359 houses for sale in Carlton Saxmundham

4 bed house for sale
2 pictures
House · for sale
£ 625,000
4 bed house for sale
Carlton Saxmundham
· 4 Bedrooms · House
· Garden · Equipped kitchen · Cellar · Powder room
Carlton Saxmundham · 4 Bedrooms · House · Garden · Equipped kitchen · Cellar · Powder room
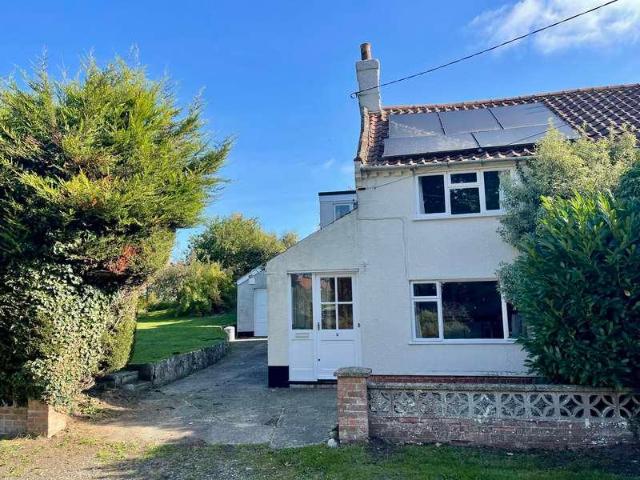
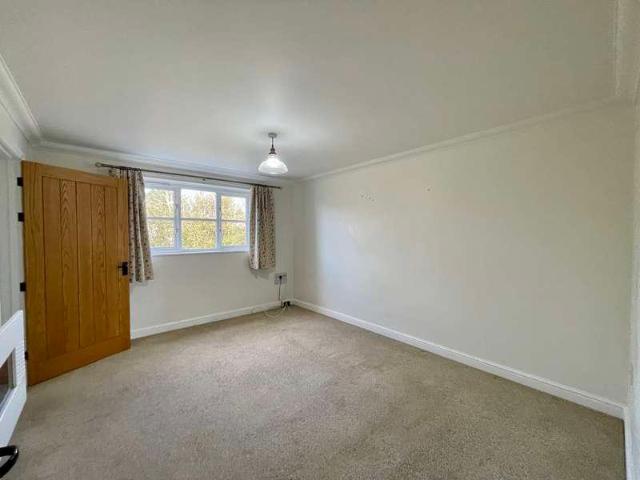
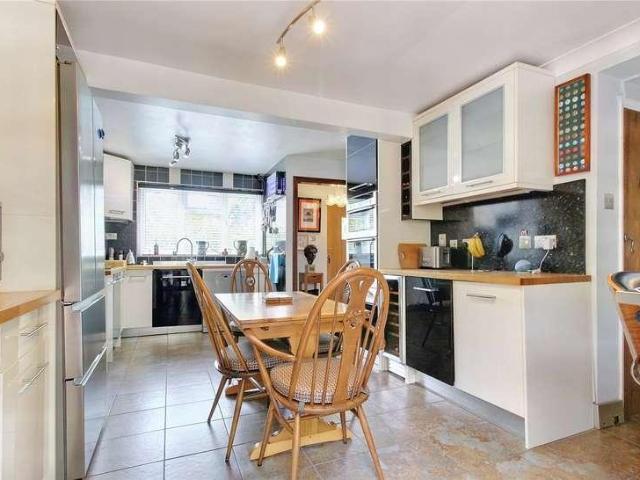
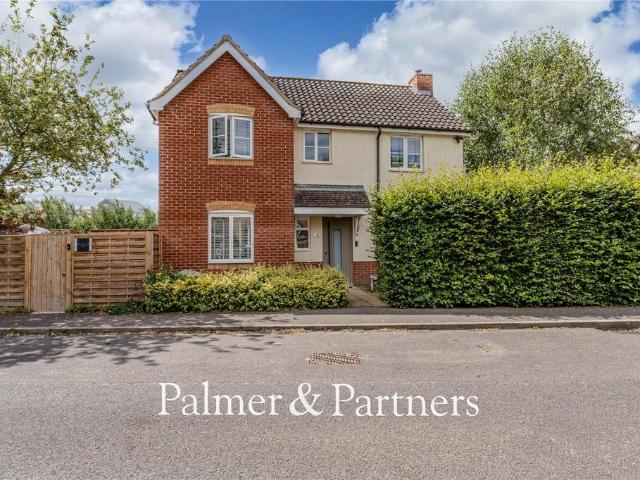
The Property Set behind a handsome Suffolk red brick faade draped in Virginia Creeper, this former shop now makes a wonderfully characterful and fantastically well-proportioned family home. The welcoming entrance hall gives an immediate sense of space, leading to a drawing room on one side and a study/snug on the other - perfect for home working or a peaceful retreat. At the heart of the house lies a generous sitting room, a warm and inviting space that flows through to the kitchen/dining room, creating an ideal layout for both family life and entertaining. From here, French doors open onto a beautiful covered veranda (hidden from all sides) a rare and charming feature, perfect for enjoying the garden whatever the weather. A utility room and cloakroom sit conveniently off the kitchen, while a cellar below provides excellent additional storage or potential hobby space. Upstairs, there are four well-proportioned bedrooms, including a spacious principal bedroom with a large en suite showe
£ 625,000
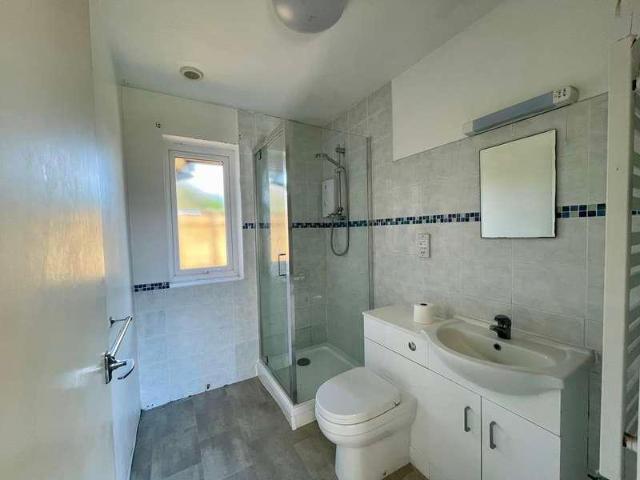
2 bed house for sale
2 pictures
House · for sale
£ 350,000
2 bed house for sale
Carlton Saxmundham
· 2 Bedrooms · House
· Garden · Fireplace · Equipped kitchen · Parking
Carlton Saxmundham · 2 Bedrooms · House · Garden · Fireplace · Equipped kitchen · Parking
The Property Elthorne offers well proportioned accommodation with significant potential for refurbishment and reconfiguration, subject to the necessary consents. The property is arranged around a central entrance hall, leading to a kitchen which in turn leads to a generous triple aspect sitting room with feature fireplace and in turn leads to a dining room with French doors to the garden. There are two good sized bedrooms together with a bathroom. The property has already benefited from the installation of UPVC double glazing and is served by oil-fired central heating, providing a solid base for further improvement. Outside The property sits within a generous plot with established gardens, offering excellent scope for landscaping or extension (subject to planning). A driveway provides off road parking and access to a garage, ideal for storage, workshop use or potential conversion. The Location Benhall is a sought-after village situated just a short distance from the market town of Saxm
£ 350,000
5 bed house for sale
2 pictures
House · for sale
£ 545,000
5 bed house for sale
Carlton Saxmundham
· 5 Bedrooms · House
· Garden · Fireplace · Equipped kitchen · Powder room
Carlton Saxmundham · 5 Bedrooms · House · Garden · Fireplace · Equipped kitchen · Powder room
The Property A handsome detached family home tucked away on a private no through road, in the sought-after village of Peasenhall. Offering spacious and versatile accommodation set across three floors, it combines modern comfort with stylish presentation, making it ideal for family living. On the ground floor, the welcoming entrance hall provides access to a cloakroom, a study, a generous sitting room with feature fireplace, and a superb kitchen/dining room with french doors opening onto the rear terrace and garden. The first floor offers three well-proportioned bedrooms, including the master bedroom with its own dressing room and en-suite shower room, alongside a newly fitted contemporary family bathroom. The second floor provides a further two double bedrooms and an additional shower room, making this an ideal arrangement for larger families, guests, or home-working spaces. Outside, the rear garden is enclosed and attractively landscaped, with lawn, mature planting, and a spacious pat
£ 545,000
2 bed house for sale
2 pictures
House · for sale
£ 215,000
2 bed house for sale
Carlton Saxmundham
· 2 Bedrooms · House
· Garden · Equipped kitchen · Parking · Powder room
Carlton Saxmundham · 2 Bedrooms · House · Garden · Equipped kitchen · Parking · Powder room
The Property A charming two bedroom home set within the heart of the ever popular village of Peasenhall, offering well proportioned accommodation and excellent potential for a buyer to enhance and personalise. The property comprises a welcoming sitting room, a fitted kitchen, and to the rear a bright conservatory with bi-fold doors opening onto the courtyard garden, creating a lovely connection between indoor and outdoor space. The cloakroom completes the downstairs accommodation. Upstairs, there are two bedrooms and a family bathroom. The property further benefits from double glazing, electric heating, allocated parking and is offered for sale with no onward chain. Location Peasenhall is a highly sought-after Suffolk village, well known for its strong community feel and excellent local amenities including a renowned delicatessen, village shop and caf. The village is ideally positioned for access to the Suffolk Heritage Coast, with the nearby towns of Saxmundham and Framlingham offerin
£ 215,000
2 bed house for sale
2 pictures
House · for sale
£ 285,000
2 bed house for sale
Carlton Saxmundham
· 2 Bedrooms · House
· Garden · Fireplace · Equipped kitchen · Concierge
Carlton Saxmundham · 2 Bedrooms · House · Garden · Fireplace · Equipped kitchen · Concierge
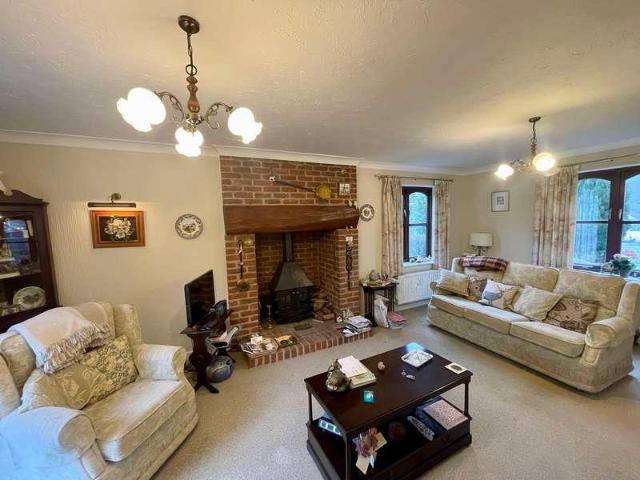
The Property A front entrance door opens into entrance porch in turn opening to a welcoming sitting room, a particularly characterful space featuring an impressive inglenook fireplace with wood burning stove and exposed timbers, creating a warm and inviting atmosphere. To the rear of the property, the kitchen / dining room is fitted with a range of base and wall mounted units with work surfaces over, providing space for appliances and a practical area for everyday living. Beyond, a conservatory offers additional reception space and enjoys views over the garden, with access leading outside. A ground floor bathroom is fitted with a panelled bath, wash basin and WC. On the first floor, the landing leads to two well proportioned bedrooms, both enjoying a pleasant outlook. Externally, the property benefits from a charming cottage style rear garden, designed for ease of maintenance and offering a private and tranquil setting. The Location Middleton is a popular Suffolk village, well position
£ 285,000
2 bed house for sale
2 pictures
House · for sale
£ 250,000
2 bed house for sale
Carlton Saxmundham
· 2 Bedrooms · House
· Garden · Equipped kitchen · Concierge
Carlton Saxmundham · 2 Bedrooms · House · Garden · Equipped kitchen · Concierge
The Property A delightful Victorian semi detached cottage situated in the heart of the village of Friston, overlooking the village green. Brimming with charm and character, the property has been enjoyed as a much-loved holiday home for over 15 years and offers flexible accommodation ideal as a permanent residence, coastal retreat or investment. The sitting room is rich in period character, featuring exposed brickwork, beams and a wood-burning stove creating a warm and inviting focal point. A second reception room provides excellent versatility and may be used as a dining room, snug, or third bedroom. To the rear, the kitchen/dining room is fitted with a range of units and offers space for dining, with French doors opening directly onto the garden, creating an ideal flow for outdoor living. Upstairs, the cottage offers a charming double bedroom overlooking the green and a second bedroom with sloping ceilings that enhance the character of the space. A family bathroom completes the accomm
£ 250,000
3 bed house for sale
2 pictures
House · for sale
£ 110,200
3 bed house for sale
Carlton Saxmundham
· 3 Bedrooms · House
· Garden · Equipped kitchen · Parking · Patio · Powder room
Carlton Saxmundham · 3 Bedrooms · House · Garden · Equipped kitchen · Parking · Patio · Powder room
The Property Hodgson Avenue is a well-presented semi-detached house forming part of a recent Persimmon Homes development on the edge of Leiston. The property is offered on a 38% shared ownership basis, representing an excellent opportunity for first-time buyers to step onto the property ladder. The accommodation includes an entrance hall, cloakroom, a smart fitted kitchen/diner with integrated appliances, and a bright sitting room with French doors opening to the garden. Upstairs there are three bedrooms and a family bathroom. Outside, the enclosed rear garden is laid mainly to lawn with a patio area, while to the front there are two allocated parking spaces. The home benefits from gas-fired central heating and uPVC double glazing throughout. The Location Hodgson Avenue is part of a modern residential development within walking distance of Leiston's town centre. Leiston offers a range of local shops, cafs, and leisure facilities, including a cinema, leisure centre, and schools. The pro
£ 110,200
2 bed house for sale
2 pictures
House · for sale
£ 340,000
2 bed house for sale
Carlton Saxmundham
· 2 Bedrooms · House
· Garden · Equipped kitchen · Parking · Concierge
Carlton Saxmundham · 2 Bedrooms · House · Garden · Equipped kitchen · Parking · Concierge
Property Wymondley Cottage is a charming two-bedroom semi detached chalet bungalow, enviably positioned within the well served village of Darsham and offering excellent potential for a purchaser looking to modernise and create a wonderful Suffolk home. The accommodation is arranged around a generous entrance hall which provides access to all principal rooms and the integral garage. The spacious sitting and dining room offers an excellent entertaining space with plenty of natural light, whilst the kitchen/breakfast room provides a practical everyday living area. A conservatory overlooks the rear garden and offers a pleasant additional reception space throughout the seasons. The property offers two comfortable bedrooms, including a generous principal bedroom with an en-suite shower room which remains unfinished and provides an opportunity for a purchaser to complete to their own specification. Whilst the bungalow has been well cared for over the years, it would now benefit from a program
£ 340,000
4 bed house for sale
2 pictures
House · for sale
£ 600,000
4 bed house for sale
Carlton Saxmundham
· 4 Bedrooms · House
· Garden · Parking · Equipped kitchen · Powder room · Concierge
Carlton Saxmundham · 4 Bedrooms · House · Garden · Parking · Equipped kitchen · Powder room · Concierge
The Property Occupying a generous plot within the popular village of Darsham, Tall Timbers is a detached home offering well balanced accommodation, mature gardens and an enviable position within one of Suffolks designated Dark Sky Villages. The property is approached via a gravel driveway providing ample off road parking and access to the double garage, whilst established planting and mature shrubs create an attractive first impression. The accommodation is arranged around a welcoming entrance hall with cloakroom and offers excellent versatility for modern family life. The sitting room enjoys views over the garden and provides a comfortable space in which to relax, whilst the separate dining room is ideal for entertaining and family gatherings. A further reception room currently used as a study or hobbies room offers flexibility for those working from home or requiring additional living space. The kitchen has been fitted with an attractive range of modern units providing excellent stor
£ 600,000
1 bed house for sale
2 pictures
House · for sale
£ 120,000
1 bed house for sale
Carlton Saxmundham
· 1 Bedroom · House
· Garden · Equipped kitchen
Carlton Saxmundham · 1 Bedroom · House · Garden · Equipped kitchen
LOT: 58 2 Post Office Road, Knodishall, Suffolk, IP17 1UG REFURBISHMENT OPPORTUNITY: ONE BEDROOM MID-TERRACE COTTAGE IN A POPULAR VILLAGE IN NEED OF MODERNISATION AND IMPROVEMENT A charming one-bedroom cottage offering an exciting opportunity for renovation and improvement, tucked away within the popular village of Knodishall. It is considered that the property once improved would be a popular choice for homebuyers due to the popular village location. Guide Price 120,000 *PLUS FEES Tenure Freehold Accommodation The accommodation comprises a sitting room to the front aspect, leading through to a kitchen/dining room overlooking the rear garden. To the first floor is a generous double bedroom and bathroom accessed from the landing. Entrance Sitting Room - 7'10 x 12'10 Kitchen/Diner - 11'2 x 12'10 First Floor Landing Bedroom - 10'5 x 12'10 Bathroom/WC N.B. Outside, the property enjoys both front and rear gardens, with the rear courtyard garden benefiting from a useful brick built shed/stor
£ 120,000
3 bed house for sale
2 pictures
House · for sale
£ 440,000
3 bed house for sale
Carlton Saxmundham
· 3 Bedrooms · House
· Fireplace · Equipped kitchen · Powder room
Carlton Saxmundham · 3 Bedrooms · House · Fireplace · Equipped kitchen · Powder room
The Property This detached bungalow offers an exciting opportunity to create a superb home, set within a generous plot and with excellent scope for modernisation and extension (subject to the usual planning permissions). The property is entered via a welcoming entrance porch, providing a practical transition into the home and leading through to Sitting Room with feature fireplace with woodburning stove. This in turn leads through to the inner hall with all rooms off from this central space. The kitchen is positioned to the front and offers good proportions, with clear potential for updating or reconfiguring to suit modern living requirements. There are three bedrooms, all of a comfortable size, along with a family bathroom which now requires refurbishment, offering buyers the opportunity to design and finish to their own taste. In addition, there is a separate cloakroom, adding further practicality. A useful utility room provides additional storage and space for appliances. A particula
£ 440,000
3 bed house for sale
2 pictures
House · for sale
£ 480,000
3 bed house for sale
Carlton Saxmundham
· 3 Bedrooms · House
· Garden · Fireplace · Equipped kitchen · Cellar · Concierge
Carlton Saxmundham · 3 Bedrooms · House · Garden · Fireplace · Equipped kitchen · Cellar · Concierge
The Property 16 Main Street is a beautiful Grade II listed house in the heart of Leiston, within easy walking distance of the town's shops, cafs and amenities, and just a short drive from the Suffolk Heritage Coast. Formerly part of the offices of Richard Garrett, the property holds historic significance for the town and lies adjacent to the Long Shop Museum. Arranged over three floors plus a cellar, the house combines elegant proportions, modern comfort, and a wealth of period detail, including original shutters to deep sash windows, corniced ceilings, picture rails, and two particularly fine marble fireplaces. A welcoming entrance hall with polished floorboards leads to the elegant sitting room - a light-filled, double-aspect space with French windows opening onto the private walled garden. The adjoining dining room is another generous reception, complete with high ceiling, sash windows, and a beautiful marble fireplace. The kitchen is fitted with oak worktops, integrated stainless s
£ 480,000
4 bed house for sale
2 pictures
House · for sale
£ 450,000
4 bed house for sale
Carlton Saxmundham
· 4 Bedrooms · House
· Garden · Equipped kitchen · Parking · Concierge
Carlton Saxmundham · 4 Bedrooms · House · Garden · Equipped kitchen · Parking · Concierge
The Property A front entrance door opens into a welcoming entrance hall, with stairs rising to the first floor and access to the principal ground floor accommodation. The sitting room is positioned to the rear of the property, providing a comfortable and well proportioned reception space. Also to the rear, the dining room enjoys views over the garden and woodburning stove, with doors opening out, creating an ideal setting for both everyday living and entertaining. A newly fitted kitchen offers a range of base and wall mounted units with worksurfaces over, benefitting from integrated appliances. The two generous ground floor bedrooms are located to the front of the property enjoying bay windows. On the first floor, the landing leads to two further well proportioned bedrooms and a shower room. Outside to the front a gravel driveway provides parking for several cars. The rear garden is enclosed and laid mainly to lawn with established boarders and hedging. A variety of useful sheds and ou
£ 450,000
3 bed house for sale
2 pictures
House · for sale
£ 550,000
3 bed house for sale
Carlton Saxmundham
· 3 Bedrooms · House
· Garden · Fireplace · Equipped kitchen · Concierge
Carlton Saxmundham · 3 Bedrooms · House · Garden · Fireplace · Equipped kitchen · Concierge
The Property The Beeches is an attractive detached family home set within generous grounds along Dunwich Road in the ever popular village of Westleton. Offering well proportioned accommodation arranged over two floors, the property presents an exciting opportunity for a new owner to update and personalise to their own taste. The ground floor is centred around a spacious sitting room featuring an impressive brick fireplace with wood burning stove, creating a warm and welcoming focal point. A separate dining room and snug provide flexible reception space, ideal for both family living and entertaining. The kitchen, offers good space and potential to create a superb contemporary kitchen/breakfast room. Upstairs, the property offers comfortable bedroom accommodation along with a family bathroom, all enjoying pleasant outlooks over the surrounding gardens. The house benefits from oil-fired central heating and wooden double glazing throughout. Outside, the property is approached via a drivewa
£ 550,000
3 bed house for sale
2 pictures
House · for sale
£ 379,000
3 bed house for sale
Carlton Saxmundham
· 3 Bedrooms · House
· Garden · Fireplace · Equipped kitchen · Parking
Carlton Saxmundham · 3 Bedrooms · House · Garden · Fireplace · Equipped kitchen · Parking
The Property This delightful home welcomes you with warmth and simplicity. The open-plan sitting room and kitchen provide a relaxed flow, ideal for modern living, while the brick fireplace adds that timeless Suffolk cottage feel. Wooden floors, natural tones and the occasional quirky feature - like glass block windows on the landing filtering soft natural light - all combine to create a space that feels full of personality and heart. The kitchen is practical and homely, opening through to the dining area and sitting room for a social, open feel. There's a ground-floor bathroom and a separate utility room, both conveniently located. Upstairs are three bedrooms, including a generous main room with dual-aspect windows and built-in storage. Outside The garden wraps gently around the home, offering plenty of space for outdoor living and quiet enjoyment. Mature planting and fruit trees create a sense of privacy and calm, while the garage and ample parking make the property equally practical.
£ 379,000
2 bed house for sale
2 pictures
House · for sale
£ 265,000
2 bed house for sale
Carlton Saxmundham
· 2 Bedrooms · House
· Garden · Equipped kitchen · Powder room
Carlton Saxmundham · 2 Bedrooms · House · Garden · Equipped kitchen · Powder room
The Property 2 Woodlands is an attractive modern two-bedroom terraced house forming part of a small and well-regarded development built by the respected local developer Badger Homes in around 2010/11. The property offers well-planned accommodation arranged over two floors and benefits from modern energy efficient features including air source heating, underfloor heating to the ground floor and double glazing throughout. The accommodation begins with an entrance hall leading through to a comfortable sitting room overlooking the front of the property. To the rear there is a well appointed kitchen / dining room fitted with a range of modern units together with integrated appliances and ample space for a dining table. A cloakroom completes the ground floor accommodation. On the first floor the landing provides access to two bedrooms together with a family bathroom. Outside the property benefits from a private enclosed courtyard garden which provides a pleasant and low maintenance outdoor s
£ 265,000
3 bed house for sale
2 pictures
House · for sale
£ 350,000
3 bed house for sale
Carlton Saxmundham
· 3 Bedrooms · House
· Garden · Equipped kitchen · Concierge
Carlton Saxmundham · 3 Bedrooms · House · Garden · Equipped kitchen · Concierge
This detached house is set in one of the areas most popular villages only a moments walk to the village pub. This architect designed home offers flexible accommodation for families or retiring couples. You enter a lobby with the main reception room immediately impressing you. With a large picture window letting in plenty of light, there is a wall mounted fire set centrally making a lovely focal point to the room. Measuring eighteen feet in length it is perfect for entertaining with a good flow to the accommodation as it opens into the family room/conservatory which has two sets of patio doors opening onto the garden. The kitchen diner also is eighteen feet long and caters well for those who enjoy cooking with plenty of worktop space. There is also an under stairs cupboard for handy storage. With a window overlooking the front, and double doors opening onto the patio it is a lovely room in which to spend time. The ground floor also has a utility room which has a door leading to the grou
£ 350,000
4 bed house for sale
2 pictures
House · for sale
£ 425,000
4 bed house for sale
Carlton Saxmundham
· 4 Bedrooms · House
· Garden · Fireplace · Equipped kitchen · Parking · Powder room · Concierge
Carlton Saxmundham · 4 Bedrooms · House · Garden · Fireplace · Equipped kitchen · Parking · Powder room · Concierge
Formally two properties, Honeysuckle Cottage is a comfortable four bedroom family home, although this versatile property could easily separate again for two families or even become a home with an adjoining rental income. Situated in the centre of this idyllic Suffolk village with a good sized garden bordering open countryside. Accommodation comprises: Five reception rooms Four bedrooms Kitchen with a pantry Utility/boot room Cloakroom Family bathroom Shower room Wood-burner and an open fire Good sized single garage with a workshop Large lawned garden bordering countryside Oil fired central heating Plenty of parking Period features such as exposed timbers & stud work and fireplaces Centre of village, close to shops Quirky 18th Century Cottage with Victorian and more recent extensions Offered chain free The Property A door to the side of the modern extension opens into the breakfast room, a stunning double-height space with a vaulted ceiling and dual-aspect views. The kitchen, a Victoria
£ 425,000
4 bed house for sale
2 pictures
House · for sale
£ 450,000
4 bed house for sale
Carlton Saxmundham
· 4 Bedrooms · House
· Garden · Equipped kitchen · Parking · Patio · Powder room
Carlton Saxmundham · 4 Bedrooms · House · Garden · Equipped kitchen · Parking · Patio · Powder room
A four bedroom detached family house, built by Taylor Wimpey in 2020, with 4 years NHBC remaining, situated in the picturesque and historic market town of Framlingham. The accommodation comprises, entrance hall, cloakroom, study/snug, lounge and kitchen/diner including a utility area. To the first floor, master bedroom with en-suite shower room, three further bedrooms and family bathroom. Outside the property benefits a brick weave driveway providing off road parking for two vehicles and leads to the detached single garage. To the rear the fully enclosed east facing garden was landscaped in 2022, to provide split level garden, which is mainly laid to lawn, with paved patio and raised flower beds. The property is well situated for access to the town centre, which holds a traditional market on Wednesdays & Saturday mornings, along with a selection of independent shops & retailers and is within walking distance of St Robert Hitcham's Primary School & Thomas Mills High School
£ 450,000
2 bedroom end of terrace house for sale
View photo
House · for sale
£ 130,000
New
2 bedroom end of terrace house for sale
Carlton Saxmundham
· 2 Bedrooms · 1 Bath · House
· Garden · Equipped kitchen · Parking · Powder room · Heating
Carlton Saxmundham · 2 Bedrooms · 1 Bath · House · Garden · Equipped kitchen · Parking · Powder room · Heating
50% shared ownership (50% of £260,000) *This beautifully presented two-bedroom end of terrace house, located on an exclusive development in Kelsale, was built by Badger Homes just two years ago and comes with the remainder of a ten-year NHBC warranty. The spacious family home is being sold with no onward chain and comes with a block-paved driveway providing off-road parking for two to three cars to the front, a low-maintenance rear garden, double-glazing, and gas central heating with underfloor heating to the ground floor and radiators to the first floor. As agents, we recommend the earliest possible internal viewing to appreciate the quality of accommodation on offer which comprises an entrance hall, modern kitchen, sitting room, ground floor cloakroom, first floor landing, two well-proportioned double bedrooms, and a modern bathroom.The village of Kelsale lies approximately one mile from the charming market town of Saxmundham offering excellent access by rail and road to many of the
£ 130,000
2 bedroom end of terrace house for sale
View photo
House · for sale
£ 260,000
New
2 bedroom end of terrace house for sale
Carlton Saxmundham
· 2 Bedrooms · 1 Bath · House
· Garden · Equipped kitchen · Parking · Powder room · Heating
Carlton Saxmundham · 2 Bedrooms · 1 Bath · House · Garden · Equipped kitchen · Parking · Powder room · Heating
100% shared ownership – a 50% share is also available *This beautifully presented two-bedroom end of terrace house, located on an exclusive development in Kelsale, was built by Badger Homes just two years ago and comes with the remainder of a ten-year NHBC warranty. The spacious family home is being sold with no onward chain and comes with a block-paved driveway providing off-road parking for two to three cars to the front, a low-maintenance rear garden, double-glazing, and gas central heating with underfloor heating to the ground floor and radiators to the first floor. As agents, we recommend the earliest possible internal viewing to appreciate the quality of accommodation on offer which comprises an entrance hall, modern kitchen, sitting room, ground floor cloakroom, first floor landing, two well-proportioned double bedrooms, and a modern bathroom.The village of Kelsale lies approximately one mile from the charming market town of Saxmundham offering excellent access by rail and road
£ 260,000
2 Bedroom Semi Detached Bungalow
View photo
Villa · for sale
£ 155,000
New
2 Bedroom Semi Detached Bungalow
Carlton Saxmundham
· 2 Bedrooms · Villa
· Equipped kitchen
Carlton Saxmundham · 2 Bedrooms · Villa · Equipped kitchen
The Property Occupying a peaceful position within the highly regarded Henley Close development, this well-maintained two bedroom bungalow offers comfortable, low-maintenance living exclusively for the over-55s. Ideally located within a level walk of Saxmundham town centre, the property combines independent living with the reassurance of a friendly and supportive community. Extending to approximately 67.7 sq m (729 sq ft), the accommodation is thoughtfully arranged throughout. A welcoming entrance provides access to a generous sitting room with ample space for both living and dining furniture, creating a light and comfortable space in which to relax. The adjoining kitchen is fitted with a range of traditional wall and base units, offering excellent storage and workspace along with electric oven and hob. There are two well-proportioned double bedrooms together with a spacious, accessible shower room, making the property ideal for comfortable day to day living and visiting family or frien
£ 155,000
4 bedroom detached house for sale
View photo
House · for sale
£ 475,000
New
4 bedroom detached house for sale
Carlton Saxmundham
· 4 Bedrooms · 2 Baths · House
· Garden · Equipped kitchen · Parking · Patio · Heating
Carlton Saxmundham · 4 Bedrooms · 2 Baths · House · Garden · Equipped kitchen · Parking · Patio · Heating
Situated on the popular Brook Farm development in Saxmundham lies this exceptional four-bedroom detached house which has been transformed by the current owners including remodelling the ground floor creating impressive accommodation. The renovations include a full replacement boiler and Cyclone Air pressurised hot water system manufactured by Joule, wood burning stove added to the sitting room, a stunning state-of-the-art kitchen supplied by Wren in 2026, electric underfloor heating where stated to the ground floor, a new consumer unit, replacement aluminium composite double-glazed windows and doors to the ground floor, with UPVC double-glazed windows to the first floor. This stunning family home has also had a new frontage and landscaped rear garden with a newly laid porcelain patio and replacement fencing, and further benefits include gas central heating and a driveway providing off-road parking. Many of the major improvements were completed during 2025/26 (ie the kitchen, windows an
£ 475,000
3 Bedroom Terraced House
View photo
Terraced House · for sale
£ 325,000
3 Bedroom Terraced House
Carlton Saxmundham
· 3 Bedrooms · Terraced House
· Garden · Equipped kitchen · Powder room
Carlton Saxmundham · 3 Bedrooms · Terraced House · Garden · Equipped kitchen · Powder room
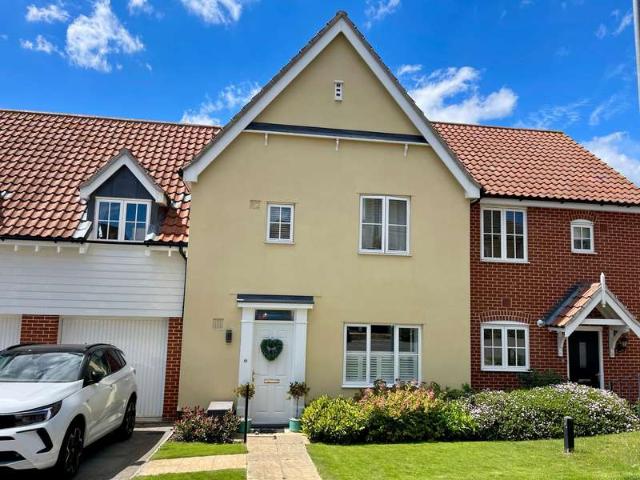
The Property Beautifully presented throughout, this attractive modern home offers spacious, light-filled accommodation that is ready to move straight into. The welcoming entrance hall provides access to a cloakroom and staircase rising to the first floor, whilst the comfortable sitting room enjoys stylish plantation shutters and double doors opening into the impressive kitchen/dining room, creating a wonderful flow that’s ideal for both everyday family life and entertaining. The kitchen is fitted with an excellent range of contemporary eye and base level units with integrated appliances, generous work surfaces and ample space for dining, whilst double doors provide direct access onto the rear garden. Upstairs, the property continues to impress with three well-proportioned bedrooms comprising two generous doubles and a comfortable single bedroom, ideal as a nursery, home office or guest room. The principal bedroom benefits from its own en-suite shower room, complemented by a modern fami
£ 325,000
2 bedroom detached bungalow for sale
View photo
Bungalow · for sale
£ 270,000
New
2 bedroom detached bungalow for sale
Carlton Saxmundham
· 2 Bedrooms · 1 Bath · Bungalow
· Garden · Equipped kitchen
Carlton Saxmundham · 2 Bedrooms · 1 Bath · Bungalow · Garden · Equipped kitchen
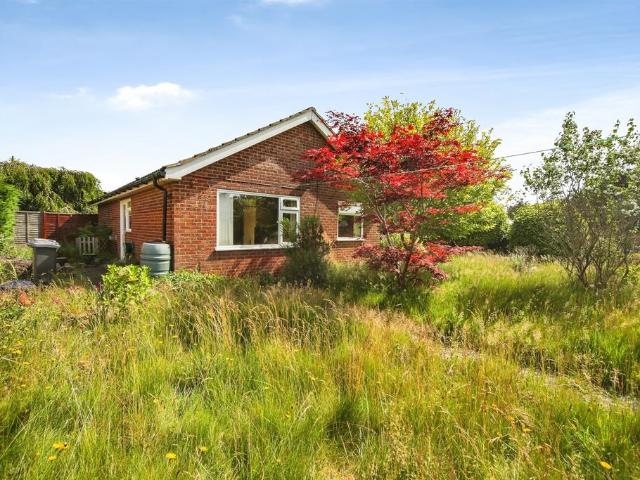
SUMMARYA well-proportioned two-bedroom bungalow occupying a generous plot with surrounding gardens, offering excellent potential and spacious accommodation throughout. Benefiting from a sizeable lounge, kitchen, shower room, and two good-sized bedrooms. Call to view now!DESCRIPTION.Auctioneer's Comments This property is offered through Modern Method of Auction. Should you view, offer or bid your data will be shared with the Auctioneer, iamsold Limited. This method requires both parties to complete the transaction within 56 days, allowing buyers to proceed with mortgage finance (subject to lending criteria, affordability and survey). The buyer is required to sign a reservation agreement and make payment of a non-refundable Reservation Fee of 4.5% of the purchase price including VAT, subject to a minimum of £6600.00 including VAT. This fee is paid in addition to purchase price and will be considered as part of the chargeable consideration for the property in the calculation for stamp dut
£ 270,000

Get email alerts

Don't miss out: be the first to know about new properties

The alert was correctly created

On subscribing you accept the conditions of use and the privacy policy
Alert
Receive new ads in your inbox
Save this search
Receive alerts for new listings

We'll send you an email when we have new properties for: "Houses for sale in Carlton Saxmundham"

The alert was correctly created

Melton Woodbridge
Ufford Woodbridge
Get email alerts and be the first to see new listings
Required field
On subscribing I accept the terms of the privacy policy
Perfect! You'll soon start receiving new listings via email
Alert
Receive an email when we have new ads for Houses for sale in Carlton Saxmundham
Save this search
Filters

Bedrooms

Size (sq.ft)

sq.ft
sq.ft

Price

£
£

Property type

Bathrooms

Clear all filters
Receive notifications when new entries are published.