370 houses for sale in Carlton Saxmundham

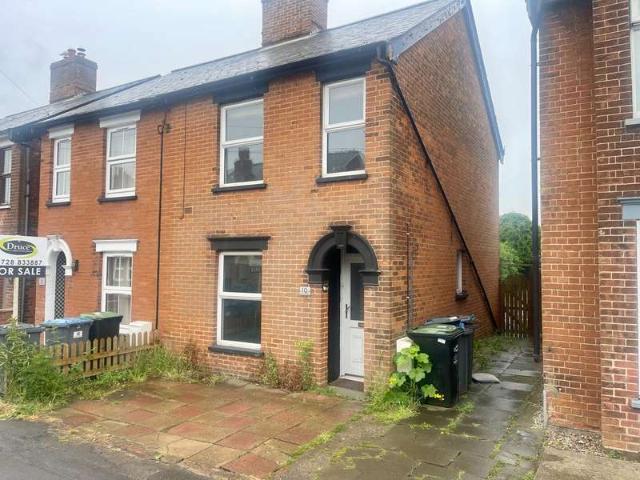
3 Bedroom End Of Terrace House
View photo
Terraced House · for sale
£ 375,000
3 Bedroom End Of Terrace House
Carlton Saxmundham
· 3 Bedrooms · Terraced House
· Garden · Equipped kitchen · Concierge
Carlton Saxmundham · 3 Bedrooms · Terraced House · Garden · Equipped kitchen · Concierge
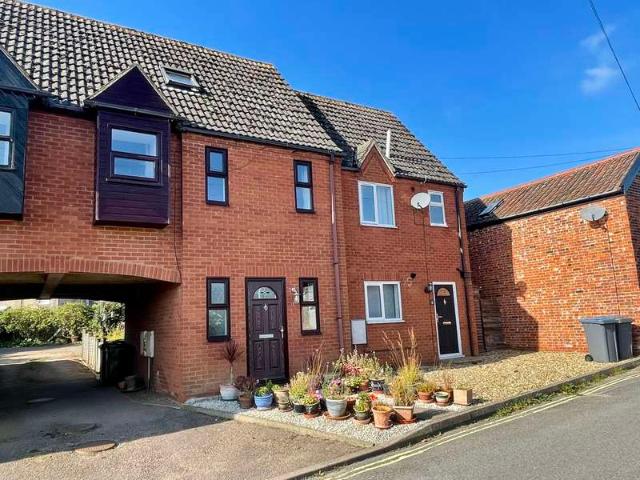
The Property A front entrance door opens into a welcoming hallway, with stairs rising to the first floor and access to the principal ground floor accommodation. The sitting room is positioned to the front of the property, providing a comfortable and well proportioned reception space, flowing through to an impressive open plan living / dining room to the rear. This bright and spacious area is ideal for modern living and entertaining, with views over the garden and a charming porthole window providing a glimpse through to the garden room adding a unique architectural detail. The kitchen is fitted with a range of base and wall mounted units with work surfaces over, incorporating integrated appliances. A particular feature of the property is the superb garden room, enjoying a glazed roof and bi-fold doors opening onto the terrace, creating a seamless connection between inside and out. In addition, there is a highly useful workshop / hobby room, offering excellent flexibility for a variety
£ 375,000
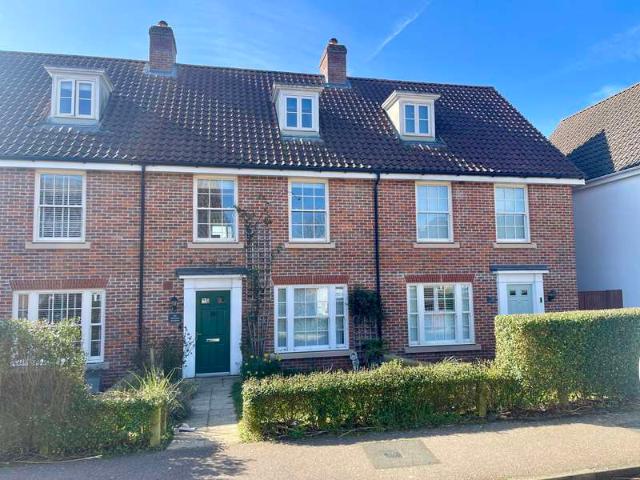
3 Bedroom Terraced House
View photo
Terraced House · for sale
£ 285,000
3 Bedroom Terraced House
Carlton Saxmundham
· 3 Bedrooms · Terraced House
· Garden · Equipped kitchen · Powder room · Concierge
Carlton Saxmundham · 3 Bedrooms · Terraced House · Garden · Equipped kitchen · Powder room · Concierge
The Property 89 Warren Avenue is a well-proportioned modern townhouse arranged over three floors, offering flexible accommodation ideally suited to family living or those seeking additional guest space. The property is approached via an entrance hall with cloakroom, leading through to a comfortable sitting room overlooking the front aspect. To the rear of the property is a generous kitchen/dining room fitted with a range of units and ample work surfaces, providing space for dining and everyday living. The kitchen opens through to a bright garden room with doors leading out to the rear garden, creating an excellent additional reception space. The first floor provides two well-proportioned double bedrooms, one benefitting from an en-suite shower room, together with a family bathroom serving the remaining bedroom. Occupying the entire second floor is the principal bedroom suite, a spacious double room complemented by its own en-suite shower room and useful storage space. Outside, the prop
£ 285,000
3 Bedroom Terraced House
View photo
Terraced House · for sale
£ 215,000
3 Bedroom Terraced House
Carlton Saxmundham
· 3 Bedrooms · Terraced House
· Garden · Equipped kitchen · Parking · Powder room
Carlton Saxmundham · 3 Bedrooms · Terraced House · Garden · Equipped kitchen · Parking · Powder room
The Property This attractive home offers practical and comfortable accommodation across three levels. On the ground floor, there is a welcoming entrance hall with cloakroom and a modern kitchen/dining room fitted with a good range of units and space for a small breakfast table. The first floor includes a well-proportioned sitting room with two windows providing plenty of natural light, alongside a double bedroom and a contemporary shower room. On the top floor, there are two further bedrooms, ideal for guests, children or as a home office. Outside, the garden has been thoughtfully landscaped for easy upkeep, with gravelled and paved areas and space for potted plants. There is also off-road parking close by, making it as practical as it is appealing. The Location 3 New Cut enjoys a fantastic position just moments from the heart of Saxmundham. The High Street offers a range of local shops, cafs, and supermarkets, while the mainline railway station provides direct links to Ipswich and Lon
£ 215,000
3 Bedroom Semi Detached House
View photo
Villa · for sale
£ 199,000
3 Bedroom Semi Detached House
Carlton Saxmundham
· 3 Bedrooms · Villa
· Garden · Equipped kitchen
Carlton Saxmundham · 3 Bedrooms · Villa · Garden · Equipped kitchen
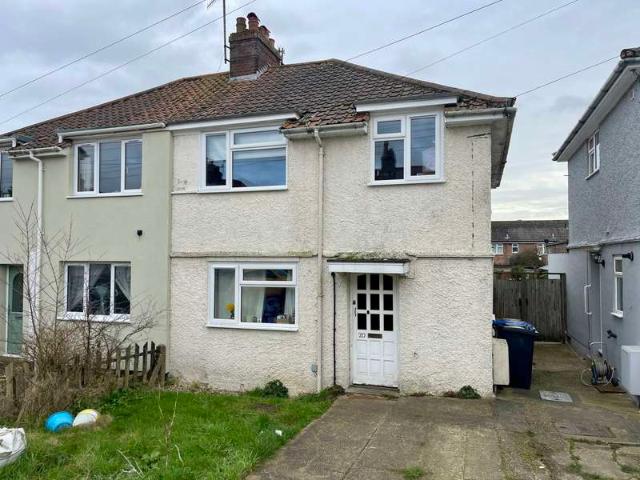
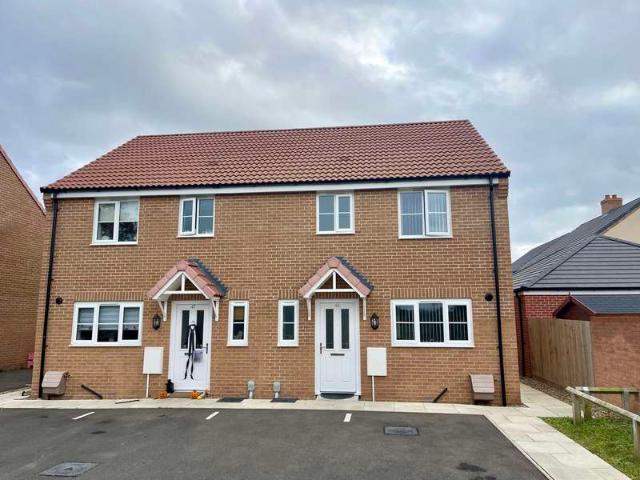
The Property Situated close to the town centre and train station, this three bedroom semi-detached home offers a well proportioned home designed for modern family living. The heart of the home is a stylish open plan kitchen/dining area, thoughtfully designed to create a bright and sociable space. Double patio doors open directly onto the generous rear garden, seamlessly blending indoor and outdoor living, perfect for entertaining or enjoying warmer days. Upstairs the property offers three well-proportioned bedrooms and a family bathroom, providing comfortable and practical accommodation. Outside the garden offers excellent space for relaxation, play or further landscaping potential, making this a wonderful home in a sought-after Suffolk market town. The Location Park Avenue is within easy reach of local amenities, transport links and the Suffolk coast. The property is well placed for local shops, pubs and countryside walks, as well as being a short drive from Aldeburgh, Snape Maltings
£ 199,000
2 Bedroom Detached House
View photo
Villa · for sale
£ 455,000
2 Bedroom Detached House
Carlton Saxmundham
· 2 Bedrooms · Villa
· Garden · Equipped kitchen
Carlton Saxmundham · 2 Bedrooms · Villa · Garden · Equipped kitchen
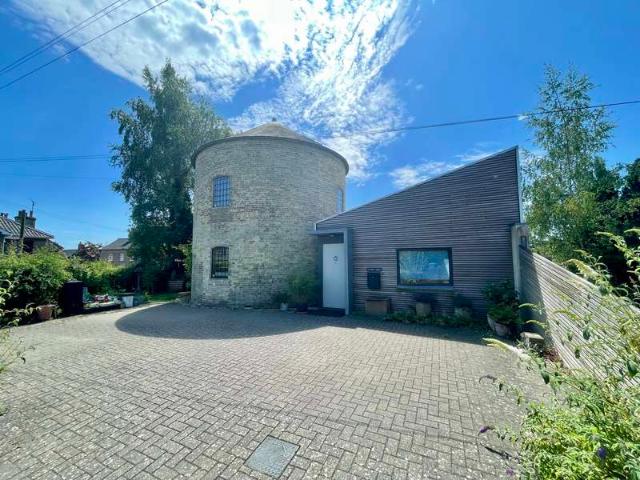
The Property Albion Mill is a landmark building just moments from the centre of Saxmundham. Thoughtfully restored and converted, the building retains its circular mill form and many of its original internal mechanisms, offering an interior that is genuinely unlike anything else in the area. A striking glazed entrance link connects the main accommodation and provides more than just a hallway `- it acts as a tranquil study or reading area, with full-height glass doors that open directly onto the garden and flood the space with natural light. Leading to the two double bedrooms both bright and well-proportioned, with skylights and contemporary styling. From the hallway, you step into the spacious kitchen/dining room, located in the lower section of the former mill. With exposed brick, curved walls and a large open layout, it's ideal for both everyday living and entertaining. Timber floors, bespoke cabinetry, and large windows bring warmth and character to the space. A turned staircase rise
£ 455,000
2 Bedroom Retirement Property
View photo
House · for sale
£ 150,000
2 Bedroom Retirement Property
Carlton Saxmundham
· 2 Bedrooms · House
· Equipped kitchen · Powder room
Carlton Saxmundham · 2 Bedrooms · House · Equipped kitchen · Powder room
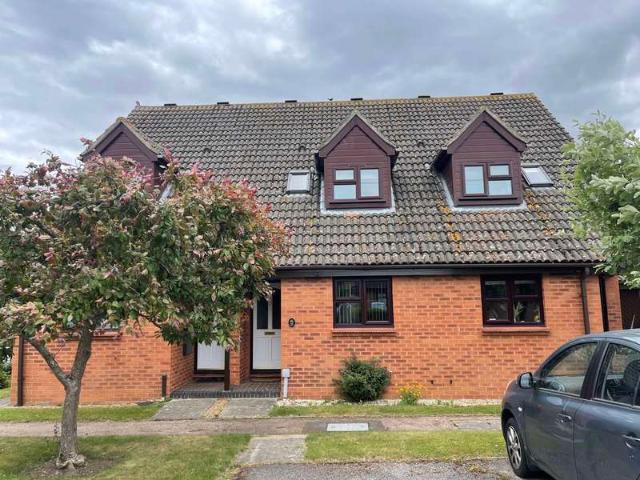
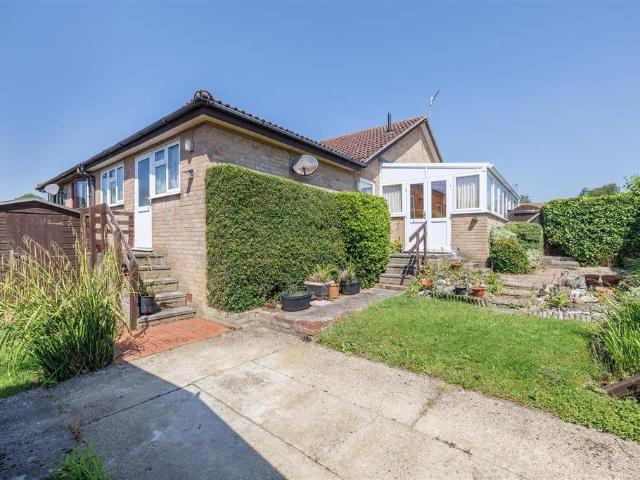
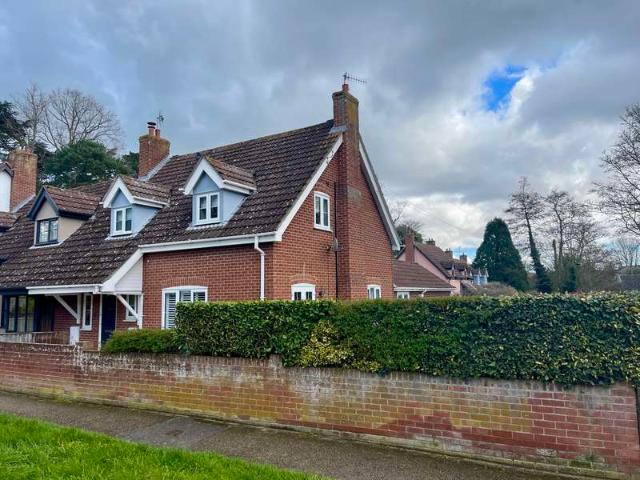
The Property Occupying a peaceful position within the Henley Close development, this well presented two bedroom home offers comfortable, low maintenance living exclusively for the over 55s. Conveniently situated within a level walk of Saxmundham’s excellent range of amenities, the property combines independent living with the reassurance of a welcoming and supportive community. The accommodation extends to approximately 72.6 sq. metres (782 sq. ft.) and has been thoughtfully designed over two floors. A welcoming entrance hall leads through to a generous sitting room, offering ample space for both living and dining furniture. The kitchen is fitted with a range of wall and base units, providing practical workspace and storage, whilst a useful ground floor cloakroom adds further convenience for everyday living and visiting guests. To the first floor are two well proportioned bedrooms together with a modern shower room, offering comfortable accommodation for homeowners and visiting family
£ 150,000
4 Bedroom Detached House
View photo
Villa · for sale
£ 625,000
Updated
4 Bedroom Detached House
Carlton Saxmundham
· 4 Bedrooms · Villa
Carlton Saxmundham · 4 Bedrooms · Villa
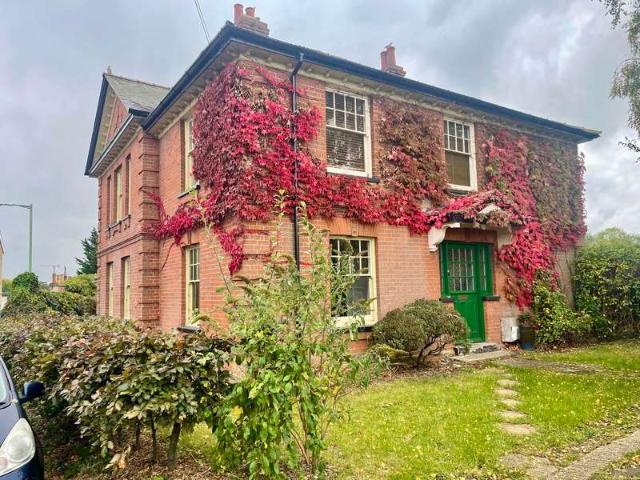
The Property Occupying a prominent position at the top of Albion Street, 52 Albion Street is a rare and distinctive detached period home, originally constructed in 1914 as the town’s grocer’s shop. Built from traditional Suffolk red brick and set behind an attractive ivy-clad façade, the property has been thoughtfully converted into a substantial family home, offering an abundance of character, generous proportions and excellent potential for a new owner to further enhance and personalise. Extending to spacious accommodation throughout, the house is notable for its high ceilings, wide hallways and light-filled rooms, with many enjoying dual aspect windows that create a wonderfully bright and airy feel. The welcoming entrance hall, complete with original stone tiled flooring, provides an immediate sense of grandeur and leads to an elegant drawing room on one side and a versatile study or snug on the other, complete with fibre broadband connection, making it ideal for those working from
£ 625,000
4 Bedroom Detached House
View photo
Villa · for sale
£ 435,000
4 Bedroom Detached House
Carlton Saxmundham
· 4 Bedrooms · Villa
· Garden · Equipped kitchen · Parking · Powder room
Carlton Saxmundham · 4 Bedrooms · Villa · Garden · Equipped kitchen · Parking · Powder room
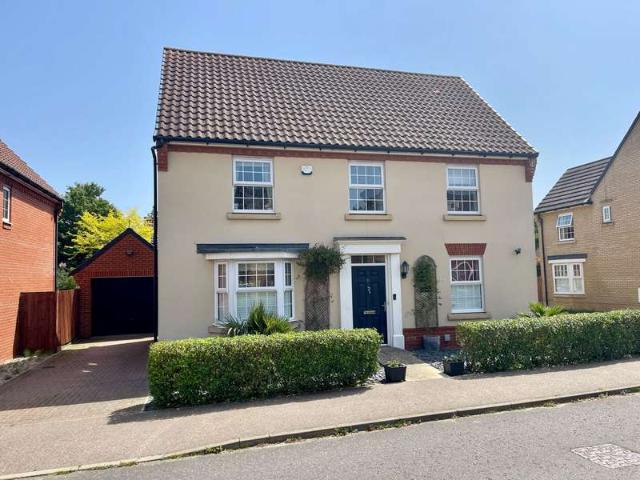
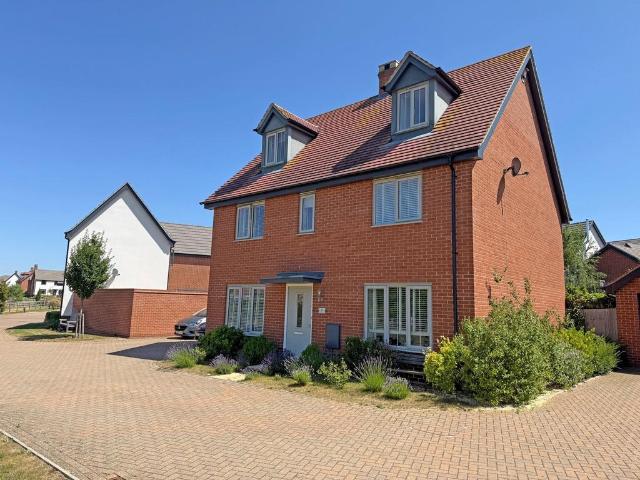
GENEROUSLY PROPORTIONED DETACHED FAMILY HOME IN POPULAR RESIDENTIAL LOCATION The Property 31 Gilbert Road is an exceptionally well presented four bedroom detached family home, occupying an attractive position within a popular residential development on the edge of Saxmundham. Built by David Wilson Homes, the property offers spacious and versatile accommodation extending to over 1,600 sq ft, together with a beautifully arranged low maintenance garden, garage and driveway parking. The welcoming entrance hall provides access to all principal ground floor rooms and includes a useful cloakroom and separate study, ideal for those working from home. The generous lounge is filled with natural light, featuring a bay window with plantation shutters together with French doors opening onto the rear garden, creating an excellent space for both relaxing and entertaining. A particular feature of the property is the impressive kitchen/dining room, thoughtfully designed with a range of contemporary fit
£ 435,000
3 Bedroom Semi Detached House
View photo
Villa · for sale
£ 325,000
3 Bedroom Semi Detached House
Carlton Saxmundham
· 3 Bedrooms · Villa
· Equipped kitchen · Patio · Powder room
Carlton Saxmundham · 3 Bedrooms · Villa · Equipped kitchen · Patio · Powder room
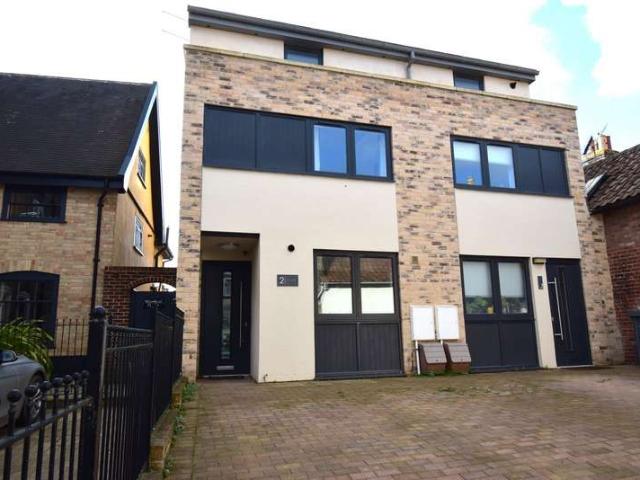
Built about three years ago this unique semi detached architect designed three storey town house is located at the very heart of Saxmundham within a short walk of the railway station, High Street and all the town's amenities. The house, which has been built by the award winning team responsible for the exceptional restoration of Wingfield House next door, is presented in immaculate order with a block paved driveway at the front and a unique integral patio, which is enveloped by a stunning open plan living space in which the sitting area and dining areas (linked by a gallery) both have French windows that open into this private, walled outside space, creating the perfect inside/outside entertaining space and a wonderful environment for exotic container plants. The smart contemporary kitchen is equipped with integrated appliances and there is a separate utility cupboard with space and plumbing for the washing machine. The ground floor has a useful cloakroom and the first floor shower roo
£ 325,000
3 bedroom semi detached house for sale
View photo
House · for sale
£ 257,000
3 bedroom semi detached house for sale
Carlton Saxmundham
· 3 Bedrooms · 1 Bath · House
· Garden · Parking · Powder room · Concierge
Carlton Saxmundham · 3 Bedrooms · 1 Bath · House · Garden · Parking · Powder room · Concierge
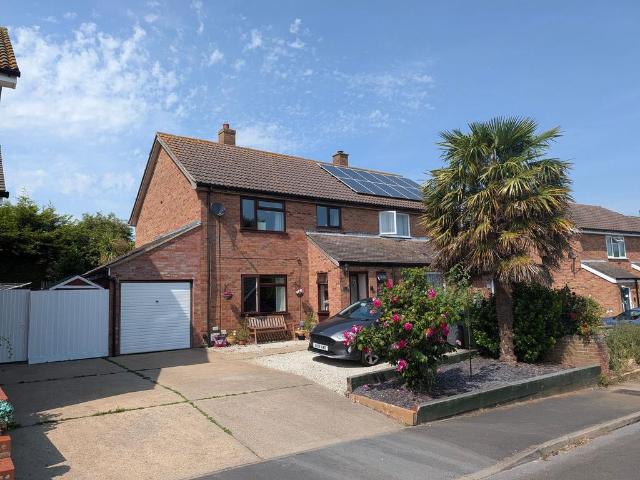
Situated within a popular residential area of Saxmundham, this well-presented three-bedroom semi-detached home offers approximately 1,074 sq. ft. of accommodation, together with driveway parking for two to three vehicles, an attached garage and a landscaped north-west facing rear garden. Ideally suited to families, first-time buyers or those looking to upsize, the property is conveniently located for local amenities and will also benefit from the forthcoming regular shuttle bus service to Sizewell C.Entrance HallUPVC entrance door leading into an entrance hall with tiled flooring, radiator and window to the side aspect. Door to the cloakroom and opening into the inner hallway.CloakroomFitted with a low-level WC, wash hand basin and window to the front aspect.Inner HallwayLaminate flooring, radiator, stairs rising to the first floor and a useful under-stairs storage cupboard suitable for coats and shoes.Sitting Room – 16'7 x 11'0 (5.05m x 3.35m)A bright reception room with a large windo
£ 257,000
5 bedroom detached house for sale
View photo
House · for sale
£ 525,000
5 bedroom detached house for sale
Carlton Saxmundham
· 5 Bedrooms · 3 Baths · House
· Garden · Parking · Equipped kitchen · Powder room
Carlton Saxmundham · 5 Bedrooms · 3 Baths · House · Garden · Parking · Equipped kitchen · Powder room
Entrance hall, kitchen/dining room, sitting room, snug/study and cloakroom.Principal bedroom with en-suite dressing room and shower room, two further double bedrooms and bathroom. Two second floor double bedrooms and shower room.Off-road parking and double garage. EV charging point.Mature rear garden.LocationThe property is located on a popular development within walking distance of all that Framlingham has to offer. Framlingham is perhaps best known for its magnificent castle, but it also benefits from a doctors surgery, Sir Robert Hitcham’s CEVA Primary School & Nursery, Thomas Mills High School and Framlingham College. There is a good selection of independent shops and businesses, including cafés, restaurants, hairdressers, antique shops, a travel agency, nursery, vets and delicatessen. Framlingham is also home to the Crown Hotel and a Co-operative supermarket. Framlingham is surrounded by delightful villages, many of which have popular public houses. There are lovely walks from the
£ 525,000
3 bedroom semi detached house for sale
View photo
House · for sale
£ 116,000
3 bedroom semi detached house for sale
Carlton Saxmundham
· 3 Bedrooms · 1 Bath · House
· Garden · Equipped kitchen
Carlton Saxmundham · 3 Bedrooms · 1 Bath · House · Garden · Equipped kitchen
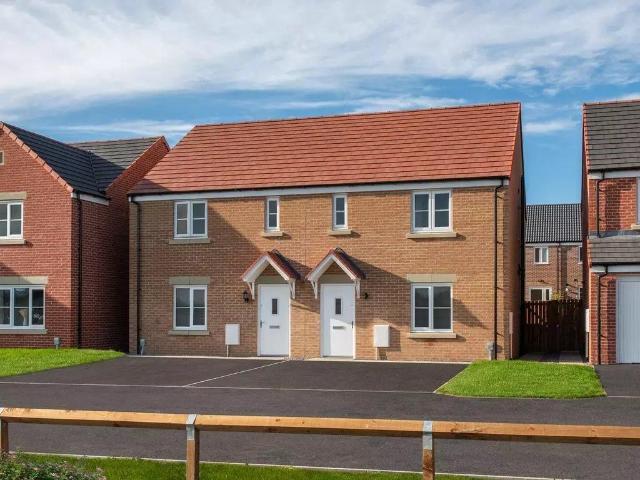
Discover an affordable route to homeownership through Shared Ownership.The price advertised represents purchasing a 40% share of the home. Full Price £290,000*Subject to availability, terms and conditions apply.*£1,500 incentive towards legal fees is subject to a 28-day exchange.The Dallington – Plot 33Step into the Dallington, a beautifully designed three-bedroom semi-detached home that blends modern style with everyday practicality. From the moment you walk through the door, you’re greeted by a light-filled living room, the perfect space to relax after a busy day.At the heart of the home lies the open-plan kitchen and dining area, where sleek finishes meet effortless functionality. French doors invite natural light and create a seamless connection to the garden, making this space ideal for family meals, entertaining friends, or simply enjoying a morning coffee in the sunshine.A downstairs WC completes the ground floor.Upstairs, three well-proportioned bedrooms offer flexibility for g
£ 116,000
2 Bedroom Bungalow
View photo
Bungalow · for sale
£ 350,000
2 Bedroom Bungalow
Carlton Saxmundham
· 2 Bedrooms · Bungalow
· Garden · Fireplace · Equipped kitchen · Parking
Carlton Saxmundham · 2 Bedrooms · Bungalow · Garden · Fireplace · Equipped kitchen · Parking
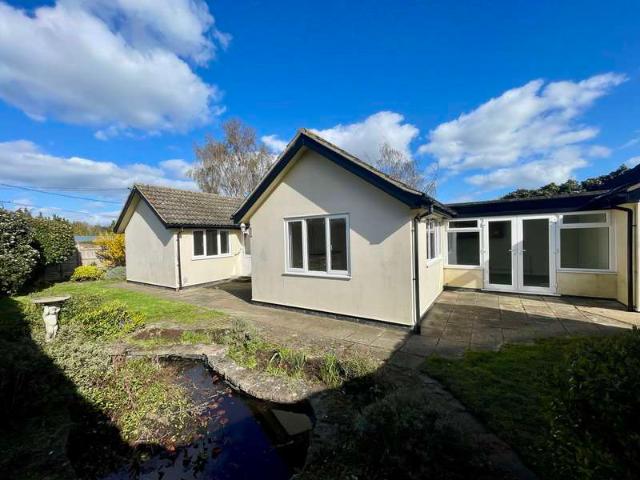
The Property Elthorne offers well proportioned accommodation with significant potential for refurbishment and reconfiguration, subject to the necessary consents. The property is arranged around a central entrance hall, leading to a kitchen which in turn leads to a generous triple aspect sitting room with feature fireplace and in turn leads to a dining room with French doors to the garden. There are two good sized bedrooms together with a bathroom. The property has already benefited from the installation of UPVC double glazing and is served by oil-fired central heating, providing a solid base for further improvement. Outside The property sits within a generous plot with established gardens, offering excellent scope for landscaping or extension (subject to planning). A driveway provides off road parking and access to a garage, ideal for storage, workshop use or potential conversion. The Location Benhall is a sought-after village situated just a short distance from the market town of Saxm
£ 350,000
2 Bedroom Detached House
View photo
Villa · for sale
£ 400,000
2 Bedroom Detached House
Carlton Saxmundham
· 2 Bedrooms · Villa
· Garden · Equipped kitchen
Carlton Saxmundham · 2 Bedrooms · Villa · Garden · Equipped kitchen
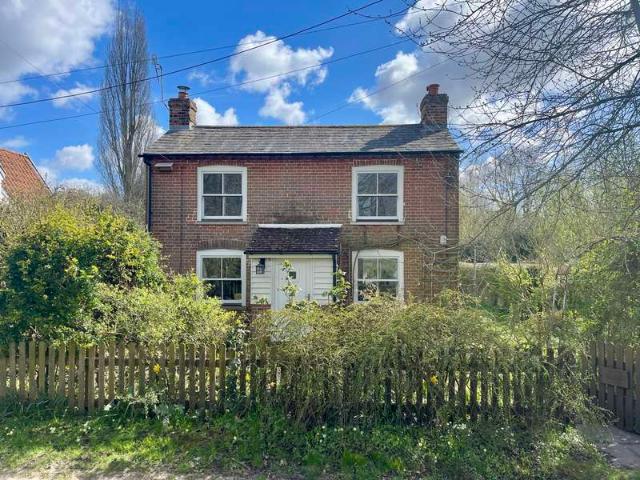
The Property Trevelyan Cottage is a charming detached cottage situated in the peaceful rural setting of Aldecar Lane in the desirable village of Benhall. Offering characterful accommodation with a comfortable and welcoming feel, the property presents an attractive opportunity for those seeking a countryside home within easy reach of the Suffolk coast. The accommodation includes a welcoming sitting room with feature woodburning stove, together with a dining room providing a practical space which in turn opens to the rustic kitchen and bathroom. The first floor offers two double bedrooms and a landing. Outside, there is a hugely practical studio once coined a writers studio and a selection of useful sheds. The garden is cottage styled. Vehicular access is via a shared lane to the rear of the cottage. The garden backs onto common land, offering a wonderful setting for relaxing or entertaining. The location provides a sense of tranquillity while remaining conveniently positioned for nearby
£ 400,000
3 Bedroom Semi Detached House
View photo
Villa · for sale
£ 190,000
3 Bedroom Semi Detached House
Carlton Saxmundham
· 3 Bedrooms · Villa
· Garden · Fireplace · Equipped kitchen · Heating
Carlton Saxmundham · 3 Bedrooms · Villa · Garden · Fireplace · Equipped kitchen · Heating
The Property Situated on a popular avenue within easy walking distance of the town centre, this attractive older style three bedroom semi-detached home has been modernised over the years whilst retaining its character and charm. While the property has been well maintained, it would now benefit from a programme of light renovation and cosmetic updating throughout, presenting an excellent opportunity for buyers to personalise and enhance the accommodation to their own tastes and requirements. Benefitting from double glazing, gas central heating and a cosy wood burner. An enclosed porch opens into awelcoming hallway with timber floorboards and stairs rising to the first floor. The ground floor comprises a comfortable sitting room with fireplace and understairs storage, a spacious family/dining room with wood-burning stove overlooking the garden, a fitted kitchen with integrated appliances, and a rear lobby providing access to the garden and bathroom. Upstairs are three well-proportioned b
£ 190,000
3 bedroom semi detached house for sale
View photo
House · for sale
£ 210,000
3 bedroom semi detached house for sale
Carlton Saxmundham
· 3 Bedrooms · 1 Bath · House
· Garden · Equipped kitchen · Parking
Carlton Saxmundham · 3 Bedrooms · 1 Bath · House · Garden · Equipped kitchen · Parking
Located on a quiet close in the popular village of Peasenhall, 14 Mount Pleasant is one to view! This semi-detached bungalow offers three bedrooms, off-road parking, and gardens to the front and rear.Description - Entering through the front door, you step into the utility/boot room. This bright and welcoming space offers views over the garden and ample natural light. It also features a convenient sink and worksurface area. From here, a hallway provides access to the kitchen, sitting/living room, bedroom one and bathroom. The kitchen boasts a range of wall and base units, worksurfaces and space for free-standing appliances. The living/dining room is a good size and versatile space, overlooking the front aspect of the property. Bedroom one is a well-proportioned single room which overlooks the side aspect and garden area. The bathroom offers a bath with shower over, basin and toilet. A hallway off the living/dining room provides access to the further two bedrooms as well as a built-in cu
£ 210,000
4 bedroom detached house for sale
View photo
House · for sale
£ 675,000
4 bedroom detached house for sale
Carlton Saxmundham
· 4 Bedrooms · 2 Baths · House
· Garden
Carlton Saxmundham · 4 Bedrooms · 2 Baths · House · Garden
LOCATIONSet off Friday Street, midway between the popular farm shop and Snape Watering, Whitworth House is conveniently located for easy access to the A12 which links to Woodbridge (11 miles) as well as Saxmundham (3 miles), with the latter offering a good range of local shopping and commercial facilities, including its Waitrose and Tesco stores, together with its rail station which offers branch line connections to the London main line services running from Ipswich. The village of Snape, which is home to the renowned Maltings Concert Hall, is 2 miles with the popular coastal town of Aldeburgh being a 5 miles to the east.DISTANCESSnape - 2 milesAldeburgh & Suffolk Coast – 5 milesSaxmundham - 3 milesFramlingham - 8 milesWoodbridge – 11 milesWhitworth House enjoys a secluded and sheltered setting amidst its delightfully mature gardens and meadow grounds. Dating from the early 1950s, the original house has been extended and now provides 2,721 sq ft of light, well laid out and well-proport
£ 675,000
4 bedroom detached house for sale
View photo
House · for sale
£ 675,000
4 bedroom detached house for sale
Carlton Saxmundham
· 4 Bedrooms · 2 Baths · House
· Garden · Equipped kitchen · Powder room · Concierge
Carlton Saxmundham · 4 Bedrooms · 2 Baths · House · Garden · Equipped kitchen · Powder room · Concierge
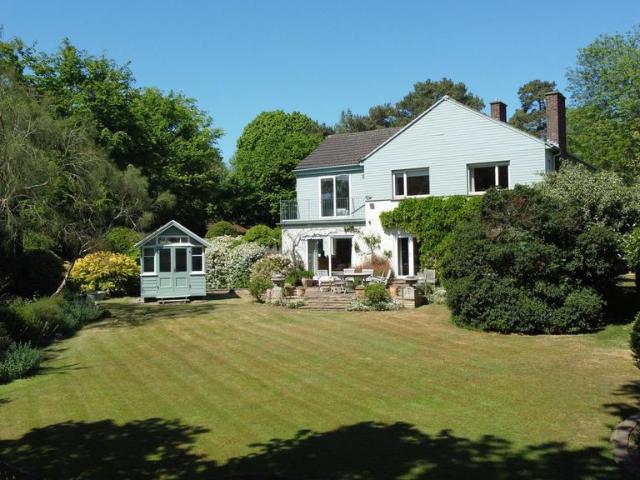
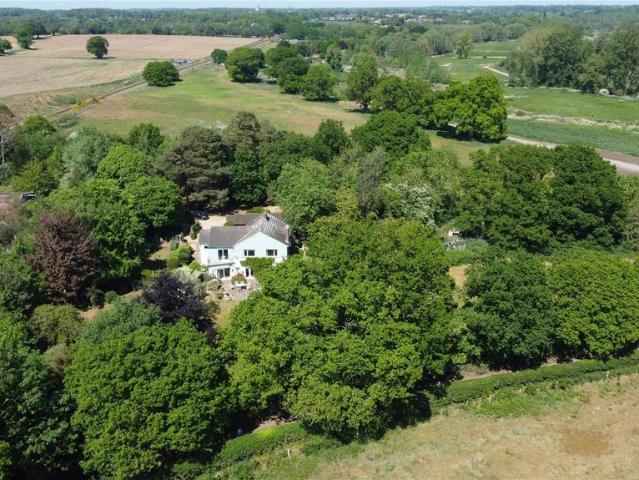
Situated in a mature, 1½ acre garden setting and with fine meadow views, a well-presented family house residence with well-proportioned rooms.Whitworth House enjoys a secluded and sheltered setting amidst its delightfully mature and well treed gardens and meadow grounds. Dating from the early 1950s, the original house has been extended and now provides 2,721 sq ft of light, well laid out and well-proportioned accommodation.The majority of the rooms, with their wide windows, enjoy wonderful views across the gardens and countryside beyond.With an appealing ambience and ‘homely’ feel, the accommodation flows well from a central reception hall, set off which are the three reception rooms, together with the spacious open plan fitted kitchen/breakfast room. In addition there is a utility room and ground floor cloakroom.On the first floor, set off a central landing are four double bedrooms, each with built-in wardrobes, together with family and en suite shower rooms. The master bedroom has th
£ 675,000
4 bedroom detached house for sale
View photo
House · for sale
£ 795,000
4 bedroom detached house for sale
Carlton Saxmundham
· 4 Bedrooms · 3 Baths · House
· Parking · Equipped kitchen
Carlton Saxmundham · 4 Bedrooms · 3 Baths · House · Parking · Equipped kitchen
An exceptional opportunity for residential and commercial use, nestled in the Suffolk countryside, occupying a plot approaching 1.5 acres. This four /five bedroom detached home offers versatile accommodation over two floors, along with a detached double cart-lodge, detached rear garage and ample off road parking, as well as numerous outbuildings that can be used an ancillary accommodation, with an artist studio, that has business use granted.The property benefits from substantial outside space, approaching approximately 1.5 acres with numerous outbuildings including an annexe*, summerhouse with a WC, an outdoor kitchen and a studio for business use and a detached garage. We understand the sellers have used these areas for air bnb purposes, over 90 days of the year. There is a rear access to the land and further development may be possible, subject to planning and the necessary approvals.The front door opens into the hall which has oak flooring and storage cupboards, with French shutter
£ 795,000
2 Bedroom Terraced House
View photo
Terraced House · for sale
£ 215,000
2 Bedroom Terraced House
Carlton Saxmundham
· 2 Bedrooms · Terraced House
· Garden · Equipped kitchen · Parking · Powder room
Carlton Saxmundham · 2 Bedrooms · Terraced House · Garden · Equipped kitchen · Parking · Powder room
The Property A charming two bedroom home set within the heart of the ever popular village of Peasenhall, offering well proportioned accommodation and excellent potential for a buyer to enhance and personalise. The property comprises a welcoming sitting room, a fitted kitchen, and to the rear a bright conservatory with bi-fold doors opening onto the courtyard garden, creating a lovely connection between indoor and outdoor space. The cloakroom completes the downstairs accommodation. Upstairs, there are two bedrooms and a family bathroom. The property further benefits from double glazing, electric heating, allocated parking and is offered for sale with no onward chain. Location Peasenhall is a highly sought-after Suffolk village, well known for its strong community feel and excellent local amenities including a renowned delicatessen, village shop and café. The village is ideally positioned for access to the Suffolk Heritage Coast, with the nearby towns of Saxmundham and Framlingham offeri
£ 215,000
5 Bedroom Detached House
View photo
Villa · for sale
£ 545,000
5 Bedroom Detached House
Carlton Saxmundham
· 5 Bedrooms · Villa
· Garden · Fireplace · Equipped kitchen · Powder room
Carlton Saxmundham · 5 Bedrooms · Villa · Garden · Fireplace · Equipped kitchen · Powder room
The Property A handsome detached family home tucked away on a private no through road, in the sought-after village of Peasenhall. Offering spacious and versatile accommodation set across three floors, it combines modern comfort with stylish presentation, making it ideal for family living. On the ground floor, the welcoming entrance hall provides access to a cloakroom, a study, a generous sitting room with feature fireplace, and a superb kitchen/dining room with french doors opening onto the rear terrace and garden. The first floor offers three well-proportioned bedrooms, including the master bedroom with its own dressing room and en-suite shower room, alongside a newly fitted contemporary family bathroom. The second floor provides a further two double bedrooms and an additional shower room, making this an ideal arrangement for larger families, guests, or home-working spaces. Outside, the rear garden is enclosed and attractively landscaped, with lawn, mature planting, and a spacious pat
£ 545,000
2 Bedroom Semi Detached House
View photo
Villa · for sale
£ 250,000
2 Bedroom Semi Detached House
Carlton Saxmundham
· 2 Bedrooms · Villa
· Garden · Equipped kitchen · Concierge
Carlton Saxmundham · 2 Bedrooms · Villa · Garden · Equipped kitchen · Concierge
The Property A delightful Victorian semi detached cottage situated in the heart of the village of Friston, overlooking the village green. Brimming with charm and character, the property has been enjoyed as a much-loved holiday home for over 15 years and offers flexible accommodation ideal as a permanent residence, coastal retreat or investment. The sitting room is rich in period character, featuring exposed brickwork, beams and a wood-burning stove creating a warm and inviting focal point. A second reception room provides excellent versatility and may be used as a dining room, snug, or third bedroom. To the rear, the kitchen/dining room is fitted with a range of units and offers space for dining, with French doors opening directly onto the garden, creating an ideal flow for outdoor living. Upstairs, the cottage offers a charming double bedroom overlooking the green and a second bedroom with sloping ceilings that enhance the character of the space. A family bathroom completes the accomm
£ 250,000
3 Bedroom Detached House
View photo
Villa · for sale
£ 435,000
3 Bedroom Detached House
Carlton Saxmundham
· 3 Bedrooms · Villa
· Fireplace
Carlton Saxmundham · 3 Bedrooms · Villa · Fireplace
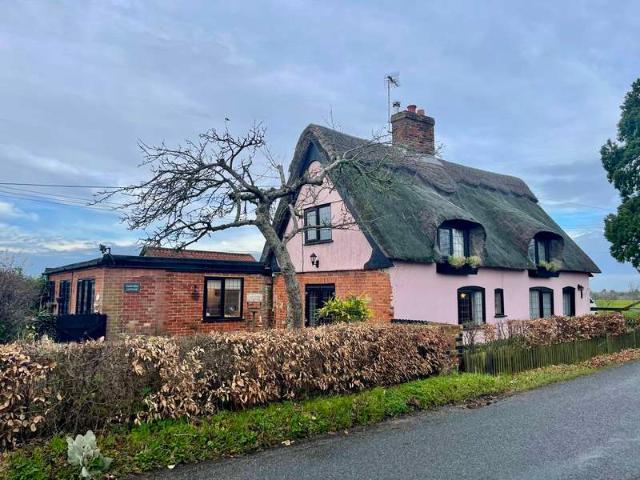
A charming thatched period cottage set in a delightful rural position backing onto open farmland, located in the popular village of Peasenhall. This deceptively spacious home offers flexible accommodation and a wealth of character, including exposed beams and impressive inglenook fireplaces
£ 435,000
2 Bedroom Cottage House
View photo
Terraced House · for sale
£ 285,000
2 Bedroom Cottage House
Carlton Saxmundham
· 2 Bedrooms · Terraced House
· Garden · Fireplace · Equipped kitchen · Concierge
Carlton Saxmundham · 2 Bedrooms · Terraced House · Garden · Fireplace · Equipped kitchen · Concierge
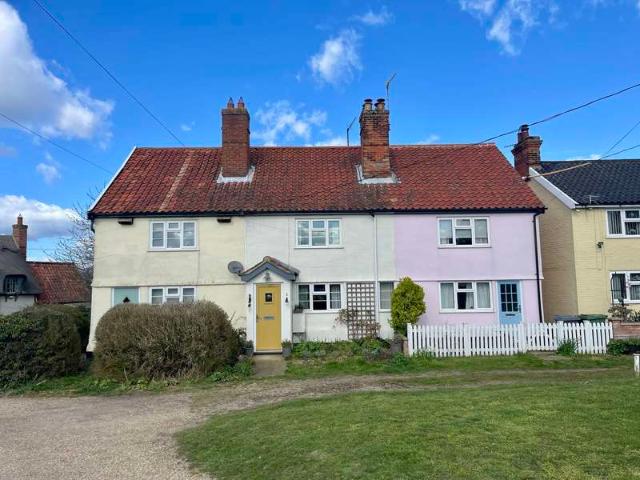
The Property A front entrance door opens into entrance porch in turn opening to a welcoming sitting room, a particularly characterful space featuring an impressive inglenook fireplace with wood burning stove and exposed timbers, creating a warm and inviting atmosphere. To the rear of the property, the kitchen / dining room is fitted with a range of base and wall mounted units with work surfaces over, providing space for appliances and a practical area for everyday living. Beyond, a conservatory offers additional reception space and enjoys views over the garden, with access leading outside. A ground floor bathroom is fitted with a panelled bath, wash basin and WC. On the first floor, the landing leads to two well proportioned bedrooms, both enjoying a pleasant outlook. Externally, the property benefits from a charming cottage style rear garden, designed for ease of maintenance and offering a private and tranquil setting. The Location Middleton is a popular Suffolk village, well position
£ 285,000
3 Bedroom Semi Detached House
View photo
Villa · for sale
£ 110,200
3 Bedroom Semi Detached House
Carlton Saxmundham
· 3 Bedrooms · Villa
· Garden · Equipped kitchen · Parking · Patio · Powder room
Carlton Saxmundham · 3 Bedrooms · Villa · Garden · Equipped kitchen · Parking · Patio · Powder room
The Property Hodgson Avenue is a well-presented semi-detached house forming part of a recent Persimmon Homes development on the edge of Leiston. The property is offered on a 38% shared ownership basis, representing an excellent opportunity for first-time buyers to step onto the property ladder. The accommodation includes an entrance hall, cloakroom, a smart fitted kitchen/diner with integrated appliances, and a bright sitting room with French doors opening to the garden. Upstairs there are three bedrooms and a family bathroom. Outside, the enclosed rear garden is laid mainly to lawn with a patio area, while to the front there are two allocated parking spaces. The home benefits from gas-fired central heating and uPVC double glazing throughout. The Location Hodgson Avenue is part of a modern residential development within walking distance of Leiston's town centre. Leiston offers a range of local shops, cafés, and leisure facilities, including a cinema, leisure centre, and schools. The pr
£ 110,200

Get email alerts

Don't miss out: be the first to know about new properties

The alert was correctly created

On subscribing you accept the conditions of use and the privacy policy
Alert
Receive new ads in your inbox
Save this search
Receive alerts for new listings

We'll send you an email when we have new properties for: "Houses for sale in Carlton Saxmundham"

The alert was correctly created

Melton Woodbridge
Ufford Woodbridge
Get email alerts and be the first to see new listings
Required field
On subscribing I accept the terms of the privacy policy
Perfect! You'll soon start receiving new listings via email
Alert
Receive an email when we have new ads for Houses for sale in Carlton Saxmundham
Save this search
Filters

Bedrooms

Size (sq.ft)

sq.ft
sq.ft

Price

£
£

Property type

Bathrooms

Clear all filters
Receive notifications when new entries are published.