4,091 houses for sale in Carpenter Way EN6 Potters Bar

6 bed house for sale
2 pictures
House · for sale
£ 4,175,000
6 bed house for sale
Carpenter Way EN6 Potters Bar
· 6 Bedrooms · House
· Garden · Swimming pool · Equipped kitchen · Powder room · Concierge
Carpenter Way EN6 Potters Bar · 6 Bedrooms · House · Garden · Swimming pool · Equipped kitchen · Powder room · Concierge
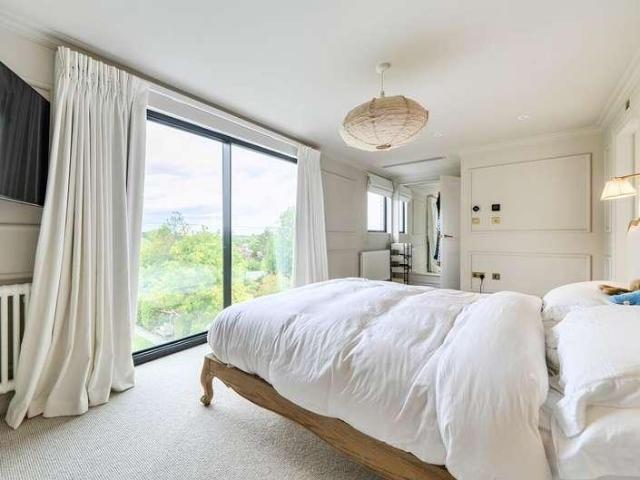
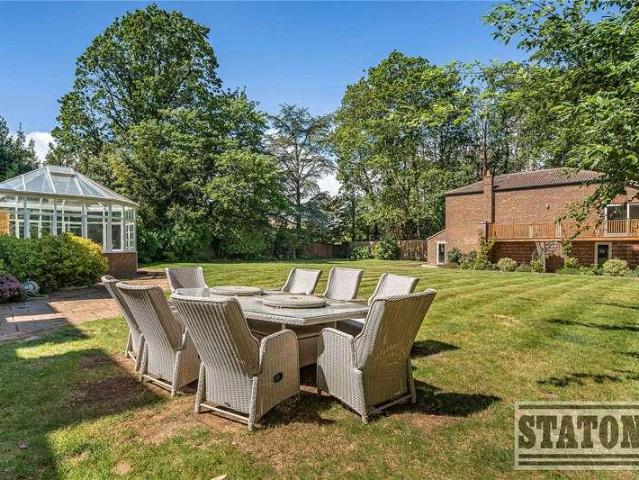
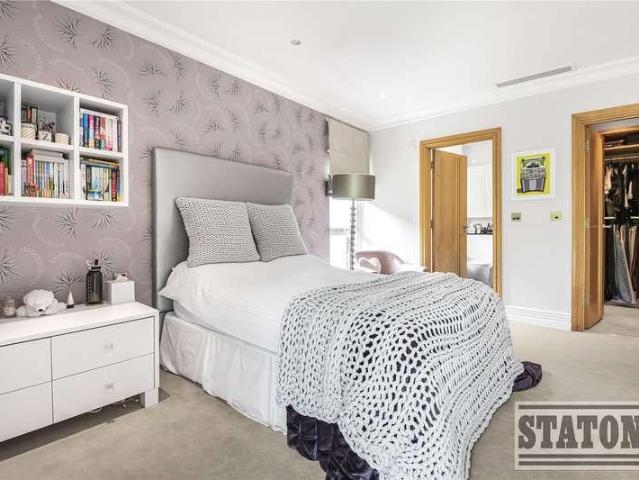
STATONS PRIME OFFICE are delighted to offer this impressive, detached family home located in a highly sought after address in the heart of Totteridge Village in a peaceful setting, with fabulous views overlooking Totteridge Green. The property is approached via a private road behind gates and is immaculately presented throughout with high quality finishes and offers superb accommodation perfect for modern day family living and entertaining on a grand scale. This exceptional home offers lateral living, with the versatility of first floor accommodation, which could also be used as an Annex. The ground floor presents an inviting layout; you are greeted by an impressive and spacious Reception Hallway which leads into a bright and well-proportioned Lounge and Garden Room both of which have views and access to the private Southwest facing garden with heated swimming pool. There is a well-appointed, Poggenpohl Kitchen/Breakfast Room, Dining Room, and Guest Cloakroom. Adjacent to the Kitchen i
£ 4,175,000
3 bed house for sale
2 pictures
House · for sale
£ 465,000
3 bed house for sale
Carpenter Way EN6 Potters Bar
· 3 Bedrooms · House
· Gym · Concierge · Heating
Carpenter Way EN6 Potters Bar · 3 Bedrooms · House · Gym · Concierge · Heating
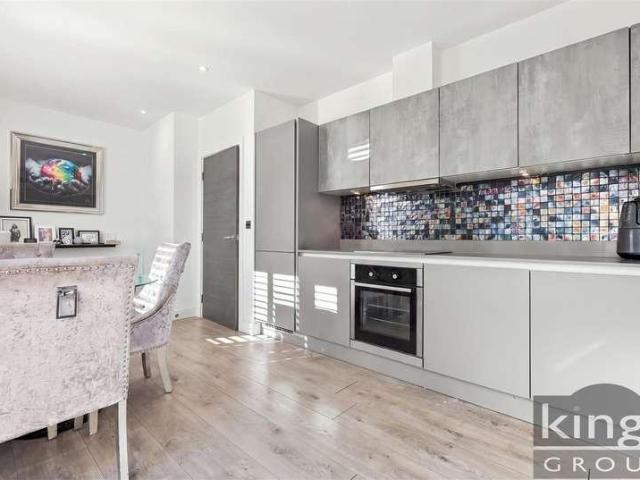
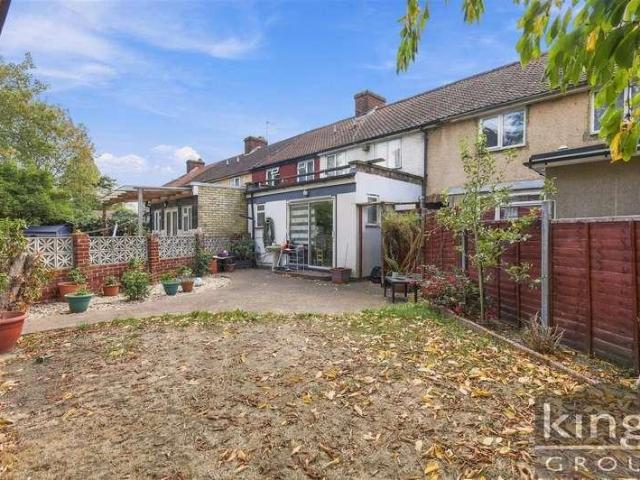
KINGS GROUP present in the tranquil cul-de-sac of Ashdown Road, Enfield, this chain-free charming terraced house offering a delightful blend of comfort and convenience. Spanning an impressive 969 square feet, the property features three well-proportioned bedrooms, making it an ideal home for families or those seeking extra space. The upstairs bathroom is complemented by a convenient downstairs WC, ensuring practicality for everyday living. The property boasts a welcoming reception room, perfect for relaxation or entertaining guests. Additionally, an outbuilding provides versatile space that could serve as a home office, gym, or storage area. The side entrance tunnel link enhances accessibility, making it easy to navigate the property. With double-glazed windows and gas central heating via a modern combi boiler, this home ensures warmth and energy efficiency throughout the year. The EPC rating of C reflects its commitment to sustainability and lower energy costs. Situated close to Enfie
£ 465,000
5 bed house for sale
2 pictures
House · for sale
£ 3,895,000
5 bed house for sale
Carpenter Way EN6 Potters Bar
· 5 Bedrooms · House
· Garden · Equipped kitchen · Patio · Concierge
Carpenter Way EN6 Potters Bar · 5 Bedrooms · House · Garden · Equipped kitchen · Patio · Concierge
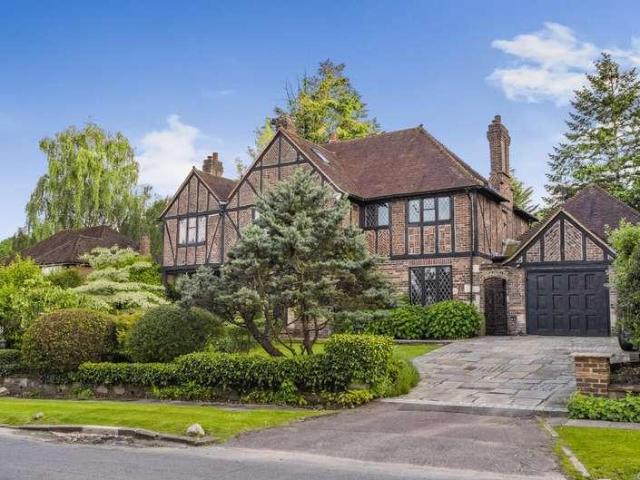
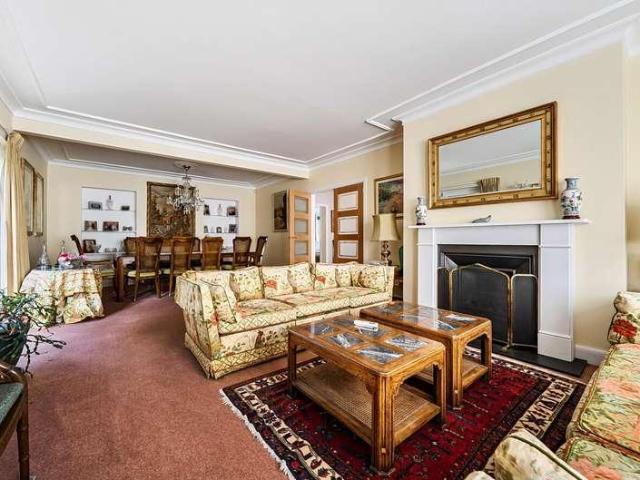
Real Estates are delighted to offer for sale this imposing and substantial Tudor style detached family home measuring in excess of 4,500 sq. ft. The spacious and well planned accommodation, which offers an eclectic mix of both old traditional and modern lines, comprises a huge 'L' shaped open plan fitted kitchen/diner and sitting area with access onto the patio and garden, and 2 further interconnecting reception rooms, currently used as a formal dining room and lounge. An added bonus is the mezzanine floor, which is accessed via one of the ground floor receptions, and provides a useful home office space. The 1st floor comprises a principal suite incorporating walk-in wardrobes and en suite bathroom, plus 3 further bedrooms and 2 bathrooms (1 en suite). The 2nd floor completes the accommodation with a bedroom, En-suite shower, dressing area and an additional walk-in dressing room. Externally, you have a beautiful 130 ft landscaped SOUTH FACING garden, which is mainly laid to lawn with a
£ 3,895,000
4 bed house for sale
2 pictures
House · for sale
£ 1,150,000
4 bed house for sale
Carpenter Way EN6 Potters Bar
· 4 Bedrooms · House
· Garden · Equipped kitchen · Parking · Concierge
Carpenter Way EN6 Potters Bar · 4 Bedrooms · House · Garden · Equipped kitchen · Parking · Concierge
Real Estates are delighted to offer for sale this rarely available detached bungalow, occupying a particularly wide plot and approached via a carriage driveway. The property offers excellent potential to extend, subject to the usual planning permissions, and provides over 2,300 sq ft of versatile accommodation. The accommodation currently comprises two/three reception rooms, a kitchen/breakfast room, five bedrooms, a principal bedroom with en-suite, family bathroom and guest WC. Externally, there is plentiful off-street parking, a garage and a rear garden. Offered chain free. Ideally located just 0.4 miles from Totteridge & Whetstone Underground Station (Northern Line) and 0.7 miles from Oakleigh Park Overground Station, the property benefits from excellent transport links. Whetstone High Road is also within easy reach, offering an excellent selection of shops, boutiques, restaurants and major retailers, including Waitrose and M&S Foodhall. For further information or to arrange a viewi
£ 1,150,000
4 bed house for sale
2 pictures
House · for sale
£ 900,000
4 bed house for sale
Carpenter Way EN6 Potters Bar
· 4 Bedrooms · House
· Equipped kitchen · Powder room
Carpenter Way EN6 Potters Bar · 4 Bedrooms · House · Equipped kitchen · Powder room
Located on the highly sought-after Park Crescent in Elstree, this beautifully presented four-bedroom semi-detached home offers exceptional family living in a prime residential setting. Ideally positioned just a short walk from Elstree & Borehamwood railway station, the property benefits from fast and convenient connections into London. Borehamwood`s vibrant town centre is also within easy reach, offering a wide range of amenities including shops, caf?s, restaurants, and the retail park. Families will appreciate the proximity to several highly regarded schools, including Haberdashers` Boys` School, Aldenham School, and Yavneh College. Extending to almost 1,500 sq ft of accommodation, the home is thoughtfully arranged across two floors. The ground floor features a welcoming entrance hall, guest cloakroom, dedicated study, separate family room, and an impressive open-plan kitchen, living, and dining area, complemented by a practical utility room. Upstairs, the spacious principal bedroom b
£ 900,000
2 bed house for sale
2 pictures
House · for sale
£ 375,000
2 bed house for sale
Carpenter Way EN6 Potters Bar
· 2 Bedrooms · House
· Garden · Equipped kitchen · Parking
Carpenter Way EN6 Potters Bar · 2 Bedrooms · House · Garden · Equipped kitchen · Parking
This TWO BEDROOM FREEHOLD HOUSE is tucked away in a quiet cul-de-sac yet within easy reach of the local High Street with easy access to shops and transport links. Boasting a PRIVATE GARDEN and ALLOCATED PARKING. This home is offered CHAIN FREE! Accommodation Comprises: Lounge: Kitchen: 5.05m x 3.43m (16'7 x 11'3) Stairs to First Floor: Bedroom One: 3.53m x 2.90m (11'7 x 9'6) Bedroom Two: 3.23m x 1.63m (10'7 x 5'4) Bathroom: Exterior: Rear Garden: Parking
£ 375,000
5 bed house for sale
2 pictures
House · for sale
£ 1,950,000
5 bed house for sale
Carpenter Way EN6 Potters Bar
· 5 Bedrooms · House
· Garden · Parking · Equipped kitchen · Patio · Concierge
Carpenter Way EN6 Potters Bar · 5 Bedrooms · House · Garden · Parking · Equipped kitchen · Patio · Concierge
A beautifully presented five-bedroom, four-bathroom family home, featuring a large double garage and carriage driveway, situated on one of Hadley Woods premier roads, just a short walk from the station. This impressive home offers generous and versatile reception space, together with a modern fitted kitchen that leads to a separate prep kitchen/utility room and adjoins a bright day room/breakfast room overlooking the patio and landscaped rear garden. Upon entering, you are welcomed by a stunning, warm, and inviting entrance hall, providing access to all principal reception rooms. At the heart of the home is a spacious kitchen, dining area, and lounge, complemented by an additional reception room to the front of the property, offering flexible family living and entertaining space. The bespoke kitchen is fitted with a range of integrated appliances, while the lounge enjoys tranquil views across the beautifully landscaped rear garden. Adjacent to the kitchen is a utility/prep room with ac
£ 1,950,000
3 bed house for sale
2 pictures
House · for sale
£ 575,000
3 bed house for sale
Carpenter Way EN6 Potters Bar
· 3 Bedrooms · House
· Garden · Equipped kitchen · Parking · Heating
Carpenter Way EN6 Potters Bar · 3 Bedrooms · House · Garden · Equipped kitchen · Parking · Heating
A CHAIN FREE and well presented three bedroom 1930s built end of terrace house offering excellent potential to improve and extend to create a wonderful family home. This property benefits from a bright through lounge, a galley kitchen, a ground floor w.c three good sized bedrooms, a family shower room, double glazing, gas central heating, front and rear gardens and a garage to rear. Hedge Lane is located off Green Lanes and is ideally placed for local shops, restaurants, bus routes and mainline stations into Finsbury Park and Moorgate. Southgate underground station is a short ride away via the W6 bus route. The property is within several school catchments including St Monica's Catholic primary school and Winchmore Secondary school. Enfield council band E
£ 575,000
house for sale
2 pictures
House · for sale
£ 2,500,000
house for sale
Carpenter Way EN6 Potters Bar
· House
· Garden · Equipped kitchen · Parking · Concierge
Carpenter Way EN6 Potters Bar · House · Garden · Equipped kitchen · Parking · Concierge
DEVELOPMENT OPPORTUNITY TO RESTORE A GRADE II LISTED BARN TOGETHER WITH A DETACHED COTTAGE SET IN 0.75 OF AN ACRE * A truly rare opportunity to acquire a Grade II listed gated barn with planning permission to create a family home of 4,287sqft (398.5sqm) being set in exquisite grounds adjacent to a lake and is being sold with an adjacent 3 bedroom detached cottage which backs directly onto the Grade II listed windmill all set within 0.75 of an acre. The adjacent cottage also benefits from the potential to extend, being set in its own grounds and comprises of 3 bedrooms, bathroom, 3 reception rooms, a separate kitchen and an adjacent garage with its own drive and sits in extensive gardens. Having now obtained planning permission for a restoration to sensitively convert the barn into a contemporary, yet deeply respectful, family home of 4,287sqft (398.5sqm). The conversion would seek to balance the conservation of its historical fabric while creating a space that is functional, sustainabl
£ 2,500,000
4 bed house for sale
2 pictures
House · for sale
£ 750,000
4 bed house for sale
Carpenter Way EN6 Potters Bar
· 4 Bedrooms · House
· Garden · Parking · Equipped kitchen · Concierge
Carpenter Way EN6 Potters Bar · 4 Bedrooms · House · Garden · Parking · Equipped kitchen · Concierge
Council tax band: F. Addison Townsend are pleased to offer this four bedroom detached house located on a very quiet cul-de-sac in the heart of Winchmore Hill. Located just 0.3mile walk to Winchmore Hill BR Station and The Green, a short walk to Green Lanes offering a range of shops and restaurants while also being within close proximity of Keble Prep School and St Pauls Primary School. The house is offers two reception rooms, spacious fitted kitchen and guest toilet on the ground floor, four bedrooms, en suite to main bedroom and family bathroom on the first floor, off street parking and private garden externally. The house being offered Chain Free. Property additional info Front Reception: 4.24m x 4.20m (13' 11 x 13' 9) Kitchen: 3.77m x 2.87m (12' 4 x 9' 5) Rear Reception: 6.28m x 4.50m (20' 7 x 14' 9) Bedroom One: 4.74m x 2.93m (15' 7 x 9' 7) En Suite: 1.73m x 1.50m (5' 8 x 4' 11) Bedroom Two: 3.26m x 2.46m (10' 8 x 8' 1) Bedroom Three: 3.87m x 2.23m (12' 8 x 7' 4) Bedroom Four: 2.97
£ 750,000
4 bed house for sale
2 pictures
House · for sale
£ 1,335,000
4 bed house for sale
Carpenter Way EN6 Potters Bar
· 4 Bedrooms · House
· Garden · Equipped kitchen · Parking · Concierge
Carpenter Way EN6 Potters Bar · 4 Bedrooms · House · Garden · Equipped kitchen · Parking · Concierge
Real Estates are delighted to present this immaculately presented four-bedroom semi-detached family home, ideally situated on a sought-after cul-de-sac in Totteridge. Extending to approximately 2,130 sq ft, the property offers a superb open-plan kitchen, dining area to the rear, with large sliding doors opening onto a secluded garden. The ground floor further comprises a hidden utility room, additional storage room, a spacious reception room with access from both the kitchen and hallway, and a separate study which could also be used a snug/playroom. To the first floor, there are two double bedrooms, a further single bedroom and a family bathroom. The loft has been cleverly converted to create an impressive principal bedroom, complete with bespoke eaves storage and fitted wardrobes, a large en-suite bathroom and air conditioning. The property also benefits from off-street parking for two cars. Laurel Way is moments from Laurel Farm Pond on Totteridge Green, with the open green spaces of
£ 1,335,000
6 bed house for sale
2 pictures
House · for sale
£ 4,950,000
6 bed house for sale
Carpenter Way EN6 Potters Bar
· 6 Bedrooms · House
· Equipped kitchen · Concierge
Carpenter Way EN6 Potters Bar · 6 Bedrooms · House · Equipped kitchen · Concierge
An Opulent Neo-Georgian Masterpiece on Broad Walk, Winchmore Hill Set on a glorious 0.52-acre plot and offering approximately 6,000 sq ft of lavishly appointed living space, this majestic six-bedroom detached residence blends timeless architectural elegance with luxurious modern living. Positioned on the illustrious Broad Walk - one of Winchmore Hills most coveted addresses - this home is a true sanctuary of style, sophistication, and serenity. Ground Floor Grand Living Awaits Step into an impressive galleried reception hall, where a sweeping central staircase immediately sets the tone for what lies ahead. This striking entrance provides access to a selection of beautifully proportioned reception rooms including a refined study, a stylish TV room, an inviting formal lounge, and an elegant dining room, perfect for entertaining in style. At the heart of the home lies a stunning open-plan kitchen super room, a true showstopper, fitted with bespoke oak cabinetry, gleaming granite worktops,
£ 4,950,000
4 bed house for sale
2 pictures
House · for sale
£ 1,300,000
4 bed house for sale
Carpenter Way EN6 Potters Bar
· 4 Bedrooms · House
· Garden · Balcony · Equipped kitchen · Concierge
Carpenter Way EN6 Potters Bar · 4 Bedrooms · House · Garden · Balcony · Equipped kitchen · Concierge
CHAIN FREE SALE * Real Estates are delighted to present this fully extended and modernised FOUR DOUBLE BEDROOM SEMI-DETACHED family home in the heart of Woodside Park. To the ground floor you will find a large open plan kitchen, dining and living space with bi-fold doors leading onto the well maintained rear garden, as well as a separate front reception room, utility area and guest WC. To the first floor are three double bedrooms, one featuring an en-suite, plus the main bathroom, whilst the loft has been converted into a principal bedroom with another en-suite and Juliette balcony too. Chanctonbury Way is a very desirable location due to the short walk to Woodside Park Underground Station on the Northern Line, the popular coffee shops on Sussex Ring and the pathways of the Dollis Valley Brook. Additionally, excellent nearby schools include Woodridge and Frith Manor. * SOLE AGENT
£ 1,300,000
4 bed house for sale
2 pictures
House · for sale
£ 1,249,000
4 bed house for sale
Carpenter Way EN6 Potters Bar
· 4 Bedrooms · House
· Garden · Equipped kitchen · Powder room · Concierge
Carpenter Way EN6 Potters Bar · 4 Bedrooms · House · Garden · Equipped kitchen · Powder room · Concierge
At the heart of the home is a generous open-plan kitchen, dining and family room, bringing together the spaces where most of daily life takes place. A central island provides a natural focal point, with ample room alongside for family dining and comfortable seating. Two sets of bi-folding doors open onto the rear terrace, making the garden an easy extension of the room when entertaining or enjoying the warmer months. A separate living room at the front offers a quieter place to unwind, while a further reception room could serve as a study, snug or playroom. This flexibility gives the ground floor lasting appeal, with room for family members to spend time together or enjoy their own space. A dedicated utility room, guest cloakroom and useful storage complete the arrangement. Upstairs, four well-proportioned double bedrooms lead from a spacious landing. The principal bedroom benefits from a walk-in wardrobe and an en suite bathroom with twin basins and a bath. A second bedroom also has i
£ 1,249,000
3 bed house for sale
2 pictures
House · for sale
£ 575,000
3 bed house for sale
Carpenter Way EN6 Potters Bar
· 3 Bedrooms · House
· Garden · Equipped kitchen
Carpenter Way EN6 Potters Bar · 3 Bedrooms · House · Garden · Equipped kitchen
Kings Group are delighted to present this BEAUTIFUL, THREE BEDROOM LINK DETACHED HOUSE, located in a sought after development. *GUIDE PRICE ?575,000 - ?600,000* Upon entering the property, you are welcomed into an inviting entrance hall, providing access to the main living accommodation and staircase to the upper floors. To the front of the property is a comfortable and well-proportioned living room, offering the perfect space to relax and unwind. Continuing towards the rear, you will find the spacious kitchen/diner, providing an excellent setting for both everyday family life and entertaining guests, with direct access to the rear garden. Completing the ground floor is a convenient downstairs WC and useful storage cupboard. Heading up to the first floor, the property offers two well-proportioned bedrooms, both providing flexible accommodation for family members, guests or those requiring a dedicated home office. A modern family bathroom serves this floor, alongside additional storage
£ 575,000
3 bed house for sale
2 pictures
House · for sale
£ 550,000
3 bed house for sale
Carpenter Way EN6 Potters Bar
· 3 Bedrooms · House
· Garden · Fireplace · Equipped kitchen · Powder room · Concierge
Carpenter Way EN6 Potters Bar · 3 Bedrooms · House · Garden · Fireplace · Equipped kitchen · Powder room · Concierge
Charming three-bedroom Victorian terrace on a peaceful residential turning. This delightful family home offers 1240 sq. ft. of bright and airy living space. The ground floor features a reception room with a charming feature fireplace, a convenient ground-floor cloakroom, and a fitted kitchen/diner that leads to a spacious dining room. To the rear, there is an further extended reception room that opens onto a private secluded garden. The first floor comprises three well-proportioned bedrooms and a contemporary four-piece bathroom. Millais Road is ideally located, just a short walk from Bush Hill Park mainline train station, local schools, and with excellent access to nearby shops, the A10, and M25, making it a great location for commuters. The property is offered as chain free. * We are required by law to conduct anti-money laundering checks on all those selling or buying a property. Whilst we retain responsibility for ensuring checks and any ongoing monitoring are carried out correctly
£ 550,000
5 bed house for sale
2 pictures
House · for sale
£ 2,550,000
5 bed house for sale
Carpenter Way EN6 Potters Bar
· 5 Bedrooms · House
· Garden · Equipped kitchen · Concierge
Carpenter Way EN6 Potters Bar · 5 Bedrooms · House · Garden · Equipped kitchen · Concierge
STATONS PRIME OFFICE are delighted to offer Stanford House set on a generous plot of approximately 0.75 of an acre in an elevated position overlooking Greenbelt and open countryside, with outstanding dramatic panoramic views of the London skyline. Nestled in the semi rural surroundings of Theobalds Park, this exceptional 5 bedroom modern recently constructed detached home offers a blend of truly luxurious and modern living accommodation with all the comforts of contemporary living. As you enter the property, you are greeted by an incredibly spacious Reception Hallway with an impressive staircase that exudes the style and elegance of this home. The ground floor presents an inviting layout, featuring a spacious lounge, with a bespoke bar adjacent, perfect for entertaining. The bright and spacious kitchen/family room is the heart of the home, with 2 dining areas, and a truly amazing high specification bespoke design kitchen with access to the garden and all seasons barbeque. To complete t
£ 2,550,000
6 bed house for sale
2 pictures
House · for sale
£ 1,650,000
6 bed house for sale
Carpenter Way EN6 Potters Bar
· 6 Bedrooms · House
· Garden · Concierge
Carpenter Way EN6 Potters Bar · 6 Bedrooms · House · Garden · Concierge
Nestled within the prestigious gated development of Lynford Close in Barnet, this remarkable detached house offers an exceptional living experience. Spanning an impressive 3,872 square feet, the property boasts five spacious reception rooms, providing ample space for both relaxation and entertaining. With six well-appointed bedrooms and three modern bathrooms, this home is perfect for families seeking comfort and convenience. The property is set within a generous 0.25-acre plot, featuring an 83-foot secluded rear garden that offers a tranquil retreat from the hustle and bustle of daily life. This outdoor space is ideal for children to play, hosting summer barbecues, or simply enjoying the beauty of nature. Conveniently located just five minutes from the M25, M1, and A1, this home provides excellent transport links for commuters. Additionally, families will appreciate the proximity to outstanding schools, making it an ideal choice for those with children. This unique property, situated
£ 1,650,000
5 bed house for sale
2 pictures
House · for sale
£ 1,000,000
5 bed house for sale
Carpenter Way EN6 Potters Bar
· 5 Bedrooms · House
· Garden · Parking · Equipped kitchen · Concierge · Heating
Carpenter Way EN6 Potters Bar · 5 Bedrooms · House · Garden · Parking · Equipped kitchen · Concierge · Heating
Council tax band: G. GUIDE PRICE 1,000,000 - 1,050,000 Addison Townsend are pleased to offer for sale this substantial and very well presented semi detached house in Winchmore Hill. This lovely property is located within 0.7miles of Southgate Underground Station, 0.7miles of Winchmore Hill Overground Station, close proximity of Grovelands Park as well as excellent local school catchments. The accomodation offers a spacious entrance, two reception rooms, extended kitchen/dining area, downstairs W/C, five bedrooms, two bathrooms and one ensuite. Externally, the property boasts south facing garden with garage and off street parking to the front. Further benefits include gas central heating and double glazed windows throughout
£ 1,000,000
4 bed house for sale
2 pictures
House · for sale
£ 650,000
4 bed house for sale
Carpenter Way EN6 Potters Bar
· 4 Bedrooms · House
· Garden · Balcony · Equipped kitchen · Powder room · Concierge
Carpenter Way EN6 Potters Bar · 4 Bedrooms · House · Garden · Balcony · Equipped kitchen · Powder room · Concierge
This spacious four-bedroom end-of-terrace house is located on a popular residential turning in the sought-after area of Enfield. Fully extended to the rear and into the loft, the property offers generous and well-designed living space, creating a bright and airy atmosphere throughout. Upon entering, you are welcomed by a generous storm porch leading into a separate reception room. The ground floor also features a stunning open-plan kitchen and additional reception area, complete with a modern fitted kitchen and twin windows that flood the space with natural lightperfect for family gatherings and everyday living. A convenient ground floor cloakroom adds further practicality. Across the upper two floors, the property boasts four generously sized bedrooms. The fourth bedroom, located in the loft conversion, benefits from a Juliet balcony and a stylish en-suite, offering a private retreat within the home. Outside, the property enjoys a well-maintained 55ft rear garden, mainly laid to lawn
£ 650,000
4 bed house for sale
2 pictures
House · for sale
£ 925,000
4 bed house for sale
Carpenter Way EN6 Potters Bar
· 4 Bedrooms · House
· Garden · Equipped kitchen · Parking · Powder room · Concierge
Carpenter Way EN6 Potters Bar · 4 Bedrooms · House · Garden · Equipped kitchen · Parking · Powder room · Concierge
This well-presented four-bedroom semi-detached family home is situated in one of Oakwood's most prestigious locations, within easy walking distance of Oakwood Underground Station and the beautiful open spaces of Trent Park. Arranged over two floors, the property offers bright and spacious accommodation throughout, with excellent potential to extend to the side, (planning permission together with structural calculations for the removal of the kitchen wall and garage conversion, have been granted). The ground floor comprises a separate front reception room, a spacious lounge/dining room with doors opening onto the rear garden, a modern 16ft fitted kitchen with integrated appliances and underfloor heating, and a convenient downstairs cloakroom. On the first floor are four well-proportioned bedrooms, several of which benefit from fitted Hammonds wardrobes, together with a contemporary family bathroom featuring both a bath and a separate shower cubicle. Externally, the property boasts a pri
£ 925,000
4 bed house for sale
2 pictures
House · for sale
£ 585,000
4 bed house for sale
Carpenter Way EN6 Potters Bar
· 4 Bedrooms · House
· Garden · Equipped kitchen
Carpenter Way EN6 Potters Bar · 4 Bedrooms · House · Garden · Equipped kitchen
Nestled within the quiet cul-de-sac setting of Carisbrook Close, this substantial four-bedroom tunnel-link terrace offers a well-balanced family home arranged across three floors, with a layout that provides both generous living space and useful separation. The ground floor is centred around an impressive 23ft lounge and dining room, giving the home a strong sense of scale and providing a natural space for both everyday family life and entertaining. To the rear, the kitchen and breakfast room connects with a conservatory overlooking the garden, while a ground-floor WC adds further practicality. Three bedrooms are arranged across the first floor alongside the family bathroom, with the second floor dedicated entirely to the principal bedroom and its own en-suite shower room. This creates a more private retreat while allowing the remaining bedrooms to work comfortably for children, guests or home working. Outside, the rear garden offers a mature and established setting with space for seat
£ 585,000
3 bed house for sale
2 pictures
House · for sale
£ 1,500,000
3 bed house for sale
Carpenter Way EN6 Potters Bar
· 3 Bedrooms · House
Carpenter Way EN6 Potters Bar · 3 Bedrooms · House
Real Estates are delighted to offer for sale this rarely available bungalow tucked away in this tranquil setting, measuring in excess of 2,000 sq ft and enjoying breathtaking views over the surrounding countryside. The property offers an exciting unique opportunity for a prospective purchaser to create a wonderful home tailored to their own requirements. Oaklands Road is situated in the heart of Totteridge, one of North London s most sought-after residential areas. Located approximately 9 miles from Central London, Totteridge is surrounded by open Green Belt countryside and offers a wealth of sporting and recreational facilities, including South Herts Golf Club, Totteridge Tennis Club, Totteridge Cricket Club and local equestrian facilities. Totteridge Green is home to the renowned Orange Tree public house, dating back to 1665. Totteridge & Whetstone Underground Station on the Northern Line is easily accessible, while Whetstone provides an excellent range of shopping and dining facilit
£ 1,500,000
3 bed house for sale
2 pictures
House · for sale
£ 699,000
3 bed house for sale
Carpenter Way EN6 Potters Bar
· 3 Bedrooms · House
· Garden · Equipped kitchen · Parking · Concierge
Carpenter Way EN6 Potters Bar · 3 Bedrooms · House · Garden · Equipped kitchen · Parking · Concierge
CHAIN FREE | DETACHED FAMILY HOME | QUIET RESIDENTIAL ROAD | GARAGE | THREE BEDROOMS Situated in the sought-after The Spinney, Potters Bar, this attractive detached family home occupies a peaceful position within a quiet residential setting, whilst remaining conveniently placed for local amenities, schools and transport links. The property offers approximately 938 sq ft of accommodation, excluding the garage, arranged over two floors. The ground floor provides a welcoming entrance hall, a generously proportioned 23'4 x 18'4 living/dining room, separate kitchen and downstairs WC. The spacious reception room provides an excellent setting for both family living and entertaining, with good natural light and access to the garden. To the first floor are three well-proportioned bedrooms, together with a family bathroom. Bedroom two is particularly generous at approximately 12'6 x 11'5, while bedroom one benefits from built-in storage. Externally, the property enjoys a private rear garden, whi
£ 699,000
4 bed house for sale
2 pictures
House · for sale
£ 1,050,000
4 bed house for sale
Carpenter Way EN6 Potters Bar
· 4 Bedrooms · House
· Garden · Equipped kitchen · Parking · Concierge
Carpenter Way EN6 Potters Bar · 4 Bedrooms · House · Garden · Equipped kitchen · Parking · Concierge
Recently refurbished and thoughtfully reconfigured, this impressive four-bedroom family home offers approximately 1,825 sq ft of well-planned accommodation (including the garage), occupying a highly desirable residential location in Potters Bar. The ground floor has been designed to provide a superb balance of family living, entertaining space and practicality. A welcoming entrance hall leads to an exceptional 24ft dual-aspect lounge/dining room, creating a bright and versatile principal reception area with ample space for both formal dining and relaxed seating. To the rear of the property, a separate playroom/study provides an ideal home office for modern working requirements. To the rear, the accommodation flows into a contemporary kitchen, complemented by a separate breakfast room overlooking the garden, creating a sociable hub for everyday family life. The kitchen has been finished to a high specification and features integrated appliances, twin ovens and a generous walk-in larder.
£ 1,050,000
2 bed house for sale
2 pictures
House · for sale
£ 900,000
2 bed house for sale
Carpenter Way EN6 Potters Bar
· 2 Bedrooms · House
· Equipped kitchen
Carpenter Way EN6 Potters Bar · 2 Bedrooms · House · Equipped kitchen
FINAL TWO HOUSES REMAINING MOVE IN BEFORE CHRISTMAS! INCENTIVES AVAILABLE!* CALL NOW TO FIND OUT MORE EXCLUSIVITY MEETS TRANQUILLITY. An unparalleled collection of only three two-bedroom houses, located within 5 acres of picturesque private grounds. Welcome to Lipton Close. Nestled within an exclusive five-acre private estate, this exquisite two-bedroom semi-detached home offers an unparalleled blend of luxury and tranquility. Spanning across two floors, the property has been meticulously finished to the highest standard, showcasing superior craftsmanship and attention to detail throughout. The ground floor boasts a thoughtfully designed living space, featuring a modern, open-plan layout perfect for entertaining or relaxing in style. The kitchen is fitted with Miele appliances and premium finishes, creating a functional yet elegant heart of the home. Upstairs, the first floor comprises two generously sized bedrooms, each offering ample natural light and serene views of the surrounding
£ 900,000
3 bed house for sale
2 pictures
House · for sale
£ 500,000
3 bed house for sale
Carpenter Way EN6 Potters Bar
· 3 Bedrooms · House
· Garden · Parking · Equipped kitchen
Carpenter Way EN6 Potters Bar · 3 Bedrooms · House · Garden · Parking · Equipped kitchen
Three bedroom semi detached property with garage in need of modernisation through out situated in this popular cul de sac ideally located for both Compton School and Wren Academy and approximately half a mile from Tally Ho shopping facilities and bus routes. ENTRANCE HALL; Understairs storage cupboard, door leading to garden. LOUNGE: - 16'0 (4.88m) x 11'0 (3.35m) KITCHEN: - 14'1 (4.29m) x 8'0 (2.44m) Wall and base units, stainless steel sink unit with mixer taps, boiler for central heating. FIRST FLOOR LANDING: Access to loft. BEDROOM 1: - 14'9 (4.5m) x 10'0 (3.05m) BEDROOM 2: - 11'7 (3.53m) Max x 9'5 (2.87m) BEDROOM 3: - 10'0 (3.05m) x 7'3 (2.21m) REAR GARDEN: 60 ft approx. FRONT GARDEN: Potential to create off street parking (subject to the usual consents). GARAGE: Approached via shared driveway. Notice Please note we have not tested any apparatus, fixtures, fittings, or services. Interested parties must undertake their own investigation into the working order of these items. All mea
£ 500,000
5 bed house for sale
2 pictures
House · for sale
£ 1,650,000
5 bed house for sale
Carpenter Way EN6 Potters Bar
· 5 Bedrooms · House
· Garden · Parking · Concierge
Carpenter Way EN6 Potters Bar · 5 Bedrooms · House · Garden · Parking · Concierge
Nestled within a quiet and sought-after gated close in Arkley, this impressive and well-presented detached residence offers spacious and versatile accommodation throughout. The property features five generously proportioned bedrooms, a large loft room offering potential as a sixth bedroom, four reception rooms, a study and three bathrooms. The well-maintained interiors create a warm and inviting atmosphere, ideal for both family living and entertaining. Further benefits include a conservatory overlooking the delightful wraparound garden, a double garage and a large driveway providing ample off-street parking. Offering privacy, space and convenience, this is a superb family home in a desirable residential setting. Lynford Close is ideally situated in the prestigious North London area of Arkley, with Central London accessible by car in approximately 30 minutes. Nearby railway stations include Mill Hill Broadway, New Barnet and Totteridge & Whetstone, while the M1 and M25 motorways are wi
£ 1,650,000
4 bed house for sale
2 pictures
House · for sale
£ 800,000
4 bed house for sale
Carpenter Way EN6 Potters Bar
· 4 Bedrooms · House
· Garden · Fireplace · Parking · Concierge
Carpenter Way EN6 Potters Bar · 4 Bedrooms · House · Garden · Fireplace · Parking · Concierge
A spacious four bedroom 1930s built semi detached house, ideally located within easy reach of Southgate s shops, restaurants, bus routes and Piccadilly Line Underground station. The property requires some updating and benefits from a rear extension, loft conversion and shared driveway to garage. Winchmore Hill Road is a sought after residential road, ideally positioned for the amenities of both Southgate and Winchmore Hill. A selection of shops, restaurants, caf?s and local facilities are close by, with Southgate Underground Station providing convenient Piccadilly Line services into Central London and Winchmore Hill mainline station offering direct services towards Moorgate. The property also benefits from nearby green spaces, including the popular Grovelands Park and Oakwood Park. There are several outstanding schools nearby including Eversley Primary school. Front garden with shared driveway Hallway Front reception with fitted fireplace and bay window Open plan extended modern kitche
£ 800,000
3 bed house for sale
2 pictures
House · for sale
£ 425,000
3 bed house for sale
Carpenter Way EN6 Potters Bar
· 3 Bedrooms · House
· Garden · Equipped kitchen · Concierge · Heating
Carpenter Way EN6 Potters Bar · 3 Bedrooms · House · Garden · Equipped kitchen · Concierge · Heating
The ground floor welcomes you with a porch leading into an entrance hallway, providing access to two well-proportioned reception rooms, a kitchen and stairs rising to the first floor. The first floor comprises a landing, two spacious double bedrooms, a further single bedroom and a family bathroom. Externally, the property benefits from a front garden and a good-sized rear garden. Further features include double glazing and gas central heating. *Council Tax Band D
£ 425,000

Get email alerts

Don't miss out: be the first to know about new properties

The alert was correctly created

On subscribing you accept the conditions of use and the privacy policy
Alert
Receive new ads in your inbox
Save this search
Receive alerts for new listings

We'll send you an email when we have new properties for: "Houses for sale in Carpenter Way EN6 Potters Bar"

The alert was correctly created

Church Hill Road EN4 Barnet
Netherlands Road EN5 Barnet
Get email alerts and be the first to see new listings
Required field
On subscribing I accept the terms of the privacy policy
Perfect! You'll soon start receiving new listings via email
Alert
Receive an email when we have new ads for Houses for sale in Carpenter Way EN6 Potters Bar
Save this search
Filters

Bedrooms

Size (sq.ft)

sq.ft
sq.ft

Price

£
£

Property type

Bathrooms

Clear all filters
Receive notifications when new entries are published.