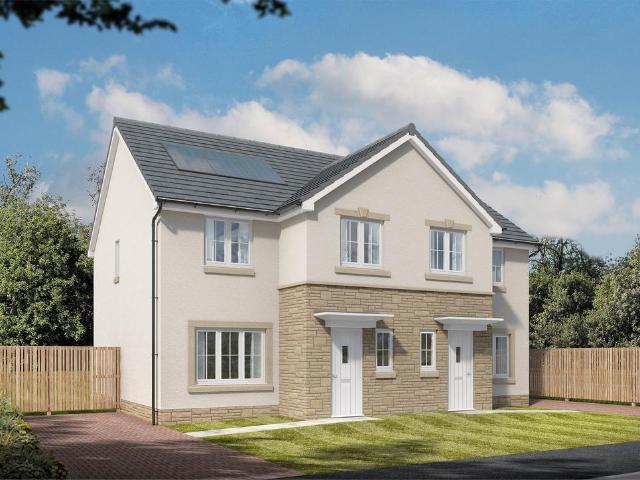
Villa
·
for sale
£ 190,000
Linkwood Place, Lawthorn, Irvine, KA11
Castlepark Irvine
· 4 Bedrooms · Villa
· Garden · Equipped kitchen · Parking
Castlepark Irvine · 4 Bedrooms · Villa · Garden · Equipped kitchen · Parking
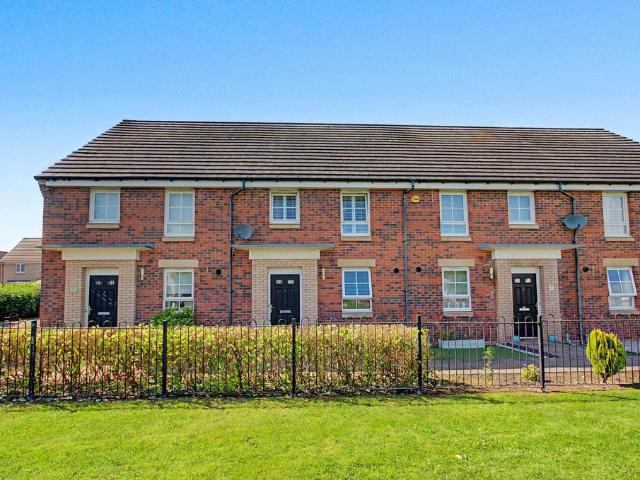
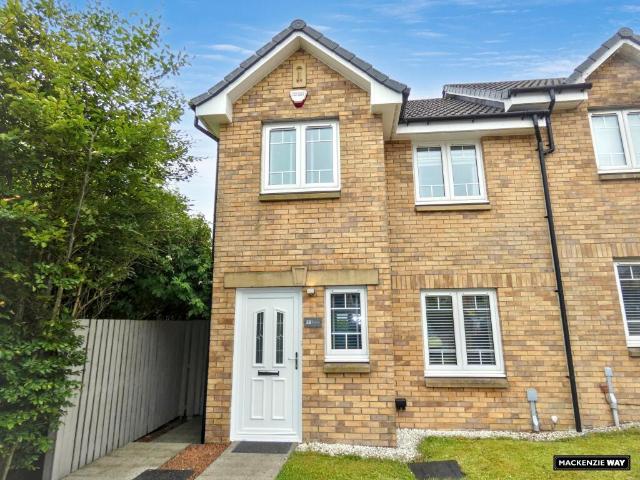
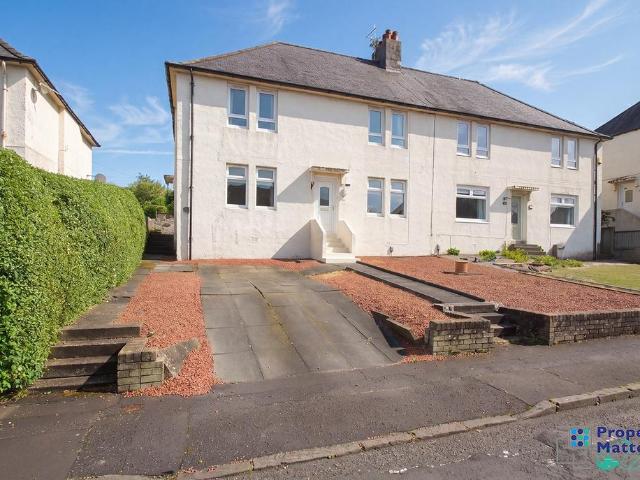
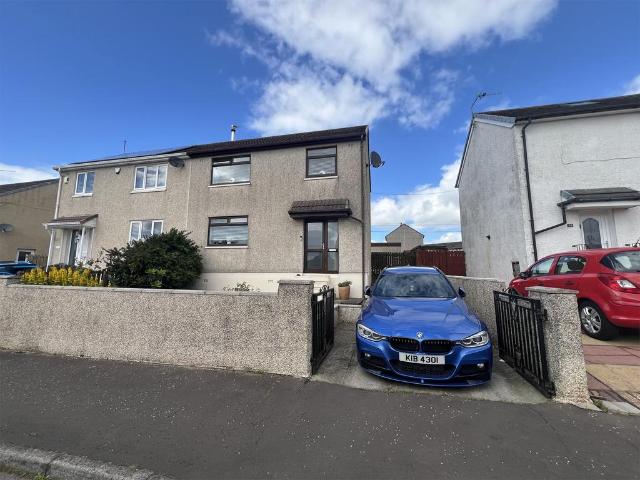
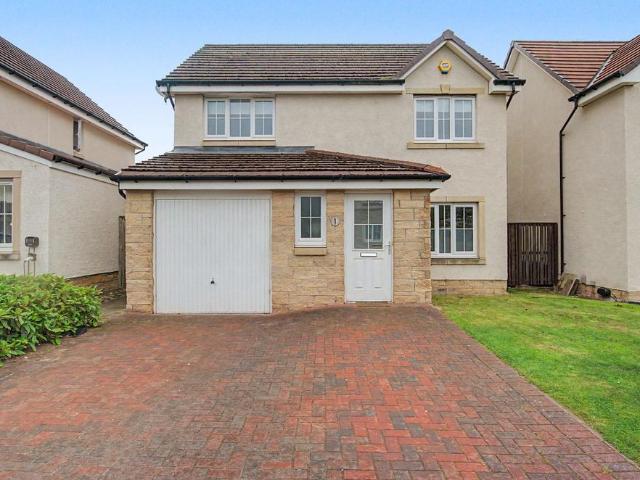
SUMMARY This superb house is set in Lawthorn area which is particularly sought after. The first-class property is offered in walk in condition with a flexible layout. DESCRIPTION This superb house is set in Lawthorn area which is particularly sought after. The first-class property is offered in walk in condition with a flexible layout features a double driveway to garage. And low maintenance gardens with decking. The layout comprises a lounge/diner, separate dining room/bed four/office, eat in kitchen, further bedroom and refitted luxury shower room. On the first floor there are two further bedrooms and WC. There are up and over doors to the front and rear of the garage. Superb cul de sac location. Council Tax Band: B Tenure: Unknown Entrance Hall Lounge/Diner 20' 10 x 12' 9 (6.35m x 3.89m) Kitchen 13' 4 x 9' 9 (4.06m x 2.97m) Bedroom Three 12' 7 x 8' 5 min (3.84m x 2.57m min) Bedroom Four/Office/Dining Rm 10' 9 x 7' 6 (3.28m x 2.29m) Shower Room Landing Bedroom One 14' x 11' 7 (4.27m
SUMMARY This superb house is set in Lawthorn area which is particularly sought after. The first-class property is offered in walk in condition with a flexible layout. DESCRIPTION This superb house is set in Lawthorn area which is particularly sought after. The first-class property is offered in walk in condition with a flexible layout features a double driveway to garage. And low maintenance gardens with decking. The layout comprises a lounge/diner, separate dining room/bed four/office, eat in kitchen, further bedroom and refitted luxury shower room. On the first floor there are two further bedrooms and WC. There are up and over doors to the front and rear of the garage. Superb cul de sac location. Council Tax Band: B Tenure: Unknown Entrance Hall Lounge/Diner 20' 10 x 12' 9 (6.35m x 3.89m) Kitchen 13' 4 x 9' 9 (4.06m x 2.97m) Bedroom Three 12' 7 x 8' 5 min (3.84m x 2.57m min) Bedroom Four/Office/Dining Rm 10' 9 x 7' 6 (3.28m x 2.29m) Shower Room Landing Bedroom One 14' x 11' 7 (4.27m
£ 190,000