View photo
Terraced House
·
for sale
£ 290,000
4 Bedroom Terraced House
Castleton Cardiff
· 4 Bedrooms · Terraced House
· Garden · Equipped kitchen · Parking · Concierge
Castleton Cardiff · 4 Bedrooms · Terraced House · Garden · Equipped kitchen · Parking · Concierge
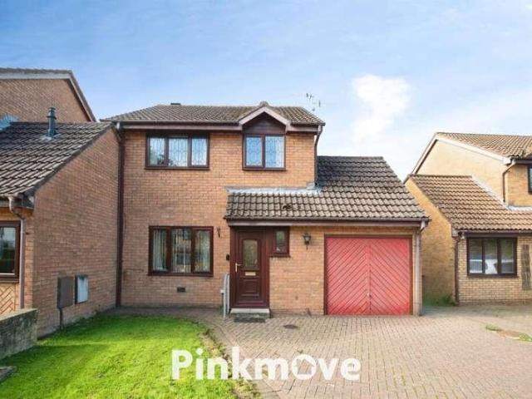
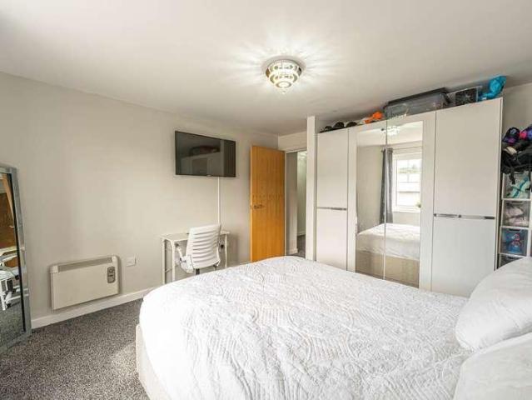
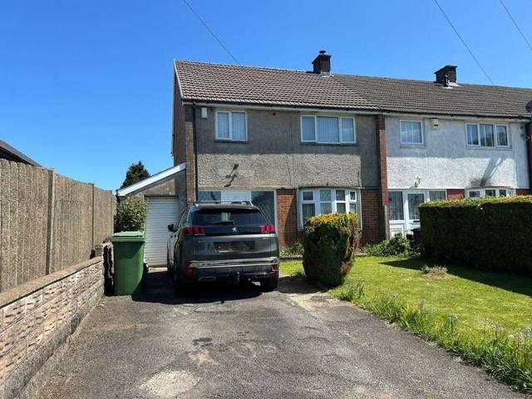
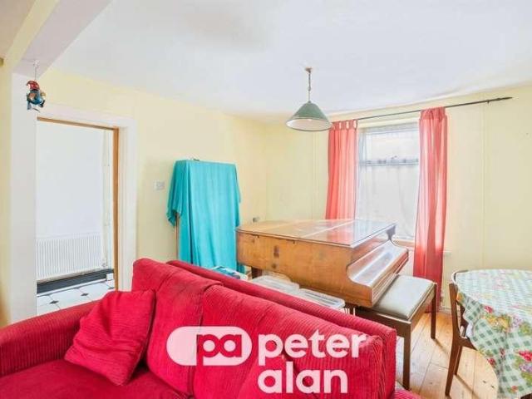
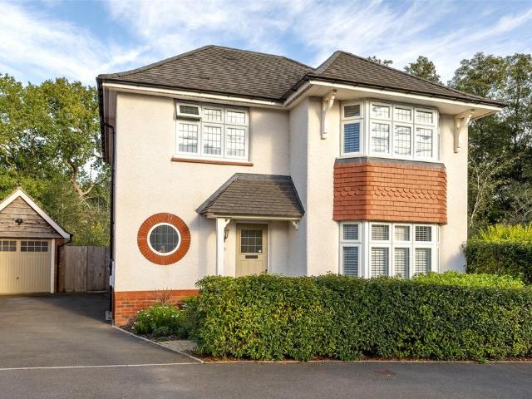
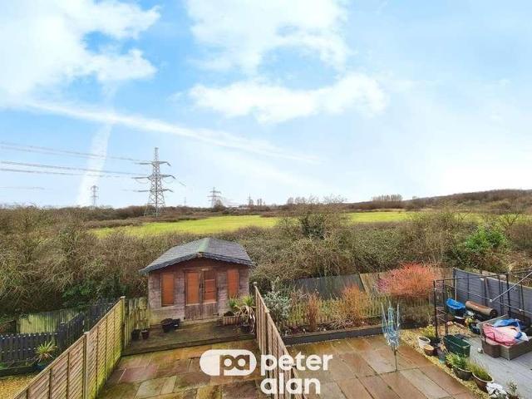
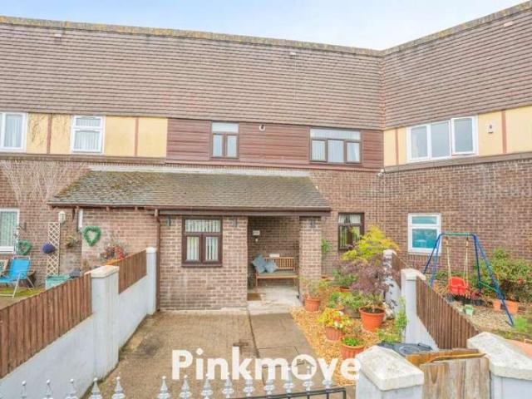
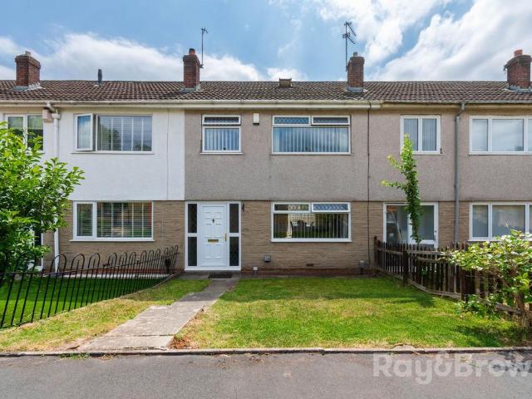
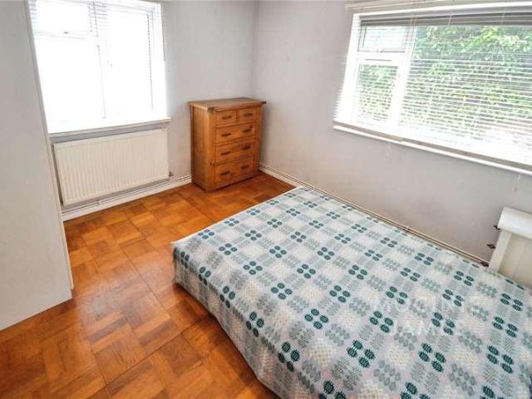
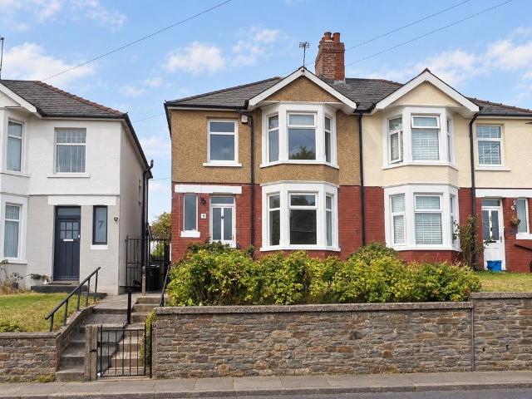
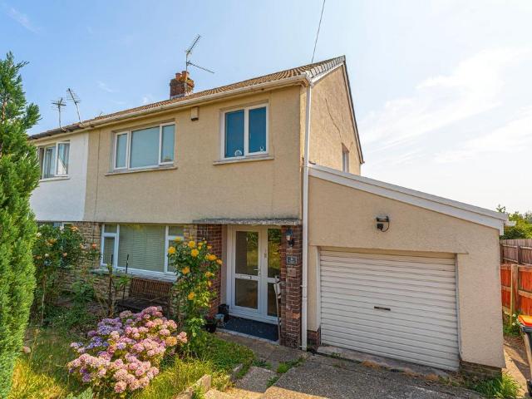
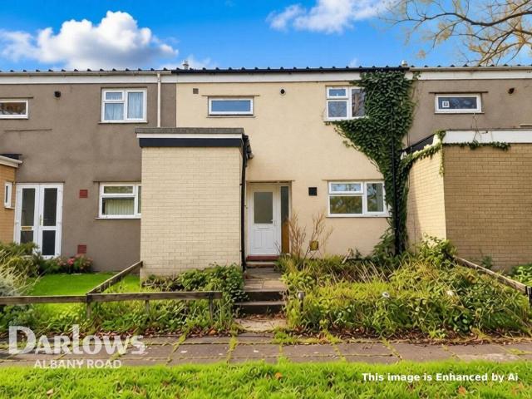
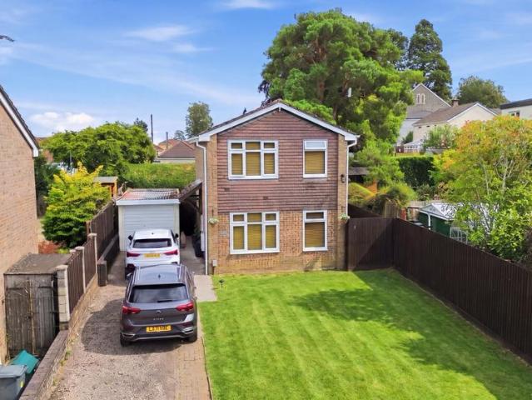
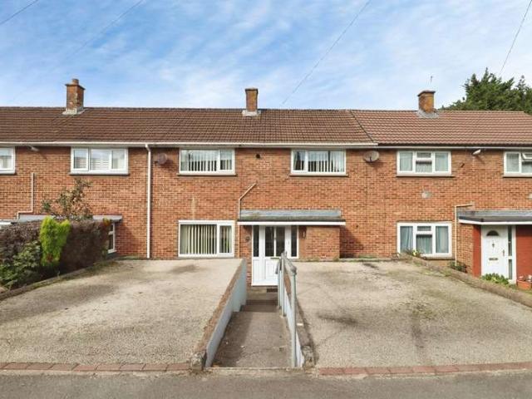
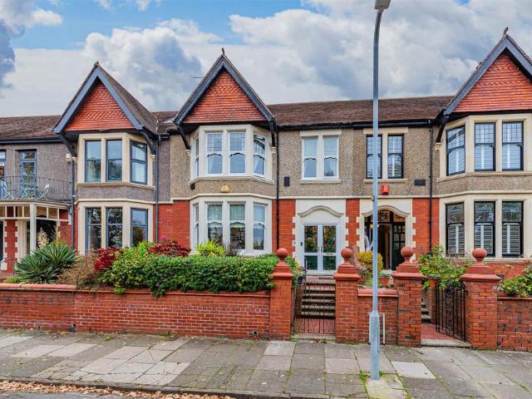
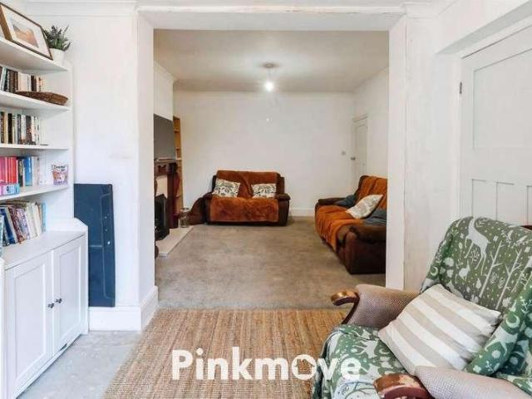
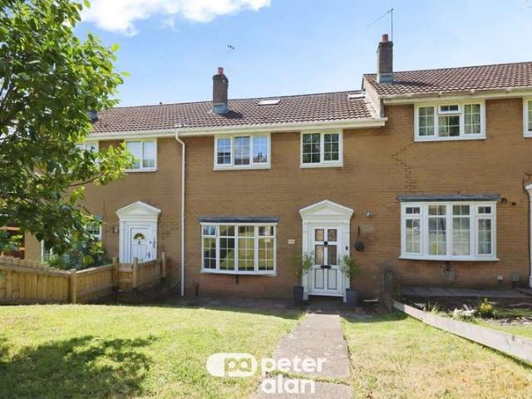
SUMMARY Four bedroom house offered to the market in Glyn Eiddew, Pentwyn. This property benefits from four bedrooms with one en-suite, two reception rooms, modern decor throughout and a garage. DESCRIPTION Peter alan are pleased to present this four bedroom house located in Glyn Eiddew, Pentwyn. This property offers four bedrooms, spacious living throughout, an en-suite to the master bedroom, two gardens and a garage. This would make a perfect family home. Close to all amenities including shops, schools and local bus stops and is within easy reach of the A48 and the M4. Please note that an AML fee is chargeable once an offer is accepted to cover the cost of carrying out the required identity and anti-money laundering checks. Entrance Kitchen 8’ 4″ × 8′ ( 2.54m x 2.44m ) Dining Room 11’ 4″ × 8′ 10 ( 3.45m x 2.69m ) Lounge 13’ 6″ × 11′ 9 ( 4.11m x 3.58m ) First Floor Bedroom Two 13’ 3″ × 12′ 4 ( 4.04m x 3.76m ) Bedroom Three 11’ x 9’ 5 ( 3.35m x 2.87m ) Bedroom Four 7’ 5″ × 7′ 4 ( 2.26m
SUMMARY Four bedroom house offered to the market in Glyn Eiddew, Pentwyn. This property benefits from four bedrooms with one en-suite, two reception rooms, modern decor throughout and a garage. DESCRIPTION Peter alan are pleased to present this four bedroom house located in Glyn Eiddew, Pentwyn. This property offers four bedrooms, spacious living throughout, an en-suite to the master bedroom, two gardens and a garage. This would make a perfect family home. Close to all amenities including shops, schools and local bus stops and is within easy reach of the A48 and the M4. Please note that an AML fee is chargeable once an offer is accepted to cover the cost of carrying out the required identity and anti-money laundering checks. Entrance Kitchen 8’ 4″ × 8′ ( 2.54m x 2.44m ) Dining Room 11’ 4″ × 8′ 10 ( 3.45m x 2.69m ) Lounge 13’ 6″ × 11′ 9 ( 4.11m x 3.58m ) First Floor Bedroom Two 13’ 3″ × 12′ 4 ( 4.04m x 3.76m ) Bedroom Three 11’ x 9’ 5 ( 3.35m x 2.87m ) Bedroom Four 7’ 5″ × 7′ 4 ( 2.26m
£ 290,000