1,773 houses for sale in Caterhouse Road DH1 Durham

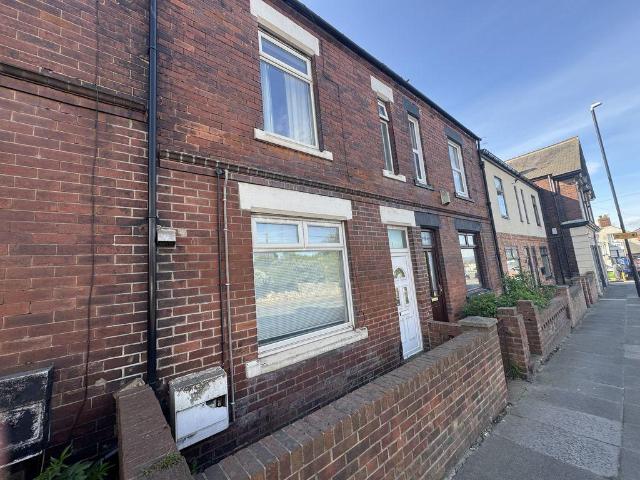
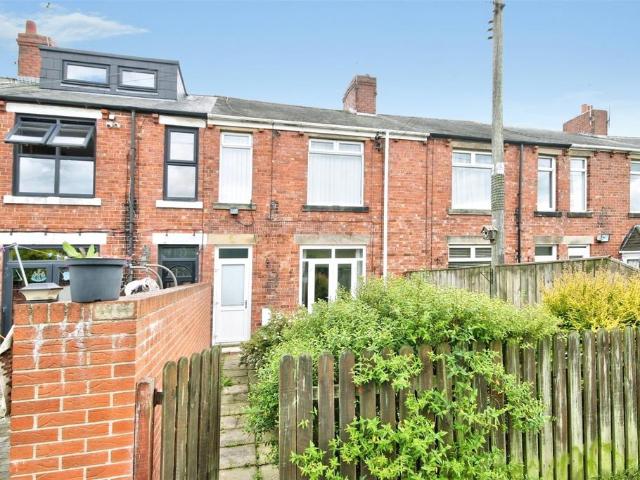
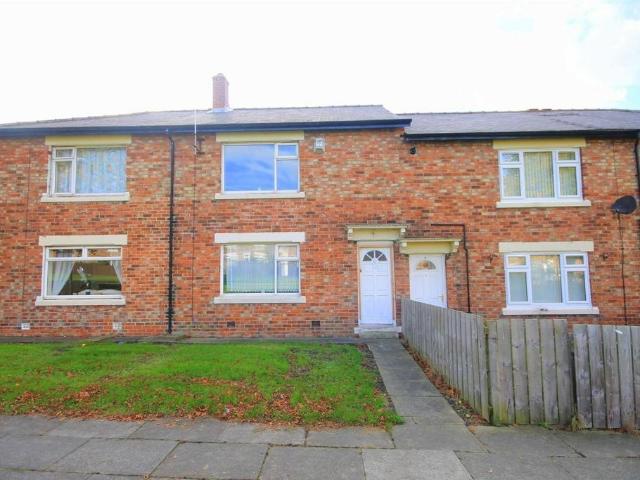
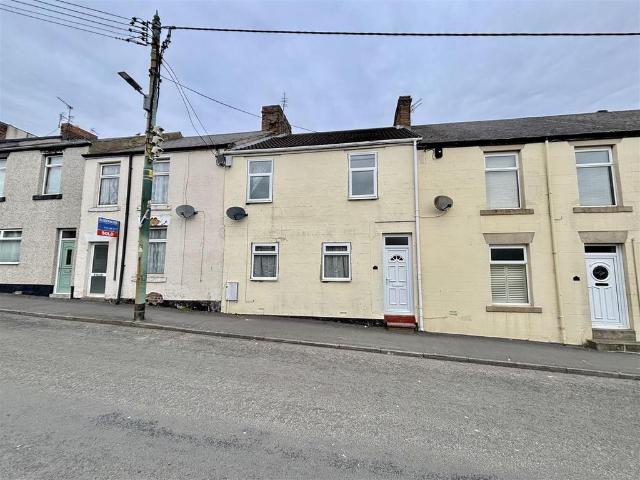
3 bedroom terraced house for sale
View photo
House · for sale
£ 45,000
3 bedroom terraced house for sale
Caterhouse Road DH1 Durham
· 3 Bedrooms · 1 Bath · House
· Garden · Equipped kitchen
Caterhouse Road DH1 Durham · 3 Bedrooms · 1 Bath · House · Garden · Equipped kitchen
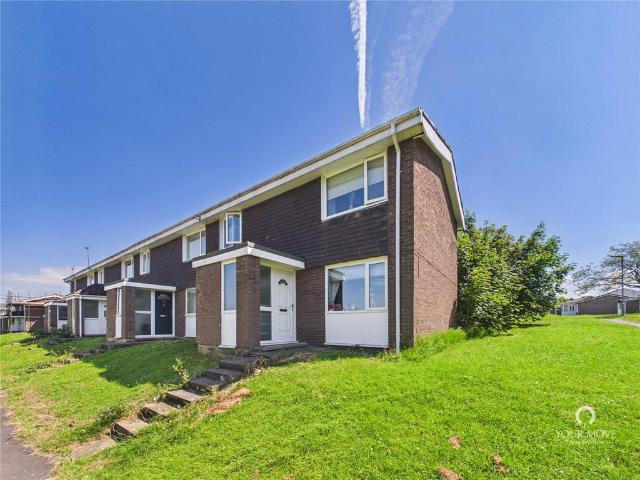
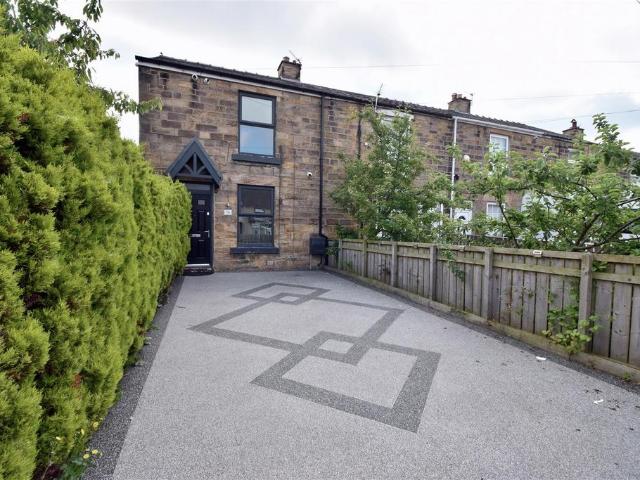
OFFERED FOR SALE BY MODERN METHOD OF AUCTION VIA IAMSOLD – VACANT POSSESSIONREALISTICALLY PRICED – NO UPPER CHAINSwift Moves are delighted to offer this two-bedroom mid-terraced property for sale by Modern Method of Auction via iamsold, with vacant possession.Ideally situated in a convenient central location, the accommodation briefly comprises an entrance hallway, lounge, kitchen room (empty at present), three bedrooms and a bathroom.Externally, the property benefits from garden and yard.The property is offered as seen, presenting an excellent opportunity for investors, first-time buyers or those looking for a renovation project.Early viewing is highly recommended.For further information or to arrange a viewing, please contact the Auction Team on [use Contact Agent Button]. NEW TO THE MARKET FOR FURTHER DETAILS OR TO ARRANGE A VIEWING [use Contact Agent Button]NOTESThis property is for sale by the Modern Method of Auction, meaning the buyer and seller are to Complete within 56 days (t
£ 45,000
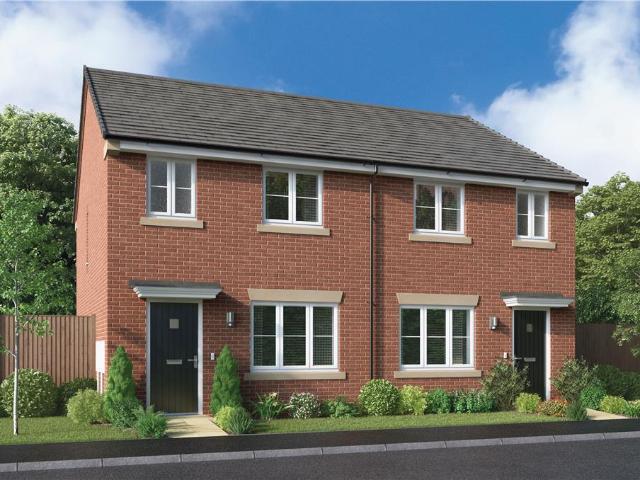
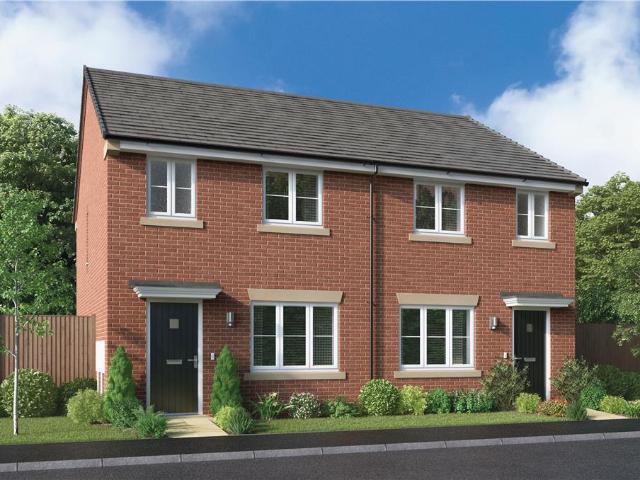
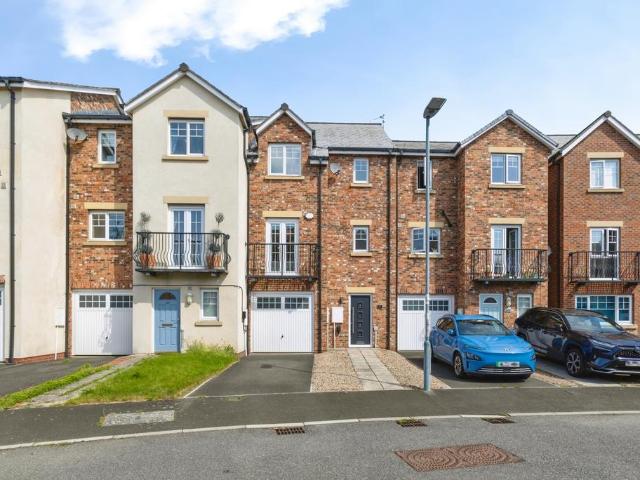
3 bedroom mews for sale
View photo
House · for sale
£ 225,000
3 bedroom mews for sale
Caterhouse Road DH1 Durham
· 3 Bedrooms · House
· Equipped kitchen
Caterhouse Road DH1 Durham · 3 Bedrooms · House · Equipped kitchen
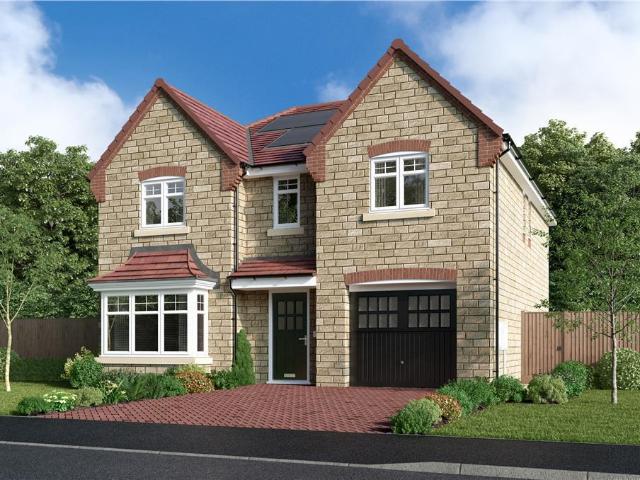
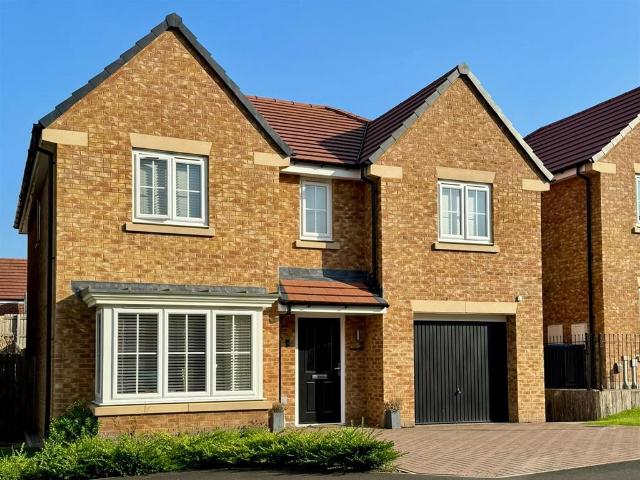
The Thirston - 5% TOWARDS DEPOSIT, FLOORING OR 12 MONTHS MORTGAGE PAID & MORE. The front-facing lounge adjoins a bright kitchen where french doors add a special appeal to the dining area. There is a downstairs WC, a useful dedicated laundry area and three bedrooms upstairs. The practical storage space includes a useful cupboard in the en-suite principal bedroom.Plot 145Tenure: FreeholdLength of lease: N/AAnnual ground rent amount (£): N/AGround rent review period (year/month): N/AAnnual service charge amount (£): 120.00Service charge review period (year/month): YearlyCouncil tax band (England, Wales and Scotland): TBCReservation fee (£): 500For more information about the optional extras available in our new homes, please visit the Miller Homes website.Plot 205Tenure: FreeholdLength of lease: N/AAnnual ground rent amount (£): N/AGround rent review period (year/month): N/AAnnual service charge amount (£): 120.00Service charge review period (year/month): YearlyCouncil tax band (England, W
£ 225,000
3 bedroom mews for sale
View photo
House · for sale
£ 235,000
3 bedroom mews for sale
Caterhouse Road DH1 Durham
· 3 Bedrooms · House
· Equipped kitchen
Caterhouse Road DH1 Durham · 3 Bedrooms · House · Equipped kitchen
The Thirston - 5% TOWARDS DEPOSIT, FLOORING OR 12 MONTHS MORTGAGE PAID & MORE. The front-facing lounge adjoins a bright kitchen where french doors add a special appeal to the dining area. There is a downstairs WC, a useful dedicated laundry area and three bedrooms upstairs. The practical storage space includes a useful cupboard in the en-suite principal bedroom.Plot 145Tenure: FreeholdLength of lease: N/AAnnual ground rent amount (£): N/AGround rent review period (year/month): N/AAnnual service charge amount (£): 120.00Service charge review period (year/month): YearlyCouncil tax band (England, Wales and Scotland): TBCReservation fee (£): 500For more information about the optional extras available in our new homes, please visit the Miller Homes website.Plot 205Tenure: FreeholdLength of lease: N/AAnnual ground rent amount (£): N/AGround rent review period (year/month): N/AAnnual service charge amount (£): 120.00Service charge review period (year/month): YearlyCouncil tax band (England, W
£ 235,000
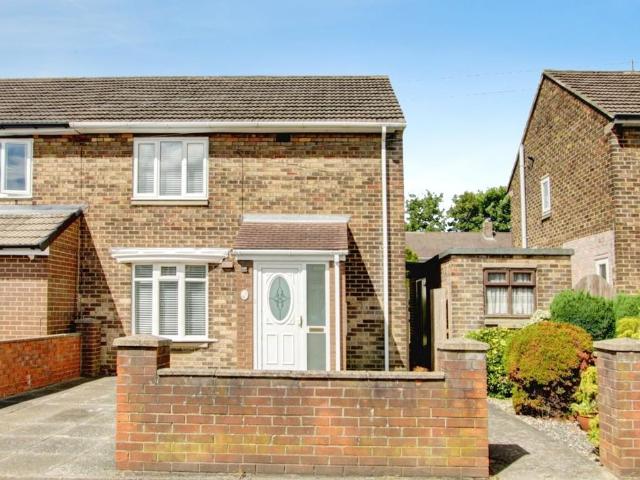
2 bedroom semi detached house for sale
View photo
House · for sale
£ 131,996
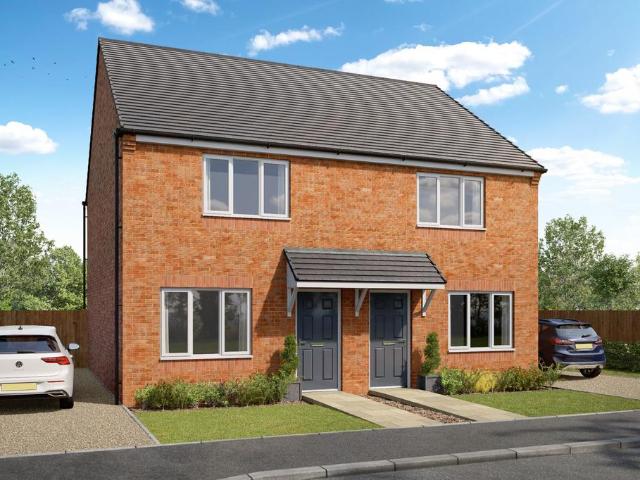
2 bedroom semi detached house for sale
Caterhouse Road DH1 Durham
· 2 Bedrooms · House
· Garden
Caterhouse Road DH1 Durham · 2 Bedrooms · House · Garden
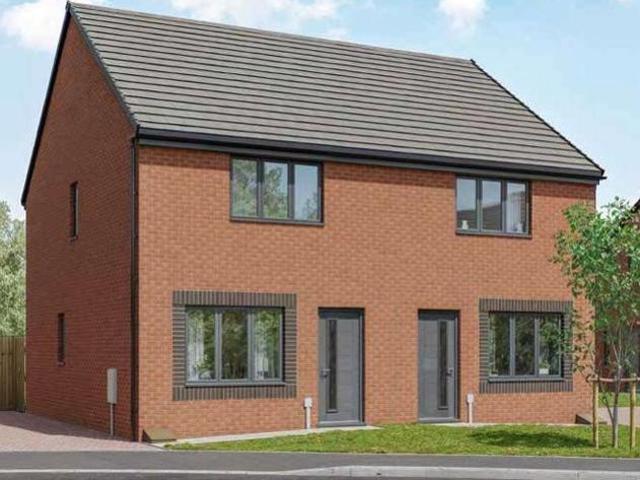
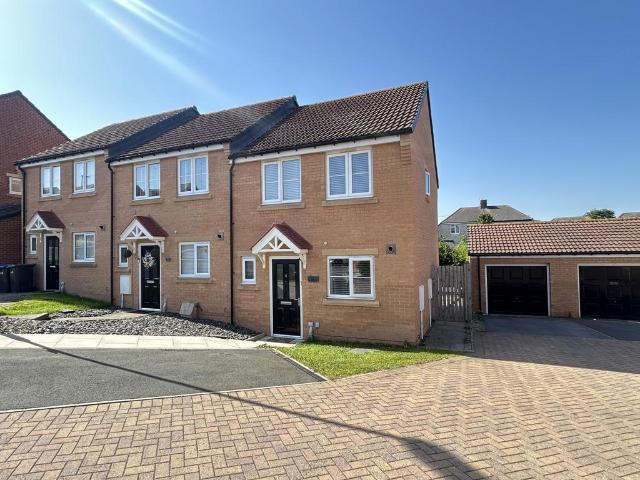
The Greystones is a two-bedroom semi-detached home, designed to offer comfort, style and practical living. Downstairs includes a bright and well-designed living room that opens into a contemporary kitchen-diner with French doors to the rear garden. A handy storage room completes the downstairs space. Upstairs, you'll find two spacious bedrooms and a family bathroom, finished with Porcelanosa tiling as standard. All images, videos, virtual tours, photographs, dimensions, and layouts are for illustrative purposes only and are indicative of the house type. All costs and fees listed are provided for information purposes only and may vary depending on your individual circumstances and the property you purchase. For further information, please refer to the Image Disclaimer or Additional Fees links within the footer of the Gleeson Homes website or consult with the development’s Sales Executive.Council Tax Band: TBCTenure: FreeholdEPC Potential Energy Efficiency: TBC
£ 131,996
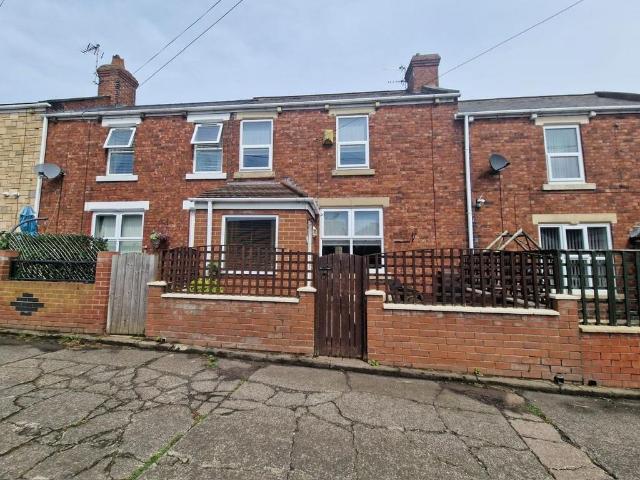
2 bedroom terraced house for sale
View photo
House · for sale
£ 45,000
2 bedroom terraced house for sale
Caterhouse Road DH1 Durham
· 2 Bedrooms · 1 Bath · House
· Equipped kitchen · Parking
Caterhouse Road DH1 Durham · 2 Bedrooms · 1 Bath · House · Equipped kitchen · Parking
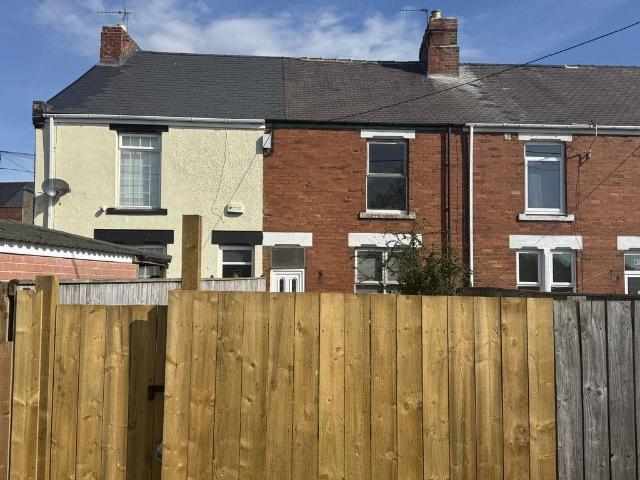
OFFERED FOR SALE BY MODERN METHOD OF AUCTION VIA IAMSOLD – VACANT POSSESSIONREALISTICALLY PRICED – NO UPPER CHAINSwift Moves are delighted to offer this two-bedroom mid-terraced property for sale by Modern Method of Auction via iamsold, with vacant possession.Ideally situated in a convenient central location, the accommodation briefly comprises an entrance hallway, lounge, kitchen/breakfast room, two well-proportioned bedrooms and a family bathroom.Externally, the property benefits from an enclosed rear yard providing valuable off-street parking.The property is offered as seen, presenting an excellent opportunity for investors, first-time buyers or those looking for a renovation project.Early viewing is highly recommended.For further information or to arrange a viewing, please contact the Auction Team on [use Contact Agent Button].ENTRANCE HALLLOUNGEBREAKFASTING KITCHENFIRST FLOOR LANDINGBEDROOM ONEBEDROOM TWOBATHROOMNOTES:This property is for sale by the Modern Method of Auction, mean
£ 45,000
2 bedroom semi detached house for sale
View photo
House · for sale
£ 174,995
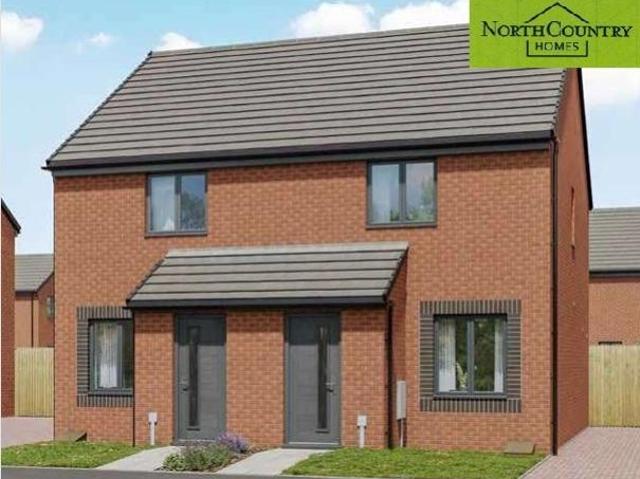
2 bedroom semi detached house for sale
Caterhouse Road DH1 Durham
· 2 Bedrooms · 1 Bath · House
· Equipped kitchen
Caterhouse Road DH1 Durham · 2 Bedrooms · 1 Bath · House · Equipped kitchen
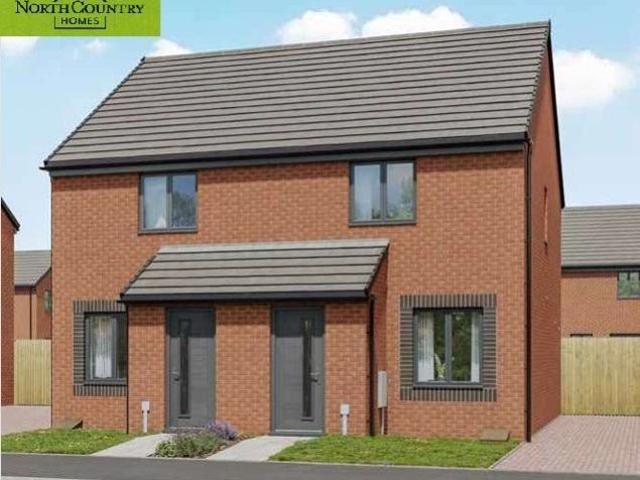
Introducing The Stonechat, an impressive new-build semi-detached home by NorthCountry Homes, ideally positioned on the edge of the desirable village of Sacriston, just a few miles from Durham City. This beautifully crafted property combines contemporary design with exceptional energy efficiency, offering a high specification that is sure to impress.Built by NorthCountry Homes, the property has been designed with modern living in mind, incorporating a range of forward-thinking energy-efficient features. These include solar panels, an EV car charger, dual zone central heating powered by a gas combi boiler, a waste water heat recovery system, and substantial 450mm roof insulation. Together, these elements help to create a home that is not only comfortable but also economical to run.Internally, the home is finished to a high standard throughout, with careful attention given to both style and practicality. Buyers can enjoy a choice of contemporary kitchen designs by 'Richmond', complete wit
£ 174,995
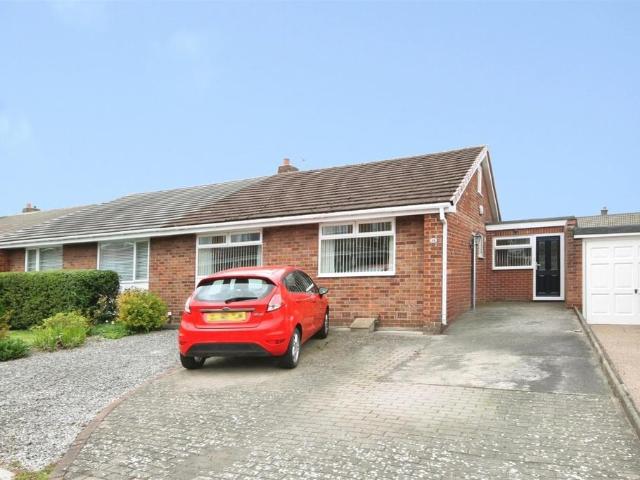
3 bedroom bungalow for sale
View photo
Bungalow · for sale
£ 220,000
3 bedroom bungalow for sale
Caterhouse Road DH1 Durham
· 3 Bedrooms · 1 Bath · Bungalow
· Garden · Equipped kitchen · Parking
Caterhouse Road DH1 Durham · 3 Bedrooms · 1 Bath · Bungalow · Garden · Equipped kitchen · Parking
This exceptional bungalow is situated on a very favourable plot. Situated within a small cul-de-sac in this highly regarded estate, the property has a pleasant westerly facing back garden, which is not directly overlooked from the rear, as it backs onto other estate bungalows. An extension and a garage conversion have really enhanced the living space, creating an additional separate dining room, a useful utility room and a third bedroom, which is equally suited for use as a craft room or home office space. The alterations also include a loft conversion with a gable window, creating an extensive 18ft storage space. Parking for several cars is amply provided to the front. The layout includes a hall to the side leading to a good-sized living room to the rear, with patio doors opening to the well-screened, lawned back garden. The kitchen also overlooks the back garden, from a large bay window which also provides lots of natural light. An opening leads to the separate dining room, and beyon
£ 220,000
3 bedroom terraced house for sale
View photo
House · for sale
£ 115,000
3 bedroom terraced house for sale
Caterhouse Road DH1 Durham
· 3 Bedrooms · 1 Bath · House
· Garden · Equipped kitchen · Concierge · Heating
Caterhouse Road DH1 Durham · 3 Bedrooms · 1 Bath · House · Garden · Equipped kitchen · Concierge · Heating
Enjoying a semi-rural village location with a garden and open views over neighbouring countryside, this substantial mid terraced house provides surprisingly spacious accommodation at a very affordable price, and early viewing is highly recommended. The layout includes two large open plan reception rooms, which combined, extend to around 25ft. The kitchen and good size shower room are both situated to the rear of the house. There are three first-floor bedrooms, with the spacious main bedroom situated at the front, enjoying elevated country views. The layout could be remodelled, combining the kitchen and shower room into a full width kitchen/dining room, while creating a good-sized bathroom in the existing third bedroom. There is a yard to the rear and an enclosed garden to the front. The specification includes gas central heating via radiators with an Ideal combination boiler, and replacement uPVC double glazing. It has a Freehold title and is available with no onward chain.Plantation V
£ 115,000
4 bedroom semi detached house for sale
View photo
House · for sale
£ 250,000
4 bedroom semi detached house for sale
Caterhouse Road DH1 Durham
· 4 Bedrooms · 2 Baths · House
· Garden · Fireplace · Equipped kitchen · Concierge
Caterhouse Road DH1 Durham · 4 Bedrooms · 2 Baths · House · Garden · Fireplace · Equipped kitchen · Concierge
Offered to the market with no onward chain, this deceptively spacious four-bedroom period property presents an excellent opportunity for buyers seeking generous, flexible accommodation, character features and a substantial private rear garden.The accommodation is thoughtfully arranged and comprises an entrance porch leading into a welcoming hallway with stairs rising to the first floor. The ground floor offers a lounge with a front-facing window and an open fireplace, a separate sitting room with French doors opening into the garden room, and a feature fireplace with inset log-burning stove. The garden room provides an attractive additional reception space, with French doors leading directly onto the rear garden. The kitchen is fitted with a bespoke hand made range of wall and floor units, granite worktops, an inset Belfast sink and space for a multi-fuel range stove. A rear lobby provides access to the garden, while a wet room includes a low-level WC, wash hand basin and shower cubicl
£ 250,000
2 bedroom semi detached house for sale
View photo
House · for sale
£ 140,000
2 bedroom semi detached house for sale
Caterhouse Road DH1 Durham
· 2 Bedrooms · 1 Bath · House
· Garden · Equipped kitchen · Parking · Patio
Caterhouse Road DH1 Durham · 2 Bedrooms · 1 Bath · House · Garden · Equipped kitchen · Parking · Patio
Situated on the outskirts of Durham, this attractive two-bedroom semi-detached home offers excellent access to the Arnison Centre, local amenities, and convenient transport links, making it an ideal purchase for a wide range of buyers.Upon entering, you are welcomed by a practical entrance porch leading into a spacious open-plan living and dining room. The well-proportioned living area provides access to the kitchen, which in turn leads through to a useful utility room. The living room also opens into a charming conservatory, offering a pleasant outlook over the rear garden and creating an ideal space to relax throughout the year.To the first floor are two generous double bedrooms, both benefiting from built-in storage cupboards, along with a well-appointed family bathroom.Externally, the property features a driveway to the front providing off-street parking. To the rear is a low-maintenance enclosed garden, complete with a patio area, perfect for outdoor dining and entertaining. IMPOR
£ 140,000
3 bedroom terraced house for sale
View photo
House · for sale
£ 59,995
Updated
3 bedroom terraced house for sale
Caterhouse Road DH1 Durham
· 3 Bedrooms · 1 Bath · House
· Equipped kitchen · Heating
Caterhouse Road DH1 Durham · 3 Bedrooms · 1 Bath · House · Equipped kitchen · Heating
INVESTMENT - SOLD WITH TENANT approx. £482.40 * RENTAL GROWTH POTENTIAL * THREE BEDROOM HOME * UPVC DOUBLE GLAZING AND GAS CENTRAL HEATING * CLOSE TO AMENITIES, SCHOOLS AND TRANSPORT LINKS * FRONT COMMUNAL GREEN IDEAL FOR FAMILIES * Note - property images are from prior to tenancy and inspection is advised *Byron Terrace is located in the village of Houghton Le Spring close to major road networks of A1(M), A690 and A19. The property briefly comprises: lounge with feature fire, fitted kitchen and dining room and ground floor bathroom/wc with over bath shower. To the first floor are three bedrooms. Externally there is a rear enclosed yard whilst to the front is a communal green which is also pedestrianised making it ideal for families.Agents Notes - Council Tax: Sunderland Council, Band A - Approx. £1465p.aTenure: FreeholdEstate Management Charge – NAProperty Construction – StandardNumber & Types of Rooms – Please refer to the details and floorplan, all measurements are for guidance only
£ 59,995
3 bedroom semi detached house for sale
View photo
House · for sale
£ 184,995
3 bedroom semi detached house for sale
Caterhouse Road DH1 Durham
· 3 Bedrooms · 1 Bath · House
· Garden · Equipped kitchen · Heating
Caterhouse Road DH1 Durham · 3 Bedrooms · 1 Bath · House · Garden · Equipped kitchen · Heating
Introducing The Bullfinch By NorthCountry Homes – Plot 3An exceptional new-build semi-detached home, ideally situated on the fringe of the highly sought-after village of Sacriston, just a short drive from Durham City.Crafted by NortCountry Homes, The Bullfinch blends modern design with outstanding energy efficiency, offering a thoughtfully specified home perfect for contemporary living. Built with sustainability in mind, this impressive property features solar panels, an EV charging point, dual-zone gas central heating, wastewater heat recovery, and enhanced 450mm roof insulation—ensuring comfort while keeping running costs low.Inside, the home is finished to an excellent standard, combining style and practicality throughout. Buyers can personalise their space with a choice of sleek, modern kitchen designs by 'Richmond', complete with integrated oven, hob, and extractor canopy.Externally, the property boasts gardens to front and rear and a two car block paved driveway.Location:Sacristo
£ 184,995
3 bedroom semi detached house for sale
View photo
House · for sale
£ 199,995
3 bedroom semi detached house for sale
Caterhouse Road DH1 Durham
· 3 Bedrooms · 1 Bath · House
· Garden · Equipped kitchen · Parking · Heating
Caterhouse Road DH1 Durham · 3 Bedrooms · 1 Bath · House · Garden · Equipped kitchen · Parking · Heating
Introducing The Bullfinch By NorthCountry Homes– Plot 2 (With Garage)An exceptional new-build semi-detached home with garage, ideally situated on the fringe of the popular village of Sacriston, just a short drive from Durham City.Crafted by NorthCountry Homes, The Bullfinch blends modern design with outstanding energy efficiency, offering a thoughtfully specified home perfect for contemporary living. Built with sustainability in mind, this impressive property features solar panels, an EV charging point, dual-zone gas central heating, wastewater heat recovery, and enhanced 450mm roof insulation—ensuring comfort while keeping running costs low.Inside, the home is finished to an excellent standard, combining style and practicality throughout. Buyers can personalise their space with a choice of sleek, modern kitchen designs by 'Richmond', complete with integrated oven, hob, and extractor canopy.Externally, the property boasts gardens front and rear and a block-paved driveway, with a garage
£ 199,995
3 bedroom detached house for sale
View photo
House · for sale
£ 235,000
3 bedroom detached house for sale
Caterhouse Road DH1 Durham
· 3 Bedrooms · 2 Baths · House
· Garden · Equipped kitchen · Parking
Caterhouse Road DH1 Durham · 3 Bedrooms · 2 Baths · House · Garden · Equipped kitchen · Parking
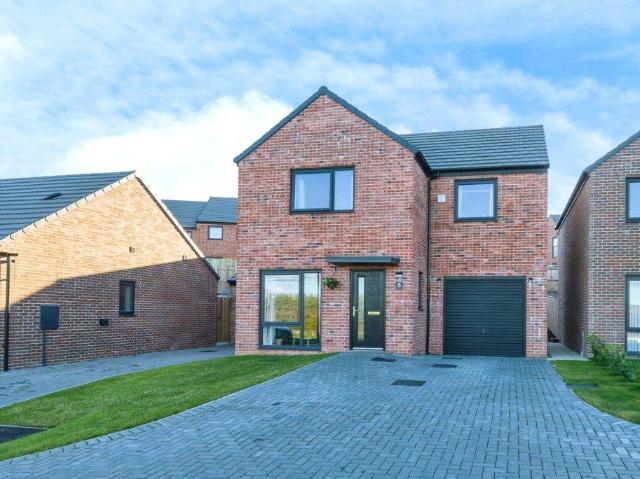
Tucked away on a peaceful street, this stunning home offers views across a pond and the sweeping countryside that spans the front of the property. This immaculate home boasts ample space, has lots of natural light, and is designed to fit the needs of both homeowners and investors alike. Upon entering the property, you are greeted by a snug hallway which leads through to the inviting lounge. The lounge is conveniently laid out and has a beautiful outlook to the countryside. Leading off from the lounge, the kitchen has plenty of room to cook, entertain, and enjoy family moments. The kitchen has lots of storage space and has French doors opening out to the good-sized garden. There is also a downstairs WC which is perfect for visitors. Moving up to the first floor, the main bedroom is big in size and has its own en suite. Two additional generous bedrooms are perfect for family, guests, or even a home office. There is an integrated garage which offers space for private parking alongside the
£ 235,000
4 bedroom detached house for sale
View photo
House · for sale
£ 380,000
4 bedroom detached house for sale
Caterhouse Road DH1 Durham
· 4 Bedrooms · House
· Equipped kitchen
Caterhouse Road DH1 Durham · 4 Bedrooms · House · Equipped kitchen
The bay windowed lounge complements a striking family kitchen where french windows enhance the dining area. There is a laundry room and a downstairs WC, two of the four bedrooms are en-suite, one has a dedicated dressing area and the family bathroom includes a separate shower.Plot 117Tenure: FreeholdLength of lease: N/AAnnual ground rent amount (£): N/AGround rent review period (year/month): N/AAnnual service charge amount (£): 174.00Service charge review period (year/month): YearlyCouncil tax band (England, Wales and Scotland): TBCReservation fee (£): 500For more information about the optional extras available in our new homes, please visit the Miller Homes website
£ 380,000
3 bedroom end of terrace house for sale
View photo
House · for sale
£ 135,000
3 bedroom end of terrace house for sale
Caterhouse Road DH1 Durham
· 3 Bedrooms · 1 Bath · House
· Garden · Equipped kitchen · Parking · Concierge
Caterhouse Road DH1 Durham · 3 Bedrooms · 1 Bath · House · Garden · Equipped kitchen · Parking · Concierge
Situated in a convenient location close to Chester-le-Street town centre, a range of local amenities, and excellent transport connections, this attractive three-bedroom end terrace home offers generous and flexible living space throughout.The property opens into an entrance hallway, which leads through to a spacious kitchen/dining area, ideal for both day-to-day family life and entertaining guests. Across the hall, the well-sized lounge enjoys views over the rear garden, providing a bright and comfortable living space.Also on the ground floor is a useful WC and a second reception room, which is currently being used as a utility room.Upstairs, there are three good-sized bedrooms, with two offering ample space for double beds. The third room could serve as a nursery or guest room. The family bathroom is also located on this floor.Outside, the property features on-street parking, while to the rear there is a private enclosed tiered yard garden, providing relaxing outdoor space. IMPORTANT
£ 135,000
2 bedroom end of terrace house for sale
View photo
House · for sale
£ 135,000
2 bedroom end of terrace house for sale
Caterhouse Road DH1 Durham
· 2 Bedrooms · 1 Bath · House
· Garden · Equipped kitchen · Parking · Patio
Caterhouse Road DH1 Durham · 2 Bedrooms · 1 Bath · House · Garden · Equipped kitchen · Parking · Patio
A superb two-bedroom end terrace home offering stylish, modern living—an opportunity not to be missed.Finished to a high standard throughout, the property benefits from a thoughtfully remodelled open-plan layout, creating bright, flowing accommodation across the ground floor.The home is complemented by convenient off-road parking, an open-plan front garden, and a generous, attractive enclosed rear garden. The rear space features a well-maintained lawn along with paved and timber decked patio areas—perfect for relaxing, entertaining, and enjoying outdoor living.Internally, the accommodation comprises a welcoming entrance hall with open-plan access to both the kitchen and lounge. Contemporary wood-effect flooring runs seamlessly throughout the ground floor, enhancing the sense of space and continuity. The spacious lounge is filled with natural light and features French doors opening onto the rear garden. The impressive modern kitchen offers a range of wall and base units providing ample
£ 135,000
4 bedroom detached house for sale
View photo
House · for sale
£ 270,000
4 bedroom detached house for sale
Caterhouse Road DH1 Durham
· 4 Bedrooms · 2 Baths · House
· Garden · Equipped kitchen
Caterhouse Road DH1 Durham · 4 Bedrooms · 2 Baths · House · Garden · Equipped kitchen
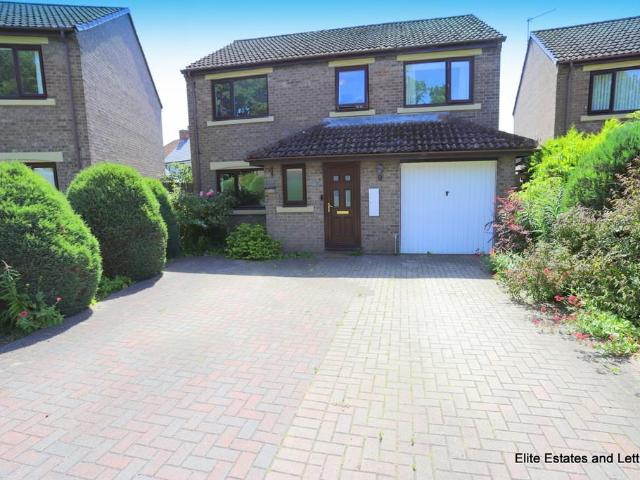
Elite Estates and Lettings is delighted to welcome to the sales market this spacious and well-presented four-bedroom detached family home, ideally located within a sought-after cul-de-sac in the heart of Sherburn Village. Nestled within this popular village setting, just a few miles from Durham City Centre, this generously proportioned property offers excellent family accommodation and is expected to generate significant interest from prospective buyers.The ground floor features a spacious open-plan lounge and dining area, providing a versatile space for both everyday living and entertaining, alongside a separate conservatory overlooking the rear garden. The modern fitted kitchen is well-equipped with integrated appliances and a stylish central island. A convenient downstairs WC completes the ground floor.To the first floor are four well-proportioned bedrooms, three of which are comfortable doubles. The master bedroom benefits from a recently refitted en-suite shower room, while the re
£ 270,000
3 bedroom terraced house for sale
View photo
House · for sale
£ 80,000
3 bedroom terraced house for sale
Caterhouse Road DH1 Durham
· 3 Bedrooms · 1 Bath · House
· Equipped kitchen · Concierge
Caterhouse Road DH1 Durham · 3 Bedrooms · 1 Bath · House · Equipped kitchen · Concierge
Available for sale with no chain involved, this very spacious terraced property is situated in a popular location with easy access to local amenities and to Durham City, which lies approximately 3 miles distant. In need of modernisation, the property would be an ideal investment opportunity.The floor plan comprises of an entrance hall, spacious living room and large dining room, kitchen, useful utility room and ground floor WC. To the first floor are three well proportioned bedrooms and bathroom/WC. Externally there is an enclosed yard to the rear. With lots of potential, early viewing is highly recommended to avoid disappointment.Ground Floor - Entrance Hall - Entered via UPVC door. Having a radiator and understairs cupboard.Living Room - 5.03 x 4.59 (16'6 x 15'0) - Spacious reception room with two UPVC double glazed windows to the front, laminate flooring and radiator.Dining Room - 6.14 x 4.84 (20'1 x 15'10) - Further spacious reception room with UPVC double glazed window to the rear
£ 80,000
2 bedroom terraced house for sale
View photo
House · for sale
£ 99,950
2 bedroom terraced house for sale
Caterhouse Road DH1 Durham
· 2 Bedrooms · 1 Bath · House
· Fireplace · Equipped kitchen
Caterhouse Road DH1 Durham · 2 Bedrooms · 1 Bath · House · Fireplace · Equipped kitchen
Attention first time buyers, early viewing is essential of this spacious two bedroom terraced home to appreciate the generous layout of this property, which is situated in a peaceful yet well connected location for Chester Le Street, Pelton ideal for local schools and amenities, good transport links having Chester-Le Street Train station for commuting to Newcastle and surrounding areas. The property was originally a three bedroom mid terrace home which was converted to two bedroom by the current owners, but can easily be converted back to three if needed. Accommodation comprises: Porch, hallway, stairs to first floor, 16'0x 18'03 Lounge having feature fireplace, double doors lead to 18'06x 7'09 kitchen/breakfast room fitted with a range of Oak wall and base units having contrasting black/grey work surfaces having matching splashbacks, integrated electric oven, ceramic hob, to the first floor bedroom one 17'1 x 12'11 fitted with a range of white fitted wardrobes, matching dressing table
£ 99,950
4 bedroom terraced house for sale
View photo
House · for sale
£ 375,000
4 bedroom terraced house for sale
Caterhouse Road DH1 Durham
· 4 Bedrooms · 2 Baths · House
· Garden · Equipped kitchen · Parking
Caterhouse Road DH1 Durham · 4 Bedrooms · 2 Baths · House · Garden · Equipped kitchen · Parking
Bridgfords Estate Agents encourage your interest in this immaculate four bedroom family home with garage, parking and gardens in the much sought after Nevilles Cross area of Durham and within easy reach to a range of amenities.Upon entry into this stunning property, you are greeted by a generous, welcoming entrance hallway with stairs rising to the upper levels and doors into the kitchen/diner, a downstiars W.C. and the integral garage. The kitchen is well appointed with a range of wall and base units, built in double oven, tile surround splash back and space for utility as well as a dedicated dining area with glazed patio doors opening onto the garden. To the first floor you will find a cosy living room to the rear aspect, with it's double windows overlooking the garden and light laminate flooring, it provides a fantastic space for relaxing in the evening or hosting friends and family. To the front aspect is the master bedroom; a generous room with two built-in wardrobes, master en su
£ 375,000
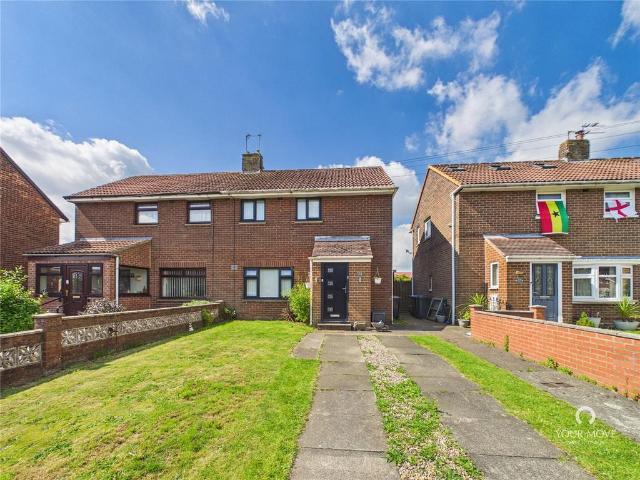
2 bedroom semi detached house for sale
View photo
House · for sale
£ 130,000
2 bedroom semi detached house for sale
Caterhouse Road DH1 Durham
· 2 Bedrooms · 1 Bath · House
· Garden · Equipped kitchen · Parking
Caterhouse Road DH1 Durham · 2 Bedrooms · 1 Bath · House · Garden · Equipped kitchen · Parking
Modernised Two-Bedroom Semi-Detached Home – No Forward ChainOffered with vacant possession and no onward chain, this attractive and well-presented semi-detached home provides ready-to-move-into accommodation, making it an ideal purchase for first-time buyers, professionals, downsizers, or buy-to-let investors.Positioned within a popular residential development, the property benefits from a walled front garden and driveway, providing both off-street parking and kerb appeal. Entered via a porch and welcoming hallway, the accommodation features a spacious 18ft lounge/dining room and a modern fitted kitchen equipped with built in cooking appliances and an integrated washing machine, fridge, and freezer.To the first floor are two generous double bedrooms, both benefiting from built-in storage, together with additional storage space on the landing and a family bathroom fitted with a white suite.Externally, the property enjoys a west-facing rear garden, predominantly laid to lawn with planted
£ 130,000
4 bedroom detached house for sale
View photo
House · for sale
£ 365,000
4 bedroom detached house for sale
Caterhouse Road DH1 Durham
· 4 Bedrooms · 3 Baths · House
· Equipped kitchen
Caterhouse Road DH1 Durham · 4 Bedrooms · 3 Baths · House · Equipped kitchen
This beautifully designed, executive home with many upgraded features is perfect for family buyers, offering very spacious living accommodation throughout including four double bedrooms with two having ensuite bathrooms. The property is situated on the much sought after Trinity Green development by Miller Homes in their popular Sherwood house style.The large entrance hallway with WC gives a sense of space which is evident throughout the property and leads into a spacious living room with bay window and a stunning open plan kitchen, dining and family room that is fitted to a high standard and comes with a range of integrated appliances. This is the perfect space for modern living and sure to be the heart of the home. There is also a practical utility room with storage cupboard. To the first floor, the large master bedroom benefits from a luxurious dressing room and ensuite bathroom. The second bedroom also enjoys fitted wardrobes and an ensuite. There are two further double bedrooms and
£ 365,000
2 bedroom end of terrace house for sale
View photo
House · for sale
£ 109,950
2 bedroom end of terrace house for sale
Caterhouse Road DH1 Durham
· 2 Bedrooms · 1 Bath · House
· Fireplace · Equipped kitchen · Heating
Caterhouse Road DH1 Durham · 2 Bedrooms · 1 Bath · House · Fireplace · Equipped kitchen · Heating
an exceptional two bedroom end terraced house with a much sought after location. the property benefits from gas central heating, double glazing a comfortable lounge, separate dinning room, well fitted kitchen with built in cooking appliances, two good sized bedrooms with staircase to useful boarded and carpeted loft area. the bathroom is fitted to a high standard and outside is a substantial hardstand area at the front with a decorative resin finish as is the rear courtyard. Internal inspection is a must for this ideal starter home.Ground Floor - Entrance Vestibule - Has composite entrance door.Lounge - 3.58m x 4.67m (11'9 x 15'4) - Has feature fireplace with electric fire and 2x contemporary central heating radiators.Dining Room - 3.66m x 4.62m (12'0 x 15'2) - Has tiled floor, contemporary central heating radiator and double UPVC French doors leading out onto rear courtyard.Kitchen - 4.11m x 1.70m (13'6 x 5'7) - Has a range of fitted wall and base units, laminate work surfaces, inset
£ 109,950
2 bedroom semi detached house for sale
View photo
House · for sale
£ 97,500
2 bedroom semi detached house for sale
Caterhouse Road DH1 Durham
· 2 Bedrooms · 1 Bath · House
· Garden · Fireplace · Equipped kitchen · Parking
Caterhouse Road DH1 Durham · 2 Bedrooms · 1 Bath · House · Garden · Fireplace · Equipped kitchen · Parking
Bridgfords Estate Agents are delighted to present to the market this CHAIN FREE two bedroom semi detached property located in the much sought after village of Langley Park, perfect for investors or home-owners alike and enjoying garden to the rear and parking to the side.This fantastic property, which has been run as a successful rental property with a potential yeild of around 9%, comprises; an entrance hallway with stairs rising to the first floor and door into the living room. This bright and airy room enjoys dual aspect windows to both front and rear aspects and a modern electric feature fireplace. Just off the lounge is the kitchen with integral oven and hob, space for utilities and a door out to the garden.To the first floor you will first two bedroom and a family bathroom. The principle bedroom is a generous double with built-in storage cupboard while the second bedroom provides space perfect for a home office, guest room or nursary. The bathroom features a modern, suite with pa
£ 97,500

Get email alerts

Don't miss out: be the first to know about new properties

The alert was correctly created

On subscribing you accept the conditions of use and the privacy policy
Alert
Receive new ads in your inbox
Save this search
Receive alerts for new listings

We'll send you an email when we have new properties for: "Houses for sale in Caterhouse Road DH1 Durham"

The alert was correctly created

Kenilworth Court NE37 Washington
Newbottle Street DH4 Houghton Le Spring
Get email alerts and be the first to see new listings
Required field
On subscribing I accept the terms of the privacy policy
Perfect! You'll soon start receiving new listings via email
Alert
Receive an email when we have new ads for Houses for sale in Caterhouse Road DH1 Durham
Save this search
Filters

Bedrooms

Size (sq.ft)

sq.ft
sq.ft

Price

£
£

Property type

Bathrooms

Clear all filters
Receive notifications when new entries are published.