1,907 properties for sale in Caterhouse Road DH1 Durham

2 bed flat for sale
2 pictures
Flat · for sale
£ 99,950
2 bed flat for sale
Caterhouse Road DH1 Durham
· 2 Bedrooms · Flat
· Equipped kitchen · Parking
Caterhouse Road DH1 Durham · 2 Bedrooms · Flat · Equipped kitchen · Parking
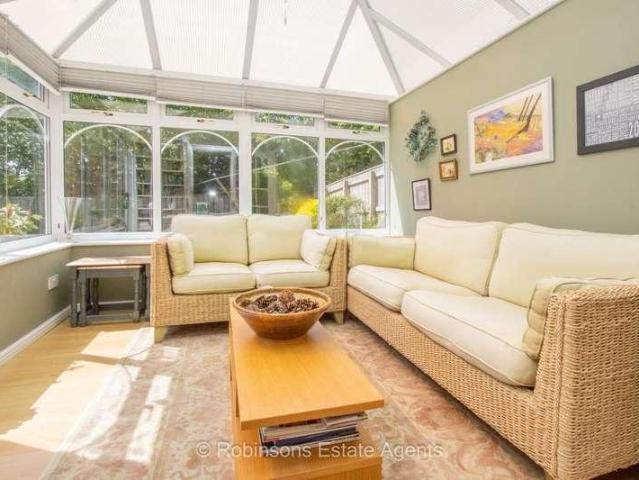
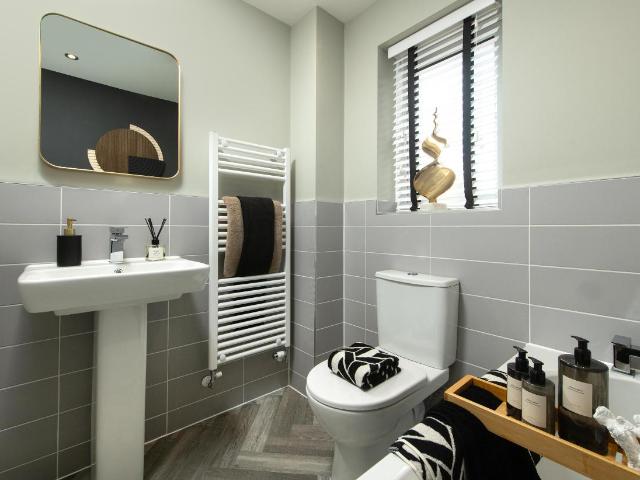
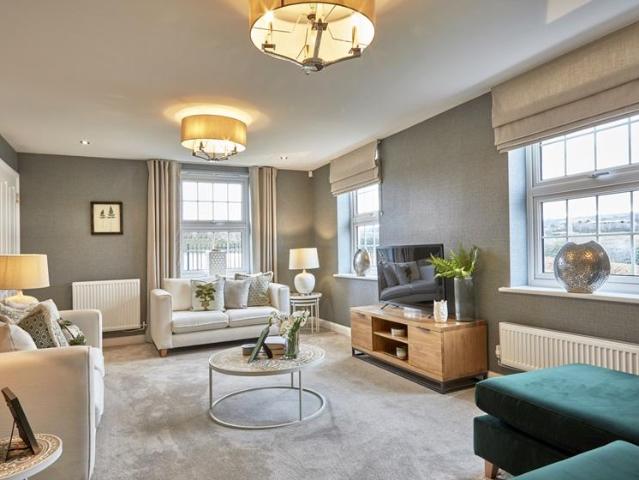
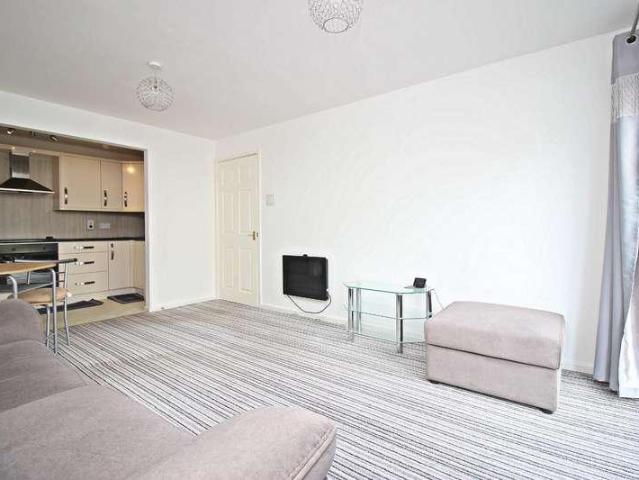
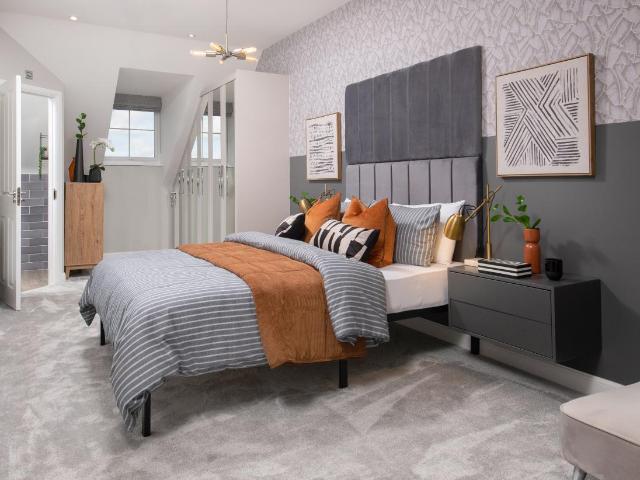
STYLISH AND MUCH IMPROVED TWO BEDROOM MAISONETTE * HOUSE-LIKE LAYOUT * READY TO MOVE IN * DESIGNATED PARKING WITH SECURED GATED ACCESS * ENSUITE TO MASTER BEDROOM * DOWNSTAIRS WC * NEW BOILER * 979 YEARS LEFT ON LEASE * Offered to the market is this well-presented two bedroom, two-storey maisonette in a modern complex on the outskirts of a small village. Owned by our clients since 2023, the property has been carefully maintained and updated, including a new boiler, fitted wardrobes, new carpets and floorings throughout, and new blinds and curtains which will remain. The accommodation is light and airy and has the feel of a house due to its layout, comprising an entrance hall with ground floor WC, under stairs storage / utility area, a spacious lounge/dining room, and a fitted kitchen with integrated appliances including a dishwasher, washing machine, and integrated fridge freezer. The first floor hosts two generously sized bedrooms, with an en-suite to the master and a family bathroom
£ 99,950
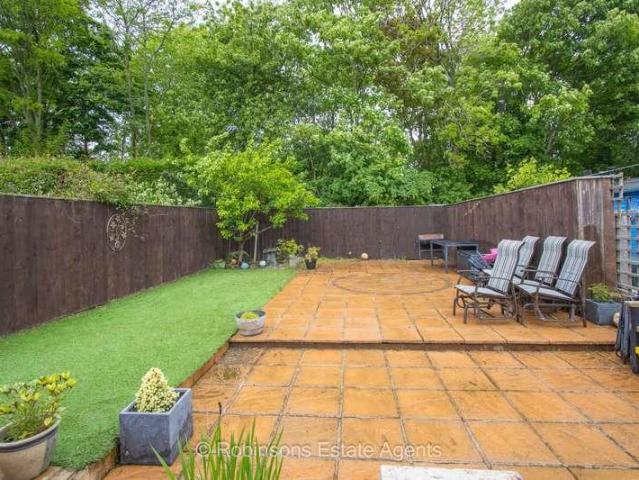
3 bed house for sale
2 pictures
House · for sale
£ 204,995
3 bed house for sale
Caterhouse Road DH1 Durham
· 3 Bedrooms · House
· Garden · Equipped kitchen · Powder room
Caterhouse Road DH1 Durham · 3 Bedrooms · House · Garden · Equipped kitchen · Powder room
Situated in the ever-popular village of Meadowfield, just a short distance from Durham City, this beautifully extended three-bedroom semi-detached home offers spacious and versatile accommodation, perfectly suited to modern family living. A standout feature of the property is the impressive open-plan living kitchen and dining area, thoughtfully extended to create a superb social space ideal for entertaining, family gatherings, and everyday living. Filled with natural light and opening directly onto the rear garden, this fantastic space forms the true heart of the home. The contemporary kitchen is fitted with a stylish range of modern wall and base units, offering both practicality and sleek design. Complementing the open-plan space is a comfortable separate lounge, featuring an attractive bay window that creates a warm and inviting atmosphere. The ground floor also benefits from a useful utility room and a convenient cloakroom/WC, adding to the home s practicality. To the first floor,
£ 204,995
4 bed house for sale
2 pictures
House · for sale
£ 225,000
4 bed house for sale
Caterhouse Road DH1 Durham
· 4 Bedrooms · House
· Garden · Parking · Equipped kitchen · Patio · Heating
Caterhouse Road DH1 Durham · 4 Bedrooms · House · Garden · Parking · Equipped kitchen · Patio · Heating
Bettermove are proud to present this 4 bedroom detached house in Easington Lane, Houghton-le-Spring, available with no forward chain.The property benefits from double glazing, and gas central heating throughout, with off street parking available via the driveway and garage.The council tax band is C.The interior of this beautifully presented property comprises a spacious living room, dining room, fitted kitchen, study room, and WC on the ground floor. The first floor consists of four bedrooms, with the master bedroom benefitting from a private en-suite, alongside the family bathroom. The exterior boasts a private rear garden, with lawn, decking and patio areas, perfect for enjoying the summer months.Located in the desirable village of Easington Lane, Houghton le Spring, the property is close to a range of amenities, including shops, supermarkets, restaurants, pubs, and schools. Excellent transport connections can be found from Seaham Train Station, a variety of local bus routes, and qui
£ 225,000
3 bed house for sale
2 pictures
House · for sale
£ 264,995
3 bed house for sale
Caterhouse Road DH1 Durham
· 3 Bedrooms · House
· Garden · Equipped kitchen
Caterhouse Road DH1 Durham · 3 Bedrooms · House · Garden · Equipped kitchen
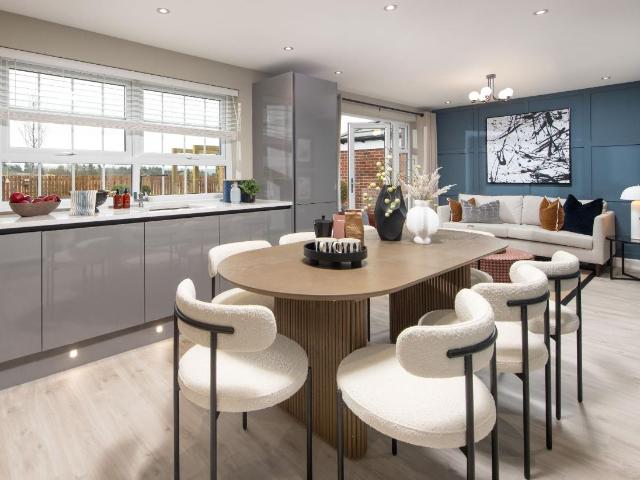
The Ancona is a spacious family home. Bright and flexible areas to enjoy modern-day living. FRENCH DOORS open onto the rear garden from both the DUAL-ASPECT LOUNGE and the OPEN-PLAN KITCHEN with dining area. Galleried landing leads to two double bedrooms - the main bedroom with EN SUITE - a single bedroom and the FAMILY BATHROOM. Room dimensions 1 Bathroom - 2587mm x 2060mm (8'5 x 6'9)Bedroom 1 - 3081mm x 3742mm (10'1 x 12'3)Bedroom 2 - 4670mm x 2707mm (15'3 x 8'10)Bedroom 3 - 3026mm x 2925mm (9'11 x 9'7)Ensuite 1 - 1416mm x 2162mm (4'7 x 7'1)G Kitchen / Dining - 3652mm x 5702mm (11'11 x 18'8)Lounge - 3050mm x 5702mm (10'0 x 18'8)WC - 1523mm x 1815mm (4'11 x 5'11)
£ 264,995
4 bed house for sale
2 pictures
House · for sale
£ 329,950
4 bed house for sale
Caterhouse Road DH1 Durham
· 4 Bedrooms · House
· Garden · Equipped kitchen · Parking · Concierge
Caterhouse Road DH1 Durham · 4 Bedrooms · House · Garden · Equipped kitchen · Parking · Concierge
BEAUTIFULLY PRESENTED * EXTENDED * CUL DE SAC POSITION * EN SUITE * DRIVEWAY * SOUGHT-AFTER DEVELOPMENT * Offered for sale is this well presented and much improved family home occupying a pleasant cul de sac position on this traditionally popular development. Significantly enhanced by the current owners, the property offers spacious and versatile accommodation across two floors and is likely to appeal to a wide range of buyers, particularly families. The floorplan comprises an entrance lobby leading through to an inviting lounge with walk-in bay window, which opens into a dining area with French doors to rear garden. To the rear there is an attractive and well fitted kitchen along with a useful utility room and downstairs WC. A converted garage has created an excellent additional family room, providing flexible second reception space ideal for everyday family use. To the first floor there are four bedrooms, with the master bedroom benefiting from an en suite. A well appointed family ba
£ 329,950
5 bed house for sale
2 pictures
House · for sale
£ 500,000
5 bed house for sale
Caterhouse Road DH1 Durham
· 5 Bedrooms · House
· Equipped kitchen
Caterhouse Road DH1 Durham · 5 Bedrooms · House · Equipped kitchen
Enjoying an elevated position within this highly sought-after development, this beautifully proportioned detached family home offers spacious, versatile accommodation that is certain to impress. Thoughtfully updated and remodelled in recent years by the current owner, the property combines modern living with flexible family space. The accommodation is arranged over two levels and is centred around a stunning open-plan kitchen and dining room. The contemporary kitchen is fitted with an attractive range of high-quality units and integrated appliances, including a fridge, freezer, dishwasher, twin ovens and a hob with downdraft extractor, all complemented by a central island. This space opens seamlessly into a generous dining area, creating an ideal environment for everyday living, entertaining and social gatherings. The large, double-aspect lounge is flooded with natural light and features picture windows to both front and rear, along with patio doors opening directly onto the rear garde
£ 500,000
4 bed house for sale
2 pictures
House · for sale
£ 275,000
4 bed house for sale
Caterhouse Road DH1 Durham
· 4 Bedrooms · House
· Garden · Equipped kitchen · Parking · Patio · Powder room · Concierge · Heating
Caterhouse Road DH1 Durham · 4 Bedrooms · House · Garden · Equipped kitchen · Parking · Patio · Powder room · Concierge · Heating
Stunning Family Detached Home * Pleasant Position * Extended & Upgraded Floor Plan * Sunny & Private Rear Aspect * Popular Location * Outskirts of Durham * Freehold * Upvc Double Glazing & GCH * Early Viewing Advised * The floor plan comprises; inviting entrance hall, convenient cloakroom/WC, modern fitted kitchen, extra reception room or snug, which has been cleverly converted from the garage. To the rear of the property there is a comfortable living room with doors out to the rear garden and patio. This room leads to the dining area which in-turn leads to the delightful garden room having access to the garden. Upstairs, there are four generously sized bedrooms, three of which have built-in wardrobes. The master bedroom features a re-fitted en-suite shower room/WC, while the family bathroom is fitted with a contemporary white suite. Externally, the property occupies a fabulous position in the cul-de-sac and has gardens front and rear. The front has ample driveway parking, whilst side
£ 275,000
3 bed house for sale
2 pictures
House · for sale
£ 246,995
3 bed house for sale
Caterhouse Road DH1 Durham
· 3 Bedrooms · House
· Garden · Equipped kitchen · Parking
Caterhouse Road DH1 Durham · 3 Bedrooms · House · Garden · Equipped kitchen · Parking
PARKING FOR 2 CARS. The Maidstone features a spacious lounge and an open-plan kitchen with dining area and French doors leading to the garden Upstairs, you will find 2 double bedrooms with an en suite to the main, a single bedroom which could be used as a home office and a family bathroom. Outside you'll find photovoltaic panels and driveway parking for 2 cars. Room dimensions G BMAILTHEDS00 - Maidstone - Plot - 0mm x 0mm (0 x 0)BMAILTHEDS00 - Maidstone - Kitchen / Dining - 4552mm x 3202mm (14'11 x 10'6)BMAILTHEDS00 - Maidstone - Lobby - 1150mm x 1362mm (3'9 x 4'5)BMAILTHEDS00 - Maidstone - Lounge - 4602mm x 4887mm (15'1 x 16'0)BMAILTHEDS00 - Maidstone - Outside - 0mm x 0mm (0 x 0)BMAILTHEDS00 - Maidstone - Stairs - 1000mm x 6000mm (3'3 x 19'8)BMAILTHEDS00 - Maidstone - WC - 901mm x 1587mm (2'11 x 5'2)1 BMAILTHEDS00 - Maidstone - Bathroom - 1918mm x 1702mm (6'3 x 5'7)BMAILTHEDS00 - Maidstone - Bedroom 1 - 2597mm x 4190mm (8'6 x 13'8)BMAILTHEDS00 - Maidstone - Bedroom 2 - 2597mm x 3098m
£ 246,995
4 bed house for sale
2 pictures
House · for sale
£ 352,995
4 bed house for sale
Caterhouse Road DH1 Durham
· 4 Bedrooms · House
· Garden · Equipped kitchen
Caterhouse Road DH1 Durham · 4 Bedrooms · House · Garden · Equipped kitchen
KEY WORKER? SAVE THOUSANDS | The impressive entrance hall leads to an OPEN-PLAN KITCHEN-DINER with a glazed bay and FRENCH DOORS to your rear garden. The kitchen has an ADJOINING UTILITY, which is ideal for school uniforms and muddy football kits. You'll love the DUAL ASPECT LOUNGE, which is full of natural light. Upstairs, the main bedroom has a luxurious EN SUITE. Three more double bedrooms and a FAMILY BATHROOM. Room dimensions 1 H486X-G7DS01 - Hollinwood - Bathroom - 2373mm x 1900mm (7'9 x 6'2)H486X-G7DS01 - Hollinwood - Bedroom 1 - 3457mm x 3260mm (11'4 x 10'8)H486X-G7DS01 - Hollinwood - Bedroom 2 - 3005mm x 3150mm (9'10 x 10'4)H486X-G7DS01 - Hollinwood - Bedroom 3 - 3661mm x 3154mm (12'0 x 10'4)H486X-G7DS01 - Hollinwood - Bedroom 4 - 3005mm x 2739mm (9'10 x 8'11)H486X-G7DS01 - Hollinwood - Ensuite 1 - 2574mm x 1200mm (8'5 x 3'11)H486X-G7DS01 - Hollinwood - Landing - 3791mm x 3006mm (12'5 x 9'10)G H486X-G7DS01 - Hollinwood - Hall - 2127mm x 2004mm (6'11 x 6'6)H486X-G7DS01 - Hollin
£ 352,995
4 bed house for sale
2 pictures
House · for sale
£ 339,995
4 bed house for sale
Caterhouse Road DH1 Durham
· 4 Bedrooms · House
· Garden · Equipped kitchen · Parking
Caterhouse Road DH1 Durham · 4 Bedrooms · House · Garden · Equipped kitchen · Parking
DETACHDED GARAGE AND PARKING. The Nightjar is a spacious 4 bedroom family home with large open-plan kitchen and French doors leading to the garden; there is also a handy utility cupboard. The spacious lounge is a great place for the family to relax in. Upstairs are two double bedrooms, the main bedroom with en suite, two further single bedrooms and a family bathroom. Room dimensions 1 Bathroom - 1930mm x 2232mm (6'3 x 7'3)Bedroom 1 - 3150mm x 3600mm (10'4 x 11'9)Bedroom 2 - 2658mm x 3729mm (8'8 x 12'2)Bedroom 3 - 2907mm x 3186mm (9'6 x 10'5)Bedroom 4 - 3086mm x 2006mm (10'1 x 6'6)Ensuite 1 - 1859mm x 1958mm (6'1 x 6'5)G Kitchen / Dining - 5819mm x 4323mm (19'1 x 14'2)Lounge - 3166mm x 5015mm (10'4 x 16'5)WC - 1475mm x 1832mm (4'10 x 6'0)
£ 339,995
4 bed house for sale
2 pictures
House · for sale
£ 392,995
4 bed house for sale
Caterhouse Road DH1 Durham
· 4 Bedrooms · House
· Garden · Equipped kitchen
Caterhouse Road DH1 Durham · 4 Bedrooms · House · Garden · Equipped kitchen
11,990 DEPOSIT BOOST plus FLOORING and UPGRADED KITCHEN. This family home has a delightfully traditional feel from the outside, while inside, the large OPEN-PLAN KITCHEN with its dining and family areas is designed very much for modern living. FRENCH DOORS gives access to the garden and there is also a SEPARATE UTILITY. The bright and airy lounge, with an attractive bay window, is the perfect place to relax. Upstairs are four double bedrooms, the main bedroom with EN SUITE, and a FAMILY BATHROOM completing this home. Room dimensions 1 Bathroom - 1782mm x 2125mm (5'10 x 6'11)Bedroom 1 - 3985mm x 3100mm (13'0 x 10'2)Bedroom 2 - 3347mm x 3495mm (10'11 x 11'5)Bedroom 3 - 2825mm x 3972mm (9'3 x 13'0)Bedroom 4 - 3250mm x 3421mm (10'7 x 11'2)Ensuite 1 - 2281mm x 1488mm (7'5 x 4'10)G Kitchen/ Family/ Dining - 7318mm x 4647mm (24'0 x 15'2)Lounge - 3385mm x 5622mm (11'1 x 18'5)Utility - 1859mm x 1933mm (6'1 x 6'4)WC - 1859mm x 1493mm (6'1 x 4'10)
£ 392,995
5 bed house for sale
2 pictures
House · for sale
£ 449,995
5 bed house for sale
Caterhouse Road DH1 Durham
· 5 Bedrooms · House
· Garden · Equipped kitchen
Caterhouse Road DH1 Durham · 5 Bedrooms · House · Garden · Equipped kitchen
SHOW HOME AVAILABLE TO VIEW. The Fallow is a detached family home. Inside features a large open-plan kitchen with a dining/family area with French doors leading onto the garden. Also you'll find a utility room, a separate dining room and a spacious lounge. Upstairs you'll find 4 double bedrooms - main bedroom with en suite & a single bedroom/home office to complete your home. Room dimensions 1 Bathroom - 2234mm x 3003mm (7'3 x 9'10)Bedroom 1 - 3725mm x 3971mm (12'2 x 13'0)Bedroom 2 - 3388mm x 3854mm (11'1 x 12'7)Bedroom 3 - 3226mm x 4133mm (10'7 x 13'6)Bedroom 4 - 2988mm x 3780mm (9'9 x 12'4)Bedroom 5 - 1916mm x 2289mm (6'3 x 7'6)Ensuite 1 - 1404mm x 2042mm (4'7 x 6'8)G Dining - 2710mm x 4107mm (8'10 x 13'5)Kitchen / Dining - 6685mm x 3961mm (21'11 x 12'11)Lounge - 3357mm x 4693mm (11'0 x 15'4)Utility - 1503mm x 2160mm (4'11 x 7'1)WC - 1485mm x 1905mm (4'10 x 6'2)
£ 449,995
4 bed house for sale
2 pictures
House · for sale
£ 395,995
4 bed house for sale
Caterhouse Road DH1 Durham
· 4 Bedrooms · House
· Garden · Equipped kitchen
Caterhouse Road DH1 Durham · 4 Bedrooms · House · Garden · Equipped kitchen
This family home has a delightfully traditional feel from the outside, while inside, the large OPEN-PLAN KITCHEN with its dining and family areas is designed very much for modern living. FRENCH DOORS gives access to the garden and there is also a SEPARATE UTILITY. The bright and airy lounge, with an attractive bay window, is the perfect place to relax. Upstairs are four double bedrooms, the main bedroom with EN SUITE, and a FAMILY BATHROOM completing this home. Room dimensions 1 Bathroom - 1782mm x 2125mm (5'10 x 6'11)Bedroom 1 - 3985mm x 3100mm (13'0 x 10'2)Bedroom 2 - 3347mm x 3495mm (10'11 x 11'5)Bedroom 3 - 2825mm x 3972mm (9'3 x 13'0)Bedroom 4 - 3250mm x 3421mm (10'7 x 11'2)Ensuite 1 - 2281mm x 1488mm (7'5 x 4'10)G Kitchen/ Family/ Dining - 7318mm x 4647mm (24'0 x 15'2)Lounge - 3385mm x 5622mm (11'1 x 18'5)Utility - 1859mm x 1933mm (6'1 x 6'4)WC - 1859mm x 1493mm (6'1 x 4'10)
£ 395,995
4 bed house for sale
2 pictures
House · for sale
£ 389,995
4 bed house for sale
Caterhouse Road DH1 Durham
· 4 Bedrooms · House
· Parking · Equipped kitchen
Caterhouse Road DH1 Durham · 4 Bedrooms · House · Parking · Equipped kitchen
SEPARATE STUDY. The four bedroom detached Kestrel home has been thoughtfully laid out. The open-plan kitchen/breakfast and spacious lounge are flooded with light from the French doors. A separate study is ideal for those quieter moments. Up a flight of stairs wake in one of four bedrooms, the main complete with en suite. Completing this home is a modern family bathroom and a single detached garage. Room dimensions G CKSTLTHDDS00 - Kestrel - Plot - 0mm x 0mm (0 x 0)Kestrel- Hall - 2388mm x 3905mm (7'10 x 12'9)Kestrel- Kitchen / Dining - 8182mm x 3037mm (26'10 x 9'11)Kestrel- Lounge - 3761mm x 5025mm (12'4 x 16'5)Kestrel- Outside - 0mm x 0mm (0 x 0)Kestrel- Stairs - 1000mm x 6000mm (3'3 x 19'8)Kestrel- Study Downstairs - 1911mm x 2287mm (6'3 x 7'6)Kestrel- WC - 1893mm x 1494mm (6'2 x 4'10)1 Kestrel- Bathroom - 2265mm x 1906mm (7'5 x 6'3)Kestrel- Bedroom 1 - 3226mm x 3798mm (10'7 x 12'5)Kestrel- Bedroom 2 - 3800mm x 3812mm (12'5 x 12'6)Kestrel- Bedroom 3 - 3027mm x 3845mm (9'11 x 12'7)Kes
£ 389,995
2 bed flat for sale
2 pictures
Flat · for sale
£ 86,000
2 bed flat for sale
Caterhouse Road DH1 Durham
· 2 Bedrooms · Flat
· Equipped kitchen · Parking
Caterhouse Road DH1 Durham · 2 Bedrooms · Flat · Equipped kitchen · Parking
NO CHAIN * GROUND FLOOR RETIREMENT APARTMENT * TWO BEDROOMS * ATTRACTIVE KITCHEN AND SHOWER ROOM * TOWN CENTRE LOCATION * OVER 55s DEVELOPMENT * Offered for sale with no onward chain is this well presented ground floor retirement apartment, situated within a dedicated development for those aged 55 and over. Ideal for a single occupant or couple, the property offers comfortable, low maintenance living within a secure and sociable setting, benefitting from an on-site caretaker, communal lounge and resident parking facilities. The layout comprises secure entry via an intercom system, entrance hallway with ample storage, comfortable lounge with sliding doors to outside space, fitted kitchen with a range of units, double bedroom with fitted wardrobes, a second single bedroom, and an attractive modernised shower room/WC. Union Court occupies a highly convenient position within Chester le Street town centre, providing easy access to a range of shops, supermarkets, caf?s and everyday amenities
£ 86,000
2 bed house for sale
2 pictures
House · for sale
£ 125,000
2 bed house for sale
Caterhouse Road DH1 Durham
· 2 Bedrooms · House
· Garden · Equipped kitchen · Patio · Concierge
Caterhouse Road DH1 Durham · 2 Bedrooms · House · Garden · Equipped kitchen · Patio · Concierge
EXTENDED * SEMI RURAL FEEL * TWO RECEPTION AREAS * ATTRACTIVE KITCHEN * MODERN BATHROOM * NICE VIEWS TO FRONT AND REAR * This extended home enjoys a pleasant position within Langley Moor, offering a semi-rural feel whilst remaining conveniently located on the outskirts of Durham City centre. The property provides well-balanced accommodation with two reception areas, attractive interiors and views to both the front and rear. The floorplan comprises an entrance lobby, comfortable lounge, separate dining area, and an inner lobby with useful storage leading through to the kitchen and downstairs WC. To the first floor there are two double bedrooms and a modern bathroom fitted with an attractive suite. Externally, there is a garden to the front with patio area enjoying a pleasant outlook, while to the rear there is an enclosed yard providing additional outdoor space. Park View is situated within Langley Moor, offering a pleasant semi-rural feel whilst remaining only a short distance from Dur
£ 125,000
2 bed house for sale
2 pictures
House · for sale
£ 75,000
2 bed house for sale
Caterhouse Road DH1 Durham
· 2 Bedrooms · House
· Equipped kitchen · Parking
Caterhouse Road DH1 Durham · 2 Bedrooms · House · Equipped kitchen · Parking
This beautifully renovated two-bedroom terraced home offers spacious and modern living within a convenient location close to all local amenities, transport links and shops. Finished to a lovely standard throughout this impressive property is ready to move straight into and is perfect for first-time buyers, couples or investors alike. The property boasts large bright rooms filled with natural light, creating a warm and welcoming atmosphere throughout. To the ground floor is a beautiful fitted kitchen complete with appliances along with a lovely modern family bathroom finished to a high standard. Upstairs are two generously sized double bedrooms both bright and airy offering excellent living space. Externally, the property benefits from a private rear yard and on-street parking to the front. Situated within a popular location close to everything you could need this fantastic home truly must be viewed to fully appreciate the size, presentation and quality accommodation on offer
£ 75,000
2 bed house for sale
2 pictures
House · for sale
£ 75,000
2 bed house for sale
Caterhouse Road DH1 Durham
· 2 Bedrooms · House
· Garden · Equipped kitchen · Parking · Concierge
Caterhouse Road DH1 Durham · 2 Bedrooms · House · Garden · Equipped kitchen · Parking · Concierge
Tenanted investment property fully let at 5,700 a year representing a gross yield of 7.6% This terraced house, located on Gray Avenue in Chester-le-Street, County Durham, offers a comfortable living space with two bedrooms and one bathroom. The property includes a reception room, providing a cozy area for relaxation and entertainment. The kitchen is equipped with modern appliances, including a gas hob and oven, and offers ample counter space for meal preparation. The interior features laminate flooring throughout, enhancing the sense of space and ease of maintenance. The bathroom is fitted with a bathtub and shower, providing convenience for daily routines. Both bedrooms are well-sized, with large windows allowing natural light to fill the rooms. Outside, the property boasts a generous garden, perfect for outdoor activities and gardening enthusiasts. The garden is bordered by mature trees and shrubs, offering privacy and a pleasant green view. On-street parking is available, providing
£ 75,000
For Sale 4 Bedroom House Durham County Durham DS101675055
View photo
House · for sale
£ 250,000
For Sale 4 Bedroom House Durham County Durham DS101675055
Caterhouse Road DH1 Durham
· 4 Bedrooms · 2 Baths · House
· Garden · Equipped kitchen
Caterhouse Road DH1 Durham · 4 Bedrooms · 2 Baths · House · Garden · Equipped kitchen
NO UPPER CHAIN, IDEAL FAMILY HOME, WELL PRESENTED, DOUBLE DRIVEWAY, WEST FACING REAR GARDEN, MODERN FITTED KITCHEN, POPULAR LOCATION * This four bedroom semi detached split level house is located on Featherstone Road in Newton Hall, Durham. The property is well presented and is being sold with the benefit of vacant possession. The property comprises: an entrance porch, living room, a modern fitted kitchen/diner and a utility room. To the split level first floor is the fourth bedroom and a stylish bathroom. To the split level second floor are three bedrooms and a shower room. Externally the property has a front garden laid to lawn and a double driveway leading to a store. To the rear of the property is a low maintenance West facing garden. Viewings are highly recommended
£ 250,000
3 bed house for sale
2 pictures
House · for sale
£ 240,000
3 bed house for sale
Caterhouse Road DH1 Durham
· 3 Bedrooms · House
· Garden · Equipped kitchen
Caterhouse Road DH1 Durham · 3 Bedrooms · House · Garden · Equipped kitchen
This beautifully presented three-bedroom townhouse has been finished to a high standard throughout. Ideally situated within the sought-after Barrington Close development, it enjoys a central Durham location close to a range of excellent amenities, University Hospital, and falls within the Durham Johnston school catchment area. The accommodation briefly comprises an inviting entrance leading into a stylish and well-equipped kitchen/diner, fitted with a modern range of wall and base units, complementary work surfaces, and selection of integrated appliances, providing ample space for dining and entertaining. To the rear, the spacious lounge offers a bright and comfortable living area, enhanced by French doors that open onto the garden, allowing plenty of natural light to flow through. To the first floor, there are two well-proportioned bedrooms, both offering flexibility for use as guest rooms, children s bedrooms, or a home office. The contemporary family bathroom is fitted with a modern
£ 240,000
4 bed house for sale
2 pictures
House · for sale
£ 325,000
4 bed house for sale
Caterhouse Road DH1 Durham
· 4 Bedrooms · House
· Garden · Fireplace · Equipped kitchen · Powder room
Caterhouse Road DH1 Durham · 4 Bedrooms · House · Garden · Fireplace · Equipped kitchen · Powder room
Impressive Four-Bedroom Detached Home on Exceptional Corner Plot Occupying a superb, generously sized corner plot, this spacious four-bedroom detached family home enjoys beautifully maintained gardens to three sides and is located within a highly sought-after development on the outskirts of Durham City. Enhanced by solar panels and battery storage, the property benefits from excellent energy efficiency with an impressive EPC rating of A. Recently refurbished, the property offers well-appointed and thoughtfully presented accommodation. A welcoming entrance hallway provides access to a convenient cloakroom/WC, leading through to a well-proportioned lounge featuring a focal point fireplace. There is also a separate dining room with double glazed doors opening onto the garden, and an attractive, modern refitted kitchen offering both style and functionality. To the first floor are four generously sized bedrooms, including a principal bedroom with en-suite shower room, along with a contempor
£ 325,000
4 bed house for sale
2 pictures
House · for sale
£ 400,000
4 bed house for sale
Caterhouse Road DH1 Durham
· 4 Bedrooms · House
· Garden
Caterhouse Road DH1 Durham · 4 Bedrooms · House · Garden
A truly exceptional opportunity to acquire a substantial and character-filled four-bedroom detached family residence, occupying a magnificent plot with beautifully established gardens and breathtaking panoramic views across rolling open countryside. Perfectly blending timeless charm with versatile modern living, this remarkable home offers an enviable lifestyle in one of County Durhams most picturesque semi-rural settings. Occupying a prominent position overlooking the village green in the highly regarded village of Hett, the property immediately impresses with its attractive brick-built faade, arched entrance porch, expansive frontage and generous private driveway accessed via double timber gates. Beyond its striking first impression lies a home of outstanding warmth, character and flexibility, perfectly suited to modern family life. The accommodation flows beautifully throughout, with a welcoming entrance hall leading into an impressive open-plan dining room and lounge an exceptional
£ 400,000
3 bed house for sale
2 pictures
House · for sale
£ 249,995
3 bed house for sale
Caterhouse Road DH1 Durham
· 3 Bedrooms · House
· Garden · Equipped kitchen · Powder room
Caterhouse Road DH1 Durham · 3 Bedrooms · House · Garden · Equipped kitchen · Powder room
10,000 DEPOSIT BOOST PLUS PART EXCHANGE AVAILABLE. The Kittiwake is a 3 bedroom home designed over three floors. On the ground floor you'll find an open-plan kitchen/family/dining room. French doors lead to your garden, a cloakroom and a study completes the ground floor. There is an additional lounge area on the first floor, along with your main bedroom with its own en suite. The top floor has a further two bedrooms and family bathroom. Room dimensions 1 Bathroom - 1816mm x 2405mm (5'11 x 7'10)Bedroom 2 - 4110mm x 2926mm (13'5 x 9'7)Bedroom 3 - 4110mm x 3186mm (13'5 x 10'5)2 Bedroom 1 - 4110mm x 8757mm (13'5 x 28'8)Ensuite 1 - 1574mm x 3081mm (5'1 x 10'1)G Kitchen - 2525mm x 2917mm (8'3 x 9'6)Lounge / Dining - 4110mm x 4165mm (13'5 x 13'7)WC - 1833mm x 1461mm (6'0 x 4'9)
£ 249,995
2 bed house for sale
2 pictures
House · for sale
£ 100,000
2 bed house for sale
Caterhouse Road DH1 Durham
· 2 Bedrooms · House
· Garden · Equipped kitchen · Parking
Caterhouse Road DH1 Durham · 2 Bedrooms · House · Garden · Equipped kitchen · Parking
NO CHAIN * MUCH IMPROVED * DRIVEWAY FOR TWO CARS * NEW SHOWER ROOM * ADDITIONAL DOWNSTAIRS BATHROOM * SPACIOUS LOUNGE * FRONT AND SIDE GARDENS * Offered for sale with no onward chain, this much improved home provides well-proportioned accommodation and benefits from off-street parking for two vehicles. The property features a new first-floor shower room, an additional downstairs bathroom, and a spacious lounge, making it both practical and comfortable for a range of buyers. The floorplan comprises an entrance lobby, comfortable lounge, dining kitchen, rear lobby and a ground floor bathroom. To the first floor there is a landing, two double bedrooms and a shower room with WC. Externally, the property enjoys a large front garden, a side garden and a rear yard, along with a driveway providing off-street parking for two cars. Second Avenue is conveniently located within Chester le Street, a well-established and popular town offering an excellent range of amenities including supermarkets, i
£ 100,000
3 bed house for sale
2 pictures
House · for sale
£ 285,000
3 bed house for sale
Caterhouse Road DH1 Durham
· 3 Bedrooms · House
· Garden · Fireplace
Caterhouse Road DH1 Durham · 3 Bedrooms · House · Garden · Fireplace
Positioned on the edge of Durham City Centre, this beautifully presented home enjoys a delightful pedestrianised frontage and a tranquil setting within a highly sought-after location. Ideally situated within easy walking distance of the University Hospital, mainline Railway Station and the City Centre, the property combines convenience with charm and offers superb access to a range of amenities. The accommodation is tastefully finished throughout, featuring classical painted wood flooring and decorative panelling to many of the principal rooms. Upon entering, a welcoming entrance hallway sets the tone with elegant panelling and bespoke fitted storage, complemented by a useful understairs cupboard. The front-facing lounge benefits from a semi-bay window and boasts an attractive decorative fireplace, creating a warm and inviting living space. To the rear, a separate dining room opens through patio doors onto the landscaped garden, providing an ideal setting for entertaining and family di
£ 285,000

Get email alerts

Don't miss out: be the first to know about new properties

The alert was correctly created

On subscribing you accept the conditions of use and the privacy policy
Alert
Receive new ads in your inbox
Save this search
Receive alerts for new listings

We'll send you an email when we have new properties for: "Properties for sale in Caterhouse Road DH1 Durham"

The alert was correctly created

Kenilworth Court NE37 Washington
Washington Centre NE38 Washington
Get email alerts and be the first to see new listings
Required field
On subscribing I accept the terms of the privacy policy
Perfect! You'll soon start receiving new listings via email
Alert
Receive an email when we have new ads for Properties for sale in Caterhouse Road DH1 Durham
Save this search
Filters

Bedrooms

Size (sq.ft)

sq.ft
sq.ft

Price

£
£

Property type

Bathrooms

Clear all filters
Receive notifications when new entries are published.