1,922 properties for sale in Caterhouse Road DH1 Durham

2 bed house for sale
2 pictures
House · for sale
£ 174,995
2 bed house for sale
Caterhouse Road DH1 Durham
· 2 Bedrooms · House
· Equipped kitchen
Caterhouse Road DH1 Durham · 2 Bedrooms · House · Equipped kitchen
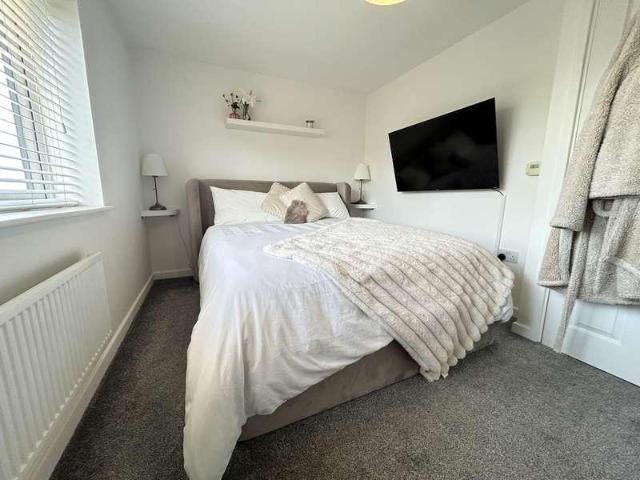
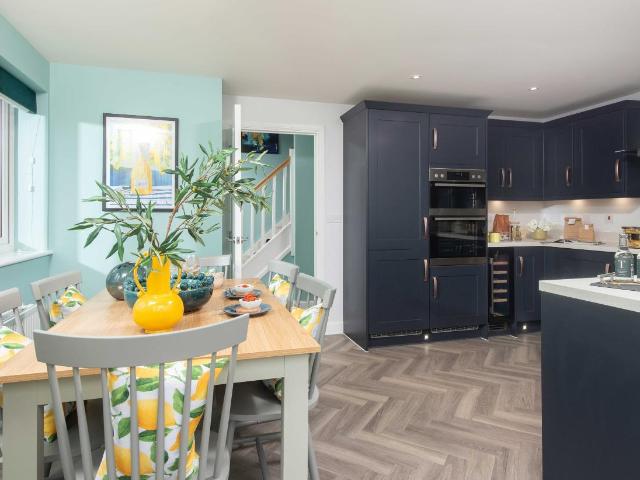
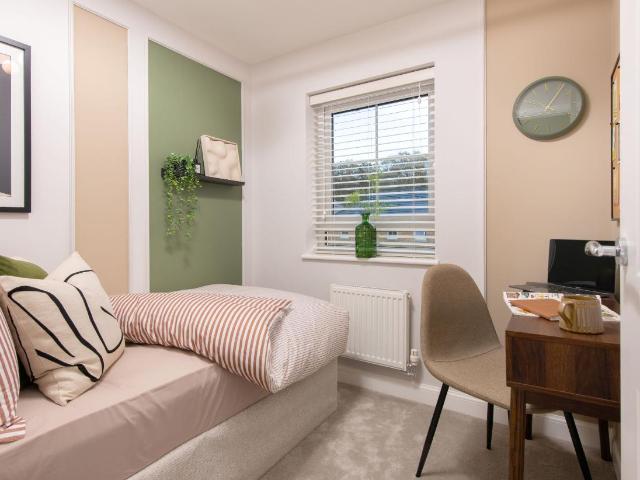
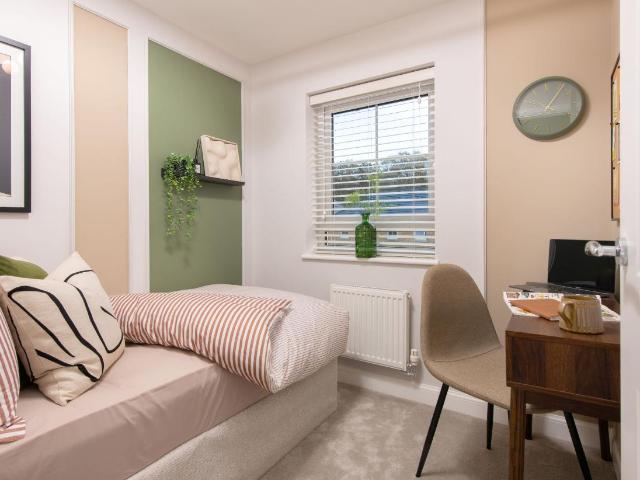
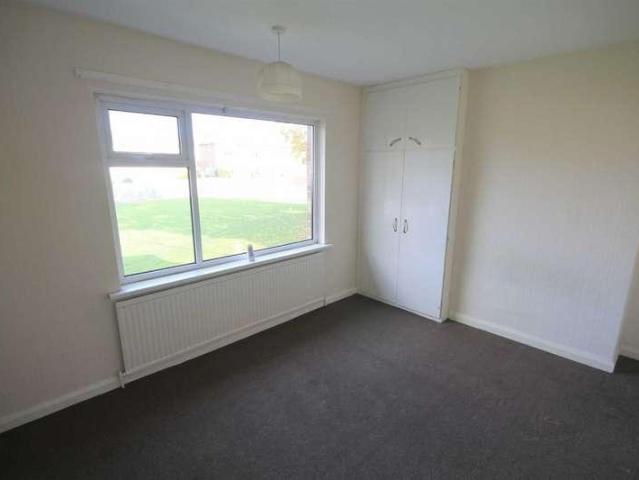
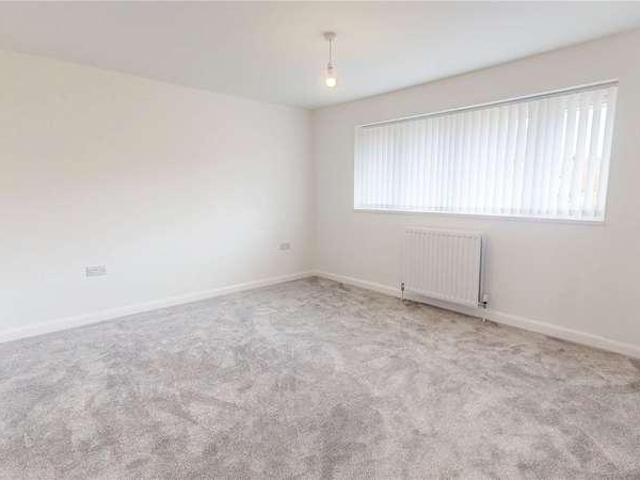
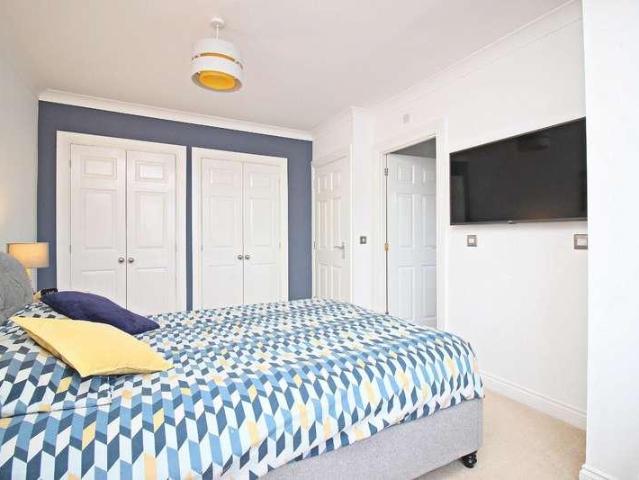
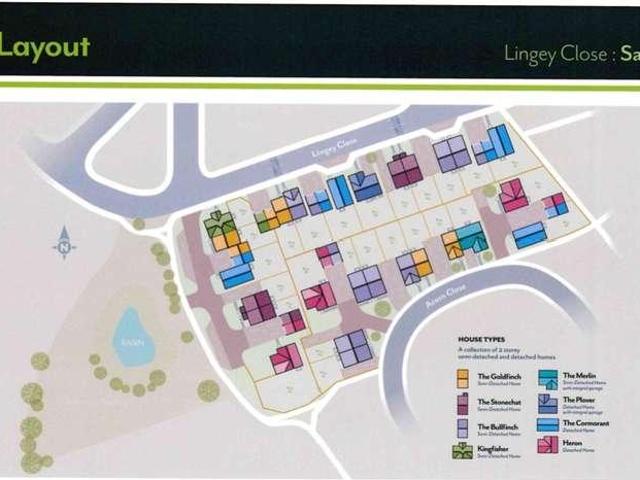
Introducing The Stonechat, an impressive new-build semi-detached home by NorthCountry Homes, ideally positioned on the edge of the desirable village of Sacriston, just a few miles from Durham City. This beautifully crafted property combines contemporary design with exceptional energy efficiency, offering a high specification that is sure to impress. Built by NorthCountry Homes, the property has been designed with modern living in mind, incorporating a range of forward-thinking energy-efficient features. These include solar panels, an EV car charger, dual zone central heating powered by a gas combi boiler, a waste water heat recovery system, and substantial 450mm roof insulation. Together, these elements help to create a home that is not only comfortable but also economical to run. Internally, the home is finished to a high standard throughout, with careful attention given to both style and practicality. Buyers can enjoy a choice of contemporary kitchen designs by 'Richmond', complete w
£ 174,995
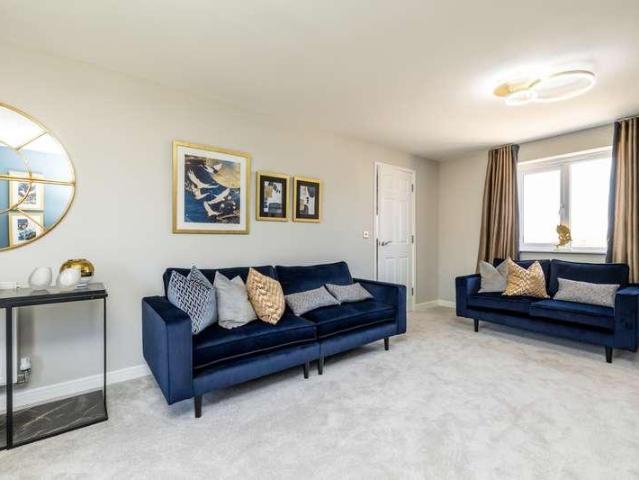
2 bed house for sale
2 pictures
House · for sale
£ 174,995
2 bed house for sale
Caterhouse Road DH1 Durham
· 2 Bedrooms · House
· Equipped kitchen
Caterhouse Road DH1 Durham · 2 Bedrooms · House · Equipped kitchen
Introducing The Stonechat, an impressive new-build semi-detached home ideally positioned on the edge of the desirable village of Sacriston, just a few miles from Durham City. This beautifully crafted property combines contemporary design with exceptional energy efficiency, offering a high specification that is sure to impress. Built by Northcountry Homes, the property has been designed with modern living in mind, incorporating a range of forward-thinking energy-efficient features. These include solar panels, an EV car charger, dual zone central heating powered by a gas combi boiler, a waste water heat recovery system, and substantial 450mm roof insulation. Together, these elements help to create a home that is not only comfortable but also economical to run. Internally, the home is finished to a high standard throughout, with careful attention given to both style and practicality. Buyers can enjoy a choice of contemporary kitchen designs by 'Richmond', complete with an integrated oven
£ 174,995
2 bed house for sale
2 pictures
House · for sale
£ 150,000
2 bed house for sale
Caterhouse Road DH1 Durham
· 2 Bedrooms · House
· Garden · Equipped kitchen · Heating
Caterhouse Road DH1 Durham · 2 Bedrooms · House · Garden · Equipped kitchen · Heating
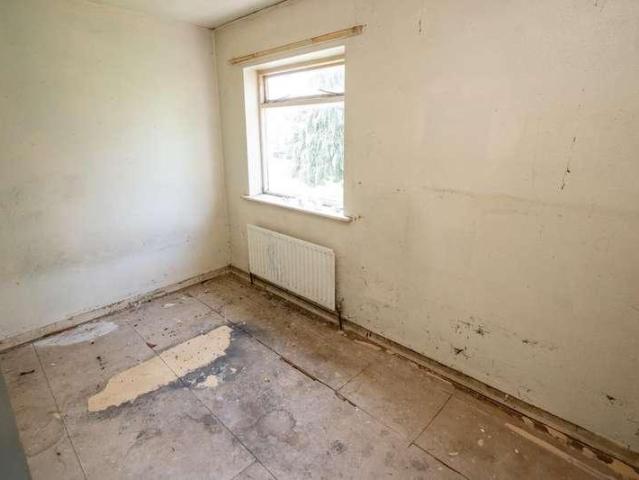
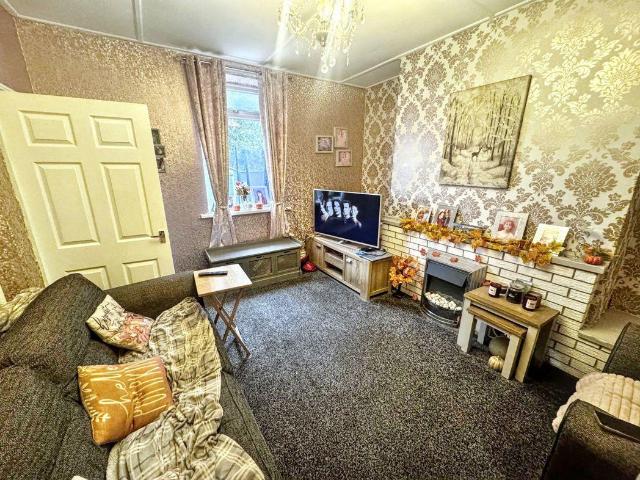
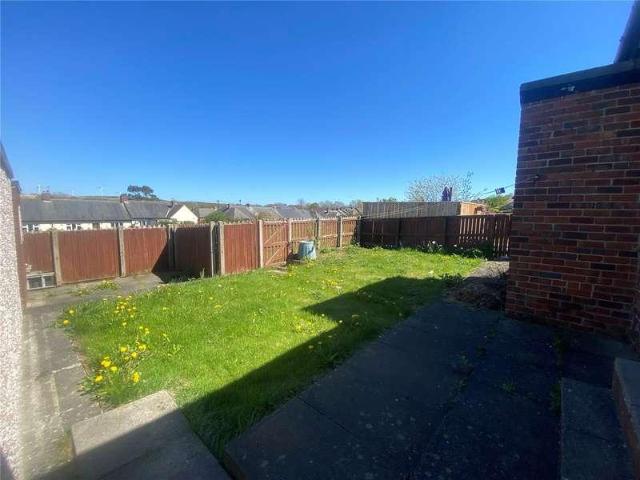
No Chain & Sold As Seen * Walking Distance to Durham City * Requires Full Refurbishment * Pleasant Position * Gas Central Heating * Rear Garden* Situated in a pleasant and established position within the highly sought-after area of Gilesgate, this two-bedroom home offers excellent potential for buyers looking to create a property tailored to their own tastes and requirements. Benefiting from gas central heating via back boiler and an enclosed rear garden. The property is ideally located within easy walking distance of Durham City Centre. The accommodation briefly comprises an entrance hallway, comfortable lounge, kitchen. The first floor has two bedrooms and bathroom/WC. The property is freehold with a flying freehold element due to part of the property extending over the side alley way. The alley way provides access to neighbouring properties who have right of access and the access door is coded entry. Gilesgate remains one of Durham's most popular residential locations, offering the
£ 150,000
3 bed house for sale
2 pictures
House · for sale
£ 155,000
3 bed house for sale
Caterhouse Road DH1 Durham
· 3 Bedrooms · House
· Garden · Equipped kitchen · Parking · Concierge
Caterhouse Road DH1 Durham · 3 Bedrooms · House · Garden · Equipped kitchen · Parking · Concierge
Situated in a popular residential area of Houghton-le-Spring, this spacious three-bedroom semi-detached property offers a fantastic opportunity for buyers looking for a home with excellent potential. Offering generous room sizes throughout the accommodation comprises an entrance hall, two well-proportioned reception rooms, a fitted kitchen and a conservatory providing additional living space and views over the rear garden. To the first floor, the property boasts three generous bedrooms along with a family bathroom providing comfortable accommodation for families or those looking for a property with scope to improve and personalise. Externally, the property benefits from a long driveway providing ample off-road parking, a garage and gardens to both the front and rear. The property is an ideal purchase for investors, first-time buyers or those looking to add value and create a home to their own taste. Perfectly positioned close to a range of local amenities, shops, reputable schools and
£ 155,000
House 4 Bedroom For Sale County Durham County Durham 380000 ES101931682
View photo
House · for sale
£ 380,000
House 4 Bedroom For Sale County Durham County Durham 380000 ES101931682
Caterhouse Road DH1 Durham
· 4 Bedrooms · House
· Fireplace
Caterhouse Road DH1 Durham · 4 Bedrooms · House · Fireplace
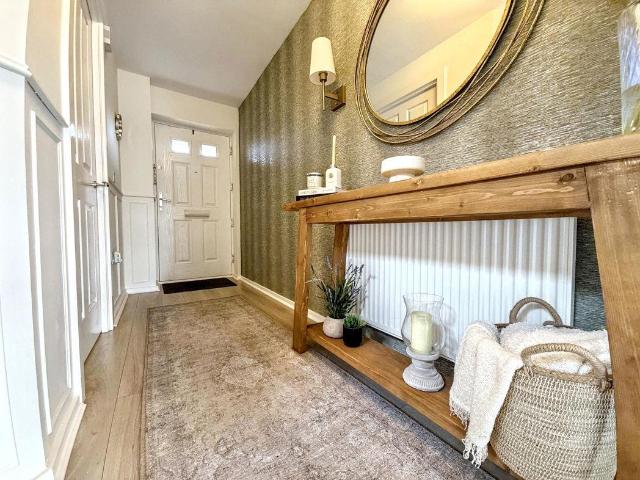
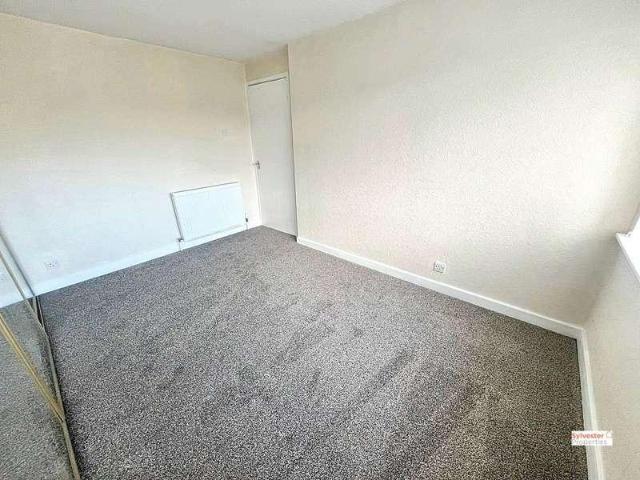
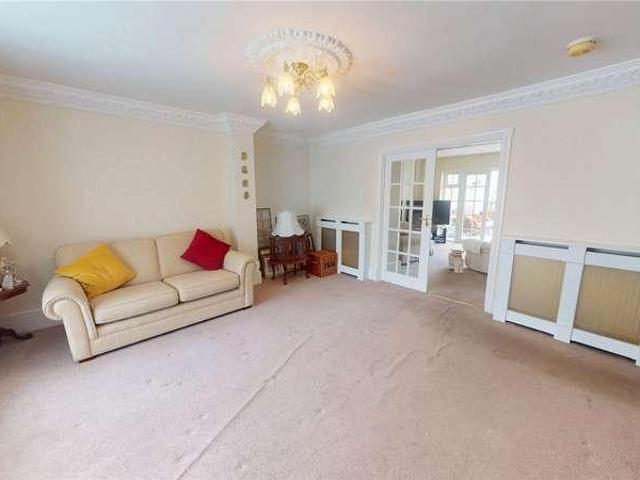
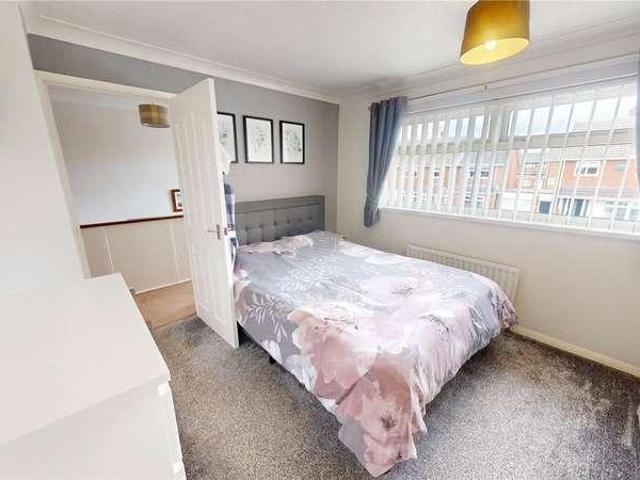
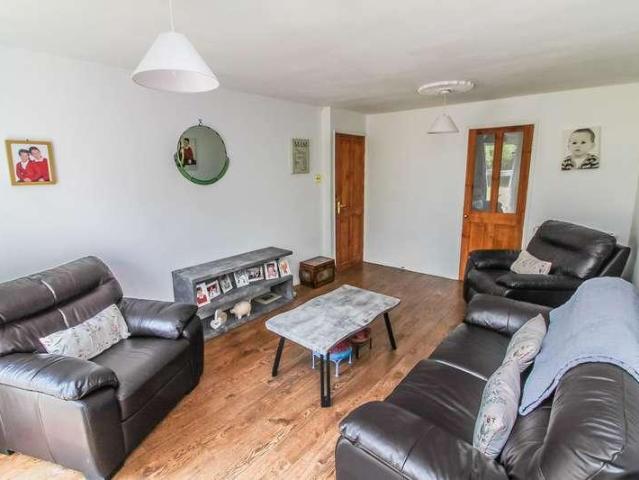
Sylvester Properties are delighted to present to the s market this stunning three/four-bedroom detached home, ideally situated in the sought-after semi-rural village of Burnhope.Occupying a generous plot, the property offers spacious and versatile accommodation, complemented by impressive outdoor areas to both the front and rear. Beautifully refurbished by the current owners to a high standard, this home provides stylish, turn-key living, hive heating and a house alarm. Entrance Hall Upon entering, you are welcomed by a spacious entrance hall featuring modern wall panelling, neutral decor, and elegant wood flooring, setting the tone for the rest of the property.Dining Room/Bedroom Four To the front, the dining room—currently used for entertaining—offers flexibility as a potential fourth bedroom, depending on the buyer’s needs.Lounge The family lounge is a warm and inviting space, complete with tasteful neutral decor, a striking feature wall, and a charming fireplace with a log burner,
£ 380,000
4 bed house for sale
2 pictures
House · for sale
£ 289,950
4 bed house for sale
Caterhouse Road DH1 Durham
· 4 Bedrooms · House
· Garden · Equipped kitchen · Parking
Caterhouse Road DH1 Durham · 4 Bedrooms · House · Garden · Equipped kitchen · Parking
DETACHED FAMILY HOME*FOUR BEDROOMS*IMPRESSIVE DECOR THROUGHOUT*WEST FACING REAR GARDEN*TWO CAR DRIVEWAY & GARAGE*HIGHLY SOUGHT AFTER CUL-DE-SAC LOCATION* Pattinson Estate Agents are delighted to welcome to the market this immaculately presented detached family home, boasting four bedrooms and a West facing rear garden. Tucked away within the sought-after cul-de-sac of Holmfirth Close, Houghton Le Spring, the property is ideally situated close to a range of local shops, amenities, excellent public transport and major road links via the A690. Hetton Lyons Country Park and well regarded local schools are within walking distance, while Rainton Meadows Nature Reserve, Sunderland, and Durham city centres are all just a short drive away. Beautifully presented and tastefully decorated throughout, this stunning family home offers spacious accommodation comprising:- Entrance/hallway, a generous lounge with a feature media wall, a ground floor W.C. and a stylish kitchen/dining room with French do
£ 289,950
3 bed house for sale
2 pictures
House · for sale
£ 285,000
Updated
3 bed house for sale
Caterhouse Road DH1 Durham
· 3 Bedrooms · House
· Garden · Equipped kitchen · Parking
Caterhouse Road DH1 Durham · 3 Bedrooms · House · Garden · Equipped kitchen · Parking
A rare opportunity to purchase this three bedroom semi-detached bungalow situated on the ever-popular Graylands, High Rickleton, a highly sought-after location offering peaceful surroundings and excellent convenience. The property welcomes you with a porch entrance leading into a spacious entrance hall, providing access to the main living accommodation. The generous living room offers a bright and comfortable space to relax, while the modern fitted kitchen is well-presented and ideal for everyday cooking. To the rear, a delightful sun room enjoys views over the garden, creating the perfect spot for dining or unwinding while making the most of the natural light. The bungalow features three well-proportioned bedrooms along with a family bathroom, making it an ideal choice for families, downsizers, or those seeking single-level living. Externally, the property continues to impress with a large driveway providing ample off-street parking, an extended garage offering excellent storage or wo
£ 285,000
2 bed house for sale
2 pictures
House · for sale
£ 121,000
2 bed house for sale
Caterhouse Road DH1 Durham
· 2 Bedrooms · House
· Garden · Equipped kitchen
Caterhouse Road DH1 Durham · 2 Bedrooms · House · Garden · Equipped kitchen
Entrance Porch Access to the home is gained via the PVC double glazed door to the front elevation and benefits carpet flooring,coving to the ceiling, central heating radiator, WC and a door leading to the Lounge. Lounge 12' x 15'6 (3.66m x 4.72m) Situated to the front of the family home this spacious lounge benefits from neutral decor and carpet flooring, double glazed patio doors allows access to the properties rear garden. The lounge further benefits from central heating radiators, numerous electrical points and stairs leading to the first floor landing. Kitchen 8'4 x 8'10 (2.54m x 2.7m) The kitchen is located to the front of the property and has a range of base and wall units with contrasting work tops incorporating a stainless steel sink unit with drainer, electric oven and gas hob with extractor hood above. The room has lino flooring, central heating radiator, plumbing for an automatic washing machine, integrated fridge/freezer and UPVC double glazed window. WC The property benefi
£ 121,000
3 bed house for sale
2 pictures
House · for sale
£ 49,000
3 bed house for sale
Caterhouse Road DH1 Durham
· 3 Bedrooms · House
· Equipped kitchen · Parking
Caterhouse Road DH1 Durham · 3 Bedrooms · House · Equipped kitchen · Parking
Pattinson Estate Agents welcome for sale this three-bedroom terraced property situated on Murton Lane, Houghton Le Spring. *WALK THROUGH VIDEO TOUR AVAILABLE* The property briefly comprises: entrance way, living room, dining room, kitchen and downstairs family bathrooom is located on the ground floor. Three bedrooms are located on the first floor. Externally the property offers on street paking to the front elevation. Fully enclosed and low maintenance yard to the rear elevation. With its desirable location, overall condition, and attractive features, this property is an excellent choice for those seeking a comfortable and well-equipped home. Don't miss the opportunity to make this property your own. For any further information or to book your internal viewing please call Pattinson. External FrontOn street parking to the front elevation. Entrance WayAccess via composite door, storage cupboard and carpet.Living RoomDouble glazed window to the front elevation, radiator and carpet.Dining
£ 49,000
2 bed house for sale
2 pictures
House · for sale
£ 140,000
2 bed house for sale
Caterhouse Road DH1 Durham
· 2 Bedrooms · House
· Garden · Equipped kitchen · Powder room
Caterhouse Road DH1 Durham · 2 Bedrooms · House · Garden · Equipped kitchen · Powder room
Entrance Hall Upon entering, you are welcomed into a bright entrance lobby leading through to the spacious lounge. Lounge This inviting living area features contemporary neutral dcor, a bespoke feature wall with cleverly concealed storage, and attractive herringbone-effect flooring. Kitchen/Dining Room To the rear of the property is a modern kitchen/diner, fitted with a range of stylish wall and base units, complementary tiled splashbacks, and marble-effect tiled flooring. The dining area is enhanced by a panelled feature wall, creating the perfect space for family meals and entertaining. Double glazed patio doors provide direct access to the enclosed rear garden, allowing plenty of natural light to flood the room. Cloakroom Completing the ground floor is a convenient cloakroom, fitted with a low-level WC and hand wash basin. Landing The first floor offers two generous double bedrooms and a modern family bathroom, all benefiting from newly fitted flooring. Master Bedroom The principal
£ 140,000
2 bed house for sale
2 pictures
House · for sale
£ 135,000
2 bed house for sale
Caterhouse Road DH1 Durham
· 2 Bedrooms · House
· Garden · Equipped kitchen · Parking · Patio
Caterhouse Road DH1 Durham · 2 Bedrooms · House · Garden · Equipped kitchen · Parking · Patio
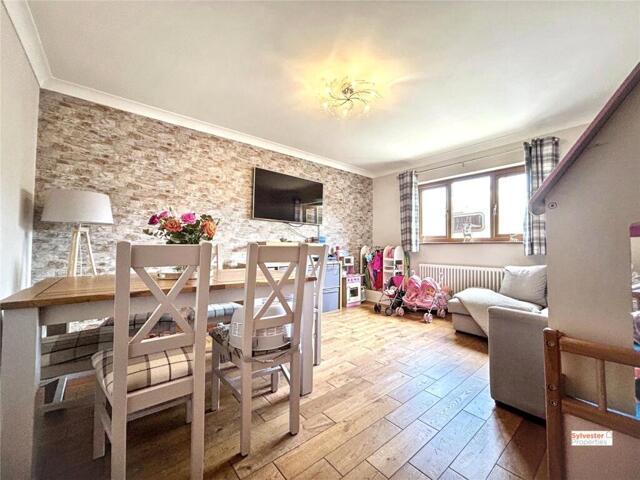
A superb two-bedroom end terrace home offering stylish, modern livingan opportunity not to be missed. Finished to a high standard throughout, the property benefits from a thoughtfully remodelled open-plan layout, creating bright, flowing accommodation across the ground floor. The home is complemented by convenient off-road parking, an open-plan front garden, and a generous, attractive enclosed rear garden. The rear space features a well-maintained lawn along with paved and timber decked patio areasperfect for relaxing, entertaining, and enjoying outdoor living. Internally, the accommodation comprises a welcoming entrance hall with open-plan access to both the kitchen and lounge. Contemporary wood-effect flooring runs seamlessly throughout the ground floor, enhancing the sense of space and continuity. The spacious lounge is filled with natural light and features French doors opening onto the rear garden. The impressive modern kitchen offers a range of wall and base units providing ample
£ 135,000
4 bed house for sale
2 pictures
House · for sale
£ 309,995
4 bed house for sale
Caterhouse Road DH1 Durham
· 4 Bedrooms · House
· Garden · Equipped kitchen · Powder room
Caterhouse Road DH1 Durham · 4 Bedrooms · House · Garden · Equipped kitchen · Powder room
10,000 DEPOSIT BOOST PLUS PART EXCHANGE. This three storey, detached four bedroom home includes an OPEN PLAN KITCHEN with dining area FRENCH DOORS leading to the garden. A SPACIOUS LOUNGE, cloakroom and handy storage space complete the ground floor. On the first floor you'll find an EN SUITE main bedroom, a single bedroom and a family bathroom. There are two more double bedrooms and a shower room on the top floor. Room dimensions 1 Bathroom - 2175mm x 1896mm (7'1 x 6'2)Bedroom 1 - 3643mm x 3134mm (11'11 x 10'3)Bedroom 4 - 2779mm x 3135mm (9'1 x 10'3)Ensuite 1 - 1536mm x 2322mm (5'0 x 7'7)2 Bedroom 2 - 3874mm x 3174mm (12'8 x 10'4)Bedroom 3 - 3874mm x 3174mm (12'8 x 10'4)Shower Room - 1372mm x 2474mm (4'6 x 8'1)G Kitchen / Dining - 4919mm x 3125mm (16'1 x 10'3)Lounge - 4932mm x 3126mm (16'2 x 10'3)WC - 1492mm x 2084mm (4'10 x 6'10)
£ 309,995
4 bed house for sale
2 pictures
House · for sale
£ 125,000
4 bed house for sale
Caterhouse Road DH1 Durham
· 4 Bedrooms · House
· Garden · Equipped kitchen · Parking · Concierge · Heating
Caterhouse Road DH1 Durham · 4 Bedrooms · House · Garden · Equipped kitchen · Parking · Concierge · Heating
Rare Opportunity * TWO/FOUR BEDS OR SEPARATE ANNEX * LARGE PROPERTY OVER THREE FLOORS * Semi Rural Setting * Rear Garden * Driveway Parking for 2 Cars * Good Further & Buy-to-Let Potential * Flexible & Versatile Floor Plan * Possible Separate Annex or Additional Rooms * Upvc Double Glazing & GCH Via Combination Boiler * Village Amenities & Good Road Links * Early Viewing Advised * The floor plan briefly comprises: Lower Ground Floor, with reception area, spacious additional reception space with French doors to the rear garden and is currently divided into two spaces and currently used as additional bedrooms by the seller. There is also a shower room/WC. Ground Floor (street level), with hall, lounge, kitchen, utility area, rear lobby with spiral staircase down to the lower ground level. The first floor has two double bedrooms, large bathroom/WC. One of the bedrooms has pull down ladder access to the boarded loft space, ideal for storage. Outside the property has front garden with hard
£ 125,000
6 bed house for sale
2 pictures
House · for sale
£ 329,950
6 bed house for sale
Caterhouse Road DH1 Durham
· 6 Bedrooms · House
· Equipped kitchen · Parking
Caterhouse Road DH1 Durham · 6 Bedrooms · House · Equipped kitchen · Parking
Jill Moore Sales & Lettings are thrilled to present this stunning six bedroom town house style property, with private driveway and garage, to the sales market. Boasting six large bedrooms, master bedroom with dressing area and en-suite and open plan kitchen/diner, this property combines spaciousness with modern family living. Viewings are highly recommended! Vendors Purchasing Freehold!
£ 329,950
3 bed house for sale
2 pictures
House · for sale
£ 184,995
3 bed house for sale
Caterhouse Road DH1 Durham
· 3 Bedrooms · House
· Garden · Equipped kitchen · Powder room · Concierge
Caterhouse Road DH1 Durham · 3 Bedrooms · House · Garden · Equipped kitchen · Powder room · Concierge
Lounge / Diner The open plan lounge / diner spans the length of the property, filled with natural light provided by a large, double-glazed window to the front and patio doors to the rear, leading to the enclosed garden. This reception room is decorated with cream walls and neutral carpet throughout. Kitchen The newly fitted kitchen is complete with ample hi-gloss grey wall and base units topped with marble effect work benches. This modern kitchen is well equipped with brand new appliances including an integrated oven, touch screen halogen hob extractor fan and a black 1 bowl sink. Decorated tastefully with grey herringbone effect flooring, blue walls and white tiled splashback. Utility Room The utility room spans the length of the property, providing ample storage space as well as plumbing suitable for a dishwasher, washing machine and dryer. Cloakroom The recently refurbished downstairs cloakroom with wash basin is located on the ground floor off the utility room with herringbone styl
£ 184,995
3 bed house for sale
2 pictures
House · for sale
£ 410,000
3 bed house for sale
Caterhouse Road DH1 Durham
· 3 Bedrooms · House
· Garden
Caterhouse Road DH1 Durham · 3 Bedrooms · House · Garden
Nestled in the sought-after village of West Rainton, Houghton-le-Spring, this distinctive detached residence offers a rare opportunity to acquire a truly individual family home boasting generous proportions throughout. Occupying an attractive position, the property features an impressive and versatile layout with three exceptionally spacious double bedrooms making it ideal for growing families or those seeking additional space for home working and guest accommodation. The accommodation is well-proportioned throughout providing a wonderful sense of space and character while the unique design and detached setting set the property apart from more conventional homes in the area. The property also benefits from substantial 27-inch thick walls helping to maintain a comfortable temperature throughout the year keeping the home warm during the colder winter months and naturally cooler during the summer. Externally, the home benefits from a private rear garden offering an excellent space for out
£ 410,000
3 bed house for sale
2 pictures
House · for sale
£ 185,000
3 bed house for sale
Caterhouse Road DH1 Durham
· 3 Bedrooms · House
· Garden
Caterhouse Road DH1 Durham · 3 Bedrooms · House · Garden
Situated on the popular Pearson's Estate this well-presented three-bedroom semi-detached home offers spacious accommodation throughout, making it an excellent choice for families, first-time buyers, or those looking to upsize. The property boasts three generous double bedrooms, providing ample space for modern family living. Beautifully presented throughout, the home is ready to move straight into, with well-maintained interiors that create a warm and welcoming atmosphere. Externally, the property benefits from a fully enclosed rear garden, offering a private and secure outdoor space ideal for children, pets, or entertaining during the warmer months. Conveniently located close to local amenities, schools, and transport links, this attractive home combines comfort, space, and practicality in a sought-after residential location. Early viewing is highly recommended to fully appreciate everything this fantastic property has to offer
£ 185,000
2 bed house for sale
2 pictures
House · for sale
£ 125,000
2 bed house for sale
Caterhouse Road DH1 Durham
· 2 Bedrooms · House
· Garden · Equipped kitchen · Patio · Concierge
Caterhouse Road DH1 Durham · 2 Bedrooms · House · Garden · Equipped kitchen · Patio · Concierge
Riverside Residential welcome to the sales market this well-presented two-bedroom semi-detached bungalow, ideally situated on Laburnum Avenue in the popular area of Harraton. Offered with no onward chain, this attractive home is ideal for a range of buyers seeking comfortable single-storey living. The property briefly comprises: entrance hall, generous lounge with direct access to the rear garden, modern breakfast kitchen, two well-proportioned bedrooms and a modern shower room. Externally, the property benefits from enclosed front and rear gardens. The front offers a low-maintenance block-paved garden, whilst the rear enjoys a paved patio seating area, lawn, mature planting and gated access, providing an ideal space for relaxing or entertaining. Room Descriptions Entrance Hall Composite entrance door leading into a welcoming central hallway providing access to all principal rooms. Built-in storage cupboard. Lounge - 4.88m x 3.09m (16'0 x 10'2) A bright and spacious reception room with
£ 125,000
3 bed house for sale
2 pictures
House · for sale
£ 240,995
3 bed house for sale
Caterhouse Road DH1 Durham
· 3 Bedrooms · House
· Garden · Equipped kitchen · Powder room
Caterhouse Road DH1 Durham · 3 Bedrooms · House · Garden · Equipped kitchen · Powder room
SAVE 16,500 with FANTASTIC DEALS included. The Archford home offers an OPEN-PLAN KITCHEN-DINER with FRENCH DOORS out to your garden. The SPACIOUS LOUNGE has plenty of room to relax with all the family. There's also a handy downstairs cloakroom. Upstairs are two double bedrooms, one with EN SUITE, and a single room. A FAMILY BATHROOM and lots of storage complete this home. Room dimensions G P382XEH7DS01 - ARCHFORD - Plot - 0mm x 0mm (0 x 0)P382XEH7DS01 - ARCHFORD - Hall - 1485mm x 1300mm (4'10 x 4'3)P382XEH7DS01 - ARCHFORD - Kitchen / Dining - 4745mm x 3310mm (15'6 x 10'10)P382XEH7DS01 - ARCHFORD - Lobby - 1143mm x 907mm (3'9 x 2'11)P382XEH7DS01 - ARCHFORD - Lounge - 4599mm x 3746mm (15'1 x 12'3)P382XEH7DS01 - ARCHFORD - Outside - 0mm x 0mm (0 x 0)P382XEH7DS01 - ARCHFORD - Stairs - 1000mm x 6000mm (3'3 x 19'8)P382XEH7DS01 - ARCHFORD - WC - 1561mm x 1054mm (5'1 x 3'5)1 P382XEH7DS01 - ARCHFORD - Bathroom - 2181mm x 1815mm (7'1 x 5'11)P382XEH7DS01 - ARCHFORD - Bedroom 1 - 3277mm x 3229mm (
£ 240,995
3 bed house for sale
2 pictures
House · for sale
£ 239,995
3 bed house for sale
Caterhouse Road DH1 Durham
· 3 Bedrooms · House
· Garden · Equipped kitchen
Caterhouse Road DH1 Durham · 3 Bedrooms · House · Garden · Equipped kitchen
11,990 DEPOSIT BOOST PLUS FLOORING INCLUDED. Step inside The Archford and discover a STYLISH OPEN-PLAN KITCHEN DINER - perfect for those who love to cook, complete with FRENCH DOORS opening onto your garden. There's also a bright and SPACIOUS LOUNGE that's perfect to unwind in after a busy day. Upstairs, bedroom 1 has it's own EN SUITE SHOWER ROOM, a further double bedroom, a single bedroom and a FAMILY BATHROOM. Room dimensions G P382XEH7DS01 - ARCHFORD - Plot - 0mm x 0mm (0 x 0)P382XEH7DS01 - ARCHFORD - Hall - 1485mm x 1300mm (4'10 x 4'3)P382XEH7DS01 - ARCHFORD - Kitchen / Dining - 4745mm x 3310mm (15'6 x 10'10)P382XEH7DS01 - ARCHFORD - Lobby - 1143mm x 907mm (3'9 x 2'11)P382XEH7DS01 - ARCHFORD - Lounge - 4599mm x 3746mm (15'1 x 12'3)P382XEH7DS01 - ARCHFORD - Outside - 0mm x 0mm (0 x 0)P382XEH7DS01 - ARCHFORD - Stairs - 1000mm x 6000mm (3'3 x 19'8)P382XEH7DS01 - ARCHFORD - WC - 1561mm x 1054mm (5'1 x 3'5)1 P382XEH7DS01 - ARCHFORD - Bathroom - 2181mm x 1815mm (7'1 x 5'11)P382XEH7DS01
£ 239,995
2 bed house for sale
2 pictures
House · for sale
£ 40,000
2 bed house for sale
Caterhouse Road DH1 Durham
· 2 Bedrooms · House
· Equipped kitchen
Caterhouse Road DH1 Durham · 2 Bedrooms · House · Equipped kitchen
We are pleased to offer for sale, this spacious 3-bedroom house Dubmire, Houghton Le Spring which is currently tenanted. The property consists of living room, kitchen/dining room, downstairs bathroom, 3-bedrooms and rear yard. Council tax band A. EPC rating C. *Currently tenanted at 475 per calendar month
£ 40,000
3 bed house for sale
2 pictures
House · for sale
£ 145,000
3 bed house for sale
Caterhouse Road DH1 Durham
· 3 Bedrooms · House
· Garden · Equipped kitchen · Parking · Patio
Caterhouse Road DH1 Durham · 3 Bedrooms · House · Garden · Equipped kitchen · Parking · Patio
This spacious three-bedroom semi-detached bungalow offers an excellent opportunity for buyers seeking a property with generous living space and fantastic potential. Ideally suited to first-time buyers, downsizers or investor, this home is set within a convenient location close to local amenities and transport links. The property features a large driveway and garage along with a conservatory to the front providing additional versatile living space. Outside, there is a substantial patio area to the front and a good-sized rear garden offering excellent outdoor space for relaxing or entertaining. Internally, the bungalow benefits from living room, three well-proportioned bedrooms filled with natural light and a good sized fitted kitchen. The layout is flexible and offers scope for modernisation and improvement throughout. This property presents a fantastic opportunity for those looking to add value and create a home tailored to their own taste and style. A must-see property to fully apprec
£ 145,000
3 bed house for sale
2 pictures
House · for sale
£ 59,995
Updated
3 bed house for sale
Caterhouse Road DH1 Durham
· 3 Bedrooms · House
· Equipped kitchen · Heating
Caterhouse Road DH1 Durham · 3 Bedrooms · House · Equipped kitchen · Heating
INVESTMENT - SOLD WITH TENANT approx. ?482.40 * RENTAL GROWTH POTENTIAL * THREE BEDROOM HOME * UPVC DOUBLE GLAZING AND GAS CENTRAL HEATING * CLOSE TO AMENITIES, SCHOOLS AND TRANSPORT LINKS * FRONT COMMUNAL GREEN IDEAL FOR FAMILIES * Note - property images are from prior to tenancy and inspection is advised * Byron Terrace is located in the village of Houghton Le Spring close to major road networks of A1(M), A690 and A19. The property briefly comprises: lounge with feature fire, fitted kitchen and dining room and ground floor bathroom/wc with over bath shower. To the first floor are three bedrooms. Externally there is a rear enclosed yard whilst to the front is a communal green which is also pedestrianised making it ideal for families.Agents NotesCouncil Tax: Sunderland Council, Band A - Approx. ?1465p.aTenure: FreeholdEstate Management Charge NAProperty Construction StandardNumber & Types of Rooms Please refer to the details and floorplan, all measurements are for guidance onlyGas Supp
£ 59,995
4 bed house for sale
2 pictures
House · for sale
£ 280,000
4 bed house for sale
Caterhouse Road DH1 Durham
· 4 Bedrooms · House
· Equipped kitchen
Caterhouse Road DH1 Durham · 4 Bedrooms · House · Equipped kitchen
NO CHAIN! Nestled within a highly desirable area of Houghton Le Spring, this impressive four-bedroom detached home offers stylish, spacious living suited to modern family life. Offered to the market with the added benefit of no onward chain. Upon entering, you are welcomed into a bright entrance porchway leading into a stunning open-plan ground floor thoughtfully designed to create a bright and versatile living space. Perfect for both everyday family life and entertaining this expansive layout seamlessly combines living, dining and kitchen areas all enhanced by an abundance of natural light. At the heart of the home is the beautifully refitted kitchen finished to a high standard with contemporary units, quality work surfaces and ample storage making it as practical as it is stylish. The adjoining living and dining space offers generous room for relaxing and hosting creating a true hub of the home. To the first floor, there are four well-proportioned bedrooms all presented to an excelle
£ 280,000
4 bed house for sale
2 pictures
House · for sale
£ 425,000
4 bed house for sale
Caterhouse Road DH1 Durham
· 4 Bedrooms · House
· Garden · Equipped kitchen · Parking
Caterhouse Road DH1 Durham · 4 Bedrooms · House · Garden · Equipped kitchen · Parking
EXTENDED * BEAUTIFULLY UPDATED * MAINTAINED TO AN EXCEPTIONAL STANDARD * ALTERED FLOORPLAN FOR PRACTICAL LIVING * SOUTH FACING PRIVATE REAR GARDEN * GARDEN ROOM WITH INSULATED WARM ROOF * THREE BEDROOMS WITH INTEGRATED WARDROBES * DOUBLE SUDS DRIVEWAY * QUARTZ WORKTOPS * STUNNING KITCHEN, BATHROOM AND EN SUITE * CUL DE SAC POSITION * HIGHLY SOUGHT-AFTER LOCATION * WALKING DISTANCE TO CITY CENTRE * This extended home has been beautifully updated and maintained to an exceptional standard, with an altered floorplan designed to maximise space and create highly practical modern living. Situated in an excellent cul de sac position within a traditionally sought-after area of Durham, the property is also within walking distance of the city centre and offers a rare combination of quality, space and convenience. The floorplan comprises an entrance hallway, downstairs WC, well-sized utility room, integrated garage/storage area, impressive dining kitchen with quartz worktops, and a superb garden r
£ 425,000

Get email alerts

Don't miss out: be the first to know about new properties

The alert was correctly created

On subscribing you accept the conditions of use and the privacy policy
Alert
Receive new ads in your inbox
Save this search
Receive alerts for new listings

We'll send you an email when we have new properties for: "Properties for sale in Caterhouse Road DH1 Durham"

The alert was correctly created

Kenilworth Court NE37 Washington
Washington Centre NE38 Washington
Get email alerts and be the first to see new listings
Required field
On subscribing I accept the terms of the privacy policy
Perfect! You'll soon start receiving new listings via email
Alert
Receive an email when we have new ads for Properties for sale in Caterhouse Road DH1 Durham
Save this search
Filters

Bedrooms

Size (sq.ft)

sq.ft
sq.ft

Price

£
£

Property type

Bathrooms

Clear all filters
Receive notifications when new entries are published.