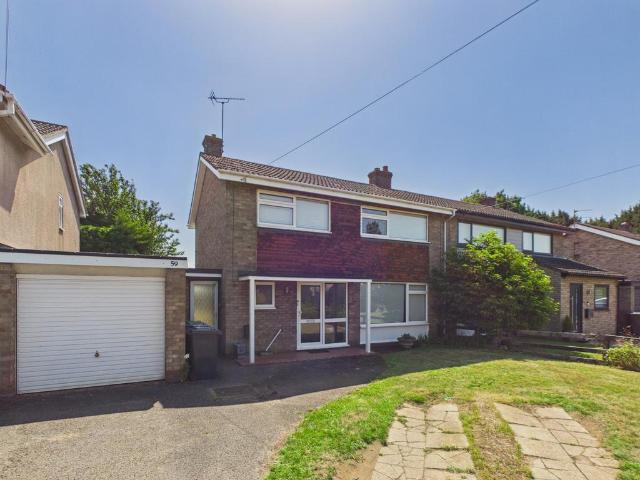
View photo
House
·
for sale
£ 445,000
3 bedroom semi detached house for sale
Catharine Street CB1 Cambridge
· 3 Bedrooms · 1 Bath · House
· Garden · Fireplace · Equipped kitchen · Parking · Concierge
Catharine Street CB1 Cambridge · 3 Bedrooms · 1 Bath · House · Garden · Fireplace · Equipped kitchen · Parking · Concierge
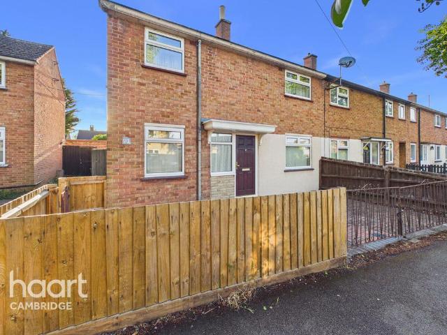
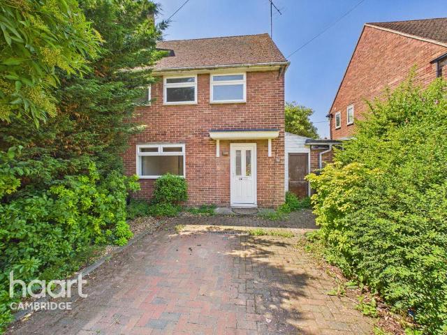
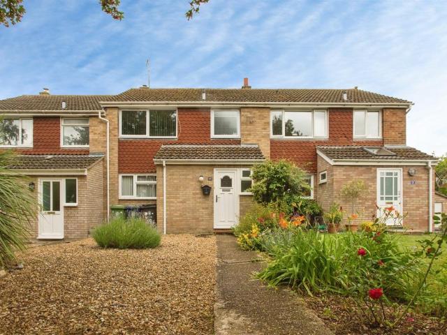
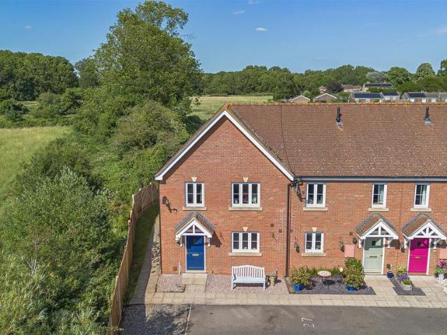
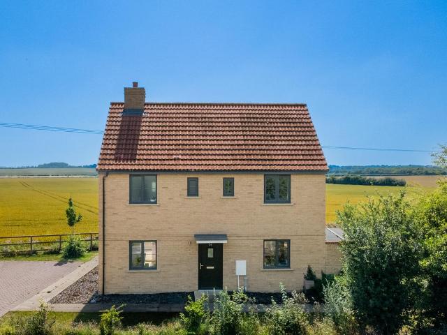
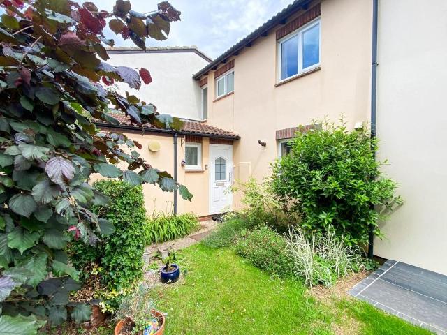
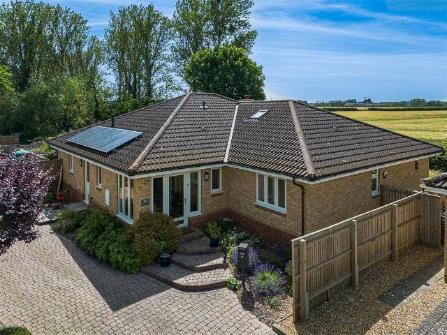
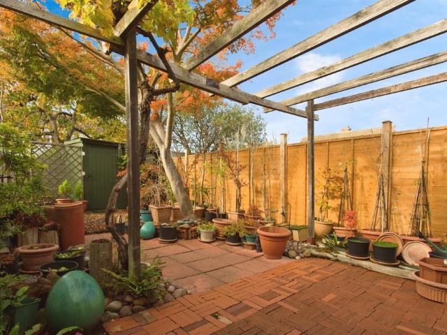
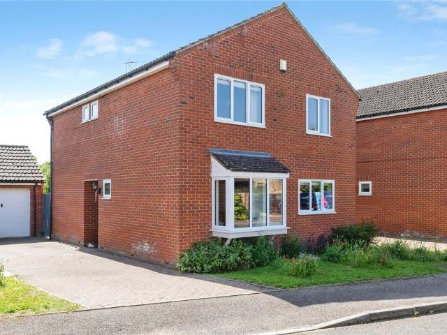
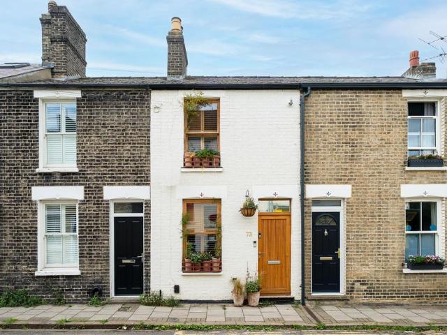
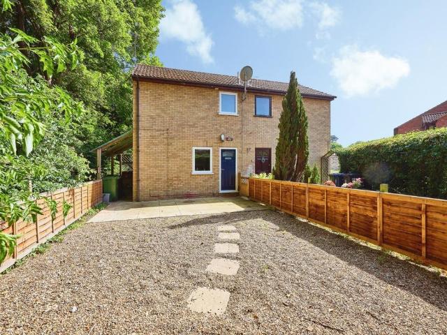
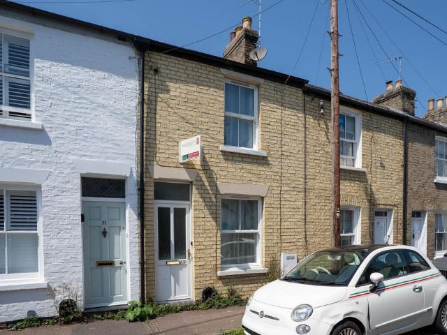
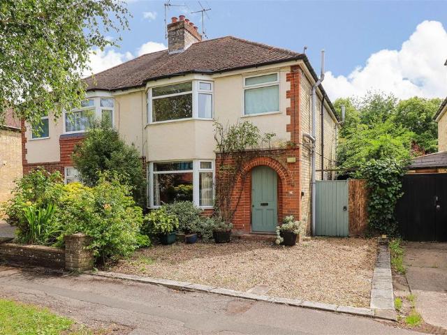
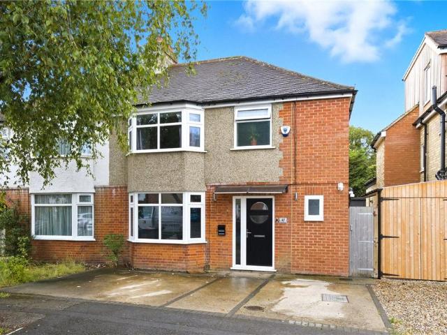
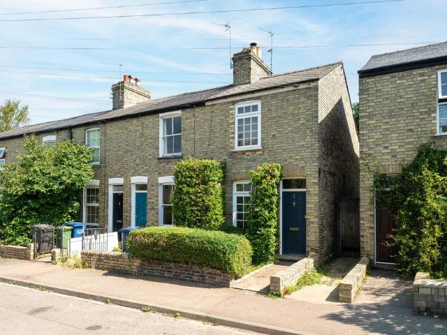
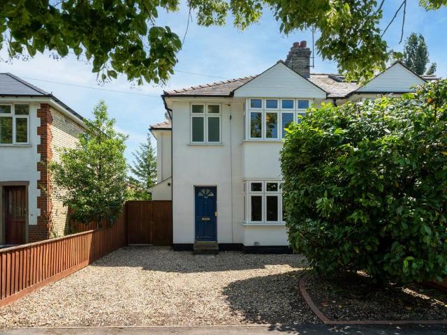
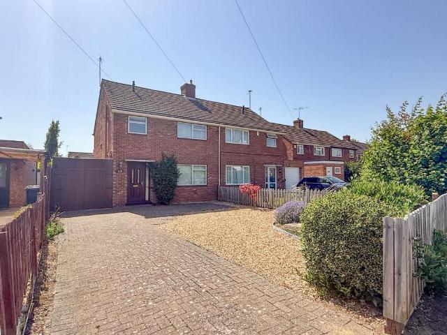
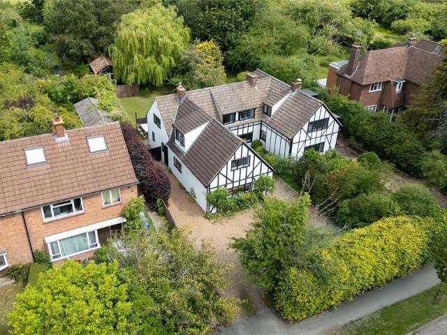
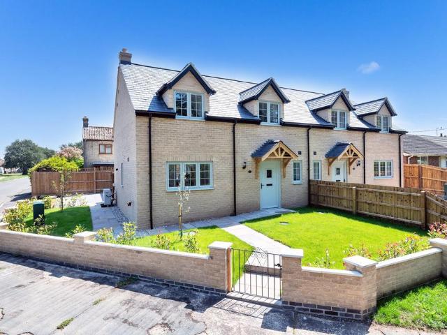
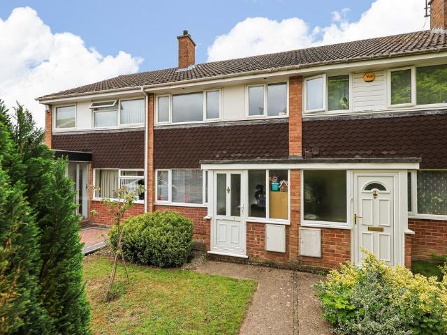
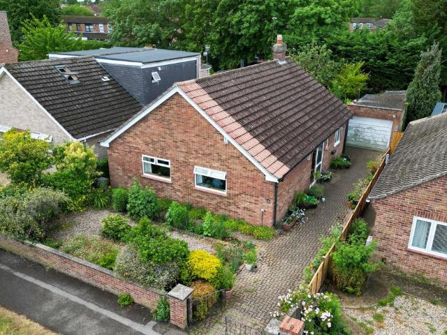
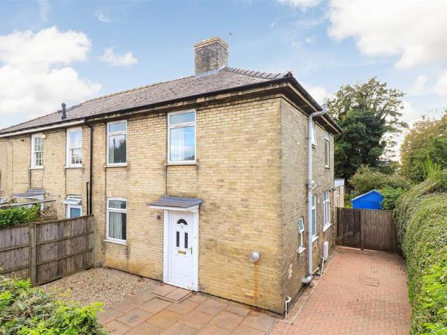
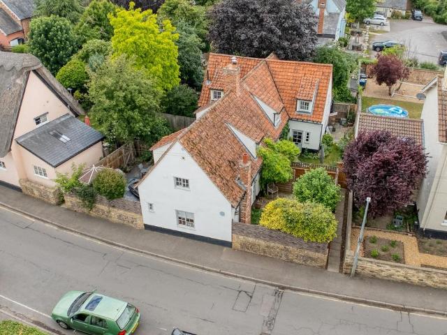
A very spacious and extended three bedroom family home, close to the village in a non estate position with large front and rear gardens and backing onto farm land. With off road parking for several vehicles. With a large ground floor extension providing a second main reception room, and spacious kitchen breakfast room, and study. The village centre is a short walk, and offers a number of amenities, highly regarded Primary school and village college.Canopy porchTiled floor.Glazed entrance doorGlazed side panel. Opening to:Reception hallStairs rising to the first floor, radiator door to:Cloaks wcFitted suite with vanity wash basin, single cupboard beneath, close coupled wc, window to the front. Heated towel rail radiator.Sitting room6.02 m x 3.58 m (19'9 x 11'9)Window to the front, coved cornice, beech laminate flooring, two radiators. Fire place at present not in use. Double doors opening to:Family room4.57 m x 4.47 m (15'0 x 14'8)Dual aspect windows to the rear and side, glazed door to
A very spacious and extended three bedroom family home, close to the village in a non estate position with large front and rear gardens and backing onto farm land. With off road parking for several vehicles. With a large ground floor extension providing a second main reception room, and spacious kitchen breakfast room, and study. The village centre is a short walk, and offers a number of amenities, highly regarded Primary school and village college.Canopy porchTiled floor.Glazed entrance doorGlazed side panel. Opening to:Reception hallStairs rising to the first floor, radiator door to:Cloaks wcFitted suite with vanity wash basin, single cupboard beneath, close coupled wc, window to the front. Heated towel rail radiator.Sitting room6.02 m x 3.58 m (19'9 x 11'9)Window to the front, coved cornice, beech laminate flooring, two radiators. Fire place at present not in use. Double doors opening to:Family room4.57 m x 4.47 m (15'0 x 14'8)Dual aspect windows to the rear and side, glazed door to
£ 445,000