2,815 properties for sale in Cavendish Close WA5 Warrington

1 bed house for sale
2 pictures
House · for sale
£ 255,000
1 bed house for sale
Cavendish Close WA5 Warrington
· 1 Bedroom · House
· Garden · Equipped kitchen · Parking
Cavendish Close WA5 Warrington · 1 Bedroom · House · Garden · Equipped kitchen · Parking
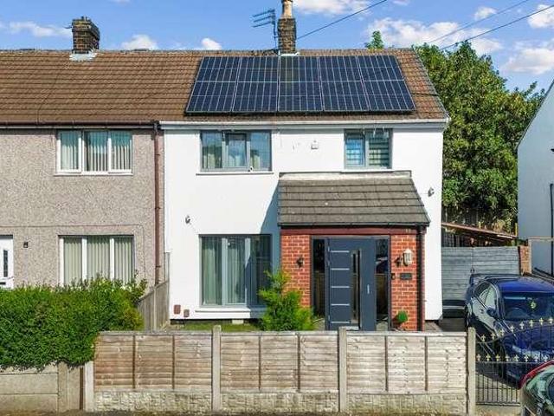
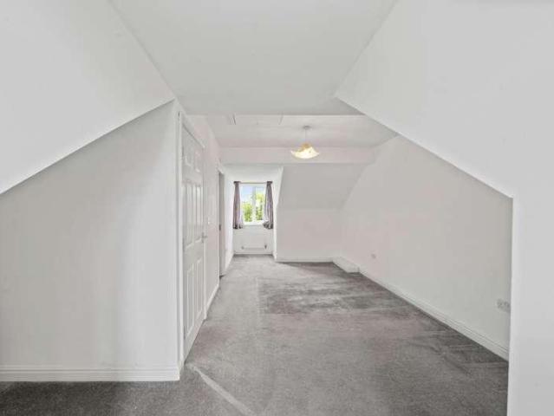
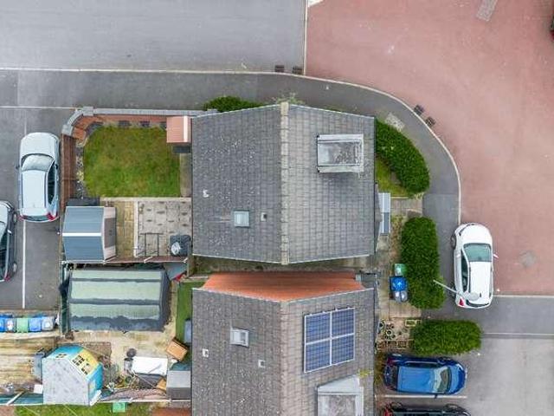
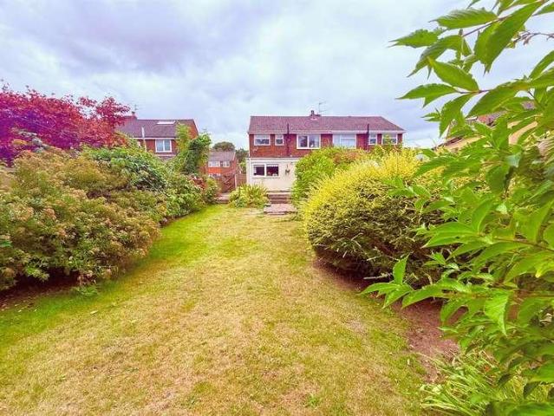
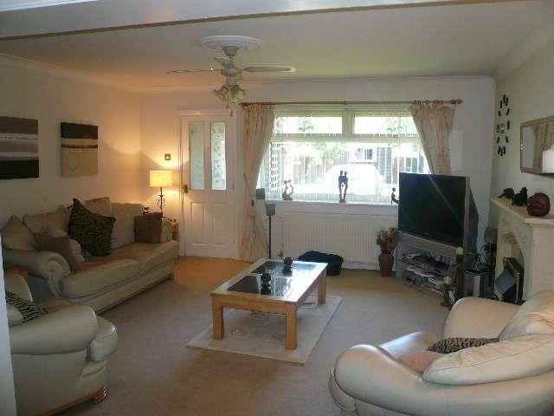
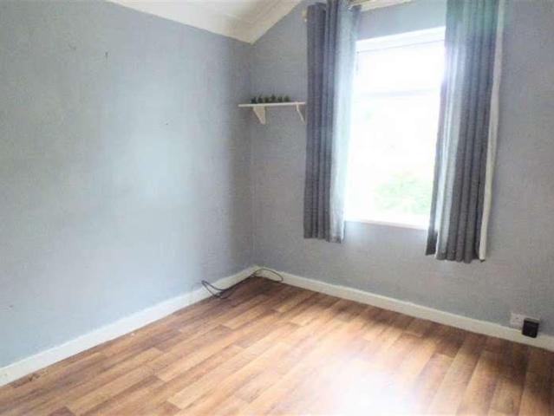
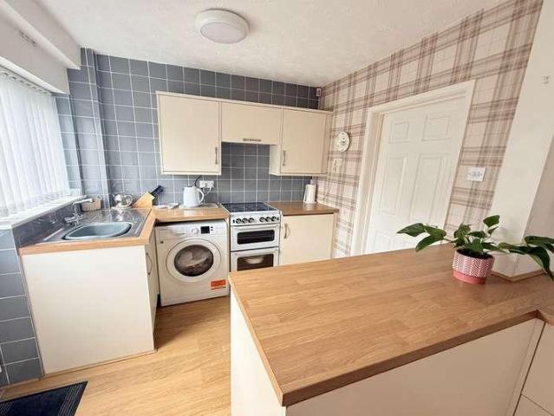
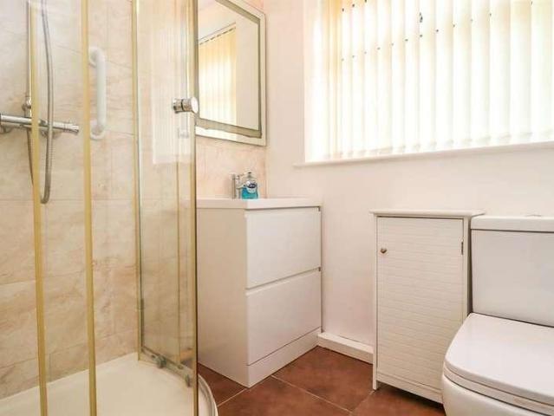
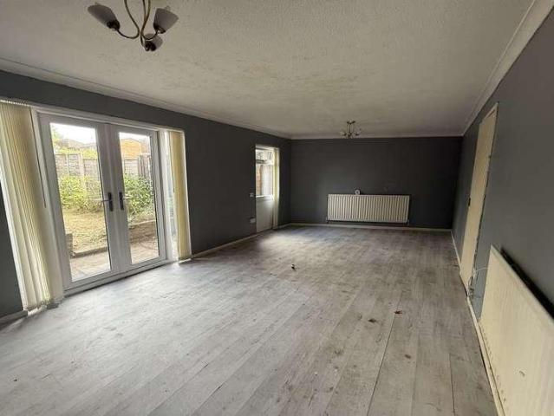
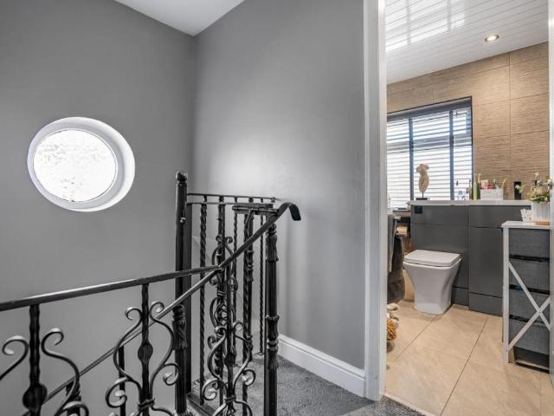
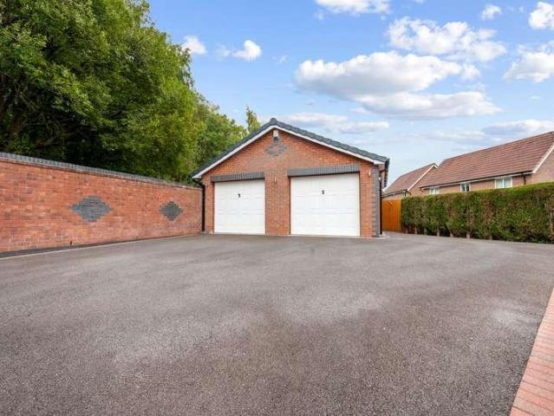
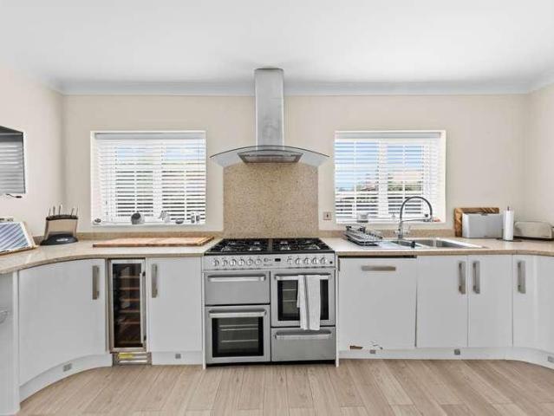
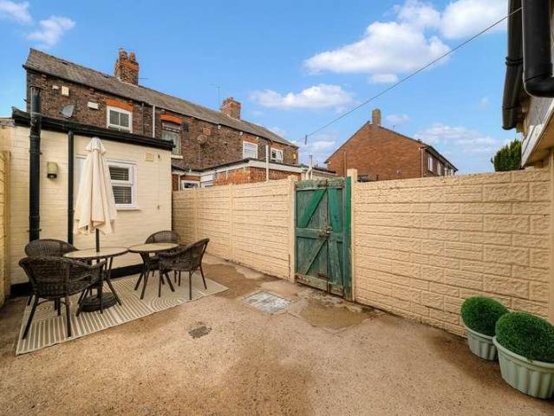
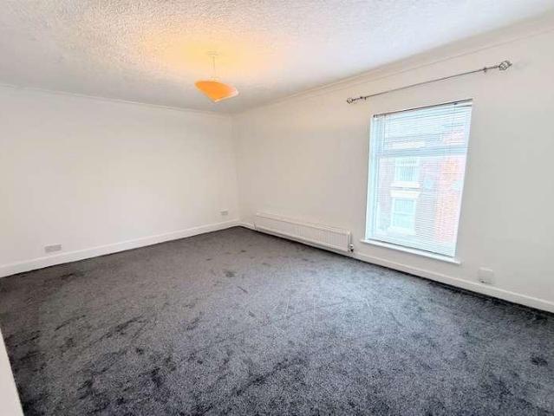
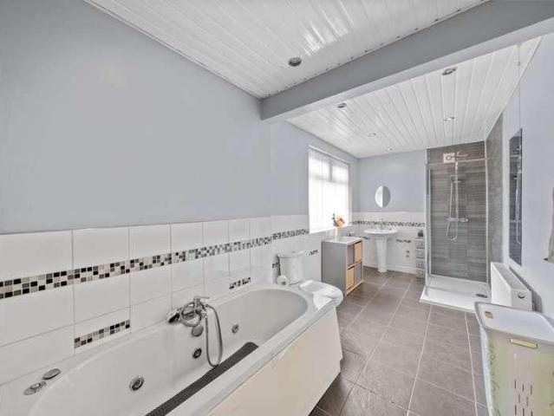
This one-bedroom semi-detached bungalow occupies a generous corner plot, offering excellent outside space and a good degree of privacy. The property provides well-proportioned accommodation and would make an ideal home for a downsizer. The accommodation comprises a spacious living room, fitted kitchen, extended dining room, extended bathroom with separate shower and a well-proportioned bedroom. There is also a useful mezzanine area providing additional space. A key feature of the property is the generous corner plot, with gardens extending to the front, side and rear. The additional garden space provides plenty of scope for outdoor seating, gardening and recreational use. A private driveway also provides convenient off-road parking. Offered for sale with no onward chain, this is an excellent opportunity to purchase a one-bedroom bungalow with a substantial corner plot and generous gardens
£ 255,000
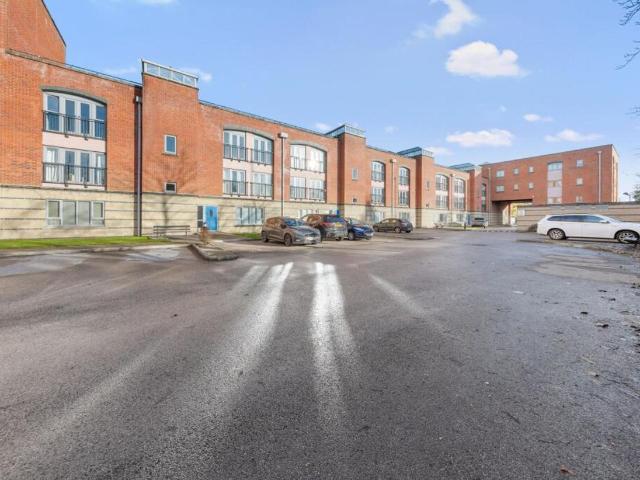
flat for sale
2 pictures
Flat · for sale
£ 90,000
flat for sale
Cavendish Close WA5 Warrington
· Flat
· Garden
Cavendish Close WA5 Warrington · Flat · Garden
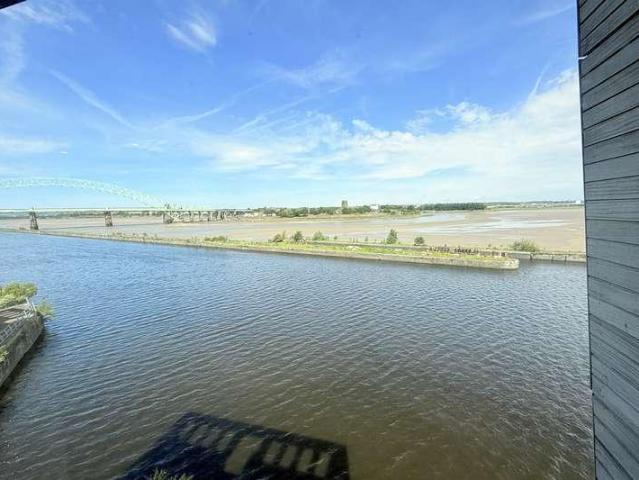
INVESTMENT FIGURES Current rent: 765 pcm (9,180 p.a.) Service charge: 135 pcm (1,616 p.a.) Ground rent: 150 p.a. Net annual income: 7,414 Gross yield: 10.2% Net yield: 8.23% The property is let with tenants in situ and a clean arrears record meaning income begins from day one of ownership. POTENTIAL RENTAL INCREASE The current rent of 765pcm sits below the prevailing market rate for the development, where comparable two-bedroom apartments are actively achieving 825925pcm. At the next tenancy renewal, there is a realistic opportunity to increase income by 60160pcm without any capital expenditure pushing the gross yield toward 1112%. Additionally, a service charge review is scheduled for 1 June, which may result in a reduction and further improve net returns. PROPERTY INFORMATION Apartment 37 is a well-presented two-bedroom apartment within Cantilever Gardens, a popular private gated development of 70 modern apartments set along the Manchester Ship Canal. The complex benefits from: Elect
£ 90,000
3 bed house for sale
2 pictures
House · for sale
£ 197,000
3 bed house for sale
Cavendish Close WA5 Warrington
· 3 Bedrooms · House
· Equipped kitchen
Cavendish Close WA5 Warrington · 3 Bedrooms · House · Equipped kitchen
This beautifully renovated three-bedroom semi-detached home presents an exceptional opportunity for buyers seeking a property with no onward chain, allowing for a smooth and hassle-free move. The house has undergone major internal reconfiguration and features a thoughtfully designed pitched-roof rear extension, creating a spacious and versatile layout ideal for modern family living. The heart of the home is a stylish new fitted kitchen and dining room, perfect for entertaining or relaxed family meals. The generous sitting room is enhanced by a stunning log-burning stove, creating a cosy focal point. Three well-proportioned bedrooms offer comfortable accommodation, complemented by a contemporary new bathroom finished to a high standard. Throughout the property, high-quality flooring and internal doors add a sense of luxury and cohesion. Additional practical features include an extended front porch, a utility room and a versatile play room, catering to the demands of busy family life. Th
£ 197,000
4 bed house for sale
2 pictures
House · for sale
£ 250,000
4 bed house for sale
Cavendish Close WA5 Warrington
· 4 Bedrooms · House
· Garden · Equipped kitchen · Parking
Cavendish Close WA5 Warrington · 4 Bedrooms · House · Garden · Equipped kitchen · Parking
Introducing this spacious four-bedroom semi-detached home, offering well-balanced accommodation across three floors and situated within a popular residential area with excellent access to the East Lancashire Road and M6 motorway.The property features a welcoming lounge, creating a bright and comfortable main living area, alongside a separate dining room ideal for family meals and entertaining. A well-proportioned kitchen offers practical workspace and storage, while a convenient downstairs W/C adds further functionality to the ground floor.The first floor comprises three well-sized bedrooms served by a family bathroom. Occupying the second floor is an impressive fourth bedroom, benefiting from its own en-suite, making it an ideal principal suite or guest accommodation.Externally, the property benefits from a driveway providing off-road parking and a rear garden laid to lawn, offering an excellent outdoor space for families to enjoy.Combining spacious living accommodation with a sought-
£ 250,000
3 bed house for sale
2 pictures
House · for sale
£ 230,000
3 bed house for sale
Cavendish Close WA5 Warrington
· 3 Bedrooms · House
· Garden · Equipped kitchen · Powder room
Cavendish Close WA5 Warrington · 3 Bedrooms · House · Garden · Equipped kitchen · Powder room
Edwards Grounds is pleased to offer to the market this well presented 'turn key' three-bedroom family home. ?Situated on a generous plot an early viewing is advised to fully appreciate all this property has to offer. The ground floor features an entrance hallway with a cloakroom off, a good size lounge with French doors opening onto the rear garden and a fitted dining kitchen. The first floor includes three well-proportioned bedrooms, the master having a convenient en suite. A family bathroom completes the interior. Externally, the property offers front and rear gardens alongside a double-width driveway. FLOOR PLAN GROUND FLOOR Entrance Hallway: From a composite entrance door into the entrance hallway, fitted foot mat with laminate beyond, the laminate flooring continues throughout the ground floor area. Stairs to first floor, radiator and access to cloakroom. Cloakroom: Two piece suite, low level W.C wash hand basin, radiator and expel air. Lounge: 15' (4.57m) x 12'1 (3.68m) UPVC doub
£ 230,000
4 bed house for sale
2 pictures
House · for sale
£ 565,000
4 bed house for sale
Cavendish Close WA5 Warrington
· 4 Bedrooms · House
· Swimming pool · Equipped kitchen · Powder room
Cavendish Close WA5 Warrington · 4 Bedrooms · House · Swimming pool · Equipped kitchen · Powder room
Edwards Grounds is delighted to offer for sale this a four-bedroom executive detached family home. Built by Redrow Homes, part of their Heritage Range at Priory Grange, Norton. This 'turnkey' property is situated on a slightly elevated plot at the head of a pleasant cul-de-sac plot, providing excellent access to local amenities and transport networks. The residence has been maintained to an exceptional standard and includes high-quality upgrades throughout, such as replacement internal oak doors, all bathrooms, kitchen and utiltiy room. The ground floor accommodation comprises a spacious entrance hallway with a cloakroom, a study, a formal dining room, and a lounge with double doors leading into an orangery. A fully fitted breakfast kitchen and a separate utility room complete this level. The first floor features four well-proportioned bedrooms. The master bedroom includes an en-suite bathroom equipped with a four-piece suite and a full-size jacuzzi bath. A family bathroom serves the r
£ 565,000
3 bed house for sale
2 pictures
House · for sale
£ 235,000
3 bed house for sale
Cavendish Close WA5 Warrington
· 3 Bedrooms · House
· Garden · Equipped kitchen · Parking
Cavendish Close WA5 Warrington · 3 Bedrooms · House · Garden · Equipped kitchen · Parking
Positioned proudly on a generous corner plot, this beautifully presented three-bedroom detached home is arranged thoughtfully over three impressive floors. Complete with two allocated parking spaces to the side, this exceptional property offers both style and practicality in equal measure.Ideally located just a short stroll from Warrington Town Centre and benefiting from excellent transport links, this home is perfectly suited to commuters while remaining close to a wealth of local amenities.Step inside to discover a welcoming entrance hall leading to a convenient downstairs W.C. To the front elevation, a bespoke fitted kitchen provides a stylish and functional space for cooking and dining. The heart of the home lies in the spacious and light-filled living room to the rear, where patio doors open out onto the garden, seamlessly blending indoor and outdoor living.The first floor hosts two generously proportioned bedrooms, both served by a modern family bathroom. Occupying the entire top
£ 235,000
3 bed house for sale
2 pictures
House · for sale
£ 235,000
3 bed house for sale
Cavendish Close WA5 Warrington
· 3 Bedrooms · House
· Garden · Fireplace · Equipped kitchen · Parking
Cavendish Close WA5 Warrington · 3 Bedrooms · House · Garden · Fireplace · Equipped kitchen · Parking
Edwards Grounds is delighted to offer for sale this well-presented extended semi-detached family home. Set in a highly regarded area of Runcorn, the property sits on a generous plot, and an internal viewing is highly advised. The accommodation reveals an entrance hallway, lounge to the front, a rear family/dining room, and a good-sized fitted kitchen. Upstairs, there are three bedrooms and a family bathroom. Outside, the property benefits from gardens to both the front and rear, along with a driveway for off-road parking. Furthermore, the property is offered for sale with no onward chain. GROUND FLOOR Entrance Hallway: From a UPVC double glazed entrance door with matching side panel into the entrance hallway, stairs to first floor, laminate floor, radiator and meter cupboard. Lounge: 13'7 (4.14m) x 11'4 (3.45m) Feature fireplace with electric coal effect fire fitted, marble effect mantle, back and hearth, UPVC double glazed window to the front, radiator and coved ceiling. Family Room/D
£ 235,000
2 bed flat for sale
2 pictures
Flat · for sale
£ 120,000
2 bed flat for sale
Cavendish Close WA5 Warrington
· 2 Bedrooms · Flat
· Garden · Fireplace · Equipped kitchen · Parking · Patio
Cavendish Close WA5 Warrington · 2 Bedrooms · Flat · Garden · Fireplace · Equipped kitchen · Parking · Patio
Edwards Grounds are please to off for sale this stylish and deceptively spacious ground floor apartment set in this desirable and sought after canal side development in Preston Brook. The property is ideal for professional people giving convenient access to expressway and major commuting routes. The property consists of entrance hall, spacious lounge and adjoining dining area, quality fitted contemporary kitchen including granite work tops, two bedrooms, master bedroom with fitted wardrobes, three piece bathroom suite, pleasant lawned decked and patio garden to rear, driveway to front, separate garage and parking spaces. Viewing highly recommended. Entrance Hall: Accessed via a Upvc double glazed panel door leading through to lounge. Lounge: 15'5 (4.7m) x 14'8 (4.47m) Upvc double glazed window to the front, attractive fireplace surround and hearth incorporating electric fire, understairs storage cupboard, double panel radiator, t.v. point, telephone point, coving to ceiling and open pl
£ 120,000
3 bed house for sale
2 pictures
House · for sale
£ 260,000
3 bed house for sale
Cavendish Close WA5 Warrington
· 3 Bedrooms · House
· Garden · Balcony · Equipped kitchen
Cavendish Close WA5 Warrington · 3 Bedrooms · House · Garden · Balcony · Equipped kitchen
INTERIORAccessed via a bright and welcoming entrance hallway, the property leads through to a generously proportioned kitchen and dining area. The contemporary kitchen is fitted with a sleek range of cabinetry, providing ample storage and workspace, complemented by a selection of integrated appliances. The adjoining dining area flows seamlessly from the kitchen, creating a versatile space ideal for both everyday dining and entertaining. The ground floor is further enhanced by French doors opening onto the rear garden, alongside a separate utility room and convenient W.C.To the first floor, the spacious lounge features a Juliet balcony, allowing an abundance of natural light to flood the room and creating a bright and airy atmosphere. This floor also offers a further bedroom, currently utilised as a stylish and practical home office.The top floor is home to two additional bedrooms, both benefiting from built-in wardrobes, alongside a modern four-piece bathroom suite, completing this wel
£ 260,000
2 bed house for sale
2 pictures
House · for sale
£ 110,000
2 bed house for sale
Cavendish Close WA5 Warrington
· 2 Bedrooms · House
· Fireplace · Equipped kitchen
Cavendish Close WA5 Warrington · 2 Bedrooms · House · Fireplace · Equipped kitchen
Edwards Grounds is pleased to bring to the market this two-bedroom terraced property located in a popular area. This well-presented home is highly recommended for viewing and is well-suited for both first-time buyers and investment buyers.?Arranged over two floors, the accommodation comprises an entrance vestibule, lounge diner and a fully fitted kitchen. The first floor features two bedrooms and a family bathroom. Externally, the property benefits from a generous pleasant courtyard to the rear. GROUND FLOOR Entrance Vestibule: From a UPVC double glazed entrance door into the entrance vestibule, laminate floor. Lounge Diner: 22'11 (6.99m) x 11'10 (3.61m) at widest point Lounge area: Feature fireplace with electric fire fitted, meter cupboard, laminate floor, UPVC double glazed window to the front and radiator. Dining area: Radiator, stairs to first floor, under stairs storage, sunken spotlights, laminate floor, UPVC double glazed doors opening out onto rear courtyard, door to kitchen.
£ 110,000
3 bed house for sale
2 pictures
House · for sale
£ 325,000
3 bed house for sale
Cavendish Close WA5 Warrington
· 3 Bedrooms · House
· Garden · Equipped kitchen
Cavendish Close WA5 Warrington · 3 Bedrooms · House · Garden · Equipped kitchen
INTERIOR:Now available to view, this modern three-bedroom semi-detached home offers bright, airy and beautifully presented accommodation throughout, creating a welcoming space that feels ready to move straight into. Finished in a neutral colour palette, the property provides a fresh and contemporary backdrop perfect to make your own. Access to the property is granted via the hallway providing easy access to all areas of this home. Situated to the front of the property is the bright and welcoming lounge that provides a comfortable space to relax and unwind. Finished in soft, neutral tones, the room feels modern and inviting, with plenty of natural light flooding in through the bay window creating a warm and airy atmosphere for all to enjoy. The modern kitchen provides a smart and functional heart to the home, with charming views over the rear garden. This spacious kitchen features a sleek, modern grey finish complemented by integrated appliances for a clean and streamlined look. The adj
£ 325,000
2 bed flat for sale
2 pictures
Flat · for sale
£ 135,000
2 bed flat for sale
Cavendish Close WA5 Warrington
· 2 Bedrooms · Flat
· Equipped kitchen
Cavendish Close WA5 Warrington · 2 Bedrooms · Flat · Equipped kitchen
A Wonderful Two-Bedroom First-Floor Apartment Full OwnershipOffered for sale on a full ownership basis, this wonderful first-floor apartment is presented to a very high standard throughout and forms part of this highly regarded and award-winning development, built by Westbury Homes.One of the property's standout features is the impressive open-plan lounge/dining room, extending to over 24ft in length. This generous space provides ample room for both comfortable living and dining furniture, whilst enjoying an abundance of natural light thanks to its dual aspect and French doors opening from the lounge.The modern, comprehensive fitted kitchen is well equipped with a range of integrated appliances and offers a stylish and practical space that is sure to appeal to a wide range of buyers.The accommodation includes two well-proportioned double bedrooms, each offering something a little different from the more conventional apartment layouts, together with a generously sized family bathroom. A
£ 135,000
3 bed house for sale
2 pictures
House · for sale
£ 360,000
3 bed house for sale
Cavendish Close WA5 Warrington
· 3 Bedrooms · House
· Equipped kitchen
Cavendish Close WA5 Warrington · 3 Bedrooms · House · Equipped kitchen
EDWARDS GROUNDS are proud to present this beautifully appointed and deceptively spacious family home, blending charming period features with high-quality modern finishes throughout. Situated in a desirable setting, this property offers stylish and versatile accommodation ideal for contemporary living. FLOOR PLAN GROUND FLOOR Entrance Hallway Welcoming entrance via a composite front door with matching frosted double-glazed side panels. The hallway features a tiled entrance leading to attractive laminate flooring beyond, with radiators, staircase to the first floor, and useful under-stairs storage. Lounge 14'5 (4.39m) into bay window x 11'11 (3.63m) A superbly presented living space boasting a striking curved UPVC double-glazed bay window to the front elevation. Features include a wood-burning stove with sleeper mantle and tiled hearth, engineered wood flooring, radiator, and decorative picture rail. Kitchen 14'5 (4.39m) x 13'11 (4.24m) An impressive, high-specification kitchen fitted wi
£ 360,000
4 bed house for sale
2 pictures
House · for sale
£ 135,000
4 bed house for sale
Cavendish Close WA5 Warrington
· 4 Bedrooms · House
· Gym · Equipped kitchen · Parking · Cellar
Cavendish Close WA5 Warrington · 4 Bedrooms · House · Gym · Equipped kitchen · Parking · Cellar
CASH BUYERS ONLY! EDWARDS GROUNDS are pleased to offer for sale this spacious terrace house, set in a popular residential location on the fringe of Runcorn Old town and adjacent to Bridgewater canal. The property consists of a vestibule hallway, lounge with door to bedroom four with en suite off. Dining room and onto the breakfast kitchen which has a door to the cellar. Upstairs to the first floor, there are three bedrooms and a family bathroom. Externally there is street parking to front and a good size enclosed courtyard to the rear. GROUND FLOOR Vestibule Hallway: From a UPVC double glazed entrance door into the vestibule hallway. Lounge: 14'2 (4.32m) x 11'6 (3.51m) UPVC double glazed window to front, radiator. Bedroom 4: Currently used as a gym with an en-suite off. En-Suite: Low level w.c wash hand basin and shower cubicle. Dining Room: 12'11 (3.94m) x 11'7 (3.53m) UPVC double glazed window to the rear and radiator. Breakfast Kitchen: 18'10 (5.74m) x 8'4 (2.54m) Range of base and
£ 135,000
2 bed flat for sale
2 pictures
Flat · for sale
£ 89,950
2 bed flat for sale
Cavendish Close WA5 Warrington
· 2 Bedrooms · Flat
· Lift · Equipped kitchen · Parking · Concierge
Cavendish Close WA5 Warrington · 2 Bedrooms · Flat · Lift · Equipped kitchen · Parking · Concierge
EDWARDS GROUNDS offer for sale this 5th floor apartment set in the popular waterside development of The Deck in the heart of Runcorn Old Town with far reaching view over the Manchester Ship canal, River Mersey, Runcorn Widnes Bridge and the new Mersey gateway Road bridge. The apartment consists of an hallway, spacious open plan lounge and dining kitchen, two bedrooms, with master bedroom having built in wardrobe and en suite shower room, spacious bathroom off hallway. Maintained communal areas, lift service to all floors and allocated patrolled parking. Reception Hall: Accessed via secure front door, electric wall heater, built in storage cupboard housing hot water tank and shelving, recessed spotlights and access to lounge, bedrooms and bathroom. Lounge Area: 14'1 (4.29m) x 11'7 (3.53m) Double glazed window providing a pleasant outlook over the River Mersey, three further double glazed windows to the side elevation, two electric wall heaters, T.V. satellite and telephone points, inter
£ 89,950
2 bed house for sale
2 pictures
House · for sale
£ 170,000
2 bed house for sale
Cavendish Close WA5 Warrington
· 2 Bedrooms · House
· Garden · Equipped kitchen · Patio
Cavendish Close WA5 Warrington · 2 Bedrooms · House · Garden · Equipped kitchen · Patio
EDWARDS GROUNDS offer for sale this mature mid row family home. The property is set in a popular residential location close to local amenities and well regarded schools and offers convenient access for commuting around the wider North West region via the Runcorn expressway and ease of access to the Mersey Gateway Bridge. The property is available with NO ONWARD CHAIN involved and consists of hallway with lounge to front, open kitchen and dining room to rear, two generous sized double bedrooms with master bedroom offering scope for adaption to two separate rooms, contemporary style upstairs family shower room (formerly a family bathroom). Externally there is a block paved driveway and garden to front and a pleasant patio and lawned garden to rear with useful brick outbuilding. Viewing highly recommended to fully appreciate. Floor Plan GROUND FLOOR Hallway: 13'1 (3.99m) x 5'7 (1.7m) Accessed via UPVC panel front door incorporating ornate obscure oval shaped double glazed panel with bevel
£ 170,000
2 bed house for sale
2 pictures
House · for sale
£ 250,000
2 bed house for sale
Cavendish Close WA5 Warrington
· 2 Bedrooms · House
· Garden · Fireplace · Parking · Patio
Cavendish Close WA5 Warrington · 2 Bedrooms · House · Garden · Fireplace · Parking · Patio
A Well-Presented Two-Bedroom True Bungalow with Generous Gardens, Driveway, Garage & Excellent Commuter Links A charming and beautifully presented two-bedroom true bungalow, ideally situated in the popular village of Penketh, Warrington, within easy walking distance of the excellent range of amenities at Honiton Way. This attractive property offers comfortable single-level living and would make an ideal home for those looking to downsize, retirees, couples or anyone seeking convenient one-floor accommodation in a well-established residential location. The accommodation comprises two bedrooms, a bathroom with shower and a large, welcoming lounge featuring an attractive feature fireplace. The property has been tastefully decorated and benefits from carpets throughout, creating a warm and homely feel. Externally, the property continues to impress, with a flagged area and mature shrubs to the front and the rear gardens laid mainly to lawn, together with a patio area providing space for out
£ 250,000
2 bed house for sale
2 pictures
House · for sale
£ 75,000
2 bed house for sale
Cavendish Close WA5 Warrington
· 2 Bedrooms · House
· Garden · Equipped kitchen · Concierge
Cavendish Close WA5 Warrington · 2 Bedrooms · House · Garden · Equipped kitchen · Concierge
37 Exmouth Crescent, Murdishaw, Runcorn WA7 6JQ We are acting in the sale of the above property and have recieved an offer of ?75,000 on the above property. Any interested parties must submit any higher offers in writing to the selling agent before exchange of contracts takes place. EDWARDS GROUNDS offer for sale this mid row estate family home set in a popular location within Murdishaw with convenient access to local schools and amenities. The property requires an extensive program of renovation and improvement throughout. The property is available with NO ONWARD CHAIN involved and consists of reception hall, spacious lounge through dining room to rear, kitchen, two bedrooms to first floor, upstairs bathroom and separate w.c, enclosed gardens to front and rear. FLOOR PLAN Ground Floor Entrance Porch: Built in storage cupboard housing gas meter and electric meter with additional storage beneath, access through to reception hall. Reception Hall: Stairs to first floor and access to loung
£ 75,000
4 bed house for sale
2 pictures
House · for sale
£ 380,000
4 bed house for sale
Cavendish Close WA5 Warrington
· 4 Bedrooms · House
· Garden
Cavendish Close WA5 Warrington · 4 Bedrooms · House · Garden
Standout Features semi detached property 4 bedrooms plus downstairs office ideal family home exceptional living space elegant design throughout peaceful garden setting well maintained throughout Property Description Nestled on Manchester Road in the charming area of Woolston, Warrington, this exquisite four-bedroom (one bedroom downstairs plus office currently used as fifth bedroom) semi-detached house presents an ideal family home. With its luxurious designs and modern aesthetics, this property is sure to impress those seeking both comfort and style. As you step inside, you will be greeted by a well-designed layout that maximises space and functionality. The generous living areas are perfect for family gatherings or entertaining guests, while the contemporary finishes throughout the home add a touch of elegance. Each of the four bedrooms offers ample space, ensuring that everyone in the family has their own sanctuary to retreat to. The two bathrooms are thoughtfully designed, providin
£ 380,000
3 bed house for sale
2 pictures
House · for sale
£ 475,000
3 bed house for sale
Cavendish Close WA5 Warrington
· 3 Bedrooms · House
· Garden · Parking
Cavendish Close WA5 Warrington · 3 Bedrooms · House · Garden · Parking
A spacious three-bedroom detached bungalow with double detached garage, generous driveway and good-sized gardens.Situated in the popular Applecorn Close area of St Helens, this impressive three-bedroom detached bungalow offers spacious and versatile single-storey accommodation, together with a generous plot and excellent outside space.The property provides well-proportioned living accommodation throughout, including a substantial 18'3 x 15'1 sitting room, an impressive master bedroom with en-suite, and two further good-sized bedrooms. A separate family bathroom and useful utility room further enhance the practicality of the accommodation.Externally, the property occupies a particularly attractive and spacious plot, with good-sized gardens providing excellent outdoor space for relaxing and entertaining. A large driveway offers ample off-road parking for multiple vehicles, while the detached double garage provides secure parking, storage and potential for additional workspace.Offering ge
£ 475,000
6 bed house for sale
2 pictures
House · for sale
£ 695,000
6 bed house for sale
Cavendish Close WA5 Warrington
· 6 Bedrooms · House
· Garden · Equipped kitchen
Cavendish Close WA5 Warrington · 6 Bedrooms · House · Garden · Equipped kitchen
Woodley Fold, PenkethA stunning six-bedroom detached home in a highly sought-after Penketh locationTucked away in a peaceful and highly sought-after cul-de-sac just off Hall Nook, Woodley Fold is an impressive six-bedroom detached family home that combines generous proportions, stylish living spaces and beautifully landscaped gardens.Immaculately presented throughout, this exceptional property offers substantial and versatile accommodation, making it an ideal home for a growing family. Properties of this calibre and size are rarely available and we anticipate this home will attract considerable interest.In brief, the accommodation comprises: a welcoming and bright entrance hallway, downstairs WC, a formal lounge overlooking the front elevation and a superb, generously sized conservatory overlooking the side garden. The dining room, conveniently accessed from the lounge, leads through to a bespoke fitted kitchen and separate utility room.To the first floor are six well-proportioned bedr
£ 695,000
2 bed house for sale
2 pictures
House · for sale
£ 190,000
2 bed house for sale
Cavendish Close WA5 Warrington
· 2 Bedrooms · House
· Garden · Equipped kitchen · Parking
Cavendish Close WA5 Warrington · 2 Bedrooms · House · Garden · Equipped kitchen · Parking
A charming two bedroom cottage, ideally situated in the heart of Farnworth Village, offering a wonderful blend of character, comfort and practicality.The property welcomes you into a cosy front lounge, featuring a traditional gas fire, creating a warm and inviting space to relax. The lounge leads through to a separate dining room, which in turn provides access to the kitchen. A convenient downstairs bathroom completes the ground floor.Upstairs, the property offers two spacious bedrooms with the second bedroom benefiting from its own shower, adding a practical touch to the accommodation.Externally, the property benefits from gardens to both the front and rear, along with a driveway to the front providing valuable off road parking. The rear garden also features a useful outbuilding, making an ideal home office, workshop or additional hobby space.A delightful cottage in a sought after village setting, offering plenty of charm and excellent outdoor space
£ 190,000
3 bed house for sale
2 pictures
House · for sale
£ 195,000
3 bed house for sale
Cavendish Close WA5 Warrington
· 3 Bedrooms · House
· Garden · Equipped kitchen · Parking · Concierge
Cavendish Close WA5 Warrington · 3 Bedrooms · House · Garden · Equipped kitchen · Parking · Concierge
Edwards Grounds is pleased to offer for sale this detached family home, situated in a pleasant cul-de-sac with convenient access to local schools and major transport routes. Set on a generous plot, this deceptively spacious property is ideal for a growing family. The accommodation is arranged over two floors and includes: Ground Floor: Reception hallway, lounge, kitchen with an adjoining utility room, and conservatory. There is also a useful home office accessed from the garden. To the first floor: Three bedrooms and a family bathroom complete with a spa bath. Outside: Well-tended landscaped gardens extending to three sides of the property, alongside a block-paved driveway at the front providing multi-vehicle parking. Floor Plan GROUND FLOOR Reception Hall: Accessed via UPVC door incorporating obscure double glazed panel and matching side window, electric storage heater, laminate wood flooring, stairs to first floor and access to lounge. Lounge: 11'4 (3.45m) x 11'6 (3.51m) Full height
£ 195,000
2 bed house for sale
2 pictures
House · for sale
£ 139,950
2 bed house for sale
Cavendish Close WA5 Warrington
· 2 Bedrooms · House
· Fireplace · Equipped kitchen · Cellar
Cavendish Close WA5 Warrington · 2 Bedrooms · House · Fireplace · Equipped kitchen · Cellar
EDWARDS GROUNDS is delighted to offer for sale this mature Victorian end-terrace property. Superbly presented and fully refurbished, this turn-key home is available with no onward chain. The ground floor features a lounge, a dining room with access to a full-height cellar, a recently refurbished kitchen, a rear vestibule, and a modern refurbished family bathroom. Upstairs, the property offers two double bedrooms. Externally, there is a generous courtyard at the rear. The property recently had replacement carpets fitted and is located close to the entrance of the well-tended Rock Park, which offers various activities for families. An internal viewing is highly recommended to appreciate the quality of this home. FLOOR PLAN GROUND FLOOR Lounge: 11'9 (3.58m) x 11'3 (3.43m) From a UPVC entrance door into the lounge, UPVC double glazed window to the front, feature cast iron fireplace with stone hearth and tiled inset. Radiator. Inner Hallway: Radiator and stairs to first floor. Dining Room:
£ 139,950

Get email alerts

Don't miss out: be the first to know about new properties

The alert was correctly created

On subscribing you accept the conditions of use and the privacy policy
Alert
Receive new ads in your inbox
Save this search
Receive alerts for new listings

We'll send you an email when we have new properties for: "Properties for sale in Cavendish Close WA5 Warrington"

The alert was correctly created

WA5
Boston Boulevard WA5 Warrington
Get email alerts and be the first to see new listings
Required field
On subscribing I accept the terms of the privacy policy
Perfect! You'll soon start receiving new listings via email
Alert
Receive an email when we have new ads for Properties for sale in Cavendish Close WA5 Warrington
Save this search
Filters

Bedrooms

Size (sq.ft)

sq.ft
sq.ft

Price

£
£

Property type

Bathrooms

Clear all filters
Receive notifications when new entries are published.