View photo
House
·
for sale
£ 375,000
4 Bedroom House
Cawston Rugby
· 4 Bedrooms · House
· Garden · Equipped kitchen · Parking · Heating
Cawston Rugby · 4 Bedrooms · House · Garden · Equipped kitchen · Parking · Heating
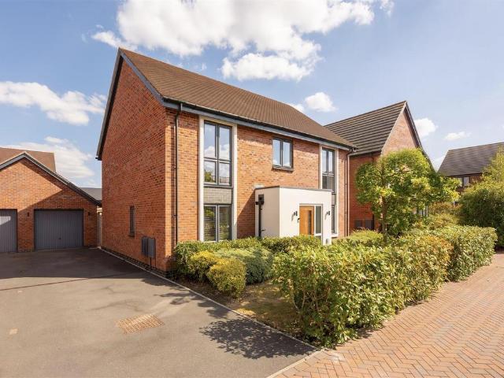
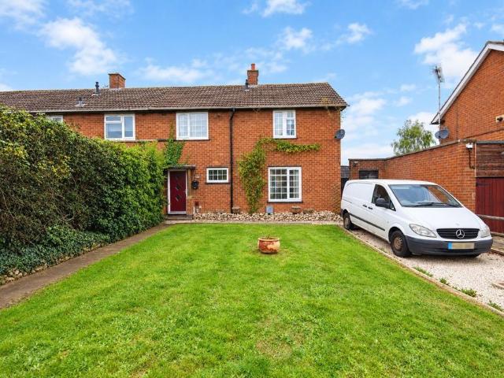
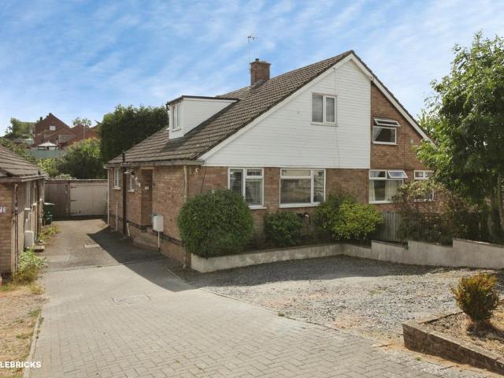
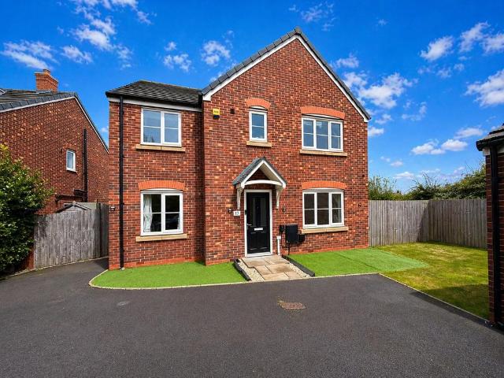
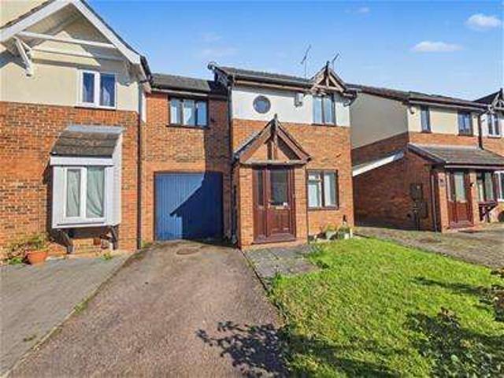
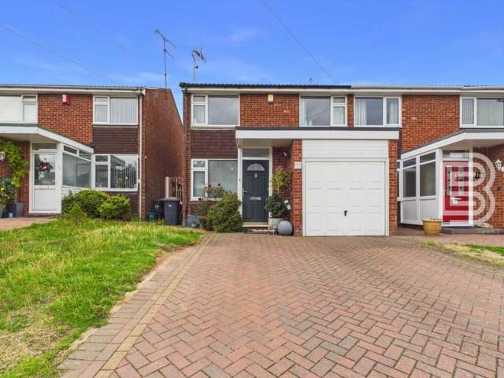
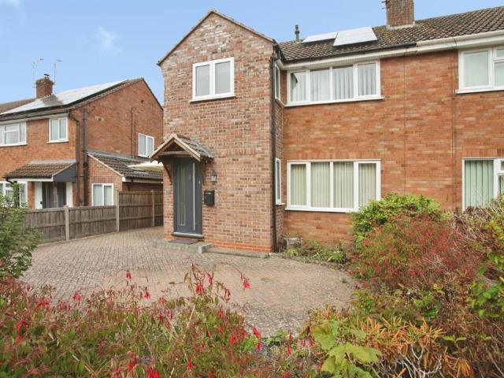
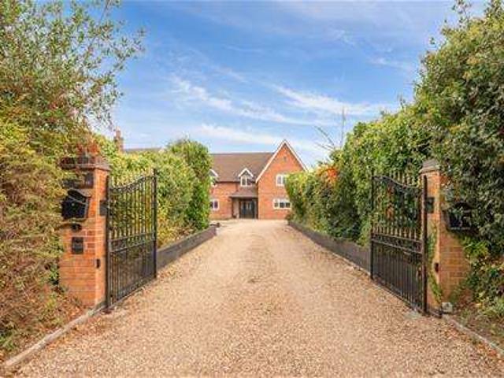
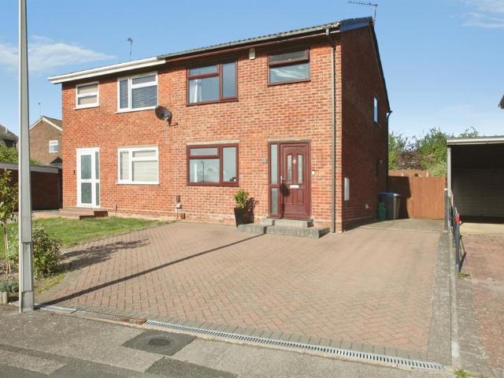
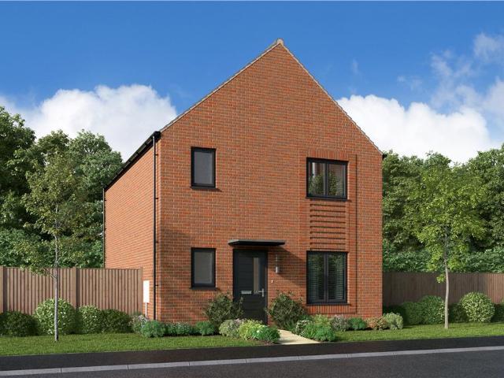
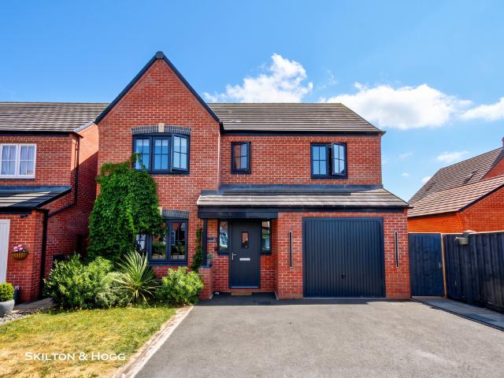
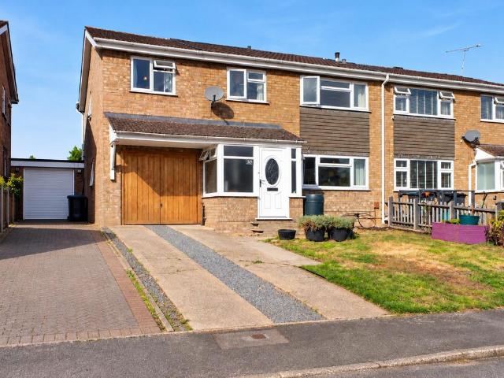
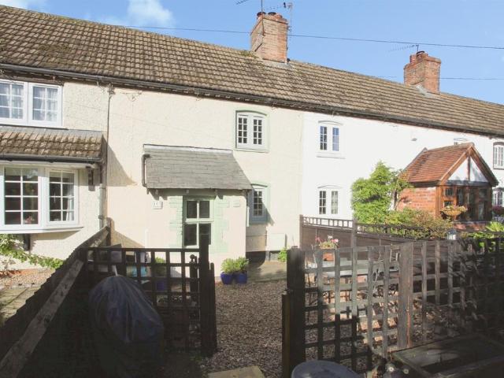
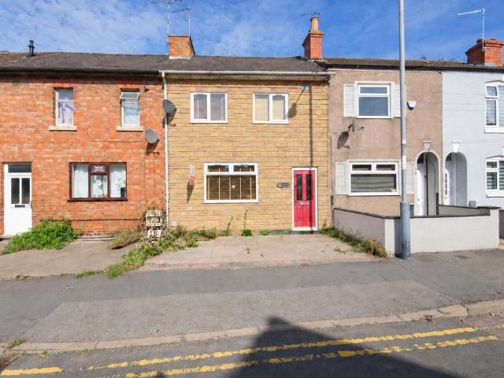
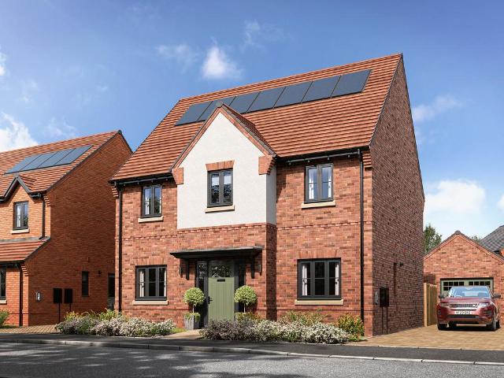
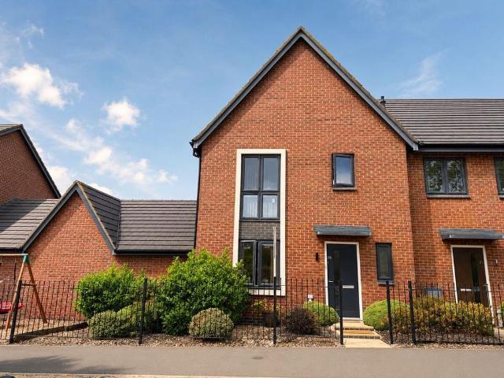
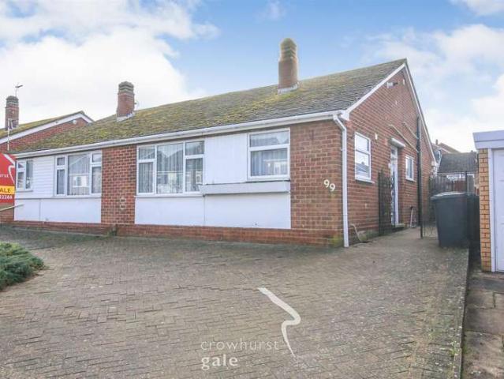
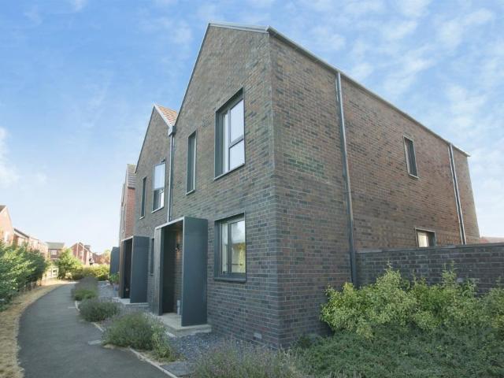
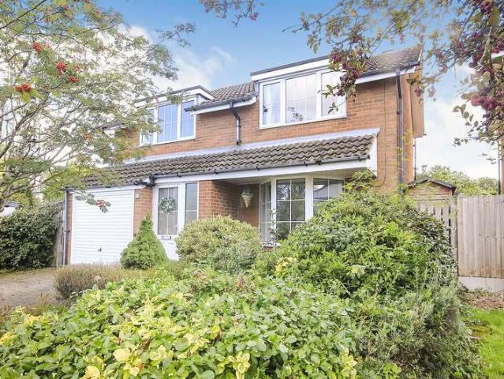
Crowhurst Gale Estate Agents are pleased to present this detached property in the sought after village of Dunchurch. In the village there is schooling for nursery and primary age groups with secondary schooling in the nearby Bilton area of Rugby. There is also a range of shops and stores plus a collection of restaurants and public houses. This well designed house briefly comprises: entrance hall, lounge/dining room, kitchen/breakfast, utility and WC to the ground floor. Four bedrooms and a family bathroom to the first floor. The property further benefits from double glazing, gas central heating, front and rear gardens, parking and an integral single garage. Entrance Porch Entrance Hall Lounge/Dining Room 6.97 x 3.55 (22'10 x 11'7 ) Bay window to front aspect. Patio door to rear. Kitchen 3.96 x 2.53 (12'11 x 8'3 ) Fitted kitchen. Window to rear aspect. Rear Porch First Floor Landing Bedroom One 3.60 x 2.52 (11'9 x 8'3 ) Window to front aspect. Bedroom Two 3.21 x 3.04 (10'6 x 9'11 ) Wind
Crowhurst Gale Estate Agents are pleased to present this detached property in the sought after village of Dunchurch. In the village there is schooling for nursery and primary age groups with secondary schooling in the nearby Bilton area of Rugby. There is also a range of shops and stores plus a collection of restaurants and public houses. This well designed house briefly comprises: entrance hall, lounge/dining room, kitchen/breakfast, utility and WC to the ground floor. Four bedrooms and a family bathroom to the first floor. The property further benefits from double glazing, gas central heating, front and rear gardens, parking and an integral single garage. Entrance Porch Entrance Hall Lounge/Dining Room 6.97 x 3.55 (22'10 x 11'7 ) Bay window to front aspect. Patio door to rear. Kitchen 3.96 x 2.53 (12'11 x 8'3 ) Fitted kitchen. Window to rear aspect. Rear Porch First Floor Landing Bedroom One 3.60 x 2.52 (11'9 x 8'3 ) Window to front aspect. Bedroom Two 3.21 x 3.04 (10'6 x 9'11 ) Wind
£ 375,000