2 pictures
House
·
for sale
£ 455,000
4 bed house for sale
Cawthorne Barnsley
· 4 Bedrooms · House
· Garden · Equipped kitchen · Parking
Cawthorne Barnsley · 4 Bedrooms · House · Garden · Equipped kitchen · Parking
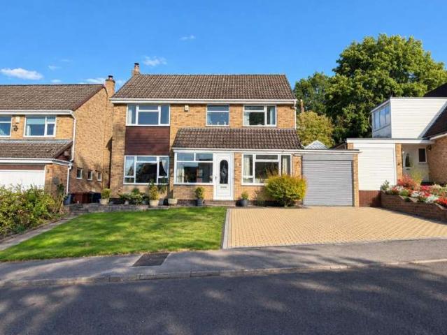
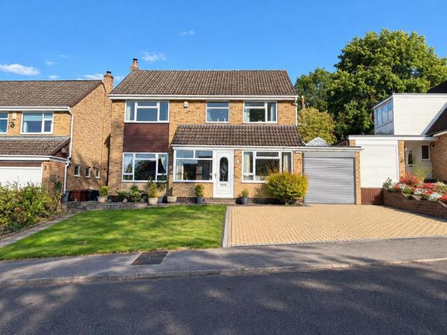
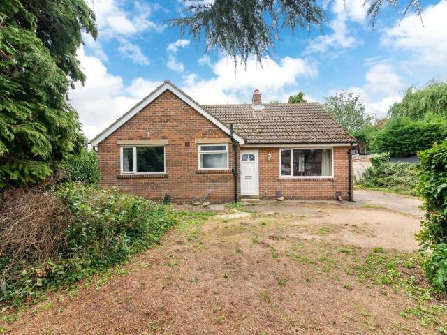
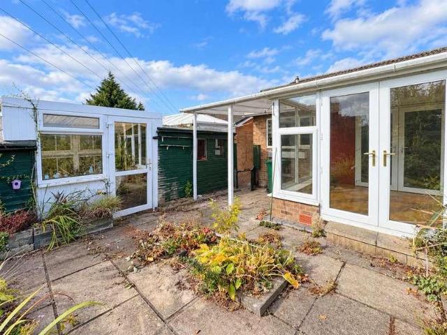
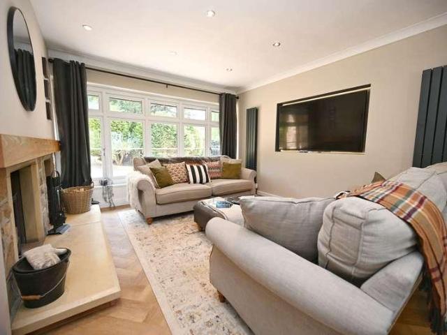
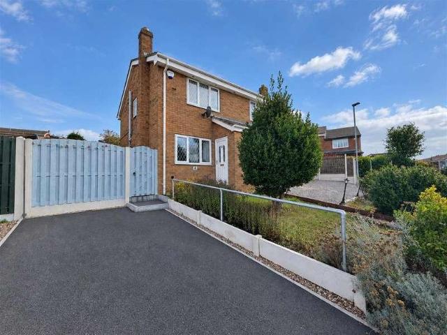
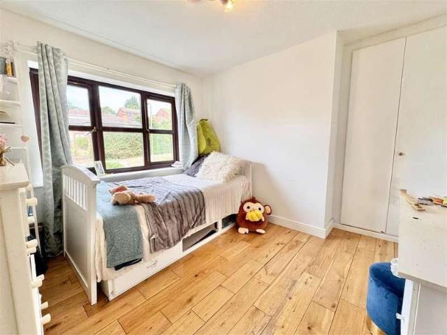
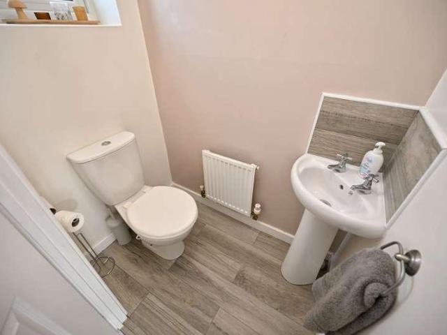
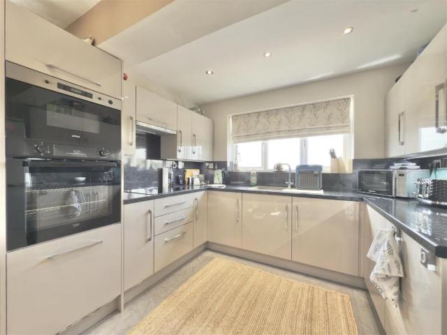
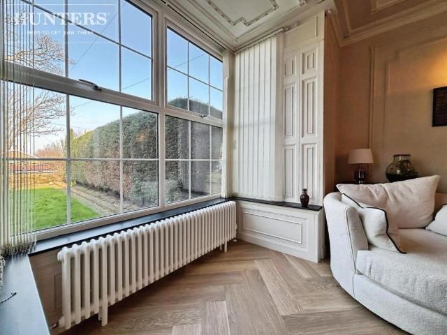
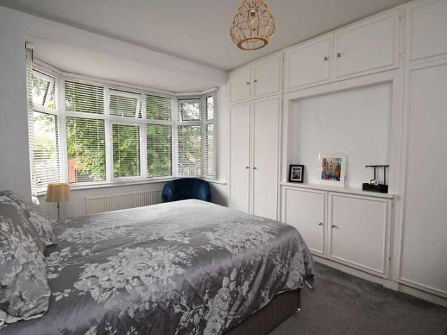
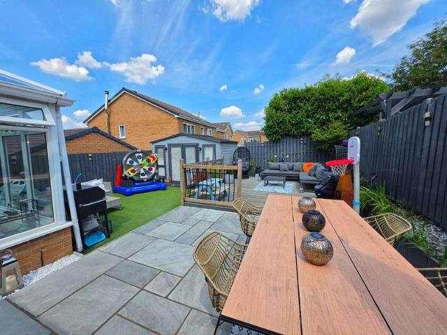
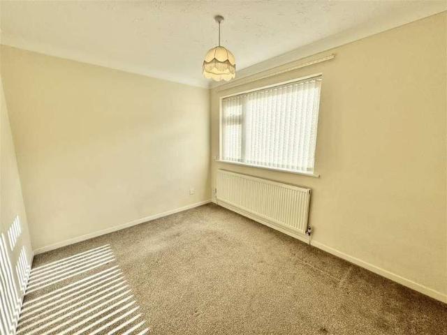
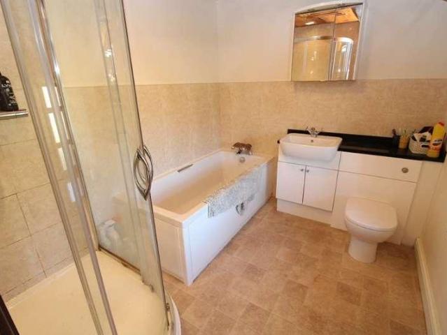
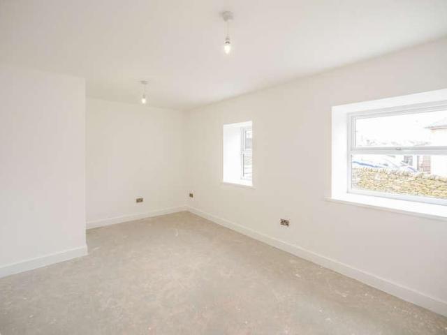
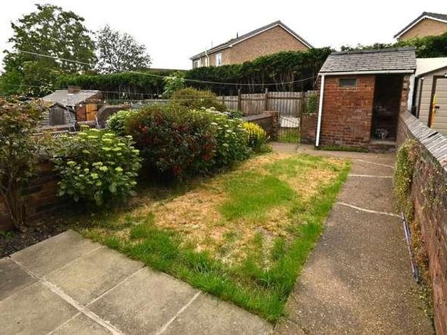
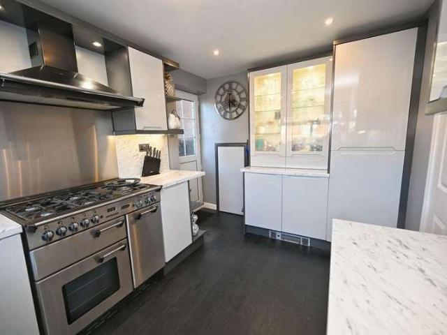
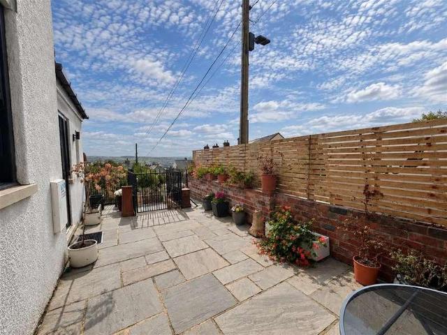
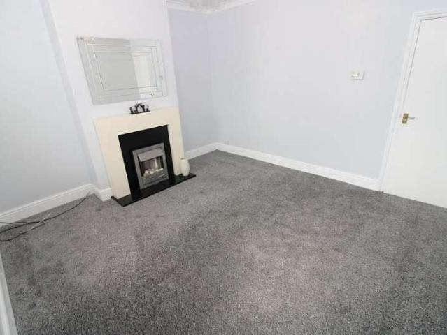
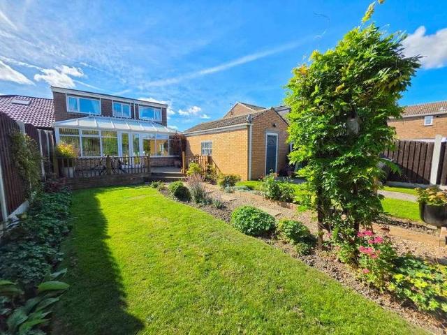
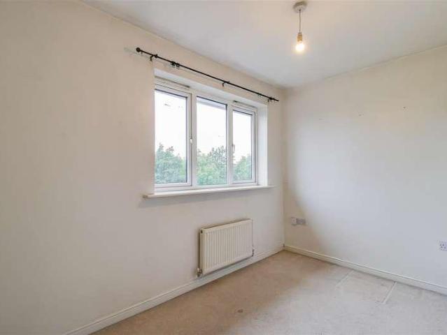
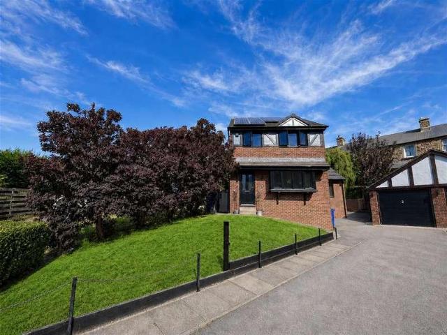
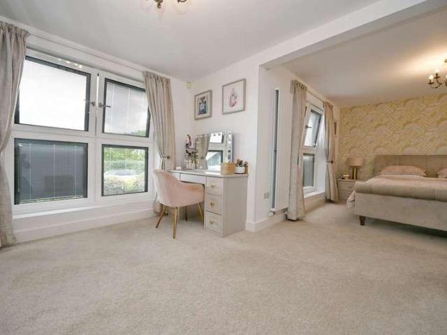
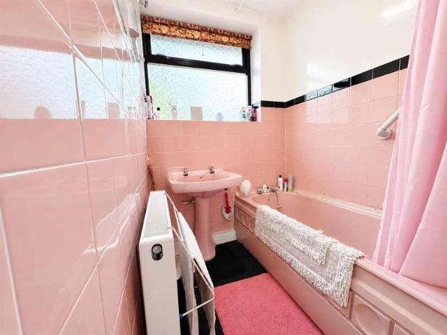
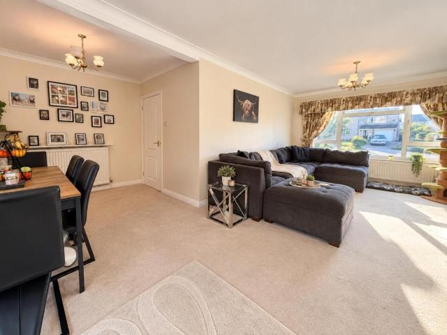
Standout Features Four-bedroom detached family home Highly sought-after Cawthorne village location Desirable Cawthorne setting Spacious and versatile accommodation Cosy living room with stunning log burner Separate dining room Fitted kitchen and spacious utility room Downstairs W/C Four generous bedrooms with excellent storage Large rear garden, off-road parking and garage Property DescriptionEntrance Hall Living Room (6.88 x 5.34) Dining Room (4.63 x 2.57) Kitchen (3.52 x 2.72) Utility (2.96 x 2.36) Bedroom 1 (4.31 x 3.56) Bedroom 2 (3.26 x 3.23) Bedroom 3 (3.57 x 2.72) Bedroom 4 (3.21 x 2.72) Bathroom Garage (5.87 x 2.45) Additional Information Tenure: Freehold Rooms Entrance Hall Living Room 6.88 x 5.34 (22'6 x 17'6) Dining Room 4.63 x 2.57 (15'2 x 8'5) Kitchen 3.52 x 2.72 (11'6 x 8'11) Utility 2.96 x 2.36 (9'8 x 7'8) Bedroom 1 4.31 x 3.56 (14'1 x 11'8) Bedroom 2 3.26 x 3.23 (10'8 x 10'7) Bedroom 3 3.57 x 2.72 (11'8 x 8'11) Bedroom 4 3.21 x 2.72 (10'6 x 8'11) Bathroom Garage 5.87 x
Standout Features Four-bedroom detached family home Highly sought-after Cawthorne village location Desirable Cawthorne setting Spacious and versatile accommodation Cosy living room with stunning log burner Separate dining room Fitted kitchen and spacious utility room Downstairs W/C Four generous bedrooms with excellent storage Large rear garden, off-road parking and garage Property DescriptionEntrance Hall Living Room (6.88 x 5.34) Dining Room (4.63 x 2.57) Kitchen (3.52 x 2.72) Utility (2.96 x 2.36) Bedroom 1 (4.31 x 3.56) Bedroom 2 (3.26 x 3.23) Bedroom 3 (3.57 x 2.72) Bedroom 4 (3.21 x 2.72) Bathroom Garage (5.87 x 2.45) Additional Information Tenure: Freehold Rooms Entrance Hall Living Room 6.88 x 5.34 (22'6 x 17'6) Dining Room 4.63 x 2.57 (15'2 x 8'5) Kitchen 3.52 x 2.72 (11'6 x 8'11) Utility 2.96 x 2.36 (9'8 x 7'8) Bedroom 1 4.31 x 3.56 (14'1 x 11'8) Bedroom 2 3.26 x 3.23 (10'8 x 10'7) Bedroom 3 3.57 x 2.72 (11'8 x 8'11) Bedroom 4 3.21 x 2.72 (10'6 x 8'11) Bathroom Garage 5.87 x
£ 455,000