3,930 properties for sale in CB6

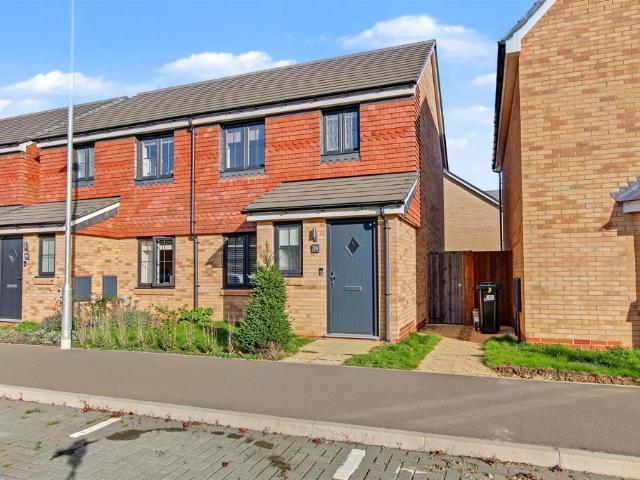
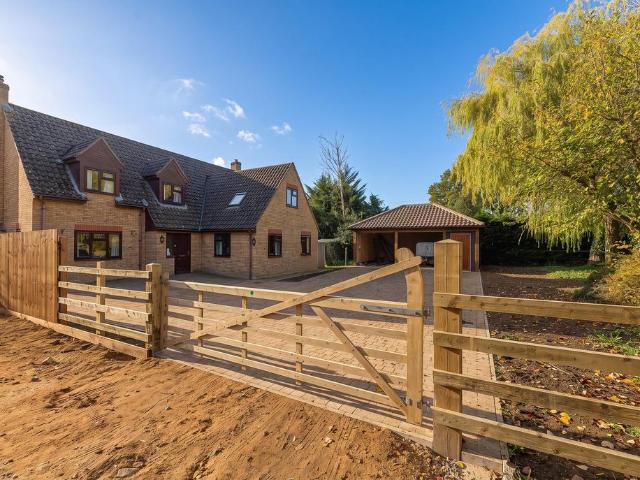
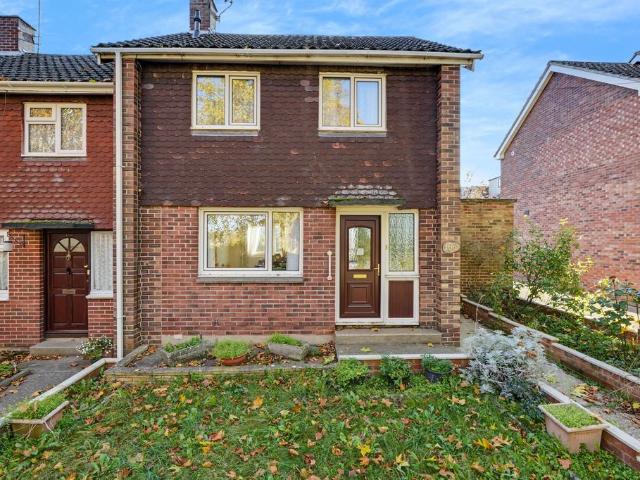
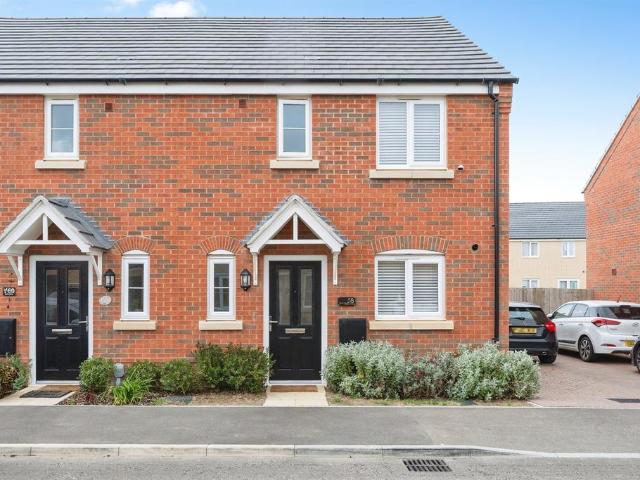
2 bedroom semi detached house for sale
View photo
House · for sale
£ 90,000
2 bedroom semi detached house for sale
CB6
· 2 Bedrooms · 1 Bath · House
· Garden · Equipped kitchen · Parking · Patio
CB6 · 2 Bedrooms · 1 Bath · House · Garden · Equipped kitchen · Parking · Patio
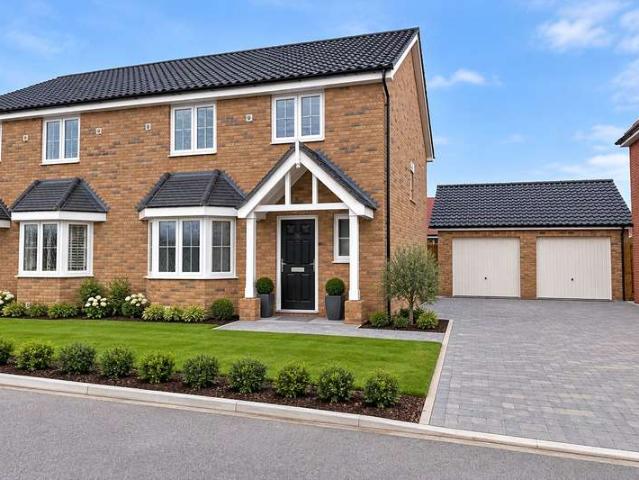
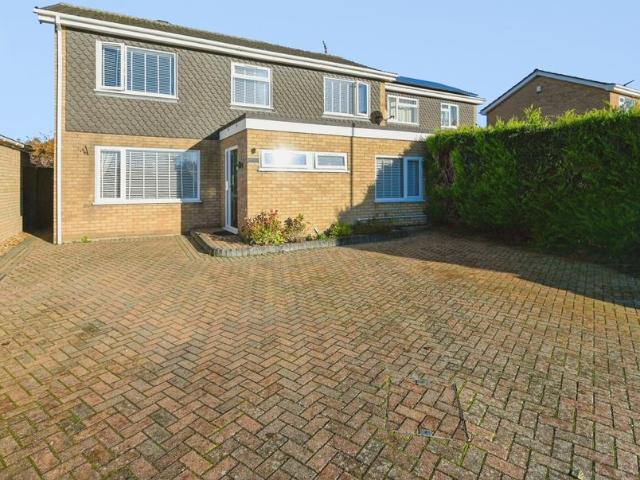
SUMMARY*30% Shared Ownership* A modern, beautifully presented and exceptionally well maintained, 2 bedroom semi-detached house, with a good size enclosed rear garden and driveway parking. Glebe Drive is positioned within a modern development in Exning with easy access to the A14, Cambridge and Newmarket.DESCRIPTIONAccommodation in brief comprises of a hallway with access to a downstairs WC. The kitchen is is good condition with a range of base units and space for white goods. The living room is at the back of the property and has French doors into the garden and a useful cupboard.To the first floor from the landing are two double bedrooms, a storage cupboard and a well kept and modern family bathroom. This property is complete with gas fired central heating and double glazing.Externally, there is a good size garden. The patio area provides space for a table and chairs and the remainder is laid to lawn. To the side of the house is the driveway.Please note that an AML fee is chargeable t
£ 90,000
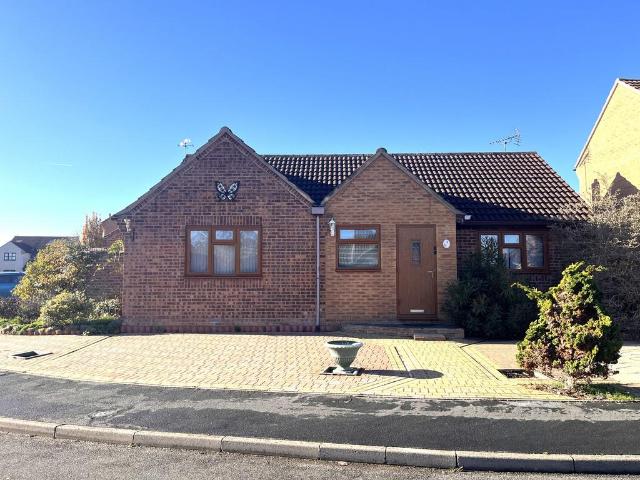
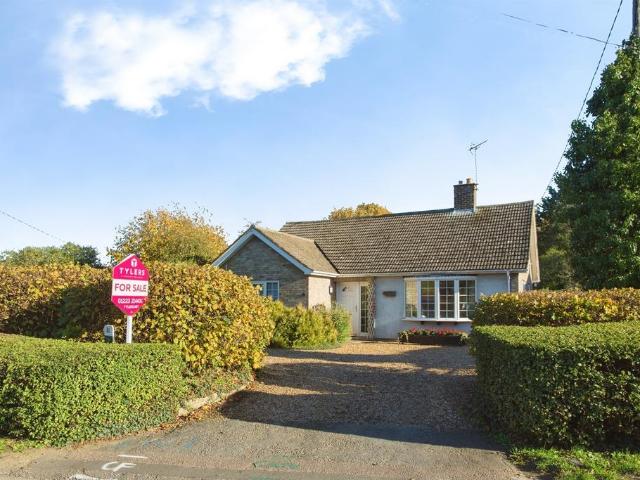
2 bedroom detached bungalow for sale
View photo
Bungalow · for sale
£ 195,000
2 bedroom detached bungalow for sale
CB6
· 2 Bedrooms · 1 Bath · Bungalow
CB6 · 2 Bedrooms · 1 Bath · Bungalow
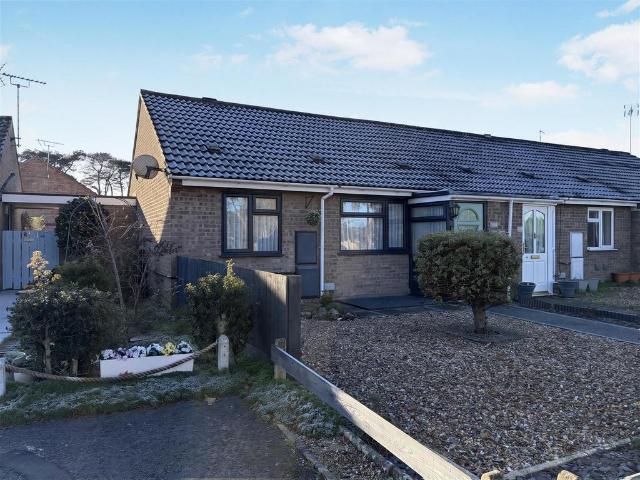
Pattinson Auction are working in Partnership with the marketing agent on this online auction sale and are referred to below as 'The Auctioneer'.This auction lot is being sold either under conditional (Modern) or unconditional (Traditional) auction terms and overseen by the auctioneer in partnership with the marketing agent. The property is available to be viewed strictly by appointment only via the Marketing Agent or The Auctioneer. Bids can be made via the Marketing Agents or via The Auctioneers website.Please be aware that any enquiry, bid or viewing of the subject property will require your details being shared between both any marketing agent and The Auctioneer in order that all matters can be dealt with effectively.The property is being sold via a transparent online auction.In order to submit a bid upon any property being marketed by The Auctioneer, all bidders/buyers will be required to adhere to a verification of identity process in accordance with Anti Money Laundering procedur
£ 195,000
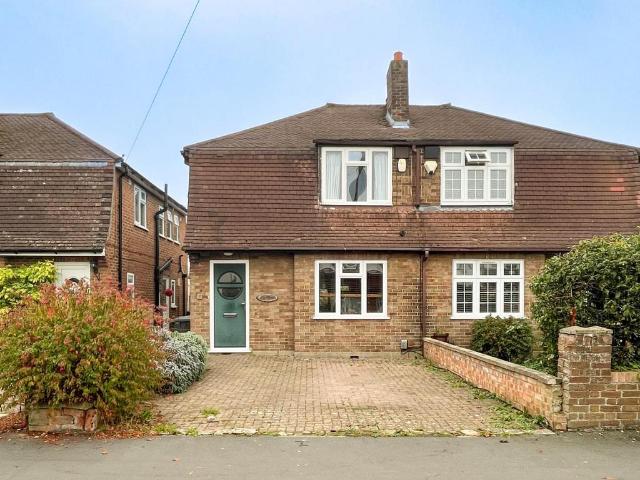
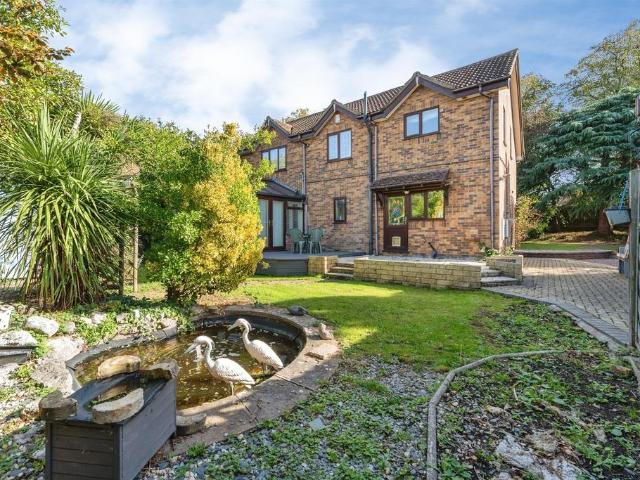
3 bedroom semi detached house for sale
View photo
House · for sale
£ 295,000
3 bedroom semi detached house for sale
CB6
· 3 Bedrooms · 1 Bath · House
· Equipped kitchen · Powder room
CB6 · 3 Bedrooms · 1 Bath · House · Equipped kitchen · Powder room
Cheffins are delighted to market this well presented semi-detached home located in the desirable village of Witchford.The property offers an entrance hall, cloakroom, living room, kitchen diner along with 3 bedrooms and family bathroom to the first floor.To appreciate all that's on offer, an early viewing is highly recommended.First Floor Lanidng - With loft hatch, over stairs storage.Bedroom 1 - With window to rear, radiator.Bedroom 2 - With window to front, radiator.Bedroom 3 - With window to rear, radiator.Bathroom - Fitted with a three-piece suite comprising low level WC, wash hand basin, panelled bath with showerhead over, window to front, heated towel rail, extractor fan.Entrance Hall - With door to front, stairs rising to first floor.Cloakroom - Fitted with a two-piece suite comprising low level WC, wash hand basin, radiator, window to front.Living Room - With window to front, radiator, understairs storage.Kitchen / Dining Room - Fitted with a range of base and wall units, cupbo
£ 295,000
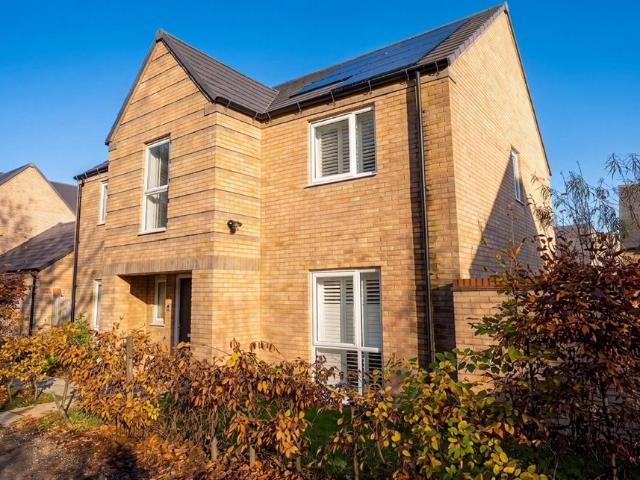
3 bedroom semi detached house for sale
View photo
House · for sale
£ 425,000
3 bedroom semi detached house for sale
CB6
· 3 Bedrooms · 1 Bath · House
· Garden · Fireplace · Equipped kitchen
CB6 · 3 Bedrooms · 1 Bath · House · Garden · Fireplace · Equipped kitchen
A spacious and characterful, 3-bedroom, semi-detached house offering superbly presented, refurbished accommodation and a pleasant rear garden, in a convenient location close to Cambridge North railway station and the Science Park.This charming family home has been comprehensively updated and improved by the current owners and offers stylish, beautifully presented accommodation. It occupies a very convenient location to the north of the city, within around 6 minutes’ cycle from Cambridge North railway station and the Science Park, with the city centre being around 15 minutes’ cycle away.On the ground floor, the entrance hall has a side window, stairs to the first floor and quality laminate flooring, which continues throughout most of the accommodation. The open plan living/dining room has sliding doors to the rear garden room and attractive features including an open fireplace with a brick surround and exposed wooden beams. The kitchen has been stylishly fitted with a range of grey unit
£ 425,000
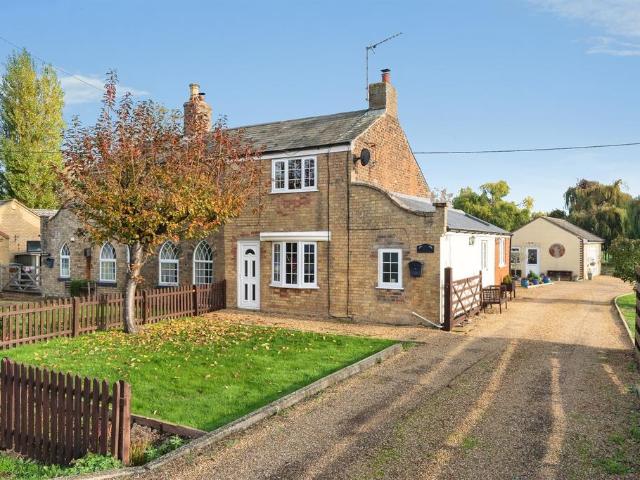
2 bedroom character property for sale
View photo
House · for sale
£ 350,000
2 bedroom character property for sale
CB6
· 2 Bedrooms · 1 Bath · House
· Garden · Equipped kitchen · Parking
CB6 · 2 Bedrooms · 1 Bath · House · Garden · Equipped kitchen · Parking
SUMMARYSituated on the outskirts of March, this charming cottage offers a wonderful blend of character, charm and countryside living. Occupying an impressive plot of 1.5 acres, ideal for equestrian use.DESCRIPTIONThe ground floor accommodation begins with a welcoming kitchen/diner to the rear, featuring a vaulted ceiling with skylight, allowing plenty of natural light to flood the space. The kitchen is fitted with a range of modern country-style Shaker units, incorporating base and wall cupboards, sink, integrated oven and electric hob, with additional space for a dishwasher and fridge/freezer. A stable door and windows to the rear and side provide views and access towards the parking area.To the front of the property is a cosy lounge, complete with a multi-fuel burner, exposed wooden beam and window overlooking the front garden. Stairs rise to the first floor, whilst an additional snug area provides a lovely extra space to relax. This leads through to the ground floor shower room, whi
£ 350,000
3 bed house for sale
2 pictures
House · for sale
£ 325,000
3 bed house for sale
CB6
· 3 Bedrooms · House
· Equipped kitchen
CB6 · 3 Bedrooms · House · Equipped kitchen
Nestled within the picturesque Suffolk countryside, Cornfields is an exclusive collection of beautifully crafted homes, thoughtfully designed to combine traditional craftsmanship with contemporary living. Offering a range of two-bedroom bungalows through to impressive five-bedroom houses, the development caters to first-time buyers, growing families and those looking to downsize, all within a welcoming village community. Every home at Cornfields has been carefully designed with comfort, sustainability and everyday living in mind. Featuring air source heat pumps, underfloor heating to the ground floor, radiators to the first floor, premium fixtures and fittings, and energy-efficient construction, each property offers a superb specification that complements modern lifestyles while helping to reduce running costs. Boasting spacious, energy-efficiency accommodation and high specification throughout, this home is designed for modern living. The open-plan kitchen and dining area features a s
£ 325,000
3 bedroom semi detached house for sale
View photo
House · for sale
£ 350,000
3 bedroom semi detached house for sale
CB6
· 3 Bedrooms · 1 Bath · House
· Equipped kitchen · Powder room · Heating
CB6 · 3 Bedrooms · 1 Bath · House · Equipped kitchen · Powder room · Heating
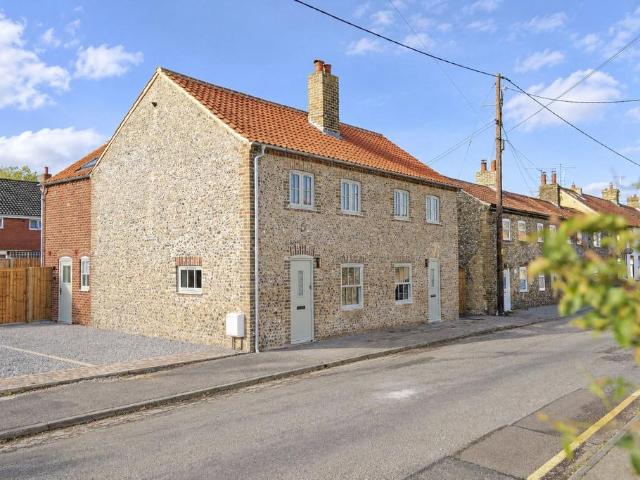
A beautifully restored, chain-free three-bedroom semi-detached period home, combining traditional craftsmanship with exceptional contemporary finishes and an impressive two-storey extension. Behind its distinctive flint-and-brick exterior is a thoughtfully modernised home, with a generous open-plan kitchen/diner, separate characterful living room, utility room and cloakroom. Upstairs are three bedrooms, including a principal suite with vaulted ceiling and en-suite shower room, plus a stylish family bathroom. Original exposed brickwork, solid wood internal doors and cast-iron radiators complement the high-qualityGerman Schüller kitchen and integrated Neff appliances.The extensive programme includes structural repairs, a replacement roof finished with handmade William Blyth clay tiles, traditional hydraulic lime repointing, upgraded drainage, new windows and doors, complete electrical installation and new gas central heating. The home has also undergone significant Improvements to insula
£ 350,000
2 bedroom flat for sale
View photo
Flat · for sale
£ 200,000
2 bedroom flat for sale
CB6
· 2 Bedrooms · 1 Bath · Flat
· Balcony · Equipped kitchen
CB6 · 2 Bedrooms · 1 Bath · Flat · Balcony · Equipped kitchen
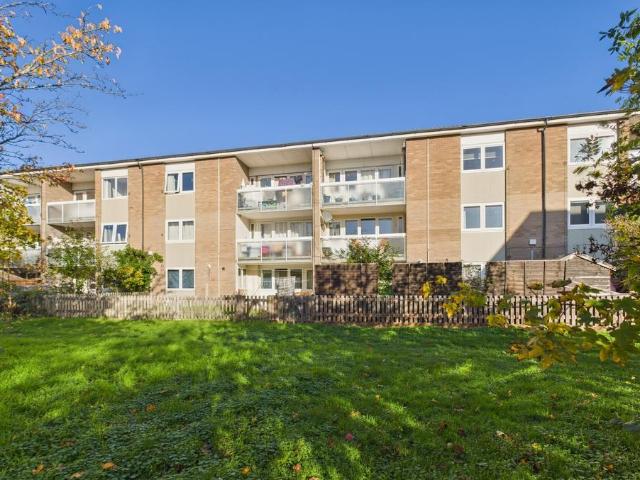
A bright, well-presented, and generously proportioned two-bedroom first-floor apartment, situated in a popular residential area just to the north of Cambridge city centre. Enjoying a sunny southerly aspect that floods the accommodation with natural light, the property boasts a private balcony overlooking mature communal grounds. Internally, the apartment features a refitted kitchen and bathroom, complemented by gas-fired central heating and full double glazing. Edgecombe is superbly positioned for everyday convenience and commuting, lying just 0.3 miles from local amenities on Campkin Road, 1.4 miles from the Cambridge Science Park, and 1.5 miles from the A14 (Junction 32). Cambridge North railway station is 1.6 miles away via cycle path (approx. 2.5 miles by car), while the city centre is approximately 2.5 miles away via cycle/bus route (4.3 miles by car).Communal EntranceWith staircase to first floor, door with entrance intercom system.First FloorWith private front door toEntrance ha
£ 200,000
3 Bedroom House
View photo
House · for sale
£ 325,000
3 Bedroom House
CB6
· 3 Bedrooms · House
· Equipped kitchen
CB6 · 3 Bedrooms · House · Equipped kitchen
Nestled within the picturesque Suffolk countryside, Cornfields is an exclusive collection of beautifully crafted homes, thoughtfully designed to combine traditional craftsmanship with contemporary living. Offering a range of two-bedroom bungalows through to impressive five-bedroom houses, the development caters to first-time buyers, growing families and those looking to downsize, all within a welcoming village community.Every home at Cornfields has been carefully designed with comfort, sustainability and everyday living in mind. Featuring air source heat pumps, underfloor heating to the ground floor, radiators to the first floor, premium fixtures and fittings, and energy-efficient construction, each property offers a superb specification that complements modern lifestyles while helping to reduce running costs.Boasting spacious, energy-efficiency accommodation and high specification throughout, this home is designed for modern living. The open-plan kitchen and dining area features a sty
£ 325,000
1 bedroom bungalow for sale
View photo
Bungalow · for sale
£ 180,000
1 bedroom bungalow for sale
CB6
· 1 Bedroom · 1 Bath · Bungalow
CB6 · 1 Bedroom · 1 Bath · Bungalow
Guide Price £180,000 - £190,000. This EXCEPTIONALLY WELL PRESENTED bungalow benefits from NO ONWARD CHAIN and offers EXCELLENT TRANSPORT LINKS.Description - Guide Price £180,000 - £190,000. This exceptionally well presented bungalow is available with no onward chain and conveniently located on the outskirts of Mildenhall town, offering excellent transport links via the nearby dual carriageway. To the front of the property there is a modern, resin pathway leading to a stylish, composite front door which opens into a welcoming entrance porch. The porch provides ample space to remove coats and shoes and includes a second, 5-lever lockable security front door leading into a generous sized lounge which overlooks an attractive residential green to the front. There is a well-proportioned double bedroom with built in storage, in addition to a window to the front that benefits from secondary glazing. The inner hallway includes an airing cupboard, housing the mains gas combination boiler, a larg
£ 180,000
3 bed house for sale
2 pictures
House · for sale
£ 500,000
3 bed house for sale
CB6
· 3 Bedrooms · House
· Garden · Gym · Swimming pool · Parking
CB6 · 3 Bedrooms · House · Garden · Gym · Swimming pool · Parking
A beautifully presented three double bedroom character home fully refurbished throughout with ample parking, car electric charging point and good size garden. In a fantastic location just a short walk from the train station and the waterside. No upward chain. ELY Home to a world famous 900 year old Cathedral, the historic city of Ely lies on the River Great Ouse probably no more than 15 miles from the City of Cambridge. There is a very good range of shopping facilities within the centre itself including a market which takes place on both Thursdays and Saturdays. A comprehensive range of local schooling is available. The area boasts a number of sporting facilities including an 18 hole golf course, indoor swimming pool, gymnasium and squash club whilst socially there is an excellent variety of pubs and restaurants, including the new Ely Leisure Village featuring a six screen cinema, along with family restaurants and takeaways. The A10 connects Ely to Cambridge, where the A14 and M11 prov
£ 500,000
2 bedroom semi detached house for sale
View photo
House · for sale
£ 170,000
2 bedroom semi detached house for sale
CB6
· 2 Bedrooms · 1 Bath · House
· Garden · Equipped kitchen · Parking
CB6 · 2 Bedrooms · 1 Bath · House · Garden · Equipped kitchen · Parking
A surprisingly spacious modern semi-detached property, tucked away in the heart of this well served and ever growing town and in easy reach of the City of Ely and the famous horseracing town of Newmarket.Boasting accommodation to include entrance porch, kitchen/dining room, bathroom, sizeable first floor living room, two bedrooms.Externally the property offers a courtyard style rear garden and there is an allocated parking space.Ideal for first time buyer or possible investor.Accommodation Details - EPC - DTenure - FreeholdCouncil Tax Band - A (East Cambs)Property Type - FlatProperty Construction – StandardNumber & Types of Room – Please refer to the floorplanSquare Meters - 61.2 SQMParking – Allocated parking spaceElectric Supply - MainsWater Supply – MainsSewerage - MainsHeating sources - ElectricBroadband Connected - tbcBroadband Type – Superfast available, 80Mbps download, 20Mbps uploadMobile Signal/Coverage – Ofcom advise likely on all networksRights of Way, Easements, Covenants –
£ 170,000
2 bedroom retirement property for sale
View photo
House · for sale
£ 79,950
2 bedroom retirement property for sale
CB6
· 2 Bedrooms · 1 Bath · House
· Balcony · Lift · Parking
CB6 · 2 Bedrooms · 1 Bath · House · Balcony · Lift · Parking
A two bedroom second floor apartment extending to approximately 777sqft further benefitting from a balcony and residents parking. The property is conveniently located with a wealth of amenities within this popular retirement development for over 55's.Apartment 30 - is located on the second floor. Lift up to second floor.Communal Entrance Hall - carpeted, heating and lighting, door into:Entrance Hall - carpeted, downlight, heater, coat hanging hooks, storage cupboard containing boiler and further storage cupboard containing electricity meter and fuse box, access into loft space and various rooms including:W C - with laminate flooring, low level w.c wash hand basin, heated towel rail, downlight, extractor fan, fully tiled walls, storage cupboard with sliding mirrored doors, shelving and hanging rail.Sitting Room - carpeted, heater, double glazed timber windows overlooking both front and side of the property, door out onto timber balcony overlooking the front of the property which is sout
£ 79,950
3 bed house for sale
2 pictures
House · for sale
£ 110,000
3 bed house for sale
CB6
· 3 Bedrooms · House
· Garden · Equipped kitchen · Parking · Powder room
CB6 · 3 Bedrooms · House · Garden · Equipped kitchen · Parking · Powder room
Being Sold via Secure Sale online bidding. Terms & Conditions apply. Pattinson Auction in connection with Harvey Robinson Estate Agents in Huntingdon are delighted to present this beautifully appointed three-bedroom top-floor penthouse, situated in the highly desirable village of Wistow, just outside Huntingdon. Set within picturesque surroundings, this exceptional home combines contemporary styling with charming character features to create a truly impressive living space. The accommodation comprises a private entrance hall with stairs leading up to an open landing with direct access into a spacious lounge, a stylish refitted kitchen/breakfast room, a modern refitted bathroom, and a convenient cloakroom. There are two generous double bedrooms and a further spacious single bedroom, all enjoying stunning views across the surrounding countryside. Externally, the property benefits from allocated parking, additional visitor parking, and attractive communal gardens, providing a peaceful set
£ 110,000
3 bedroom apartment for sale
View photo
Flat · for sale
£ 350,000
3 bedroom apartment for sale
CB6
· 3 Bedrooms · 1 Bath · Flat
· Fireplace
CB6 · 3 Bedrooms · 1 Bath · Flat · Fireplace
A charming three-bedroom duplex apartment, forming part of a Victorian conversion, offering characterful accommodation, a share of the freehold and an enviable position just moments from the River Cam.- River Cam – approx. 0.2 miles- Cambridge City Centre – approx. 1.0 miles- Cambridge Railway Station – approx. 1.2 miles• Attractive three-bedroom duplex apartment• Share of the freehold• Characterful Victorian conversion with exposed brick fireplace• Superb location, just moments from the River Cam• No ground rent or fixed service charge• EPC rating DDescription:Occupying a highly desirable position just moments from the River Cam, this attractive three-bedroom duplex apartment forms part of a Victorian conversion, offering an excellent blend of period character, flexible accommodation and city convenience. Extending to approximately 750 sq. ft and benefiting from a share of the freehold, the property is arranged over two floors.The first floor provides a spacious open-plan sitting and
£ 350,000
2 bedroom flat for sale
View photo
Flat · for sale
£ 303,750
2 bedroom flat for sale
CB6
· 2 Bedrooms · 1 Bath · Flat
· Balcony · Equipped kitchen · Parking
CB6 · 2 Bedrooms · 1 Bath · Flat · Balcony · Equipped kitchen · Parking
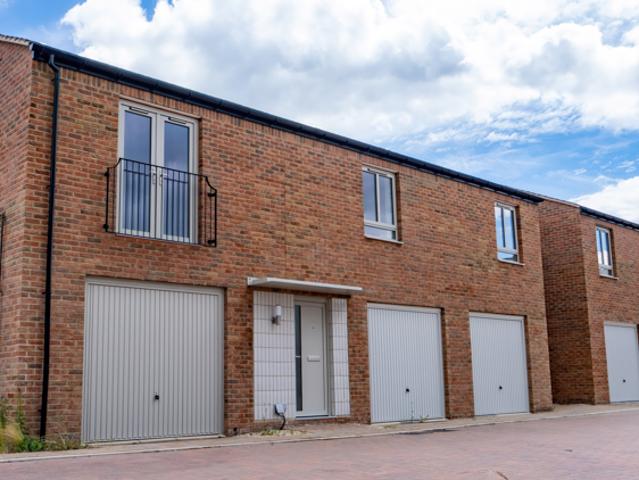
Reserve Plot 306 between 1st - 30th November with just a £99 reservation fee and receive a £1,500 One4All voucher, plus £2,500 towards buying costs!* Plot 306 - £202,500 for a 75% share. Full market value £405,000.This contemporary two-bedroom apartment over garage features an open-plan living, dining and kitchen area, with patio doors opening to a Juliet balcony. The kitchen is fitted with contemporary cabinetry and integrated appliances, including an oven, gas hob, fridge/freezer, dishwasher, washing machine and extractor hood. Bedroom One benefits from a fitted wardrobe, while additional storage is provided throughout the home. Further features include solar panels, allocated parking and an electric vehicle charging point within the carport.DimensionsLiving/Dining/Kitchen Area - 5.43m x 4.30m / 17' 8 x 14' 1Bedroom 1 - 5.43m x 3.45m / 17' 8 x 11' 3Bedroom 2 - 4.64m x 2.50m / 15' 2 x 8' 2Total Internal Area - 74.90 m2 / 806 ft2 Shared Ownership BreakdownFull Market Value: £405,000Sha
£ 303,750
2 bedroom semi detached house for sale
View photo
House · for sale
£ 240,000
2 bedroom semi detached house for sale
CB6
· 2 Bedrooms · 1 Bath · House
· Garden · Fireplace · Concierge
CB6 · 2 Bedrooms · 1 Bath · House · Garden · Fireplace · Concierge
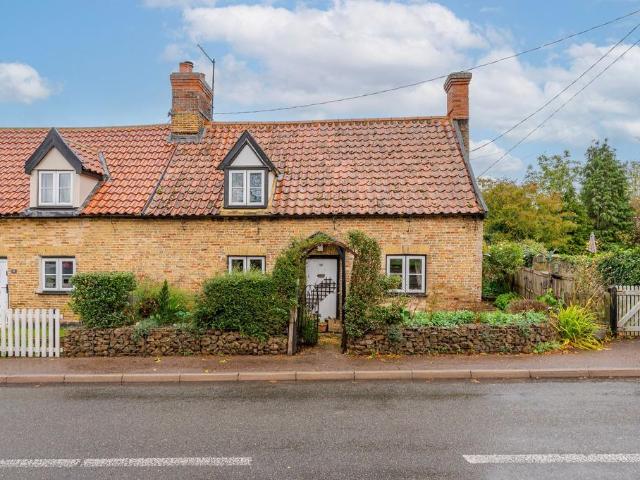
Character, charm and potential combine beautifully within this chain-free village cottage, offering an excellent opportunity to create a truly special home. Situated in the sought-after village of Eriswell, the property features two bedrooms, two reception rooms and a wealth of period character, including a traditional fireplace with wood-burning stove. The well-balanced accommodation is complemented by a private courtyard garden and practical ground and first-floor facilities, providing comfortable day-to-day living. Rich in cottage appeal and not listed, the home offers greater flexibility for future enhancement and personalisation, subject to any necessary permissions. Ideal for first-time buyers, investors or those seeking a peaceful village setting, this delightful property presents both immediate charm and exciting scope for the future.The LocationSituated in the heart of the Breckland region of East Anglia, along the A1065 between Brandon and Mildenhall, this location offers an
£ 240,000
2 bedroom apartment for sale
View photo
Flat · for sale
£ 95,000
2 bedroom apartment for sale
CB6
· 2 Bedrooms · 1 Bath · Flat
· Balcony · Equipped kitchen
CB6 · 2 Bedrooms · 1 Bath · Flat · Balcony · Equipped kitchen
Reserve a selected home between 1st - 30th November with just a £99 reservation fee and receive a £1,500 One4All voucher!* Plot 94Prices starting from £95,000 for a 25% share of a 2 bedroom apartment. Full market value of £380,000.This apartment offers contemporary first-floor living, centred around a spacious open-plan kitchen, dining and living area designed for everyday comfort and entertaining. The kitchen is fitted with integrated appliances, including an oven, gas hob, fridge/freezer, dishwasher and extractor hood.Both bedrooms are generously sized and feature fitted carpet, while bedroom one benefits from a fitted wardrobe. Thoughtfully designed storage cupboards provide practical space throughout the home.The living/dining area opens onto a private balcony and is further enhanced by a Juliet balcony, helping to maximise natural light. A second balcony, accessed from bedroom two, provides an additional outdoor space to enjoy.DimensionsLiving Room / Dining Room - 4.35m x 3.50m /
£ 95,000
4 bedroom detached house for sale
View photo
House · for sale
£ 350,000
4 bedroom detached house for sale
CB6
· 4 Bedrooms · 2 Baths · House
· Garden · Equipped kitchen · Powder room · Concierge
CB6 · 4 Bedrooms · 2 Baths · House · Garden · Equipped kitchen · Powder room · Concierge
Situated in a fantastic town location, this beautifully presented four-bedroom detached family home offers generous and versatile living accommodation throughout, making it an ideal choice for growing families.The ground floor boasts a bright and spacious lounge filled with natural light, creating a welcoming space to relax and unwind. The separate dining room features double doors opening onto the rear garden, perfect for entertaining and family gatherings. At the heart of the home is a newly fitted kitchen complete with an integrated oven and induction hob, while the adjoining utility room benefits from an integrated fridge freezer and external access to the garden. Adding to the property's flexibility is an additional reception room, which could be utilised as a home office, playroom or even a fifth bedroom, alongside the convenience of a downstairs cloakroom.Upstairs, the property continues to impress with four well-proportioned bedrooms. The principal bedroom enjoys the luxury of
£ 350,000
2 bedroom flat for sale
View photo
Flat · for sale
£ 405,000
2 bedroom flat for sale
CB6
· 2 Bedrooms · 1 Bath · Flat
· Balcony · Equipped kitchen · Parking
CB6 · 2 Bedrooms · 1 Bath · Flat · Balcony · Equipped kitchen · Parking
Reserve Plot 306 between 1st - 30th November with just a £99 reservation fee and receive a £1,500 One4All voucher, plus £2,500 towards buying costs!* Plot 306Prices start from £101,250 for a 25% share. Full market value £405,000.This contemporary two-bedroom apartment over garage features an open-plan living, dining and kitchen area, with patio doors opening to a Juliet balcony. The kitchen is fitted with contemporary cabinetry and integrated appliances, including an oven, gas hob, fridge/freezer, dishwasher, washing machine and extractor hood. Bedroom One benefits from a fitted wardrobe, while additional storage is provided throughout the home. Further features include solar panels, allocated parking and an electric vehicle charging point within the carport.DimensionsLiving/Dining/Kitchen Area - 5.43m x 4.30m / 17' 8 x 14' 1Bedroom 1 - 5.43m x 3.45m / 17' 8 x 11' 3Bedroom 2 - 4.64m x 2.50m / 15' 2 x 8' 2Total Internal Area - 74.90 m2 / 806 ft2 Shared Ownership BreakdownFull Market Val
£ 405,000
4 bedroom detached house for sale
View photo
House · for sale
£ 749,995
4 bedroom detached house for sale
CB6
· 4 Bedrooms · House
· Garden · Equipped kitchen
CB6 · 4 Bedrooms · House · Garden · Equipped kitchen
BRAND NEW HOME. *5% TOWARDS DEPOSIT £41,150 Solar panels - EV charging pod - Upgraded kitchen - Flooring package - Plot 140 The Exeter - Discover the impressive open-plan kitchen, with a walk-in glazed-bay with French doors to the garden. Benefit from a separate utility room. You will also find a bay-fronted lounge.Upstairs are four double bedrooms, the main bedroom benefits from an en suite. There is also the family bathroom which offers both bath and shower
£ 749,995
1 bedroom flat for sale
View photo
Flat · for sale
£ 150,000
1 bedroom flat for sale
CB6
· 1 Bedroom · 1 Bath · Flat
· Equipped kitchen
CB6 · 1 Bedroom · 1 Bath · Flat · Equipped kitchen
A modern second floor apartment set with a lovely aspect to side overlooking the local playing field and offered for sale with no onward chain.Offering sizeable rooms and boasting entrance hall, living room/dining room, kitchen, double bedroom and bathroom.Superb first time buyer or investment opportunity.Entrance Hall - Secure communal entrances at front and rear. Private mail boxes within communal ground floor. Private entrance with doors leading to living room, bedroom and bathroom. Airing cupboard.Kitchen - 2.74m x 2.00m (8'11 x 6'6) - Modern kitchen with range of matching eye and base level cupboards with work top over. Stainless steel sink and drainer with mixer tap over. Integrated oven with inset gas hob and stainless steel extractor above, tiled splashback. Integrated fridge/freezer. Integrated washer/dryer. Window overlooking front aspect. Opening to living room.Living Room - 5.14m x 3.10m (16'10 x 10'2) - Spacious living room with French doors overlooking rear aspect. Radiat
£ 150,000
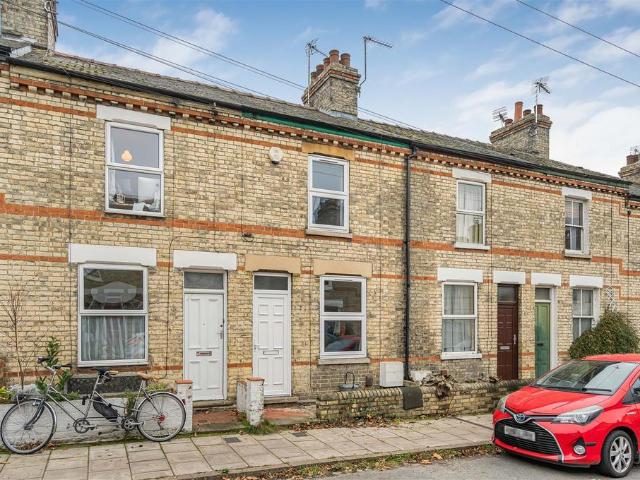
3 bedroom terraced house for sale
View photo
House · for sale
£ 450,000
3 bedroom terraced house for sale
CB6
· 3 Bedrooms · 1 Bath · House
· Garden · Fireplace · Concierge
CB6 · 3 Bedrooms · 1 Bath · House · Garden · Fireplace · Concierge
An attractive three-bedroom Victorian terraced house, providing well-arranged accommodation extending to approximately 725 sq ft, with two separate reception rooms and an enclosed rear garden, conveniently situated for Cambridge city centre, the railway station and a wealth of local amenities.Sitting Room - A particularly inviting reception room positioned to the front of the property, enjoying a good degree of natural light from the large front-facing window. The room is centred around an attractive fireplace with timber surround, providing a focal point to the accommodation, with ample space for a range of seating and associated furniture. A door leads through to the inner hallway and staircase rising to the first floor.Dining Room - A separate and well-proportioned reception room, positioned towards the rear of the property and enjoying a pleasant outlook through the rear-facing window. The room comfortably accommodates a dining table and chairs, with useful space for additional fur
£ 450,000
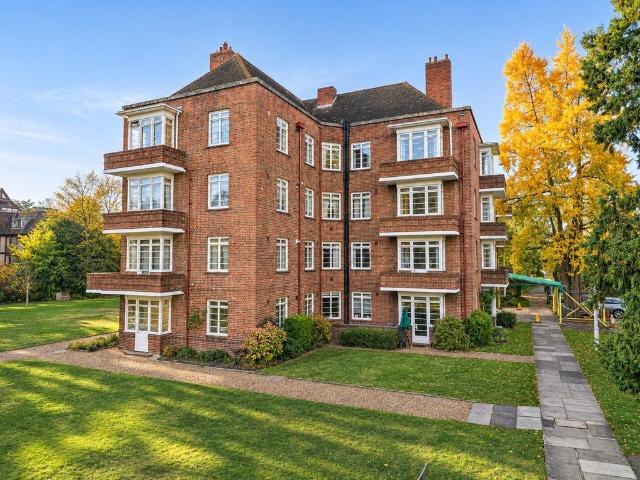
2 bedroom apartment for sale
View photo
Flat · for sale
£ 500,000
2 bedroom apartment for sale
CB6
· 2 Bedrooms · 1 Bath · Flat
CB6 · 2 Bedrooms · 1 Bath · Flat
An opportunity to acquire a characterful apartment within one of Newnham's most established residential settings. As the property is also available to let, early enquiries from prospective purchasers are strongly encouraged.Pinehurst – A Historic Setting in the Heart of CambridgeSet within beautifully established parkland grounds in the highly regarded Newnham area of Cambridge, Pinehurst is a distinctive residential development combining architectural character, a fascinating history and an exceptional location. The origins of Pinehurst date back to 1871, when Augustus Arthur Vansittart leased land from Corpus Christi College and created an impressive private estate centred around a substantial Victorian residence known as Grata Quies, meaning 'Welcome Rest'. The house was surrounded by extensive landscaped grounds, planted with a remarkable collection of specimen trees, many of which continue to contribute to the attractive, mature setting enjoyed by residents today.The 1930'sFollowi
£ 500,000
4 bedroom detached house for sale
View photo
House · for sale
£ 650,000
4 bedroom detached house for sale
CB6
· 4 Bedrooms · 2 Baths · House
· Garden · Fireplace · Gym · Equipped kitchen
CB6 · 4 Bedrooms · 2 Baths · House · Garden · Fireplace · Gym · Equipped kitchen
This substantial detached property occupies a non-estate position, offering over 2,200 square feet of well-planned accommodation. The generous proportions and flexible layout make it an ideal choice for growing families or those needing space to work and live at home.The entrance hall leads to a spacious sitting room, a bright dual-aspect space with a feature fireplace and double doors opening to the garden. The real heart of the home is the impressive kitchen/breakfast/dining/sitting room, which measures almost 30 feet in length. With a central island, ample worktop space and French doors to the garden, it is a sociable room that works equally well for family meals and entertaining.Two separate utility rooms offer exceptional practicality, keeping laundry, storage and everyday clutter away from the main living spaces. A study and a gym provide the flexibility modern households need, ideal for home working, hobbies or fitness, and either could be adapted to suit changing requirements.
£ 650,000
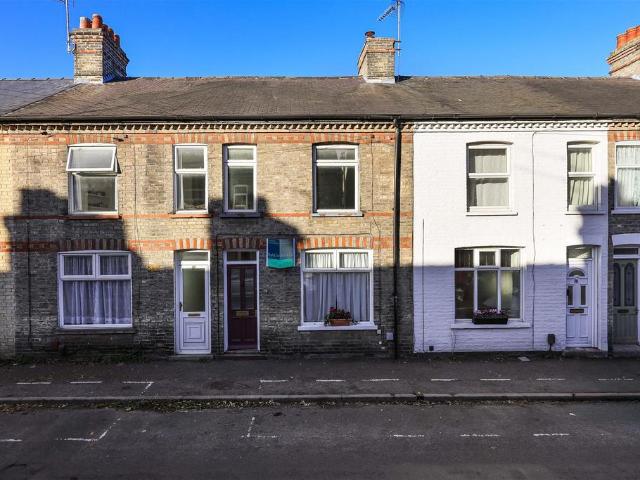
2 bedroom townhouse for sale
View photo
House · for sale
£ 515,000
2 bedroom townhouse for sale
CB6
· 2 Bedrooms · 2 Baths · House
· Garden · Fireplace · Equipped kitchen
CB6 · 2 Bedrooms · 2 Baths · House · Garden · Fireplace · Equipped kitchen
Thoday Street is a fine example of a wonderful Victorian mid terraced house, modernised and redesigned by the present owners. Comprising an entrance hall, sitting/dining room, kitchen/breakfast room. First floor landing: 2 double bedrooms, ensuite shower room and stunning family bathroom. The house benefits from double-glazed windows, gas-fired central heating, and an enclosed rear garden with rear access for pedestrians and vehicles.Thoday Street is a desirable residential location in the heart of Romsey Town, with all the independent shops, cafes and facilities Mill Road has become famous for on your doorstep. The city centre is just over 1 mile away, the railway station is around 0.7 miles, and the Addenbrookes hospital biomedical campus is less than 2 miles away.The accommodation in detail;Ground Floor.Timber door with glazed panel and fanlight over. Entrance hall with stairs to the first floor, cornicing and radiator. Sitting/dining room with a fireplace fitted with a wood-burning
£ 515,000
2 bedroom end of terrace house for sale
View photo
House · for sale
£ 225,000
2 bedroom end of terrace house for sale
CB6
· 2 Bedrooms · 1 Bath · House
· Equipped kitchen
CB6 · 2 Bedrooms · 1 Bath · House · Equipped kitchen
A fantastic opportunity to acquire a spacious two-bedroom end-of-terrace home, offering excellent potential for improvement and further development.Situated within immediate walking distance of Newmarket Town Centre and Train Station, this two double bedroom end-of-terrace property presents an exciting opportunity for buyers looking to put their own stamp on a home. Requiring some cosmetic modernisation, the property offers a versatile layout, generous room proportions and excellent scope for enhancement, including the potential to extend (subject to the necessary planning permissions).Upon entering, you are welcomed by a spacious entrance hallway featuring a large storage cupboard, leading through to a generously proportioned living/dining room, providing an ideal space for both relaxing and entertaining. A separate kitchen sits to the rear, while the side aspect benefits from a useful lean-to and additional storage area, offering further potential for conversion or improvement.Upstai
£ 225,000
3 bedroom detached bungalow for sale
View photo
Bungalow · for sale
£ 450,000
3 bedroom detached bungalow for sale
CB6
· 3 Bedrooms · 1 Bath · Bungalow
CB6 · 3 Bedrooms · 1 Bath · Bungalow
SUMMARYA fabulous opportunity to purchase a three bedroom detached bungalow on a large plot close to the centre of the village with scope for further improvement.DESCRIPTIONAn exceptionally rare opportunity to purchase a three-bedroom detached bungalow, constructed by the current family in the 1960s and set within an enviable plot. Boasting tremendous scope for improvement, remodelling and potential extension (subject to planning permission), this appealing home is offered to the market with no onward chain.Please note that an AML fee is chargeable to the buyer once an offer is accepted to cover the cost of carrying out the required identity and anti-money laundering checks. Once these checks have been completed, the fee cannot be refunded, even if the property purchase does not go ahead.Entrance Hall There is a welcoming Hallway with coving to ceiling. Radiator. Loft access. Walk-in storage cupboard. Additional storage. Doors to:-Sitting Room With double glazed bow window to front asp
£ 450,000
4 bedroom detached house for sale
View photo
House · for sale
£ 490,000
4 bedroom detached house for sale
CB6
· 4 Bedrooms · 2 Baths · House
· Garden · Equipped kitchen · Parking · Concierge
CB6 · 4 Bedrooms · 2 Baths · House · Garden · Equipped kitchen · Parking · Concierge
SUMMARY* GUIDE PRICE: £490,000 - £500,000 * Are you looking for a detached four bedroom home with 100ft river mooring, along with a games room, garage and electric gates. The property is in a secluded location and must be viewed.DESCRIPTIONSet within a desirable riverside setting, this substantial detached family home offers an exceptional blend of versatile living accommodation, superb outdoor entertaining space and a rare 100ft river mooring, making it an ideal choice for boating enthusiasts and families alike.The well proportioned accommodation includes two generous reception rooms, providing flexible space for both formal entertaining and everyday family living. The kitchen is complemented by a separate utility room, whilst two conservatories create additional reception areas that enjoy attractive views over the surrounding gardens.To the first floor, the property offers four bedrooms, including a spacious principal bedroom benefiting from an en suite shower room. The remaining bed
£ 490,000
4 bedroom detached house for sale
View photo
House · for sale
£ 685,000
4 bedroom detached house for sale
CB6
· 4 Bedrooms · 3 Baths · House
· Garden · Equipped kitchen · Powder room · Concierge
CB6 · 4 Bedrooms · 3 Baths · House · Garden · Equipped kitchen · Powder room · Concierge
Overlooking an attractive wooded area with a pedestrian pathway to the front, this impressive four-bedroom detached home enjoys a particularly peaceful setting, approached via a private driveway shared with just four neighbouring properties and benefiting from no passing traffic. Built by David Wilson Homes in 2019, the property was further enhanced in 2024 with the addition of a superb garden room extension, creating generous and versatile ground-floor accommodation.AccommodationThe property is approached via a recessed front entrance, opening into a welcoming hallway with a useful storage cupboard and ground-floor cloakroom. To the front are two versatile reception rooms, both featuring full-height windows allowing plenty of natural light. To one side is a comfortable snug, which also provides access to the kitchen, while opposite is a separate study. The spacious sitting room is also accessed from the hallway.The kitchen is fitted with a comprehensive range of cream gloss wall and b
£ 685,000

Get email alerts

Don't miss out: be the first to know about new properties

The alert was correctly created

On subscribing you accept the conditions of use and the privacy policy
Alert
Receive new ads in your inbox
Save this search
Receive alerts for new listings

We'll send you an email when we have new properties for: "Properties for sale in CB6"

The alert was correctly created

Wardy Hill Ely
Mepal Ely
Get email alerts and be the first to see new listings
Required field
On subscribing I accept the terms of the privacy policy
Perfect! You'll soon start receiving new listings via email
Alert
Receive an email when we have new ads for Properties for sale in CB6
Save this search
Filters

Bedrooms

Size (sq.ft)

sq.ft
sq.ft

Price

£
£

Property type

Bathrooms

Clear all filters
Receive notifications when new entries are published.