1,089 houses for sale in Central Saint Martins College of Art and Design

3 Bedroom House
View photo
House · for sale
£ 1,200,000
3 Bedroom House
Central Saint Martins College of Art and Design
· 3 Bedrooms · House
· Garden · Balcony · Gym · Equipped kitchen · Cellar
Central Saint Martins College of Art and Design · 3 Bedrooms · House · Garden · Balcony · Gym · Equipped kitchen · Cellar
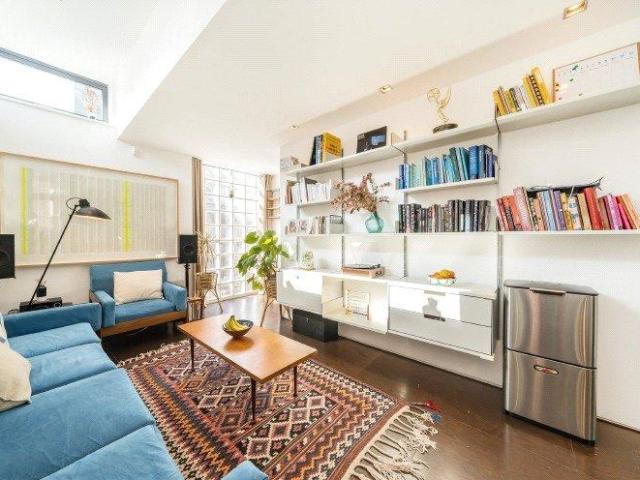
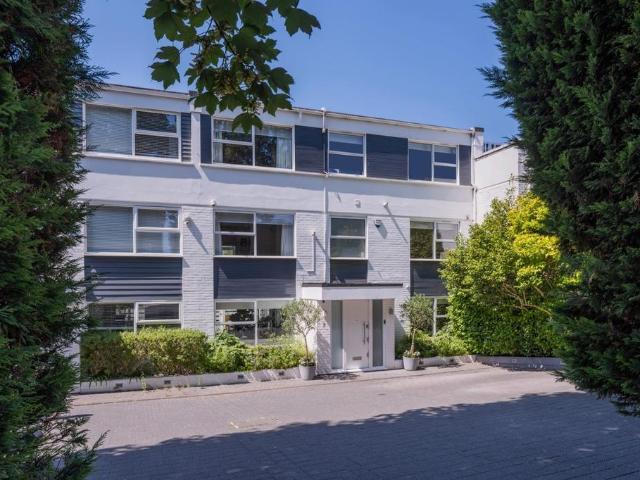
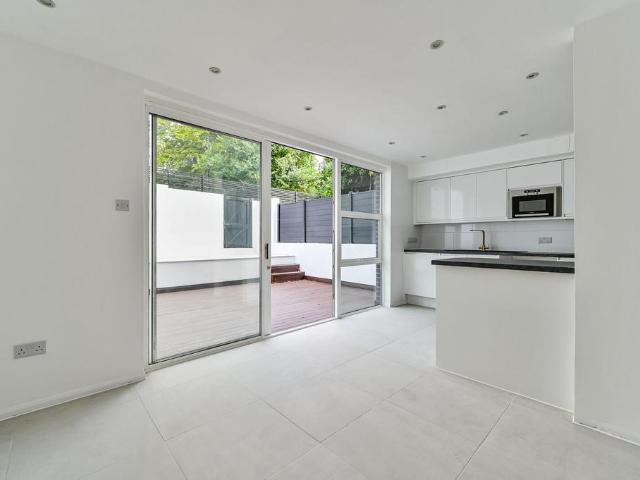
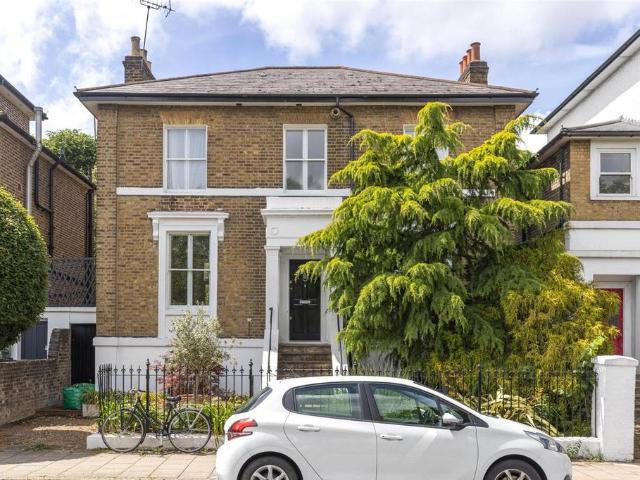
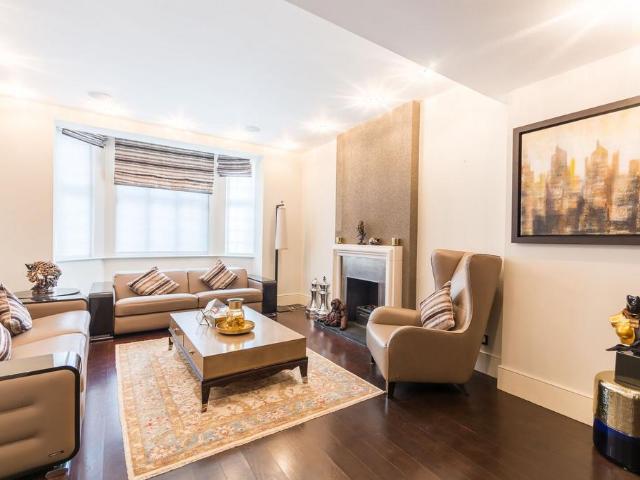
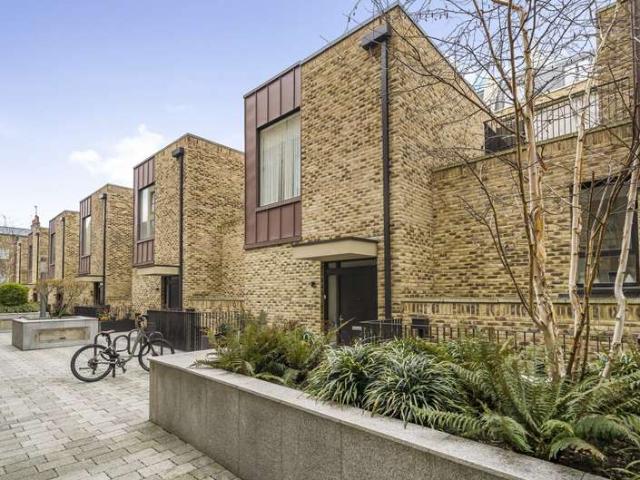
This fabulous town house features three spacious bedrooms, each with plush carpeting, with the principle also including an ensuite shower room. There is elegant bathroom located on the second floor conveniently positioned on between the second and third bedroom and a WC on the basement level. The open-plan kitchen and living area located on the basement level, seamlessly extends onto a private garden terrace, while an additional private balcony/terrace is located on the second floor. Wooden flooring runs throughout the main living areas, adding a touch of warmth and sophistication. Offering impeccable design, prime location, and outstanding amenities, this home presents a rare opportunity to experience the best of London living. Residents of St Pancras Place benefit from an array of exclusive amenities, including a conciergeservice, 24-hour CCTV security, swipe-card and video entry systems, and an on-site gym. Thedevelopment also boasts a communal front yard, offering a peaceful green
£ 1,200,000
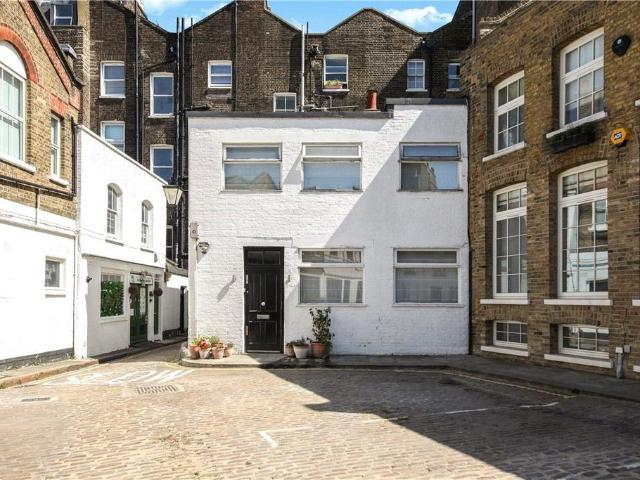
3 bedroom house for sale
View photo
House · for sale
£ 2,950,000
3 bedroom house for sale
Central Saint Martins College of Art and Design
· 3 Bedrooms · 3 Baths · House
· Equipped kitchen · Patio · Concierge
Central Saint Martins College of Art and Design · 3 Bedrooms · 3 Baths · House · Equipped kitchen · Patio · Concierge
Arranged over three floors, the house offers a well-balanced combination of space, privacy and outdoor living.On entering, you are welcomed into a contemporary open-plan living area with a kitchen, dining and reception space, as well as access to the upper and lower floors and the main patio terrace. The living area opens onto the terrace, providing additional space for entertaining and everyday living.The three good sized bedrooms are arranged across the upper and lower floors, two of which benefit from en-suite bathrooms. On the lower floor, a second private patio terrace provides further outside space, making the most of this unusually generous offering for such a central Marylebone location.Tenure: FreeholdCouncil Tax: Band G (Westminster)Heating and Hot Water: Mains GasParking: No Parking though on street residents parking may be available, you will need to check: Mobile phone coverage and speeds can be checked here: checker.ofcom.org>checker.ofcom.org.uk, however, all providers a
£ 2,950,000
3 Bedroom House
View photo
House · for sale
£ 3,000,000
3 Bedroom House
Central Saint Martins College of Art and Design
· 3 Bedrooms · House
Central Saint Martins College of Art and Design · 3 Bedrooms · House
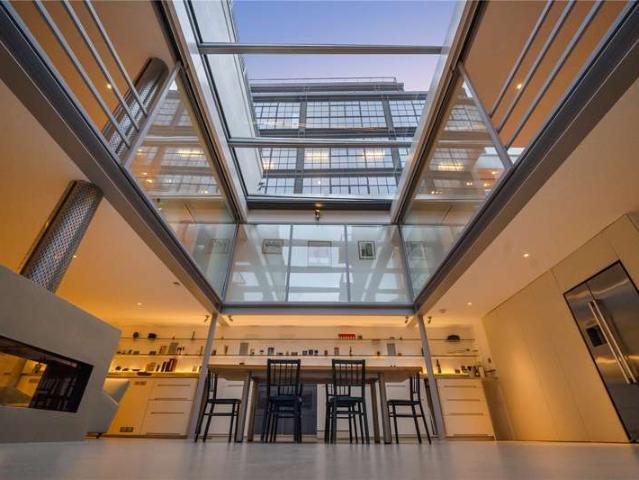
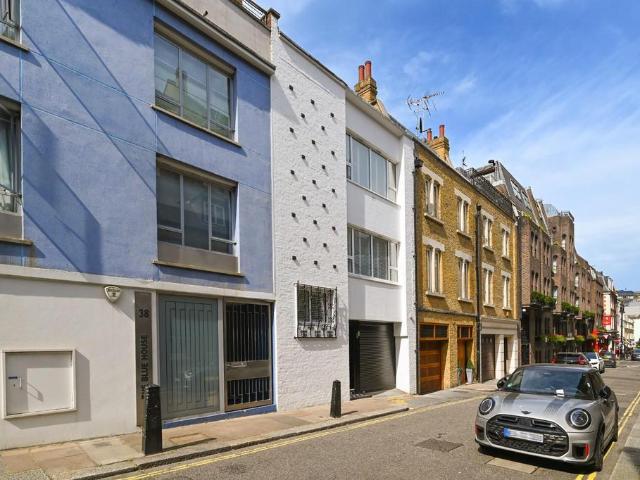
My feeling about really brilliant architecture is that it is not only beautiful, sculptural and able to fulfil a brief, but that it also takes on notions of tranquillity, shade and restHeidi Locher.Simply known as the Paxton Locher House, this outstanding home has been described by renowned architecture critic Kenneth Powell as one of the great London houses of the late 20th century. Designed by the London practice Paxton Locher, founded by Richard Paxton and Heidi Locher in 1985 this celebrated modern courtyard house is discreetly hidden behind Clerkenwell Green. Very much loved by the Clerkenwell community Paxton Locher virtually invented the Clerkenwell Loft. They were masters at bringing daylight deep into buildings creating striking spaces from constrained sites with this house designed around a central atrium with a retractable glass roof.Built between 1995/96 it is often cited as one of Londons most inventive urban homes, with rooms arranged around a central atrium, across multi
£ 3,000,000
3 Bedroom House
View photo
House · for sale
£ 2,100,000
3 Bedroom House
Central Saint Martins College of Art and Design
· 3 Bedrooms · House
· Garden · Equipped kitchen · Patio · Concierge
Central Saint Martins College of Art and Design · 3 Bedrooms · House · Garden · Equipped kitchen · Patio · Concierge
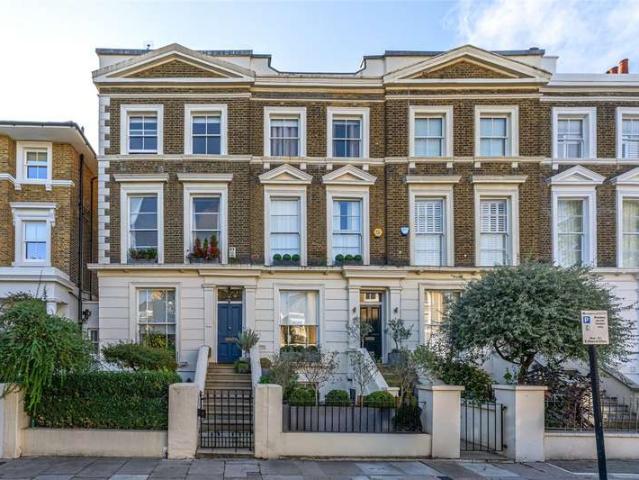
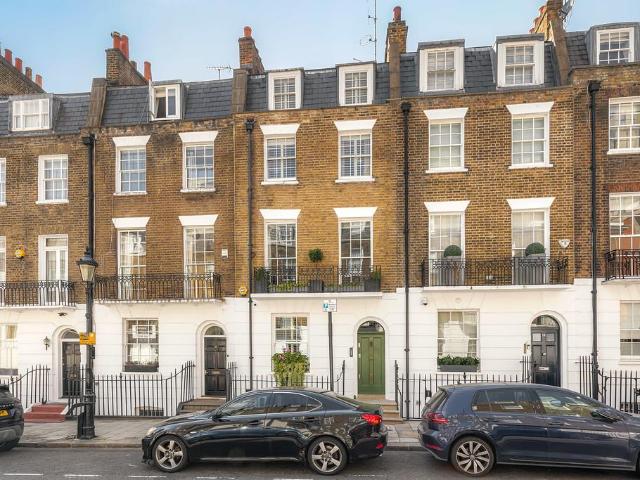
Rare Refurbishment Project | Period Home | Three Bedrooms | Three Reception Rooms | 1,457 Sq. Ft | Grade II listed | Close to Kings Road & Sloane Square | Freehold | Southerly Rear Garden |Set on one of Chelseas most sought-after residential streets, moments from the Kings Road and only a short stroll to Sloane Square, this charming period listed house offers an exceptional opportunity for those seeking a complete renovation project in a truly world-class location.Arranged over three levels and extending to approximately 1,457 sq. ft, the property retains its original layout and proportions, including a generous reception space on the ground floor, a lower ground level with kitchen, dining room and study opening onto a patio, and three well-sized bedrooms occupying the upper floors. A private rear garden with a southerly aspect further enhances the appeal of the home.The lower ground floor could be used as an annexe due to the separate entrance. This house now requires comprehensive re
£ 2,100,000
2 Bedroom House
View photo
House · for sale
£ 1,900,000
2 Bedroom House
Central Saint Martins College of Art and Design
· 2 Bedrooms · House
· Garden · Equipped kitchen · Concierge
Central Saint Martins College of Art and Design · 2 Bedrooms · House · Garden · Equipped kitchen · Concierge
Rare Refurbishment Project | Period Home | Two Bedrooms | Three Reception Rooms | 1,300 Sq Ft | Grade II listed | Close to Kings Road & Sloane Square | Freehold | Southerly Rear Garden |Set on one of Chelseas most sought-after residential streets, moments from the Kings Road and only a short stroll to Sloane Square, this charming period listed house offers an exceptional opportunity for those seeking a complete renovation project in a truly world-class location.Arranged over three levels and extending to approximately 1,300 Sq ft, the property retains its original layout and proportions, including a generous reception space on the ground floor, a lower ground level with kitchen, dining room and reception room, and two double bedrooms occupying the upper floors. A private rear garden with a southerly aspect further enhances the appeal of the home.The lower ground floor could be used as an annexe due to the separate entrance. This house now requires comprehensive refurbishment throughout
£ 1,900,000
3 bedroom terraced house for sale
View photo
House · for sale
£ 1,500,000
3 bedroom terraced house for sale
Central Saint Martins College of Art and Design
· 3 Bedrooms · 2 Baths · House
Central Saint Martins College of Art and Design · 3 Bedrooms · 2 Baths · House
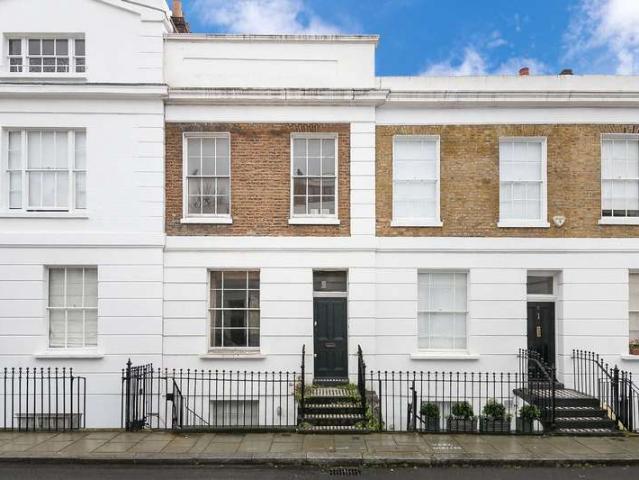
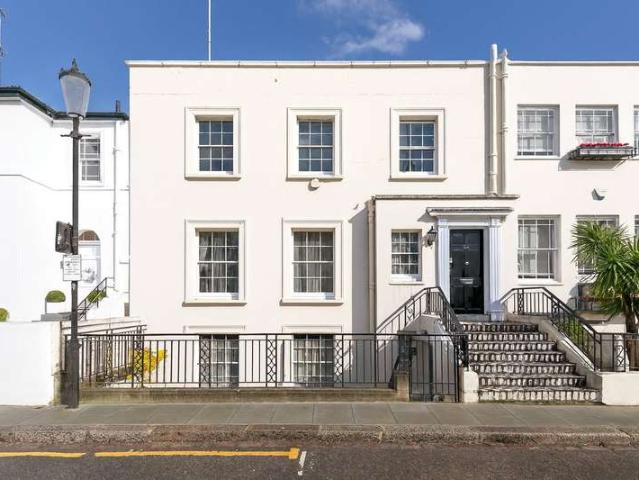
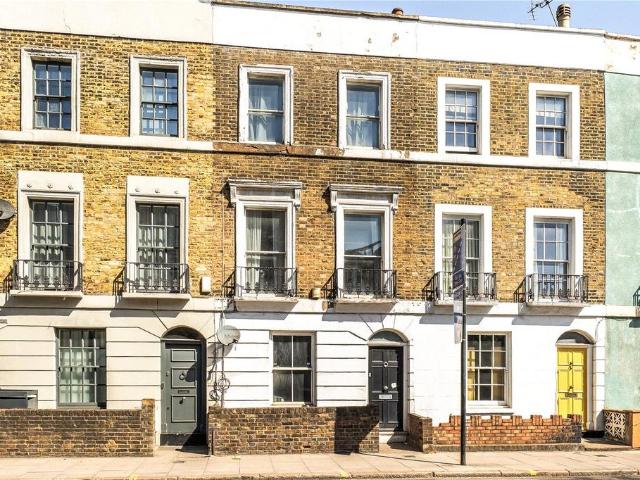
A very well presented 3-bedroom, 2-bathroom terraced house that has been completely re-built and re-modelled to offer a superb modern interior with a classic and timeless exterior. This beautiful house offers fantastic entertaining space on the ground and lower ground floors along with a principal suite that encompasses the entire first floor. Broadley Street is well positioned for the multiple shopping and transport facilities of both Marylebone and St John's Wood
£ 1,500,000
3 Bedroom House
View photo
House · for sale
£ 3,250,000
3 Bedroom House
Central Saint Martins College of Art and Design
· 3 Bedrooms · House
· Garden · Equipped kitchen · Concierge
Central Saint Martins College of Art and Design · 3 Bedrooms · House · Garden · Equipped kitchen · Concierge
Freehold Period House | Approx 2,090 Sq. Ft (194 Sq. M) | In Need Of Complete Refurbishment | Westerly Rear Garden | Three Bedrooms | Three Reception Rooms | Close to Gloucester Road Underground | Sought After LocationA freehold period house in one of South Kensingtons most sought-after residential streets, offering 2,090 sq ft (194 sq m) of accommodation arranged over three floors and presenting an exceptional refurbishment opportunity.Situated on the preferred western side of Clareville Street, this elegant double-fronted house enjoys an attractive facade, wonderful natural light and unusually generous lateral space for the area. The property is now in unmodernised condition throughout and requires a comprehensive programme of works, offering buyers the opportunity to redesign, modernise and create a home tailored exactly to their needs (subject to the necessary consents).AccommodationThe lower ground floor features a spacious dining room, separate study, kitchen, utility room, guest
£ 3,250,000
House Boat Character Property
View photo
House · for sale
£ 215,000
House Boat Character Property
Central Saint Martins College of Art and Design
· House
Central Saint Martins College of Art and Design · House
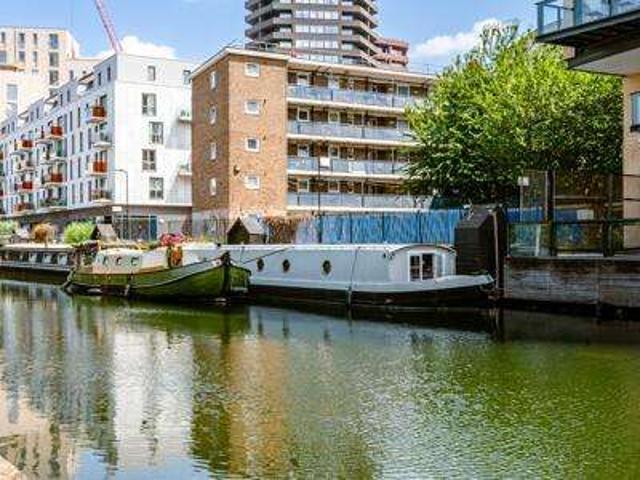
This exceptional 63ft x 12ft Liverpool widebeam offers over 512 square feet of beautifullydesigned living space, together with a fully transferable residential mooring at the highlysought-after Gainsborough Wharf, N1. Perfectly positioned in one of London's most desirable canal communities, Gainsborough Wharfoffers a peaceful waterside setting while being moments from Islington, King's Cross, Angel andShoreditch, with excellent transport links. Built in 2016 and fitted out to a high standard, the boat has generous living space, extensivestorage and a contemporary finish throughout. Features include a Vetus Marine 80hp engine, Vetus inverter, Vetus bow thruster, four solar panels, six leisure batteries, an approximately 480-litre diesel tank and a 280-litre freshwater tank. The residential mooring includes a private berth and its own storage shed. The asking priceincludes the mooring transfer fee. Current mooring fees are ?1,180 per month, with Council Tax of approximately ?114 per mont
£ 215,000
4 bedroom terraced house for sale
View photo
House · for sale
£ 900,000
4 bedroom terraced house for sale
Central Saint Martins College of Art and Design
· 4 Bedrooms · 2 Baths · House
· Garden · Equipped kitchen · Concierge
Central Saint Martins College of Art and Design · 4 Bedrooms · 2 Baths · House · Garden · Equipped kitchen · Concierge
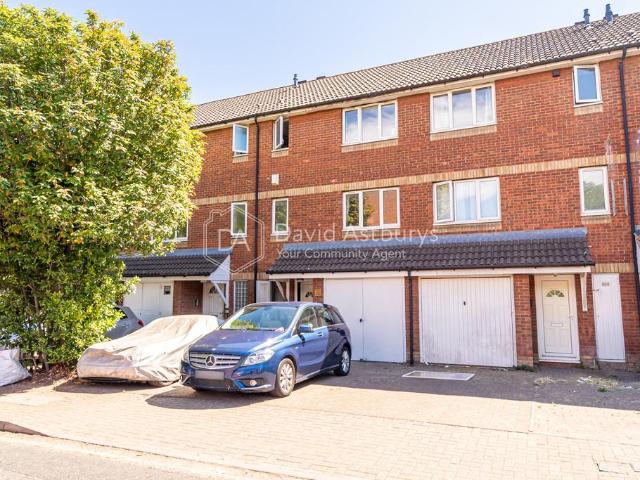
A bright and spacious four-bedroom freehold family home extending to approximately 1,179 sq ft, offering well-proportioned accommodation arranged over three floors, a generous private rear garden and excellent storage throughout.The ground floor comprises a spacious reception room leading through to a well-appointed kitchen with direct access onto the private rear garden, creating a practical space for both everyday living and entertaining. A guest WC, useful utility/storage area and additional external storage complete the ground floor.The upper floors provide four well-proportioned bedrooms, including a generous principal bedroom with en-suite shower room, together with a further family bathroom and excellent built-in storage. The versatile layout provides well-balanced accommodation for modern family living, with the two upper floors offering a good degree of separation between the bedrooms.To the rear, the property benefits from a particularly generous private garden extending to a
£ 900,000
3 bedroom terraced house for sale
View photo
House · for sale
£ 2,500,000
3 bedroom terraced house for sale
Central Saint Martins College of Art and Design
· 3 Bedrooms · 3 Baths · House
· Garden · Equipped kitchen · Concierge
Central Saint Martins College of Art and Design · 3 Bedrooms · 3 Baths · House · Garden · Equipped kitchen · Concierge
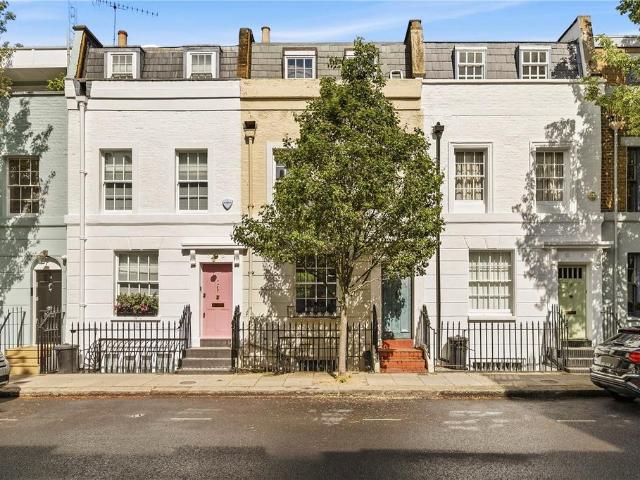
Situated on the highly sought-after Markham Street in the heart of Chelsea, this three-bedroom townhouse offers approximately 1,535sq ft of huge potential across four floors, combining generous proportions with excellent natural light. The property is under development, providing the perfect canvas to create a dream home. The ground floor features a reception room with impressive ceiling height and large sash windows, with the potential to create a welcoming entertaining space. The lower ground floor opens into a spacious open-plan kitchen and dining room extending over 31 feet in length, ideal for modern living and entertaining, with direct access to a private terrace garden. The first floor is dedicated to a substantial principal bedroom suite, complemented by a separate study area perfect for home working or a dressing space. The upper floor provides two further bedrooms and a family bathroom, offering flexible accommodation for guests, children, or additional office space. Ideally
£ 2,500,000
2 bedroom end of terrace house for sale
View photo
House · for sale
£ 650,000
Updated
2 bedroom end of terrace house for sale
Central Saint Martins College of Art and Design
· 2 Bedrooms · 1 Bath · House
· Equipped kitchen · Concierge
Central Saint Martins College of Art and Design · 2 Bedrooms · 1 Bath · House · Equipped kitchen · Concierge
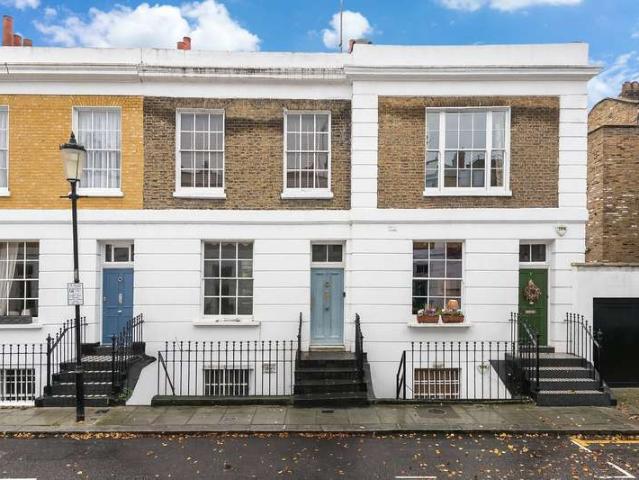
A contemporary town house on a quant cobbled street in Bethnal Green. Architecturally designed, this functional freehold home has two bedrooms, a bathroom suite and plentiful storage on the ground floor, a reception and kitchen on the first floor which offers a four-sided aspect of natural light. The top floor can be used with versatility, presently a study which leads to a private terrace.Voss Street is located just off of Bethnal Green Road with its abundance of shops, cafes and eateries. The nearest station is Bethnal Green on the Central line whilst the the amenities of Brick Lane, Columbia Road, Shoreditch and Weavers Field are within short walking distance
£ 650,000
4 Bedroom House
View photo
House · for sale
£ 3,895,000
4 Bedroom House
Central Saint Martins College of Art and Design
· 4 Bedrooms · House
· Garden · Equipped kitchen
Central Saint Martins College of Art and Design · 4 Bedrooms · House · Garden · Equipped kitchen
A well presented 4 bedroom end of terrace period house in this highly sought-after tree lined location in St John's Wood. The house comprises approximately 2,153 sqft/200 sqm and benefits from an open plan kitchen/dining room and a family area leading directly to the 75' south facing rear garden. Clifton Hill is located on the west side of St John's Wood within half a mile of The American School of London as well as the amenities of St John's Wood High Street and St John's Wood Underground Station (Jubilee Line)
£ 3,895,000
4 bedroom end of terrace house for sale
View photo
House · for sale
£ 950,000
4 bedroom end of terrace house for sale
Central Saint Martins College of Art and Design
· 4 Bedrooms · 2 Baths · House
· Garden · Equipped kitchen · Parking
Central Saint Martins College of Art and Design · 4 Bedrooms · 2 Baths · House · Garden · Equipped kitchen · Parking
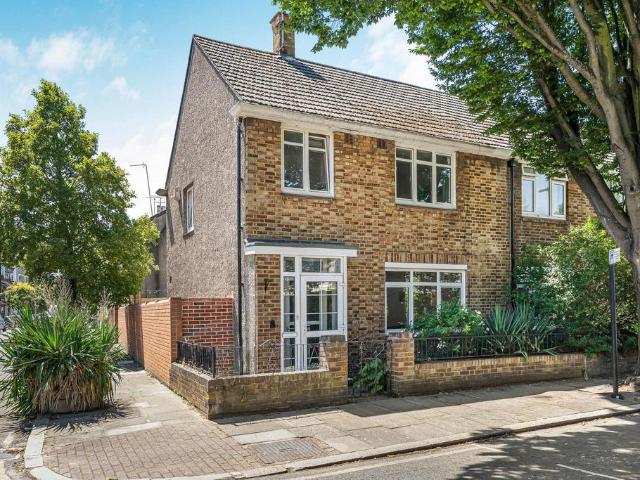
Occupying a generous corner position on the sought-after Crimsworth Road, this attractive period end-of-terrace home offers well-balanced family accommodation extending to approximately 1,100 sq ft, together with a private garage, beautifully maintained rear garden and exciting potential to extend, subject to the necessary planning consents.The heart of the home is the impressive 23'6 open-plan kitchen, living and dining space, creating a bright and sociable environment that's perfectly suited to modern family life. With ample room for entertaining, dining and relaxing, the space enjoys views over the rear garden and offers excellent natural light throughout.To the rear of the ground floor is a generous double bedroom served by an adjoining shower room, providing flexible accommodation for guests, multigenerational living, those requiring step-free access, or an ideal home office away from the main living areas.The first floor comprises three further bedrooms, including two comfortable
£ 950,000
4 bedroom townhouse for sale
View photo
House · for sale
£ 5,500,000
4 bedroom townhouse for sale
Central Saint Martins College of Art and Design
· 4 Bedrooms · 2 Baths · House
· Balcony · Parking · Cellar
Central Saint Martins College of Art and Design · 4 Bedrooms · 2 Baths · House · Balcony · Parking · Cellar
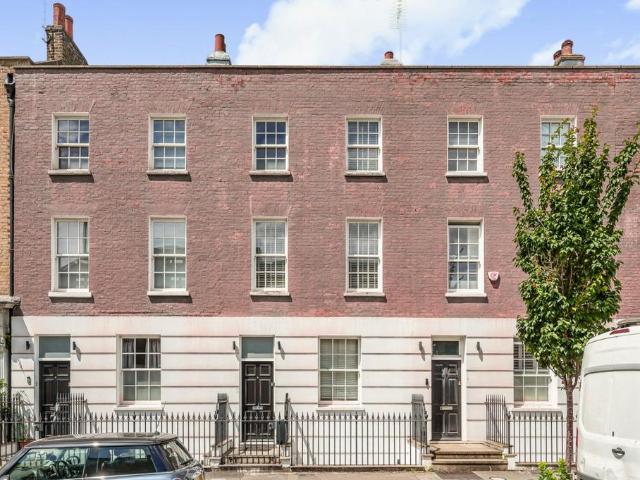
Napier Watt are pleased to offer for sale this particularly attractive, recently refurbished and well-located freehold house.Discreetly situated on a quiet street adjacent to the lively Shepherd Market in Mayfair, this exclusive townhouse offers 2,379 sq ft (221 sq m) of living space over five floors. The property has been recently redecorated and benefits from a roof terrace, separate balcony, substantial basement ideal for storage, and a garage with a utility area. In addition, there is air conditioning, high-quality finishes, and wooden flooring throughout.Shepherd Street sits in the heart of Mayfair's vibrant Shepherd Market, close to the open spaces of Green Park and Hyde Park. Residents enjoy a wide array of local shops, art galleries, restaurants and high-end boutiques. Excellent transport links include Green Park Underground Station (0.3 miles), serving the Jubilee, Piccadilly and Victoria lines, and Bond Street Station (0.4 miles), serving the Jubilee, Central and Elizabeth li
£ 5,500,000
5 bedroom terraced house for sale
View photo
House · for sale
£ 2,750,000
5 bedroom terraced house for sale
Central Saint Martins College of Art and Design
· 5 Bedrooms · 4 Baths · House
· Garden
Central Saint Martins College of Art and Design · 5 Bedrooms · 4 Baths · House · Garden
An exceptionally superbly presented low built five-bedroom contemporary family home (196.86 sq m/2,119 sq ft) discreetly situated behind a high hedge creating an exclusive enclave and affording considerable privacy. The iconic Primrose Hill (62 acres), the second highest natural point in London, is just a two minute walk away.Arguably one of the most desirable homes forming part of the wider Chalcot Estate,this stylish property benefits from a driveway providing private off-street parkingfor 3-4 vehicles and direct access to fabulous secure south west communal gardensapproached via a charming private courtyard garden.Lower Merton Rise is superbly located within easy walking distance of the shops and eateries of England’s Lane, Belsize Park, the eclectic shops, restaurants and cafés of vibrant Regent’s Park Road, Primrose Hill whilst Belsize Park Underground Station (Northern Line) is 0.8 miles away, Chalk Farm Underground Station (Northern Line) 0.6 miles and Swiss Cottage Underground
£ 2,750,000
4 bedroom end of terrace house for sale
View photo
House · for sale
£ 2,300,000
4 bedroom end of terrace house for sale
Central Saint Martins College of Art and Design
· 4 Bedrooms · 2 Baths · House
· Garden
Central Saint Martins College of Art and Design · 4 Bedrooms · 2 Baths · House · Garden
Set within a prestigious private estate this gorgeous four bedroom mews house offers an exceptional internal space finished throughout to a beautiful standard and further offers a private garden and en suite. Elliott Square is a beautiful private estate which is set moments from the famous Primrose Hill and a great selection of local amenities as well as transport links. Please use the reference CHPK0961136 when contacting Foxtons
£ 2,300,000
5 bedroom terraced house for sale
View photo
House · for sale
£ 5,750,000
5 bedroom terraced house for sale
Central Saint Martins College of Art and Design
· 5 Bedrooms · 4 Baths · House
· Garden · Balcony · Equipped kitchen · Concierge
Central Saint Martins College of Art and Design · 5 Bedrooms · 4 Baths · House · Garden · Balcony · Equipped kitchen · Concierge
The lower ground floor has been fully extended under the garden with 3.3m ceiling height giving versatility to how the room may be used, carefully placed roof lights and opening windows at the rear provide plenty of natural light. Also found on the lower ground is a guest WC, 5th bedroom with en suite shower room, separate utility room and inbuilt storage. The ground floor offers a calm and spacious open plan reception room to the front and large dining area and bespoke fitted kitchen opening on to the pretty west facing rear garden. A stunning principal suite occupies the entire first floor with a balcony and floor to ceiling twin windows to the front, large dressing room area and stylish bathroom suite to the rear. Three further double bedrooms, one with its own ensuite bathroom plus a further shower room are found on the second and third floors, ideal for children and guests alike.Trevor Street is a handsome residential street off Knightsbridge and leading on to Trevor Square. It is
£ 5,750,000
3 bedroom terraced house for sale
View photo
House · for sale
£ 1,590,000
3 bedroom terraced house for sale
Central Saint Martins College of Art and Design
· 3 Bedrooms · 2 Baths · House
· Balcony
Central Saint Martins College of Art and Design · 3 Bedrooms · 2 Baths · House · Balcony
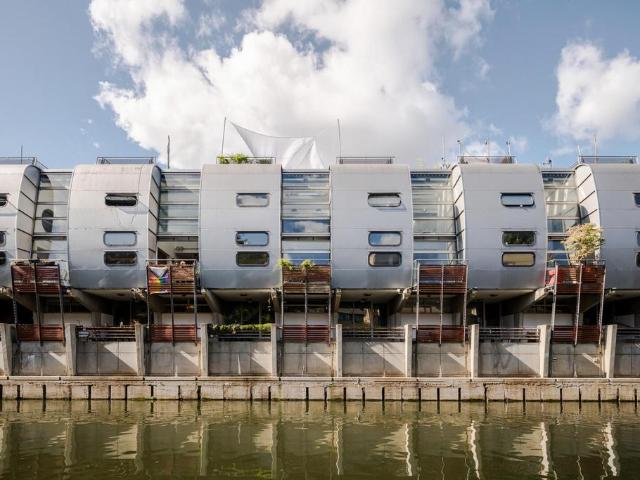
One of a small row of highly imaginative contemporary townhousesThis extraordinary three-bedroom house is part of Grand Union Walk, a Grade II-listed terrace recognised as one of the finest examples of industrially designed housing in London. At its core is a magnificent double-height living space with a glazed industrial door to a leafy private balcony overlooking the water. A peaceful roof terrace provides further opportunities for outdoor living.The BuildingGrand Union Walk was built in 1988 as part of a larger development project commissioned by J. Sainsbury and designed by Sir Nicholas Grimshaw and Partners. Previously industrial land, the site was to be the home of a large Sainsbury’s supermarket, as well as a preschool, office spaces and a terrace of houses.Grimshaw had previously designed the Eden Project in Cornwall and worked with Terry Farrell to develop 125 Park Road, an aluminium-clad apartment block with a futuristic design. His plans for the Grand Union development were
£ 1,590,000
5 Bedroom House
View photo
House · for sale
£ 4,200,000
5 Bedroom House
Central Saint Martins College of Art and Design
· 5 Bedrooms · House
· Garden · Equipped kitchen · Concierge
Central Saint Martins College of Art and Design · 5 Bedrooms · House · Garden · Equipped kitchen · Concierge
Set back from the street behind mature planting, this elegant end-of-terrace house combines beautiful period character with thoughtfully designed modern family living. Rich in original features, including high ceilings and floor-to-ceiling sash windows that fill the interiors with natural light, the house offers exceptional entertaining and living space arranged over five floors.The entire garden level is dedicated to a superb open-plan kitchen and dining room, which opens directly onto the rear garden, creating an ideal space for everyday family life and entertaining. On the raised ground floor, a magnificent double reception room features double doors leading onto an enviable terrace overlooking the garden.The upper floors provide generous bedroom accommodation, with the whole first floor devoted to an impressive principal suite. Four further bedrooms are arranged across the second and third floors, each floor served by its own bathroomTo the rear, the garden offers a peaceful city o
£ 4,200,000
2 bedroom terraced house for sale
View photo
House · for sale
£ 1,550,000
2 bedroom terraced house for sale
Central Saint Martins College of Art and Design
· 2 Bedrooms · 2 Baths · House
· Garden · Equipped kitchen · Patio · Concierge
Central Saint Martins College of Art and Design · 2 Bedrooms · 2 Baths · House · Garden · Equipped kitchen · Patio · Concierge
A charming and very well presented Victorian terraced house on three floors and with an attractive rear patio garden. The accommodation includes a double reception room, separate kitchen, two double bedrooms, en suite bathroom and an en suite shower room. The pretty patio garden is paved with raised flower beds.Uxbridge Street is situated in Hillgate Village which is itself located just off Notting Hill Gate with its many excellent shops, restaurants and transport facilities. The green open spaces of both Kensington Gardens and Holland Park are also within easy walking distance
£ 1,550,000
5 bedroom detached house for sale
View photo
House · for sale
£ 6,000,000
5 bedroom detached house for sale
Central Saint Martins College of Art and Design
· 5 Bedrooms · 4 Baths · House
· Garden
Central Saint Martins College of Art and Design · 5 Bedrooms · 4 Baths · House · Garden
An outstanding opportunity to purchase a detached Victorian family home (422 sq m/4,545 sq ft) occupying a wide plot on the favoured west side of this sought after residential street.The house is presented in good order throughout and has been indulgently arranged to provide an exceptional principal bedroom suite occupying the entire first floor and features high ceilings, spacious entertainment areas and a very large secluded west facing rear garden.Daleham Gardens is located on the southern slope of Hampstead, running north from Belsize Lane to Lyndhurst Road, equidistant between St John’s Wood and Hampstead Village.The property is superbly located for numerous local schools and public transport links, including Swiss Cottage Underground Station (Jubilee Line) which is less than 500m walk and Belsize Park Underground Station (Northern Line) which is approximately 800m.The local shops and restaurants of vibrant Belsize Village are less than 200m away
£ 6,000,000
3 bedroom terraced house for sale
View photo
House · for sale
£ 1,475,000
3 bedroom terraced house for sale
Central Saint Martins College of Art and Design
· 3 Bedrooms · 2 Baths · House
· Garden
Central Saint Martins College of Art and Design · 3 Bedrooms · 2 Baths · House · Garden
Gloucester Terrace remains one of W2's most desirable residential addresses, perfectly positioned moments from Hyde Park, Kensington Gardens and the extensive amenities of Bayswater, Paddington and Notting Hill. Residents benefit from an outstanding range of restaurants, cafés, boutiques and everyday conveniences, alongside exceptional transport connectivity. Paddington Station, with its Elizabeth Line, Heathrow Express and national rail services, is within easy reach, while Lancaster Gate Underground Station provides swift access across London. Situated on the prestigious Gloucester Terrace in the heart of Bayswater, this beautifully presented three bedroom apartment offers an exceptional balance of elegant period charm, generous living space and excellent outdoor entertaining accommodation. Measuring approximately 1,213 sq ft, the property is arranged to provide spacious and well proportioned rooms throughout, making it perfectly suited to both owner occupiers and investors seeking a
£ 1,475,000
4 bedroom house for sale
View photo
House · for sale
£ 1,999,950
4 bedroom house for sale
Central Saint Martins College of Art and Design
· 4 Bedrooms · 3 Baths · House
· Garden · Balcony · Fireplace · Parking · Concierge
Central Saint Martins College of Art and Design · 4 Bedrooms · 3 Baths · House · Garden · Balcony · Fireplace · Parking · Concierge
A charming four-bedroom Georgian house on Stockwell Park Road, within the peaceful Stockwell Park Conservation Area, this double fronted, detached house with large and beautiful West-facing garden spans almost 2800 SQ/FT with off street parking. EPC rating D.Enter the house on the raised ground floor and immediately you are presented with two generous double reception rooms either side of the entrance hall. The left reception offers pleasant, pretty views over Stockwell Park Road and Slade Gardens to the front, while the rear provides longing views over the incredible rear 94’’ foot garden via French doors opening onto a Juliette balcony. A further double reception sits to the right with a family room located at the very rear offering equally pretty views over the rear garden. The house retains many of its period features with ornate fireplaces, picture rails, and large windows. A guest W.C. features off the entrance hall, which also has plumbing for a shower room if needed. The double
£ 1,999,950
3 bedroom terraced house for sale
View photo
House · for sale
£ 1,150,000
3 bedroom terraced house for sale
Central Saint Martins College of Art and Design
· 3 Bedrooms · 2 Baths · House
· Garden · Equipped kitchen · Patio · Concierge
Central Saint Martins College of Art and Design · 3 Bedrooms · 2 Baths · House · Garden · Equipped kitchen · Patio · Concierge
An exceptional opportunity to acquire a handsome freehold three-bedroom terraced house with two bathrooms and a private rear patio garden, ideally positioned in the heart of the sought-after N1 postcode.Beautifully arranged over multiple floors, this well-proportioned home offers an excellent balance of living and entertaining space. The bright reception room provides an inviting setting for relaxing or hosting guests, while the well-appointed kitchen enjoys direct access to the private rear patio garden, creating a seamless connection between the indoor and outdoor spaces.The upper floors comprise three generously sized bedrooms, served by two well-finished bathrooms, making the property ideally suited to growing families, professionals working from home or those seeking flexible accommodation in a prime London location.The private rear patio garden offers a peaceful retreat from city living and provides the perfect setting for outdoor dining, entertaining or simply enjoying warmer mo
£ 1,150,000
5 bedroom house for sale
View photo
House · for sale
£ 4,000,000
5 bedroom house for sale
Central Saint Martins College of Art and Design
· 5 Bedrooms · 5 Baths · House
Central Saint Martins College of Art and Design · 5 Bedrooms · 5 Baths · House
This expansive and striking six bedroom house is arranged over five floors and benefits from an excellent location close to Marble Arch and amenities. The apartment is moments from the popular shops, bars, cafes and restaurants of Marylebone High Street and Baker Street. Regent's Park is also close by. Please use the reference CHPK0034538 when contacting Foxtons
£ 4,000,000

Get email alerts

Don't miss out: be the first to know about new properties

The alert was correctly created

On subscribing you accept the conditions of use and the privacy policy
Alert
Receive new ads in your inbox
Save this search
Receive alerts for new listings

We'll send you an email when we have new properties for: "Houses for sale in Central Saint Martins College of Art and Design"

The alert was correctly created

Soho
Green Park
Get email alerts and be the first to see new listings
Required field
On subscribing I accept the terms of the privacy policy
Perfect! You'll soon start receiving new listings via email
Alert
Receive an email when we have new ads for Houses for sale in Central Saint Martins College of Art and Design
Save this search
Filters

Bedrooms

Size (sq.ft)

sq.ft
sq.ft

Price

£
£

Property type

Bathrooms

Clear all filters
Receive notifications when new entries are published.