9,520 properties for sale in CF14

4 bed house for sale
2 pictures
House · for sale
£ 1,000,000
Updated
4 bed house for sale
CF14
· 4 Bedrooms · House
· Garden · Swimming pool · Equipped kitchen · Parking · Powder room
CF14 · 4 Bedrooms · House · Garden · Swimming pool · Equipped kitchen · Parking · Powder room
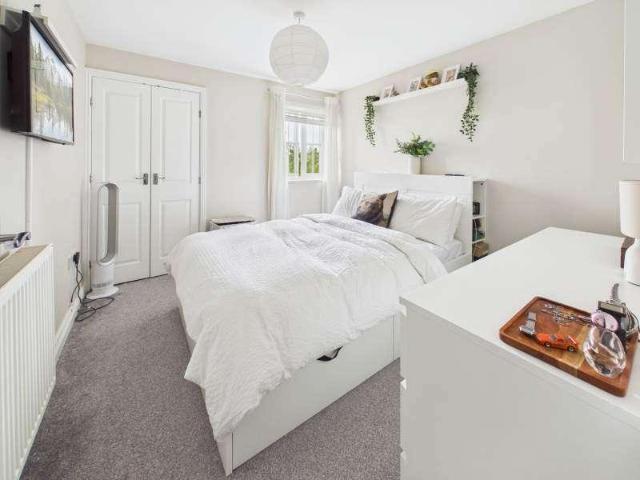
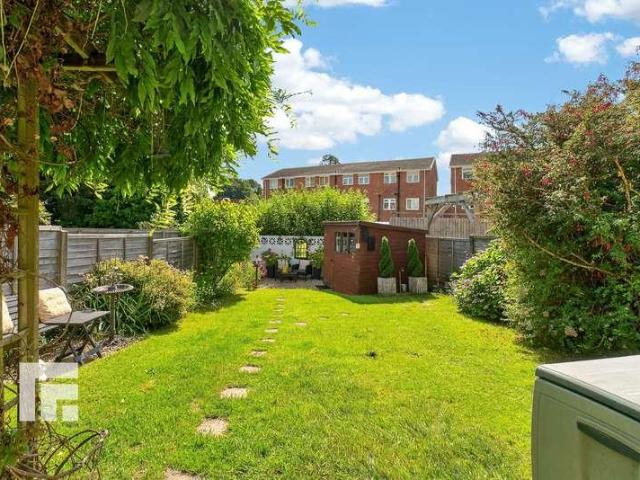
A most immaculate family home with exceptionally well presented, move-in ready accommodation located in this popular village conveniently placed for access to West Cardiff and the M4 at J34, Miskin. Accommodation includes: galleried hallway, lounge, dining room, kitchen/breakfast room, family sitting room and conservatory. Also garden room and ground floor cloakroom. To the first floor: largest bedroom with en suite bathroom, three further double bedrooms and luxurious family bathroom with bath and separate shower. Ample driveway parking and integral double. Set in immaculately tended grounds of close to half an acre including lawns and paved seating areas together with a heated indoor swimming pool and changing / shower room.SITUATIONThe Village of Groesfaen is positioned within gently undulating countryside and includes a Public House, Church and Chapel. Junction 34 of the M4 Motorway is approximately 1 mile distance and provides convenient access for commuting. The City Centre of Ca
£ 1,000,000
4 bed house for sale
2 pictures
House · for sale
£ 749,950
4 bed house for sale
CF14
· 4 Bedrooms · House
· Garden · Equipped kitchen · Concierge
CF14 · 4 Bedrooms · House · Garden · Equipped kitchen · Concierge
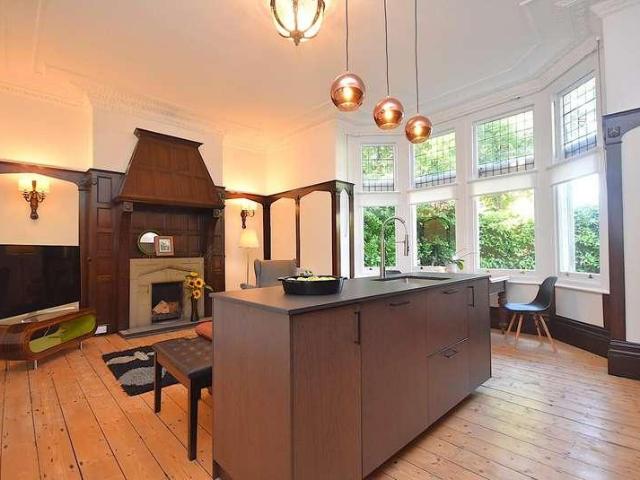
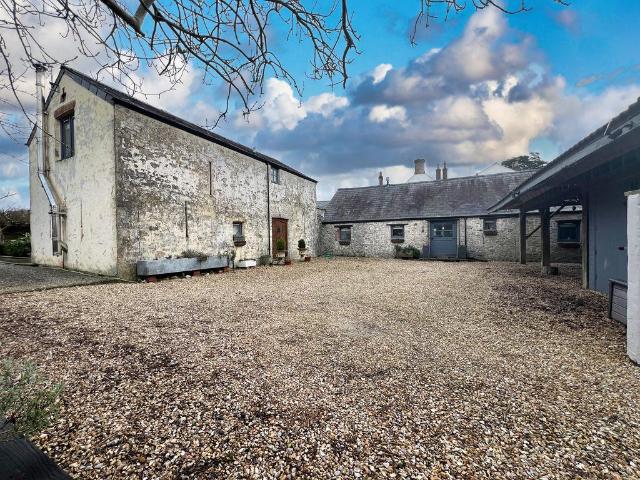
Beautifully presented, character filled, barn conversion. Set in grounds totalling approximately 3 acres. Flexible living and bedroom accommodation. Reception hallway, lounge, dining room and modern fitted kitchen/breakfast. Two ground floor bedrooms and shower room/WC Two bedrooms to 1st floor and family bathroom. Landscape courtyard and lawns rear garden. Paddocks enclosed by stockproof fencing and stone walling. Stable building with three boxes. Productive cottage garden with polytunnel to remain. Tithe Barn is a beautifully presented four-bedroom detached barn conversion offering flexible living and bedroom accommodation, in grounds approaching 3 acres, with stable building and paddock space ideal for horse enthusiasts. The property has a wealth of character features, including flagstone floors, high-pitched beamed ceilings, and rough cast render to stonework. This is complemented with modern fixtures and fittings which create a warm and inviting environment. The reception hallway
£ 749,950
2 bed flat for sale
2 pictures
Flat · for sale
£ 210,000
2 bed flat for sale
CF14
· 2 Bedrooms · Flat
· Equipped kitchen · Parking
CF14 · 2 Bedrooms · Flat · Equipped kitchen · Parking
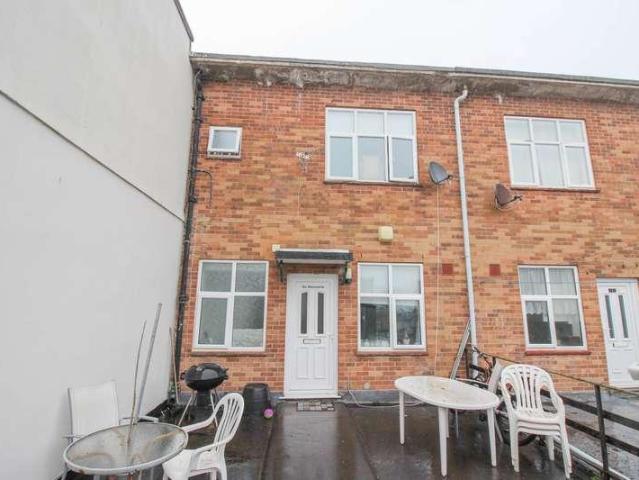
Superbly presented and enviably located 2 double bedroom apartment in The Heath, Cardiff* Edwards and Co are delighted to offer for sale this spacious and modernised apartment. The property offers execllent size accommodation with open-plan living/kitchen/dining area and 2 excellent size bedrooms. The property further benefits from a secure entry system and parking. NOT TO BE MISSED. Communal Entrance Covered entrance with security entry system and post boxes. Communal Hallway Well-maintained and brightly decorated communal hallway and staircases to all floors. Entrance Hallway Bright, spacious and welcoming entrance hallway with doors off to bedrooms, bathroom and main living area. Kitchen/Living/Dining Room A truly excellent size main living area with space for dining and lounging furniture and open plan to kitchen. Kitchen As depicted with ample storage, electric hob and over, integrated fridge freezer, sink and drainer. Living/dining area As depicted. Bedroom 1 Brightly decorated a
£ 210,000
2 bed flat for sale
2 pictures
Flat · for sale
£ 450,000
Updated
2 bed flat for sale
CF14
· 2 Bedrooms · Flat
· Garden · Equipped kitchen · Parking
CF14 · 2 Bedrooms · Flat · Garden · Equipped kitchen · Parking
A beautifully presented and recently refurbished, two bedroom ground floor apartment retaining many original features. Conveniently located to local amenities, transport links, Penarth Town Centre, Penarth Clifftops, Cardiff City Centre and the M4 Motorway. Accommodation briefly comprises; porch, entrance hall with utility cupboard, open plan kitchen/dining/living room, spacious primary bedroom with en-suite, second double bedroom and a bathroom. Externally the property benefits from a private garden, an outside store and shared off-road parking. Being sold with no onward chain.ACCOMMODATIONEntered via an original solid wood door into a porch benefiting from original quarry tiled flooring, a storage cupboard and decorative cornice detailing. A second partially glazed door with glazed side panels leads into a large welcoming hallway enjoying original quarry tiled flooring, picture rails, decorative cornice detailing and a large recessed utility cupboard with space and plumbing provided
£ 450,000
Related searches
4 bed house for sale
2 pictures
House · for sale
£ 1,350,000
Updated
4 bed house for sale
CF14
· 4 Bedrooms · House
· Equipped kitchen · Parking
CF14 · 4 Bedrooms · House · Equipped kitchen · Parking
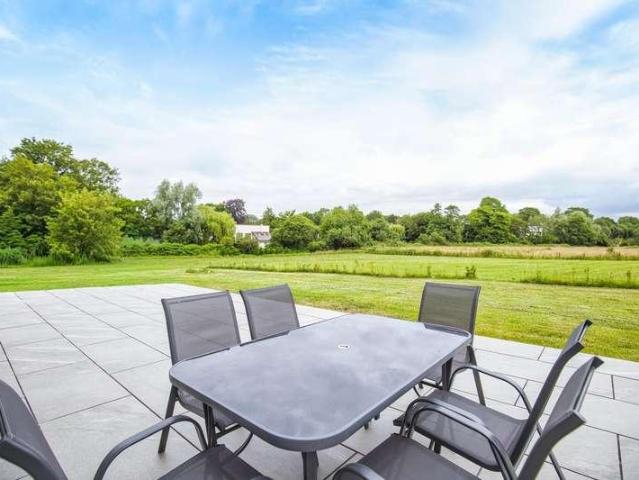
A stunning newly built family home enjoying far-reaching countryside views across meadowland towards the River Ely and occupying a generous plot of approximately 2 acres, including a substantial paddock of around 1.25 acres. Designed for modern family living, this exceptional home offers spacious and versatile accommodation centred around an impressive open-plan kitchen, living and dining area. Lounge, family room, study, utility room and ground floor shower room. Four double bedrooms each with luxurious en suite facilities, family bathroom. Ample parking and planning permission in place for a detached office / workshop / stable bock.SITUATIONThe Village of Peterston Super Ely lies some three and a half miles north of the A48 trunk road between Bonvilston and St Nicholas. The Village includes a Church, garage, two public houses and a village shop, together with a local primary school, which is now a feeder school for Cowbridge Comprehensive School. Community activity within the village
£ 1,350,000
2 bed house for sale
2 pictures
House · for sale
£ 120,000
New
2 bed house for sale
CF14
· 2 Bedrooms · House
· Garden · Equipped kitchen · Cellar
CF14 · 2 Bedrooms · House · Garden · Equipped kitchen · Cellar
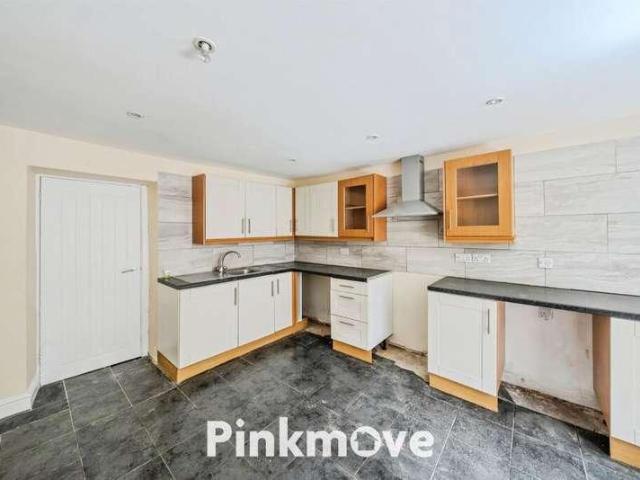
SUMMARY This two-bedroom property with no onward chain is set over three floors, is ideal for first-time buyers or investors. Situated in a convenient location close to local shops, it also benefits from side access and a rear garden with a built-in storage shed. DESCRIPTION We are pleased to present this no chain property, ideal for a first-time buyer or investor, situated in the popular area of Abersychan. The property benefits from a convenient location close to local schools, shops, and amenities. Externally, the property offers side access and a rear garden complete with a built shed, providing useful outdoor storage and space. Upon entering the property, you are welcomed directly into the lounge, with stairs leading to the first floor, where youll find two bedrooms and the main family bathroom. Returning to the ground floor, a further staircase leads down to the basement level, which offers a spacious kitchen/dining area along with a useful storage cellar. From here, there is acc
£ 120,000
4 bed house for sale
2 pictures
House · for sale
£ 480,000
4 bed house for sale
CF14
· 4 Bedrooms · House
· Garden · Equipped kitchen · Concierge
CF14 · 4 Bedrooms · House · Garden · Equipped kitchen · Concierge
This immaculate four-bedroom detached house is for sale in a sought-after residential area of Cardiff, well placed for families seeking space, amenities and green surroundings. The ground floor offers four reception rooms, providing flexible living and dining options, as well as space for a home office or playroom. The property includes a fitted kitchen and a private rear garden, offering an enclosed outdoor area. Set on a corner plot, there is potential to extend further, subject to planning permission. Upstairs, the principal bedroom benefits from an en suite, complemented by three further bedrooms three doubles and one single and a family bathroom, giving practical accommodation for family living. The location provides convenient access to local amenities, including supermarkets, everyday shops and cafs found in nearby Llanishen and Cyncoed. The area is known for its nearby schools, making it well suited to families prioritising education. Green spaces are a key attraction, with Roa
£ 480,000
3 bed house for sale
2 pictures
House · for sale
£ 270,000
3 bed house for sale
CF14
· 3 Bedrooms · House
· Garden · Equipped kitchen · Parking · Powder room · Heating
CF14 · 3 Bedrooms · House · Garden · Equipped kitchen · Parking · Powder room · Heating
SUMMARY A well presented three bedroom family home situated in a cul-de-sac a short stroll from shops and parkland. Modernised throughout to include a downstairs w.c. and a large open plan kitchen with bi-folding doors to a private rear garden and garage. DESCRIPTION The accommodation comprises entrance hall, downstairs cloakroom, lounge and an open plan modernised kitchen/dining room with Bi-folding doors to a private low maintenance rear garden. Three good size bedrooms and a family bathroom with shower to the first floor. The propery has gas heating, double glazing and a single garage. Entrance Hall Cloakroom/Wc Living Room 15 9 11 10 ( 4.80m x 3.61m ) Open Plan Kitchen/Lounge 17 7 9 6 ( 5.36m x 2.90m ) Landing Bedroom One 11 2 10 6 ( 3.40m x 3.20m ) Bedroom Two 11 10 10 6 ( 3.61m x 3.20m ) Bedroom Three 8 6 6 6 ( 2.59m x 1.98m ) Family Bathroom Outside Front/Rear Gardens Garage 1. MONEY LAUNDERING REGULATIONS: Intending purchasers will be asked to produce identification documentati
£ 270,000
2 bed house for sale
2 pictures
House · for sale
£ 279,000
2 bed house for sale
CF14
· 2 Bedrooms · House
· Garden · Equipped kitchen · Patio
CF14 · 2 Bedrooms · House · Garden · Equipped kitchen · Patio
This two-bedroom mid-terraced property offers practical accommodation, making it an ideal purchase for families, first-time buyers or investors. The property briefly comprises an entrance hall, lounge, kitchen, two well-proportioned bedrooms, and a downstairs family bathroom. It also benefits from a very popular and conveient location, a stones throw from Hailey Park, close to local amenities, schools and transport links. To the rear is an enclosed, low-maintenance garden, mainly laid with patio slabs, with gated access to the rear lane. The garden provides a low maintenance outdoor space. Complete onward chain. Viewing recommended
£ 279,000
1 bed flat for sale
2 pictures
Flat · for sale
£ 132,300
1 bed flat for sale
CF14
· 1 Bedroom · Flat
· Equipped kitchen
CF14 · 1 Bedroom · Flat · Equipped kitchen
A centrally located 2nd floor flat offered to the market with no onward chain complications. Offered to the market with a new 999 year lease. comprising entrance hall, open plan living with modern kitchen area, double bedroom and bathroom. Also benefiting uPVc double glazing and electric radiator heating. COMMUNAL ENTRANCE Stairs rising to second floor. Door into; ENTRANCE HALL - 10'0 (3.05m) x 3'0 (0.91m) Smooth ceiling. Central light. Smoke detector. Radiator. Phone entry system. Doors to all rooms. OPEN PLAN LIVING AREA - 20'3 (6.17m) Max x 15'8 (4.78m) Max Front aspect uPVC double glazed window. Smooth ceiling. Two central lights. Eye and base level units with rolled edge worktop surfaces over. One and a half bowl stainless steel sink with mixer tap. Four ring ceramic hob, with oven under and extractor over. Space and plumbing for washing machine. Cupboard housing hot water cylinder. TV point. Radiator. BEDROOM - 13'0 (3.96m) x 10'5 (3.18m) Rear aspect uPVC double glazed window. Sm
£ 132,300
3 bed flat for sale
2 pictures
Flat · for sale
£ 151,900
3 bed flat for sale
CF14
· 3 Bedrooms · Flat
· Equipped kitchen · Powder room · Heating
CF14 · 3 Bedrooms · Flat · Equipped kitchen · Powder room · Heating
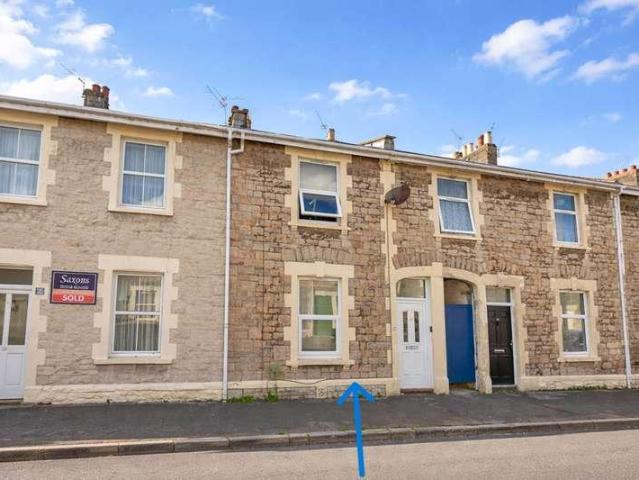
A centrally positioned maisonette located in the heart of Weston town. We at Saxons feel this property would make an ideal buy to let or indeed first time buy. The property offers over 82 SQM and displayed over 2 floors. on the ground floor you will find a 16` x 12` lounge, modern fitted kitchen and bathroom. On the first floor three good sized bedrooms and a cloakroom. Outside you will find a South facing seating area. Also benefiting radiator heating and gas central heating. ENTRANCE HALL - 13'3 (4.04m) x 9'3 (2.82m) Via uPVC door. High level smooth ceiling. Central light. Returning staircase to first floor. Understairs storage cupboard. Radiator. LOUNGE - 16'0 (4.88m) x 12'0 (3.66m) Wall length uPVC double glazed window. High level smooth ceiling. Central light. Radiator. TV point. KITCHEN - 13'7 (4.14m) x 6'3 (1.91m) Front aspect uPVC double glazed window. Smooth ceiling. Central light. Eye and base level units with worktop surface over. One and a half bowl stainless steel sink wit
£ 151,900
3 bed house for sale
2 pictures
House · for sale
£ 425,000
3 bed house for sale
CF14
· 3 Bedrooms · House
· Garden · Equipped kitchen · Patio · Heating
CF14 · 3 Bedrooms · House · Garden · Equipped kitchen · Patio · Heating
Extended and Beautifully presented three bedroom semi detached property. A spacious extended and much improved three bedroom semi detached family home in the convenient and sought after Radyr area, being a short distance from local amenities and a short drive from the A470 & M4 link. Entrance porch, a delightful L-shaped Kitchen/Dining & Sitting Room with integrated appliances, utility room, W/C, inner hallway, spacious lounge, dining room and large conservatory. To the first floor there are three bedrooms and a family bathroom. Gas central heating. Rear garden laid mainly to lawn with paved patio. Lawned front garden and a wide key block driveway. EPC Rating: C
£ 425,000
2 bed flat for sale
2 pictures
Flat · for sale
£ 245,000
2 bed flat for sale
CF14
· 2 Bedrooms · Flat
· Balcony · Fireplace · Heating
CF14 · 2 Bedrooms · Flat · Balcony · Fireplace · Heating
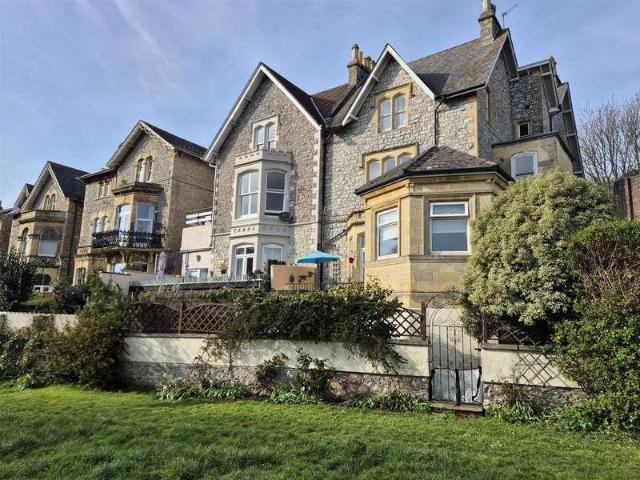
A well presented 2 Bedroom Hall Floor Flat located within a Conservation Area in this popular elevated position about the Town Centre and Sea Front. The property includes gas central heating, double glazing and a south facing balcony overlooking Shrubbery Park with glimpses of Weston Bay. In addition the flat offers original features including high ceilings, ornate coving and window shutters. An internal inspection is recommended.Accommodation:(with approximate measurements)Entrance:Front door to Communal Hall with further door to:-Lounge:6.10m x 4.57m (20' x 15')An impressive south facing room with a wide bay window and and double doors to a Balcony overlooking Shrubbery Park and with glimpses of Weston Bay. Marble fireplace. Radiator. TV and telephone points. Picture rail and ornate coving.Inner Hall:Understairs cupboard. Opening into:-Kitchen/Diner:5.49m x 4.57m (18' x 15')Fitted with a range of wall and base units with roll edge worksurfaces over. 1 1/2 bowl single drainer sink uni
£ 245,000
2 bed flat for sale
2 pictures
Flat · for sale
£ 160,000
2 bed flat for sale
CF14
· 2 Bedrooms · Flat
· Balcony · Lift · Equipped kitchen
CF14 · 2 Bedrooms · Flat · Balcony · Lift · Equipped kitchen
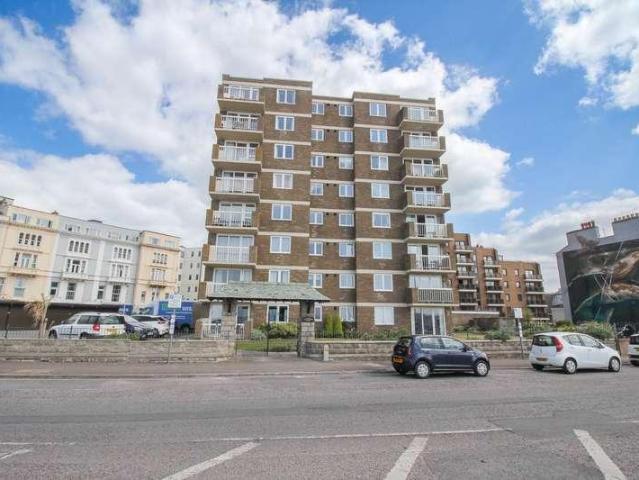
If you are looking for sea front location with one of the best coastal views, and a project to put the finishing touches to a property, then this spacious apartment could well be the one for you. This spacious top floor apartment offer light and spacious living throughout to include a spacious entrance hall with new consumer unit, a 28` x 11` open plan living area with fitted kitchen with integral appliances, and a sunny aspect balcony offering superb far reaching coastal views, two double bedrooms, bathroom area (still to be fitted) and WC. This property still requires work but the does reflect this in the price. COMMUNAL ENTRANCE Via front door with phone entry system. Lift and stairs to top floor. Front door into ENTRANCE HALL Access to all rooms. OPEN PLAN LIVING AREA - 28'5 (8.66m) x 11'5 (3.48m) Two front aspect uPVC double glazed window. Front aspect uPVC double glazed sliding doors to balcony. Smooth ceiling with two central lights over lounge/dining areas and one central light
£ 160,000
2 bed flat for sale
2 pictures
Flat · for sale
£ 295,000
2 bed flat for sale
CF14
· 2 Bedrooms · Flat
· Garden · Lift · Equipped kitchen · Parking
CF14 · 2 Bedrooms · Flat · Garden · Lift · Equipped kitchen · Parking
Offers in the Region of 295,000 * Discover comfortable and convenient retirement living in this beautifully maintained apartment in Llandaff, offering two spacious bedrooms and easy lift access to all floors. Residents benefit from a large communal lounge and on-site laundry room, dedicated parking, and a welcoming guest suite for visiting family and friends. Safety and peace of mind are assured with a 24-hour emergency call system. Enjoy relaxing in the large communal gardens, perfect for socialising or peaceful outdoor moments. Ideally situated close to local amenities and transport links, this apartment provides the perfect blend of independence and community living in a desirable location.Annual service charge is 5847.56 for 2026/2027Leasehold 125 years from 2009 Annual Ground Rent 900.15 Bedroom 1 201 x 810 6.14 2.72 m Bedroom 2 1111 x 73 3.64 2.22 m Living Room 204 x 192 5.85 6.20 m (Maximum L-Shape) Bathroom 82 x 65 2.51 1.97 m Kitchen 69 x 65 1.96 2.08 m Hallway 121 x 37 3.70 1
£ 295,000
2 bed flat for sale
2 pictures
Flat · for sale
£ 259,950
2 bed flat for sale
CF14
· 2 Bedrooms · Flat
· Garden · Lift · Parking · Equipped kitchen
CF14 · 2 Bedrooms · Flat · Garden · Lift · Parking · Equipped kitchen
Offers in Region of 259,950 * Discover comfortable and convenient retirement living in this upper floor apartment in Llandaff, offering two spacious bedrooms and easy lift access to all floors. Residents benefit from a larger communal lounge, on-site laundry room, off street parking, and a welcoming guest suite for visiting family and friends. Safety and peace of mind are assured with a 24-hour emergency call system. Enjoy relaxing in the large communal gardens, perfect for socialising or peaceful outdoor moments. Ideally situated close to local amenities and transport links, this apartment provides the perfect blend of independence and community living in a desirable location.Annual service charge is 5059.11 for 2026/2027Leasehold 125 years from 1st May 2007 Annual Ground Rent 495.00 Living Room 166 x 113 5.04 3.44 m Bedroom 1 113 x 1210 3.44 3.93 m Bedroom 2 153 x 89 4.67 2.68 m Bathroom 57 x 54 1.64 1.72 m Kitchen 90 x 58 1.75 2.75 m Hallway 179 x 70 5.41 2.15
£ 259,950
4 bed house for sale
2 pictures
House · for sale
£ 360,000
4 bed house for sale
CF14
· 4 Bedrooms · House
· Equipped kitchen
CF14 · 4 Bedrooms · House · Equipped kitchen
GUIDE PRICE 360,000 - 380,000We are delighted to present this four-bedroom, detached family home for sale in Newport.Situated in a sought-after residential development, this attractive home enjoys a peaceful yet convenient position with excellent access to local amenities and transport links. Newport city centre is just a short drive away, offering a wide range of shops, restaurants, and leisure facilities. Well-regarded primary and secondary schools are within easy reach, making the location ideal for families. Commuters will also benefit from nearby connections to the M4 motorway, providing swift travel to Cardiff, Bristol, and beyond, while Newport Train Station offers regular services to major cities, including direct routes to London.The heart of the home is the stunning open-plan kitchen and dining room, beautifully appointed with sleek high-gloss cabinetry, luxurious granite worktops, integrated appliances and a stylish breakfast bar. Designed with both everyday family life and
£ 360,000
1 bed flat for sale
2 pictures
Flat · for sale
£ 165,000
Updated
1 bed flat for sale
CF14
· 1 Bedroom · Flat
· Garden · Lift · Concierge
CF14 · 1 Bedroom · Flat · Garden · Lift · Concierge
Offers in the Region of 165,000 * Discover the perfect blend of comfort and convenience in this charming 1-bedroom apartment located in the highly sought-after area of Llandaff. Nestled within a well-maintained building, this home offers lift access and a 24-hour emergency call system, providing peace of mind and ease of living. Residents can enjoy the spacious communal gardens, ideal for relaxation and outdoor activities, as well as access to a spacious lounge and laundry room on-site. The apartment benefits from a generous reception room filled with natural light, creating a warm and inviting atmosphere. Additionally, the property includes access to a guest suite, perfect for hosting visitors. Situated in a popular location, this apartment is perfect for those seeking a comfortable home with excellent amenities and a strong sense of community. Dont miss the opportunity to make this delightful apartment your new home in Llandaff.Annual service charge is 3372.74 for 2026/2027Leasehold
£ 165,000
1 bed flat for sale
2 pictures
Flat · for sale
£ 160,000
1 bed flat for sale
CF14
· 1 Bedroom · Flat
· Lift
CF14 · 1 Bedroom · Flat · Lift
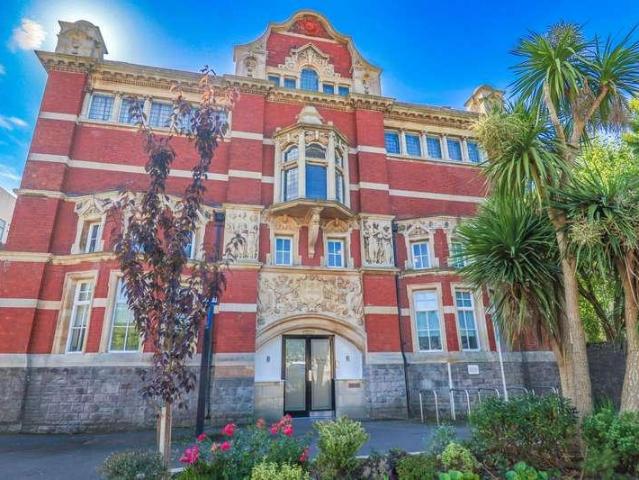
No Onward Chain* Saxons are delighted to bring to the market this superb one double bedroom first-floor apartment, set within the highly sought-after The Muse building. Beautifully refurbished and converted, this striking development is steeped in history, formerly the old Weston Library, and now offers an exceptional opportunity for both first-time buyers and buy-to-let investors alike. Perfectly positioned on the Boulevard in Weston Town, the property enjoys immediate, level access to a wide range of local amenities, the town centre, sea front, and excellent commuter links. Key Features: ? No onward chain ? Secure entry system with an impressive communal entrance hall ? Lift access to all floors, providing direct access to the apartment ? EPC `B` rated - Energy-efficient first-floor position, resulting in minimal running costs (as advised by the vendor) ? Beautifully refurbished and converted historic building, formerly Weston Library ? Excellent blend of modern living and convenienc
£ 160,000
2 bed flat for sale
2 pictures
Flat · for sale
£ 225,000
2 bed flat for sale
CF14
· 2 Bedrooms · Flat
· Equipped kitchen · Parking · Heating
CF14 · 2 Bedrooms · Flat · Equipped kitchen · Parking · Heating
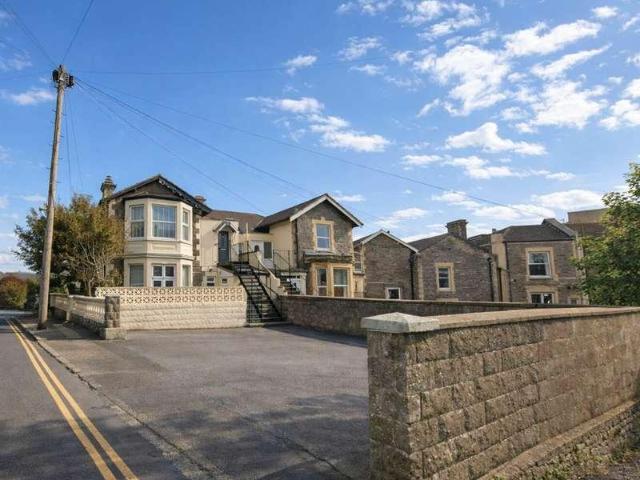
Saxons are delighted to present this beautifully presented period first-floor flat, ideally positioned just a stone`s throw from Weston Beach and the town centre. Offering light, spacious and well-appointed accommodation throughout, this charming home perfectly combines character features with modern comforts. In brief, the property comprises a generous entrance hall with useful storage and utility cupboard, an impressive bay-fronted living room complete with a log burner, a well-proportioned modern kitchen, two spacious double bedrooms, and a luxurious bathroom featuring a roll-top bath and separate large shower. Further benefits include a large loft space, gas central heating, uPVC double glazing, and allocated parking to the rear. FRONT Communal parking area with one allocated parking space. Metal staircase rising to composite obscure double glazed entrance door. ENTRANCE HALL - 22'9 (6.93m) x 6'3 (1.91m) Max Split level landings. Wood effect floor. Coved ceiling. Central light. Acc
£ 225,000
3 bed house for sale
2 pictures
House · for sale
£ 199,950
3 bed house for sale
CF14
· 3 Bedrooms · House
· Garden · Fireplace · Equipped kitchen
CF14 · 3 Bedrooms · House · Garden · Fireplace · Equipped kitchen
Saxons are very pleased to offer this well presented centrally located Victorian terraced property. This property is deceptively spacious and would suit those looking for ease of access to all amenities and commuter links. Offered vacant with no onward chain complications. Briefly comprising entrance hall, lounge with open fire, dining room with fireplace, kitchen and bathroom. On the first floor a master bedroom with dressing area and en suite shower room, and an additional double bedroom. from the first floor landing stairs take you to a well converted loft space that would make an ideal occasional bedroom. Outside a private courtyard garden with pedestrian access to the side of the property. ENTRANCE HALL Via uPVC double-glazed frosted door, stairs rising to first floor with large understairs storage cupboard, door giving access to side alley which gives access to front and rear of property, telephone point and door leading to; SITTING ROOM - 11'7 (3.53m) x 11'1 (3.38m) Front aspect
£ 199,950
1 bed flat for sale
2 pictures
Flat · for sale
£ 210,000
1 bed flat for sale
CF14
· 1 Bedroom · Flat
· Garden · Equipped kitchen · Parking · Concierge
CF14 · 1 Bedroom · Flat · Garden · Equipped kitchen · Parking · Concierge
This one-bedroom apartment set in a private gated development is offered for sale in Llandaff, Cardiff, and is presented in immaculate condition. Situated in a sought-after location within close proximity of Llandaff Cathedral, it provides a well-planned open-plan layout, ideal for first-time buyers and downsizers seeking low-maintenance living with strong local amenities. The accommodation comprises an open-plan reception room and kitchen, creating a versatile living and dining space. The double bedroom offers comfortable proportions, complemented by a modern bathroom suite. The property also benefits from parking, a valuable feature for this popular area.The property also benefits from utility facilties,access to private communal gardens. The flat has shutters on the windows. Llandaff is known for its historic character and village-style centre, with independent cafs, pubs, and local shops clustered around the Cathedral Green. Nearby green spaces and parks, including access to cyclin
£ 210,000
2 bed house for sale
2 pictures
House · for sale
£ 160,000
2 bed house for sale
CF14
· 2 Bedrooms · House
· Equipped kitchen · Concierge
CF14 · 2 Bedrooms · House · Equipped kitchen · Concierge
SUMMARY An ideal opportunity for first-time buyers or investors, this well-positioned two-bedroom home offers generous living space and the added benefit of a converted attic room, providing flexible accommodation to suit a variety of needs. DESCRIPTION An ideal opportunity for first-time buyers or investors, this well-positioned two-bedroom home offers generous living space and the added benefit of a converted attic room, providing flexible accommodation to suit a variety of needs. The property features a large reception room, offering ample space for both living and dining, making it perfect for relaxing or entertaining. To the rear, there is a functional kitchen with room for essential appliances, complemented by a ground floor bathroom. Upstairs, the property offers two well-proportioned bedrooms, while the converted attic room provides a versatile additional space that could be used as a home office, hobby room, or occasional bedroom, subject to individual requirements. Convenient
£ 160,000
3 bed flat for sale
2 pictures
Flat · for sale
£ 550,000
3 bed flat for sale
CF14
· 3 Bedrooms · Flat
· Balcony
CF14 · 3 Bedrooms · Flat · Balcony
Located in the charming area of Pontcanna, Cardiff, this modern first-floor apartment in the St Winefrides development offers a delightful blend of comfort and style. Spanning an impressive 1,388 square feet, this spacious residence features three generously sized double bedrooms. The primary bedroom is a true highlight, boasting an ensuite bathroom and a walk-in wardrobe, providing both convenience and luxury. The apartment also includes a well-appointed second bathroom, ensuring ample facilities for residents and guests alike. One of the standout features of this property is the impressive full-width balcony terrace, extending across the entire main living space and enhancing the wonderful sense of light provided by triple-aspect windows. Perfect for relaxing with a book, enjoying the fresh air or entertaining guests, this superb outdoor space offers an ideal extension of the bright and airy living accommodation. In addition to its interior charm, the apartment comes with allocated p
£ 550,000
5 bed house for sale
2 pictures
House · for sale
£ 375,000
5 bed house for sale
CF14
· 5 Bedrooms · House
· Concierge
CF14 · 5 Bedrooms · House · Concierge
SUMMARY An exceptional opportunity to acquire this substantial and imposing three-storey semi-detached residence, occupying a generous plot. Offering generous proportions, immense potential and the opportunity to create a truly exceptional family home, early viewing is highly recommended. DESCRIPTION An exceptional opportunity to acquire this substantial and imposing three-storey semi-detached period residence, occupying a generous plot in one of Newports most sought-after residential locations. Situated on the ever-popular Bryngwyn Road, this handsome family home boasts generously proportioned accommodation extending over three floors and offers immense potential for a purchaser to modernise and create a truly outstanding home tailored to their own taste and lifestyle. Retaining much of its original character and charm, the spacious accommodation briefly comprises an entrance porch leading into a welcoming reception hall, an elegant lounge, separate living room, formal dining room, gr
£ 375,000

Get email alerts

Don't miss out: be the first to know about new properties

The alert was correctly created

On subscribing you accept the conditions of use and the privacy policy
Alert
Receive new ads in your inbox
Save this search
Receive alerts for new listings

We'll send you an email when we have new properties for: "Properties for sale in CF14"

The alert was correctly created

Poplar Road CF5 Cardiff
Whitchurch Cardiff
Get email alerts and be the first to see new listings
Required field
On subscribing I accept the terms of the privacy policy
Perfect! You'll soon start receiving new listings via email
Alert
Receive an email when we have new ads for Properties for sale in CF14
Save this search
Filters

Bedrooms

Size (sq.ft)

sq.ft
sq.ft

Price

£
£

Property type

Bathrooms

Clear all filters
Receive notifications when new entries are published.