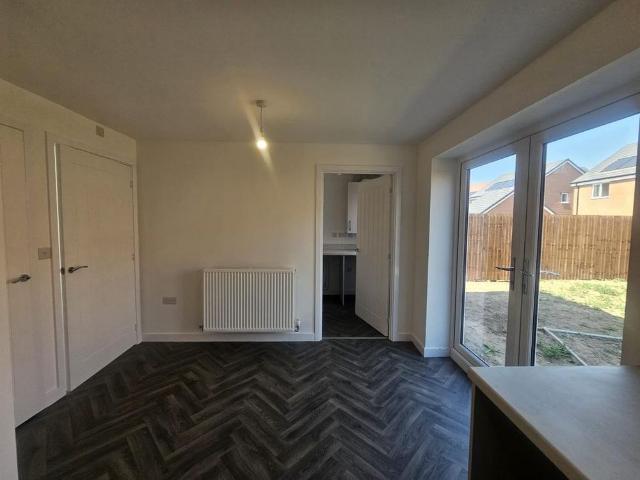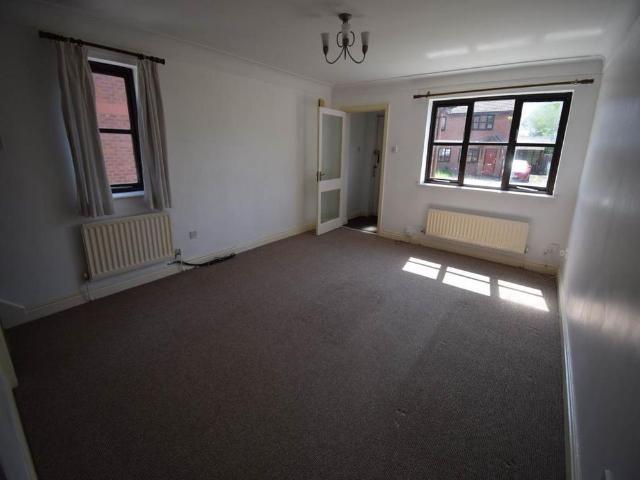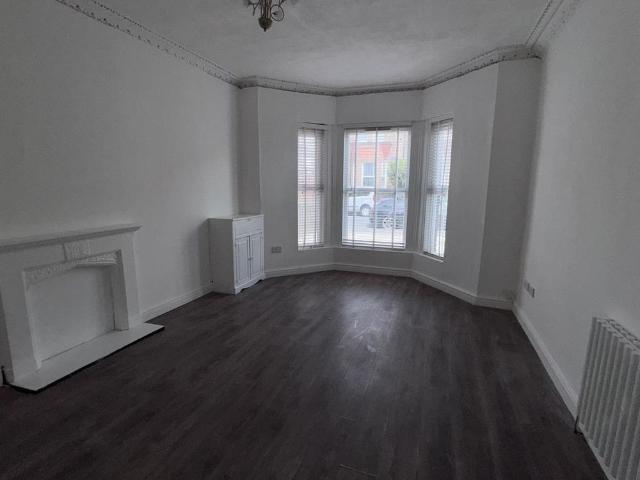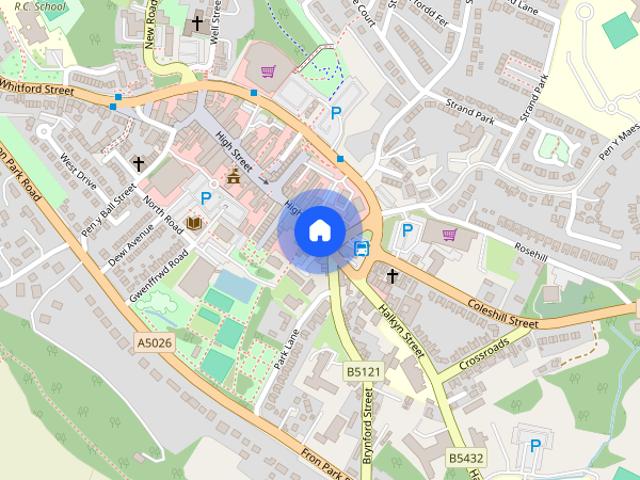
5,381 houses to rent in CH1

Static caravans for rent
View photo
House · for rent
£ 850
New
Static caravans for rent
CH1
· 3 Bedrooms · 1 Bath · House
CH1 · 3 Bedrooms · 1 Bath · House
THE OLD BLACKSMITHS HOLIDAY PARK Static caravans available rent from £850pcm! NO REFERENCES or NO CREDIT CHECKS NEEDED! FREE WIFI Pub/ restaurant on site with 10% off food when a member of our luxury caravan park we are fully registered holiday park water and electricity included in the rent
£ 850
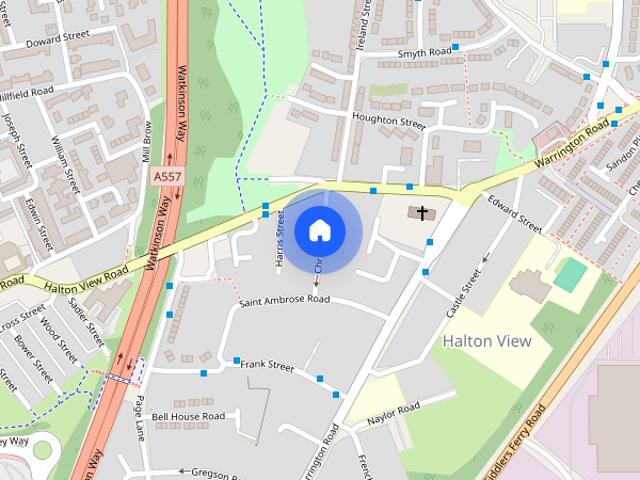
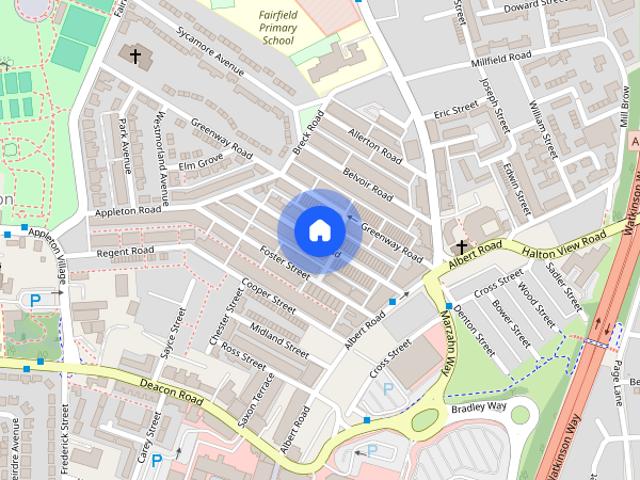
Christie Street, Widnes
View photo
House · for rent
£ 795
New
Christie Street, Widnes
CH1
· 732 sq.ft · 2 Bedrooms · 1 Bath · House
· Equipped kitchen · Parking
CH1 · 732 sq.ft · 2 Bedrooms · 1 Bath · House · Equipped kitchen · Parking
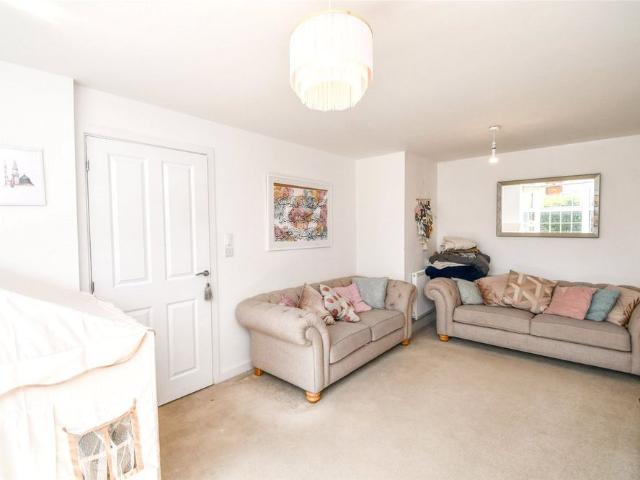
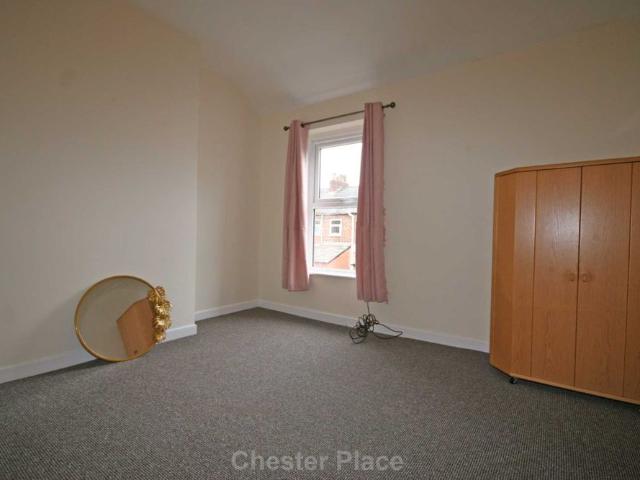
This well presented two bedroom mid terrace property is situated off Warrington Road and is within walking distance to the town centre. It benefits from hallway, lounge with access in to the kitchen/diner and downstairs bathroom. To the first floor there are two double bedrooms. Externally there is a rear yard and on street parking. The property is located close to local amenities, transport links and schools
£ 795
Park Road, Widnes
View photo
House · for rent
£ 850
New
Park Road, Widnes
CH1
· 1,184 sq.ft · 3 Bedrooms · 2 Baths · House
· Equipped kitchen · Parking
CH1 · 1,184 sq.ft · 3 Bedrooms · 2 Baths · House · Equipped kitchen · Parking
Three-bedroom mid-terrace property conveniently located close to Widnes town centre. The accommodation comprises a spacious lounge, modern kitchen extending to the rear, ground-floor walk-in wet room, three bedrooms and a further first-floor bathroom. Externally, there is a rear yard and on-street parking. Ideally situated close to Victoria Park, local schools, amenities, town centre and excellent transport links
£ 850
Webster Drive, CH49 4SA, Wirral
View photo
House · for rent
£ 1,700
New
Webster Drive, CH49 4SA, Wirral
CH1
· 4 Bedrooms · 3 Baths · House
· Garden · Equipped kitchen
CH1 · 4 Bedrooms · 3 Baths · House · Garden · Equipped kitchen
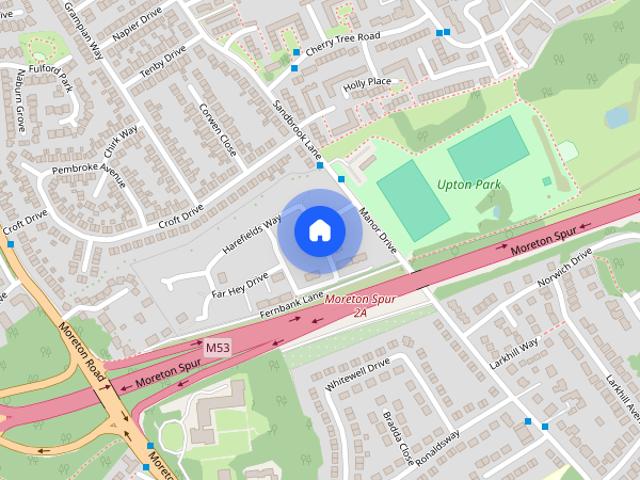
Situated on Webster Drive, Moreton, this beautifully presented four bedroom detached home offers spacious, contemporary living throughout and is ideal for families seeking a stylish property ready to move into. Finished to an exceptional standard with stunning décor throughout, the property boasts a bright and spacious open plan kitchen/diner, creating the perfect space for both everyday family life and entertaining. A separate utility room provides additional practicality, while the convenient downstairs WC completes the ground floor accommodation. Upstairs, the generous principal bedroom benefits from its own modern en-suite shower room, with three further well proportioned bedrooms offering flexible space for family members, guests or home working. The stylish family bathroom features a luxurious four piece suite, including a separate shower and bath. Externally, the property enjoys a huge private rear garden, providing an excellent outdoor space for children to play, summer enterta
£ 1,700
Webster Drive, Wirral, Moreton
View photo
House · for rent
£ 1,700
New
Webster Drive, Wirral, Moreton
CH1
· 4 Bedrooms · 3 Baths · House
· Garden · Equipped kitchen
CH1 · 4 Bedrooms · 3 Baths · House · Garden · Equipped kitchen
Offering generous family living, this impressive detached home combines exceptional space with stylish contemporary décor throughout. Set on Webster Drive, the property boasts expansive living accommodation, a stunning kitchen and a substantial private rear garden, making it the ideal home. Situated on Webster Drive, Moreton, this beautifully presented four bedroom detached home offers spacious, contemporary living throughout and is ideal for families seeking a stylish property ready to move into. Finished to an exceptional standard with stunning décor throughout, the property boasts a bright and spacious open plan kitchen/diner, creating the perfect space for both everyday family life and entertaining. A separate utility room provides additional practicality, while the convenient downstairs WC completes the ground floor accommodation. Upstairs, the generous principal bedroom benefits from its own modern en-suite shower room, with three further well proportioned bedrooms offering flexi
£ 1,700
Oak Road, Deeside, Flintshire, CH5
View photo
House · for rent
£ 1,250
New
Oak Road, Deeside, Flintshire, CH5
CH1
· 3 Bedrooms · 2 Baths · House
· Garden · Equipped kitchen · Parking
CH1 · 3 Bedrooms · 2 Baths · House · Garden · Equipped kitchen · Parking
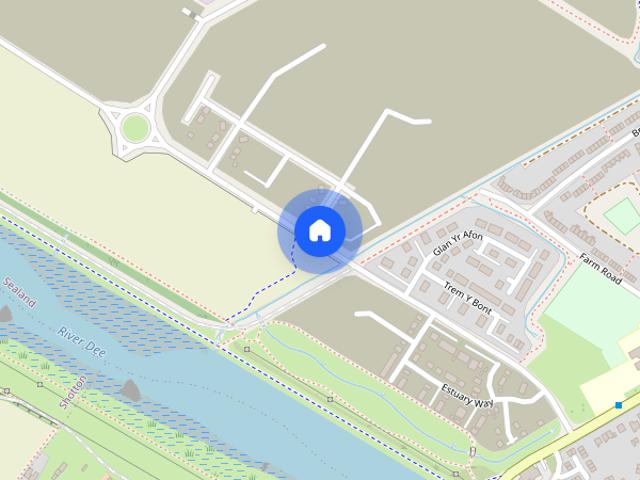
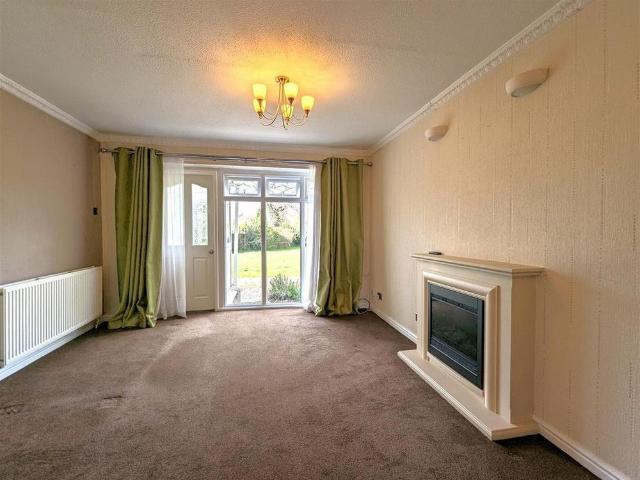
Situated in the sought-after area of Deeside, this beautifully presented new-build three-bedroom semi-detached townhouse offers modern living in a convenient and well-connected location. The property welcomes you through an entrance hallway leading into a spacious and light-filled living room, designed to flow seamlessly into the contemporary kitchen. The kitchen provides ample storage and worktop space, along with a dedicated dining area—perfect for both everyday living and entertaining. Double doors open out onto a generous, turfed rear garden, ideal for relaxing or hosting during the warmer months. Upstairs, the home boasts two well-proportioned bedrooms, a stylish family bathroom, offering both practicality and comfort for modern family life. Onto the second floor you will find the large main bedroom that boasts en-suite bathroom. Externally, the property also benefits from off-road parking, garage and a convenient electric vehicle charging point, catering to modern, eco-conscious
£ 1,250
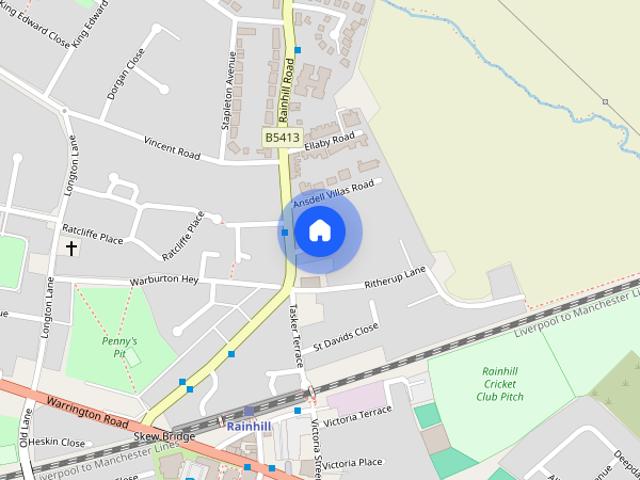
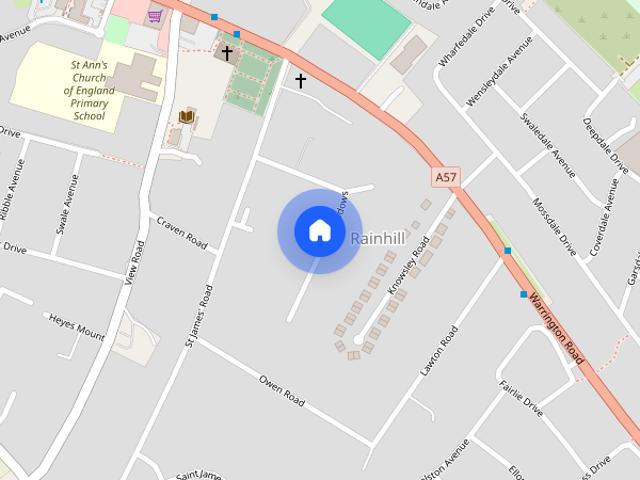
Roby Close, Rainhill, Prescot
View photo
House · for rent
£ 1,300
New
Roby Close, Rainhill, Prescot
CH1
· 3 Bedrooms · 1 Bath · House
· Garden · Equipped kitchen · Parking
CH1 · 3 Bedrooms · 1 Bath · House · Garden · Equipped kitchen · Parking
Stapleton Derby are excited to bring to the market for let this delightful detached house in the sought after location of Rainhill. The area is known for its its friendly community and excellent local amenities, making it an ideal location for those seeking a peaceful yet social lifestyle. It is well situated near major transport links. The property offers a living room through to a spacious kitchen and a garden at the rear. Upstairs the property comprises of three bedrooms with ample space for comfortable living, as well as a family bathroom. Outside the property has a driveway and a garage providing secure parking and additional storage options. Do not miss the chance to make this lovely house your new home. Rent: £1300 pcm Deposit: £1500 Council Tax Band: C EPC Rating: C
£ 1,300
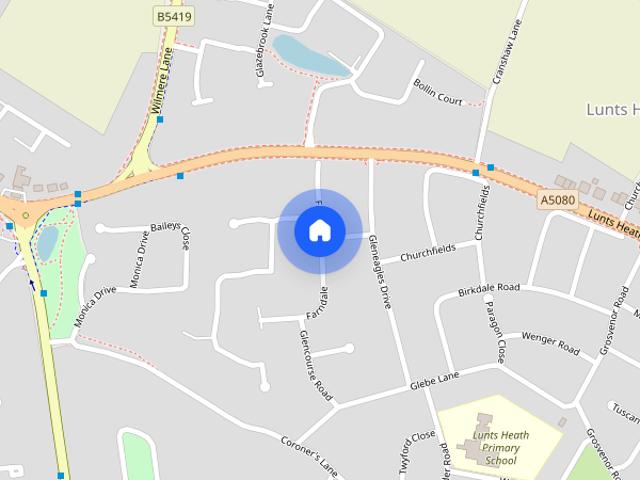
Farndale, Widnes
View photo
House · for rent
£ 1,550
New
Farndale, Widnes
CH1
· 4 Bedrooms · 2 Baths · House
· Garden · Equipped kitchen · Parking
CH1 · 4 Bedrooms · 2 Baths · House · Garden · Equipped kitchen · Parking
Academy welcome to the rental market this four bedroom, detached bungalow located in a much sought after area of Widnes, Farnworth. This property benefits from having a large rear garden, off road parking and being on a deceptively spacious plot. The layout is as follows: Entrance Porch, Hallway, Kitchen, Utility Room, Dining Room, Conservatory, Living Room, Study, Bathroom, Bedroom One, Bedroom Two, Bedroom Three with En-suite, Bedroom Four & WC. Viewings are essential on this property to appreciate what it has to offer
£ 1,550
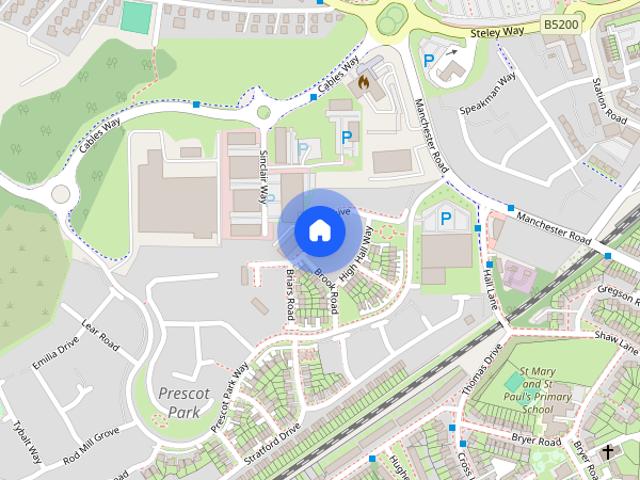
Prescot Park, Prescot, L34
View photo
House · for rent
£ 1,255
New
Prescot Park, Prescot, L34
CH1
· 3 Bedrooms · 1 Bath · House
· Garden · Equipped kitchen
CH1 · 3 Bedrooms · 1 Bath · House · Garden · Equipped kitchen
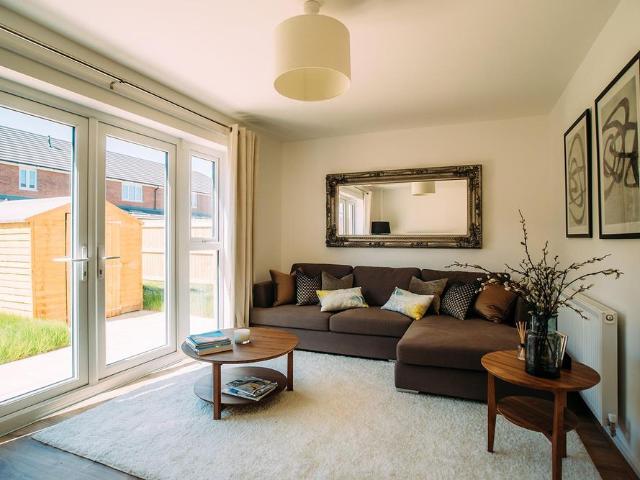
Prescot Park is located within Prescot, Knowsley. This development is part of a wider scheme to transform the area. Many house builders are working alongside each other to offer a stunning selection of new homes and local communities. The Weaver is a beautifully designed, modern 3 bedroom family home. The downstairs offers an open plan kitchen/dining area with a range of contemporary fitted cabinets with integrated appliances. To the rear of the house the living room has a set of French windows which overlook and open onto the back garden, creating a light and spacious environment. Upstairs there is a generously proportioned master bedroom with fitted, mirrored wardrobes. Additionally there are two further bedrooms to the front of the house as well as a family bathroom, offering great space for young couples and families alike. The amenities of Prescot town centre are less than 1 mile away, providing a medical centre, post office, many high street outlets, banks and a selection of inde
£ 1,255
3 Bedroom House To Rent
View photo
House · for rent
£ 1,225
New
3 Bedroom House To Rent
CH1
· 3 Bedrooms · 1 Bath · House
· Garden · Equipped kitchen
CH1 · 3 Bedrooms · 1 Bath · House · Garden · Equipped kitchen
Spread over two phases, our Cromwell Road development offers a wonderful mix of two to four bedroom houses in an area bursting with potential. Ellesmere Port is just six miles from Chester town centre, but boasts its own excellent hub for shopping, eating and socialising. With Cheshire Oaks outlet village less than three miles away, all your retail needs are well catered for. The site is close to local schools, parks and leisure facilities, ideal for you and your family to call home, whilst being close to the M53 gives you instance access to the wider region. You will love coming home to the Grantham every day. On the ground floor, the open-plan integrated kitchen and dining room makes a great entertainment space, and this connects to the garden via French windows – perfect for summer barbecues and family parties. Across the hallway, you have the spacious living room where you can relax after a hard day at the office. To the right is the downstairs WC. Upstairs, there’s the master bedr
£ 1,225
3 Bedroom House To Rent
View photo
House · for rent
£ 1,250
New
3 Bedroom House To Rent
CH1
· 3 Bedrooms · 2 Baths · House
· Garden · Equipped kitchen
CH1 · 3 Bedrooms · 2 Baths · House · Garden · Equipped kitchen
Welcome to Cromwell Road, located in Ellesmere Port, Cromwell Road is an impressive new development of 98 desirable family homes, 6 miles from Chester town centre. Cromwell Road offers a wide range of amenities and transport links, making it the perfect location for families and couples. The beautifully designed Weaver UP makes a wonderful family home or a spacious haven for couples. The front door leads you straight into the hallway with a WC to one side. Further on is the contemporary open-plan kitchen and dining area. Beyond this is the comfortable living room with plenty of space and fabulous French windows that open out onto the garden. Great news if you enjoy al fresco dining and entertaining. Thanks to the underpass, the upstairs area is more spacious than the standard Weaver property. The generously sized master bedroom comes with en-suite shower room and there’s another double bedroom and a single bedroom. The family sized bathroom offers a bath and shower. Modern and energy-e
£ 1,250
Foxleigh Grange, Townsend Street, Bidston, Wirral
View photo
House · for rent
£ 841
Foxleigh Grange, Townsend Street, Bidston, Wirral
CH1
· 1 Bedroom · 1 Bath · House
CH1 · 1 Bedroom · 1 Bath · House
IMPORTANT: Please note you are required to pay rent in advance on the day of signing for the property, even if you are claiming Universal Credit or. We ask that you pay 1 month's rent in advance. This helps you get your tenancy off to the best start and ensured your rent account is in credit. This is a sheltered property so applicants must be over 55 years old with a health/wellbeing condition or 60 without. As part of our commitment to safe and sustainable communities, we will require a landlord reference from successful applicants. Please note we will ask interested applicants to undertake an affordability exercise. This property is unfurnished and does not contain white goods. Tenants will be free to decorate to their own taste. All applicants will now need to provide proof that they have the right to rent in the UK. Guidance for the information that you are required to provide is located online at and you will be required to provide this at the viewing. DUE TO THE LARGE VOLUME OF I
£ 841
2 bedroom end of terrace house to rent
View photo
House · for rent
£ 800
New
2 bedroom end of terrace house to rent
CH1
· 678 sq.ft · 2 Bedrooms · 1 Bath · House
· Equipped kitchen · Parking
CH1 · 678 sq.ft · 2 Bedrooms · 1 Bath · House · Equipped kitchen · Parking
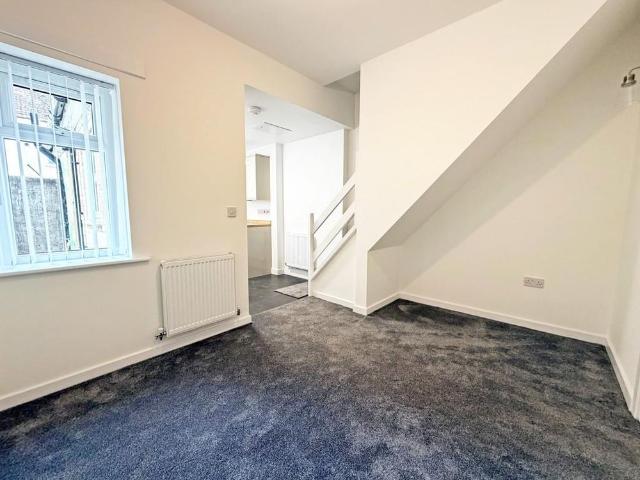
We're delighted to present this beautifully refurbished two-bedroom end-terrace home, ideally situated just a short distance from Widnes Town Centre. Finished to an exceptional standard throughout, this immaculate property is ready to move straight into. The ground floor welcomes you with an entrance vestibule. Beyond this, you'll find a bright open-plan lounge flowing seamlessly into a contemporary fitted kitchen, complete with oven and hob. The modern family bathroom is also located on the ground floor and boasts a sink unit, heated towel rail, and a luxurious walk in shower. Upstairs, the property offers two generously sized bedrooms. Externally, there is on-street parking to the front and a low-maintenance rear yard - perfect for those seeking outdoor space without the upkeep. Conveniently located close to local amenities, schools and excellent transport links, this stunning home truly must be viewed to be fully appreciated
£ 800
Walter Street, Newtown
View photo
House · for rent
£ 1,100
Walter Street, Newtown
CH1
· 624 sq.ft · 2 Bedrooms · 1 Bath · House
· Equipped kitchen · Parking
CH1 · 624 sq.ft · 2 Bedrooms · 1 Bath · House · Equipped kitchen · Parking
Situated towards the end of cul-de-sac and within easy walking distance of both the City Centre and the Train Station, this period terrace home is in good condition throughout having been renovated in recent years. The accommodation comprises to the ground floor a living room, recently fitted kitchen, rear lobby and bathroom. To the first floor there are two good sized double bedrooms. Outside there is a private walled yard with pedestrian access. A residents parking scheme operates in the area, details of which can be obtained from the local authority. The property is available from August, please contact us to register your interest. EPC Rating C Council Tax Band B
£ 1,100
The Meadows, Whiston, L35
View photo
House · for rent
£ 1,250
New
The Meadows, Whiston, L35
CH1
· 1,141 sq.ft · 4 Bedrooms · 2 Baths · House
· Garden · Equipped kitchen
CH1 · 1,141 sq.ft · 4 Bedrooms · 2 Baths · House · Garden · Equipped kitchen
Regulated Home Purchase Plan Monthly payment = £2,000 5% refund in 24 months = £18,000 About the Home The Mylne is a thoughtfully designed 4 bedroom detached family home offering modern, flexible living space to suit everyday life. At the heart of the home is a spacious open plan kitchen/dining/family area with French doors leading to the garden, ideal for entertaining and relaxed family time. A separate living room offers a comfortable lounge space with a large window ensuring plenty of natural light. Upstairs, the generous principal bedroom benefits from a private en suite, while three further bedrooms provide flexible accommodation for family members, guests, or a home office. A family bathroom completes the first floor. Room Dimensions Ground Floor * Kitchen / Dining / Family Area: 19'9 x 12'5 * Living Room: 15'10 x 11'2 First Floor * Bedroom 1 (Main): 12'11 x 9'8 * Bedroom 1 En suite * Bedroom 2: 10'6 x 8'3 * Bedroom 3: 11'3 x 7'2 * Bedroom 4: 9'10 x 6'11 Enquire today to learn ho
£ 1,250
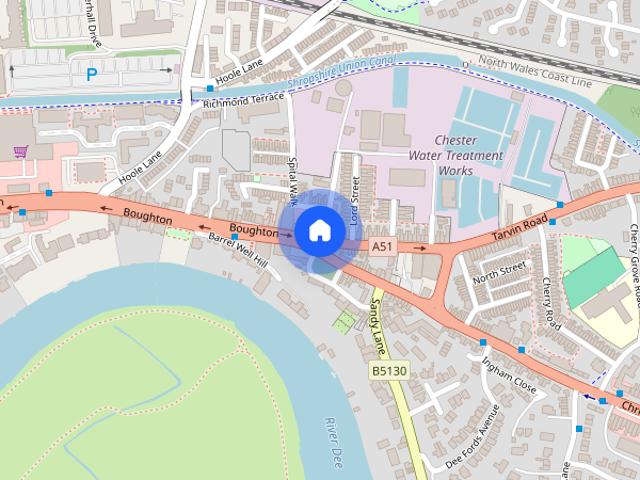
Tarvin Road, Boughton
View photo
House · for rent
£ 1,800
Tarvin Road, Boughton
CH1
· 4 Bedrooms · 2 Baths · House
· Fireplace · Equipped kitchen · Parking · Concierge
CH1 · 4 Bedrooms · 2 Baths · House · Fireplace · Equipped kitchen · Parking · Concierge
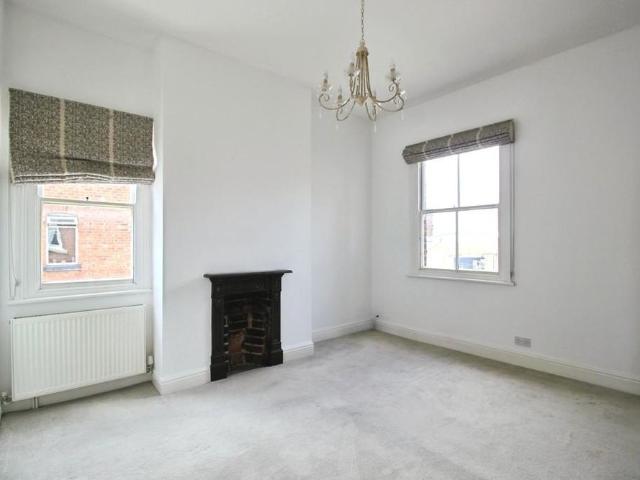
Situated in a sought-after location on Tarvin Road with off road parking, this beautifully presented four-bedroom end-terrace home offers an abundance of character, generous living space and stylish interiors throughout, making it an ideal family home. Upon entering the property, you are welcomed by a spacious entrance hallway which leads to an impressive front lounge. This elegant reception room benefits from a large bay window, flooding the space with natural light, and comes furnished with two sofas and a wall-mounted television, creating the perfect space to relax. The heart of the home is the charming kitchen, featuring a striking exposed brick fireplace surrounding a large range-style cooker, alongside a freestanding fridge freezer and integrated dishwasher. The kitchen flows seamlessly into the separate dining room, complete with a dining table and chairs, making it ideal for entertaining family and friends. To the rear of the property is a practical utility area with additional
£ 1,800
2 bedroom terraced house to rent
View photo
House · for rent
£ 715
2 bedroom terraced house to rent
CH1
· 646 sq.ft · 2 Bedrooms · 1 Bath · House
· Garden · Equipped kitchen
CH1 · 646 sq.ft · 2 Bedrooms · 1 Bath · House · Garden · Equipped kitchen
Nestled in the charming area of Waldridge Park, Chester-le-Street, this well-presented two-bedroom mid-link house offers a delightful living experience. The property features a welcoming entrance porch that leads into a spacious lounge and dining area, perfect for both relaxation and entertaining. The fitted kitchen is practical and functional, catering to all your culinary needs. Upstairs, you will find two generously sized bedrooms, providing ample space for rest and personalisation. The white bathroom, complete with a WC and shower, adds a touch of modernity to the home. Outside, the property boasts an open plan front garden, enhancing its curb appeal, while the enclosed rear garden offers a private outdoor space, ideal for enjoying the fresh air or hosting gatherings. This lovely home is available to rent from the 5th of August, 2026, and is offered unfurnished, allowing you to make it your own. With a council tax band of A and an EPC rating of C, this property is not only comforta
£ 715
4 bedroom end of terrace house to rent
View photo
House · for rent
£ 1,800
4 bedroom end of terrace house to rent
CH1
· 1,335 sq.ft · 4 Bedrooms · 2 Baths · House
· Fireplace · Equipped kitchen · Parking · Concierge
CH1 · 1,335 sq.ft · 4 Bedrooms · 2 Baths · House · Fireplace · Equipped kitchen · Parking · Concierge
Situated in a sought-after location on Tarvin Road with off road parking, this beautifully presented four-bedroom end-terrace home offers an abundance of character, generous living space and stylish interiors throughout, making it an ideal family home. Upon entering the property, you are welcomed by a spacious entrance hallway which leads to an impressive front lounge. This elegant reception room benefits from a large bay window, flooding the space with natural light, and comes furnished with two sofas and a wall-mounted television, creating the perfect space to relax. The heart of the home is the charming kitchen, featuring a striking exposed brick fireplace surrounding a large range-style cooker, alongside a freestanding fridge freezer and integrated dishwasher. The kitchen flows seamlessly into the separate dining room, complete with a dining table and chairs, making it ideal for entertaining family and friends. To the rear of the property is a practical utility area with additional
£ 1,800
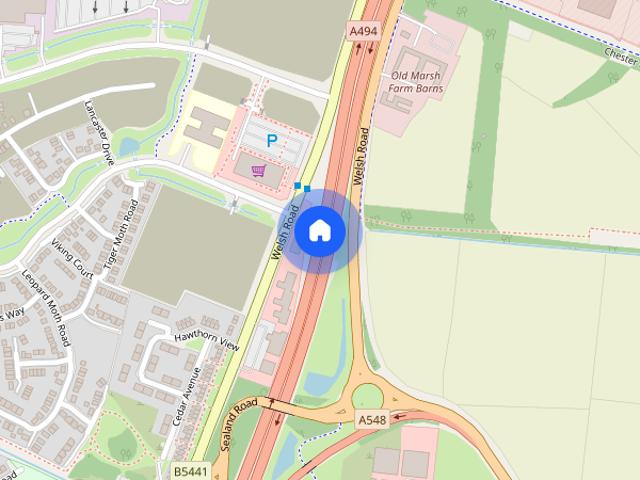
Dee Gardens, Welsh Road, Deeside, CH5
View photo
House · for rent
£ 1,146
Updated
Dee Gardens, Welsh Road, Deeside, CH5
CH1
· 947 sq.ft · 3 Bedrooms · 2 Baths · House
· Garden · Equipped kitchen
CH1 · 947 sq.ft · 3 Bedrooms · 2 Baths · House · Garden · Equipped kitchen
Regulated Home Purchase Plan Monthly payment = £1,718.75 5% refund in 24 months = £13,750.00 About the Home The Shipley makes modern life a breeze, combining great social spaces with three bedrooms. The stylish kitchen diner is the heart of the home, with French doors opening onto the garden so family life can spill outside when the weather's good. The living room provides a calmer space, with dual aspect windows including a feature bay window filling the room with natural light. Upstairs there are three bedrooms; the master has a luxurious en-suite and built-in storage, alongside a contemporary family bathroom. Room Dimensions Ground Floor Kitchen/Dining: 9'6 x 17'5 (2.90m x 5.30m) Lounge: 10'7 x 17'5 (3.23m x 5.30m) W.C.: 3'2 x 5'3 (0.96m x 1.60m) First Floor Bathroom: 7'1 x 6'9 (2.17m x 2.05m) Bedroom 1: 10'0 x 10'4 (3.05m x 3.15m) Bedroom 2 (en-suite): 10'7 x 10'4 (3.23m x 3.16m) Bedroom 3: 9'4 x 6'9 (2.86m x 2.06m) En-Suite: 5'5 x 5'3 (1.65m x 1.60m) Enquire today to learn how you
£ 1,146
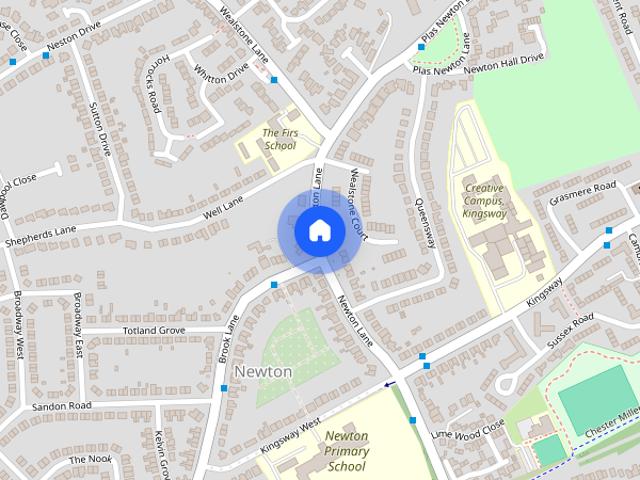
Newton Lane, Chester, Chester
View photo
House · for rent
£ 2,350
Newton Lane, Chester, Chester
CH1
· 4 Bedrooms · 3 Baths · House
· Garden · Equipped kitchen · Parking
CH1 · 4 Bedrooms · 3 Baths · House · Garden · Equipped kitchen · Parking
SUMMARY A STUNNING and extended 4 bed semi in a popular area of Chester. The property has been fully renovated and extended by the owner and is available now. The property comprises of: Entrance hallway leading to the living room, downstairs WC, stunning kitchen/diner/family room with bi fold doors leading to the private garden with decked area, 4 bedrooms with en suite to the master and family bathroom. there is off road parking to the front and let unfurnished
£ 2,350
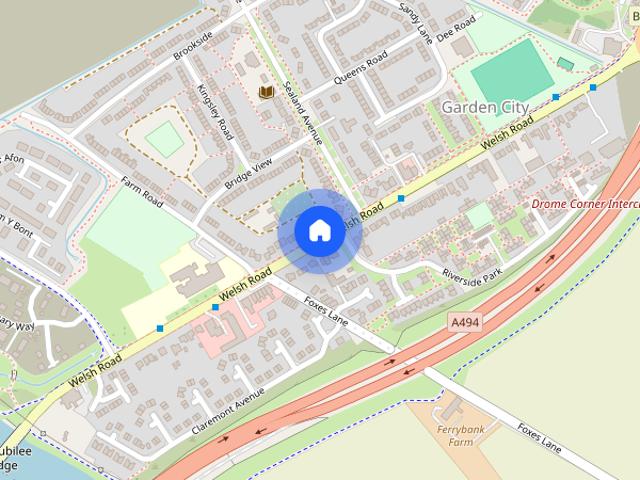
Oak Road, Garden City, Deeside, Flintshire, CH5
View photo
House · for rent
£ 1,350
Oak Road, Garden City, Deeside, Flintshire, CH5
CH1
· 3 Bedrooms · 2 Baths · House
· Garden · Equipped kitchen
CH1 · 3 Bedrooms · 2 Baths · House · Garden · Equipped kitchen
Three-bedroom new build property available to rent on the sought-after Queensgate estate in Deeside. This modern home offers a bright and welcoming lounge which leads through to a central hallway. From here, you will find a convenient ground floor W/C, with access continuing into a spacious and contemporary kitchen/dining area—perfect for both everyday living and entertaining. The kitchen also provides direct access to a utility area and a generous, well-maintained lawned garden, ideal for outdoor relaxation. Upstairs, the property comprises three well-proportioned bedrooms, including a main bedroom benefiting from a stylish en-suite shower room. The remaining bedrooms are served by a modern family bathroom. Externally, the property further benefits from a private driveway, and an electric vehicle charging point, adding to the home’s practicality and appeal. This property is ideal for families or professionals seeking a modern, energy-efficient home in a desirable residential location.
£ 1,350
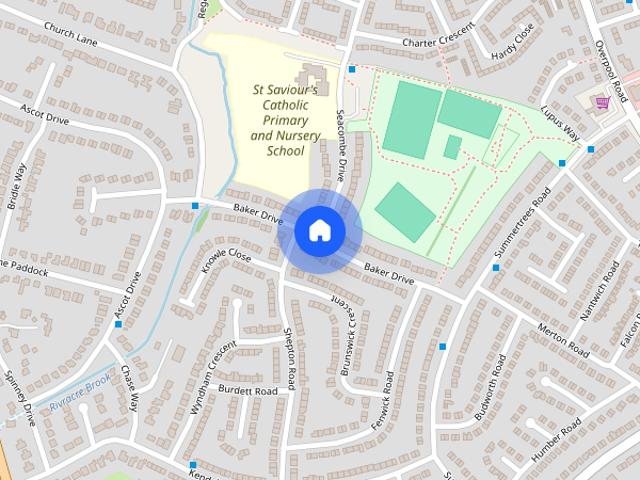
Baker Drive, Great Sutton, Ellesmere Port, Cheshire West And Chester
View photo
House · for rent
£ 1,125
Baker Drive, Great Sutton, Ellesmere Port, Cheshire West And Chester
CH1
· 3 Bedrooms · 1 Bath · House
· Equipped kitchen · Parking
CH1 · 3 Bedrooms · 1 Bath · House · Equipped kitchen · Parking
Nestled in the desirable area of Great Sutton, Ellesmere Port, this splendid three-bedroom semi-detached house on Baker Drive is now available for rent. This property has been thoughtfully redecorated throughout, ensuring a fresh and inviting atmosphere for its new occupants. Upon entering, you are welcomed by a spacious entrance hall that leads to a comfortable lounge/diner, perfect for family gatherings or entertaining guests. The fitted kitchen is equipped with new appliances, making it a delightful space for culinary enthusiasts. The property features three generously sized bedrooms, providing ample space for family living or home office needs. The bathroom is well-appointed, catering to the needs of modern living. Additional highlights of this charming home include new PVC windows that enhance energy efficiency and a new combination boiler for reliable heating. Outside, the property boasts a driveway with parking for up to three vehicles, along with a garage for extra storage or v
£ 1,125
3 bedroom detached house to rent
View photo
House · for rent
£ 1,450
3 bedroom detached house to rent
CH1
· 947 sq.ft · 3 Bedrooms · 2 Baths · House
· Garden · Equipped kitchen · Parking
CH1 · 947 sq.ft · 3 Bedrooms · 2 Baths · House · Garden · Equipped kitchen · Parking
Situated in the sought-after area of Deeside, this beautifully presented new-build three-bedroom detached home offers modern living in a convenient and well-connected location. The property welcomes you through an entrance hallway leading into a spacious and light-filled living room, designed to flow seamlessly into the contemporary kitchen. The kitchen provides ample storage and worktop space, along with a dedicated dining area—perfect for both everyday living and entertaining. There is access to a utility room off the dining area that leads staright to the W/c. Double doors open out onto a generous, turfed rear garden, ideal for relaxing or hosting during the warmer months. Upstairs, the home boasts three well-proportioned bedrooms, including a main bedroom complete with its own ensuite shower room. A stylish family bathroom serves the remaining bedrooms, offering both practicality and comfort for modern family life. Externally, the property also benefits from off-road parking, garag
£ 1,450
2 bedroom semi detached house to rent
View photo
House · for rent
£ 1,100
2 bedroom semi detached house to rent
CH1
· 700 sq.ft · 2 Bedrooms · 1 Bath · House
· Garden · Equipped kitchen · Parking
CH1 · 700 sq.ft · 2 Bedrooms · 1 Bath · House · Garden · Equipped kitchen · Parking
This semi-detached house is located in a Cul-De-Sac in the highly sought after area of Hoole. The property comprises of entrance porch, a good sized living area, kitchen with breakfast bar, two double bedrooms and a bathroom. Gardens are to front and rear. Driveway parking. Council Tax Band B (£1928.27 per annum 26/27). EPC Rating D. Available August
£ 1,100
7 bedroom semi detached house to rent
View photo
House · for rent
£ 1,550
New
7 bedroom semi detached house to rent
CH1
· 2,486 sq.ft · 7 Bedrooms · 3 Baths · House
· Garden · Parking
CH1 · 2,486 sq.ft · 7 Bedrooms · 3 Baths · House · Garden · Parking
SEVEN BEDROOM HOUSE - SPACIOUS ROOMS - EARLY VIEWING ESSENTIAL - HOME OWNER GUARANTOR REQUIRED Situated on the sought-after Liversidge Road in Birkenhead (CH42), this remarkable seven-bedroom family home presents an exceptional opportunity for those seeking flexible and spacious living. Spread across three generous floors and offered unfurnished for long-term let, this property seamlessly combines comfort, practical features, and modern accessibility. On arrival, the private driveway offers convenient off-road parking, while a well-maintained private garden to the rear provides a peaceful outdoor retreat for entertaining, play, or relaxation. Inside, the sense of space is immediately apparent, with each of the seven bedrooms boasting ample proportions—ideal for larger families, those in need of home working space, or households seeking versatility. Thoughtfully designed for year-round comfort, the property is fully insulated and benefits from both double glazing and efficient central h
£ 1,550

Get email alerts

Don't miss out: be the first to know about new properties

The alert was correctly created

On subscribing you accept the conditions of use and the privacy policy
Alert
Receive new ads in your inbox
Save this search
Receive alerts for new listings

We'll send you an email when we have new properties for: "Houses to rent in CH1"

The alert was correctly created

Woodbank Chester
Saughall Chester
Get email alerts and be the first to see new listings
Required field
On subscribing I accept the terms of the privacy policy
Perfect! You'll soon start receiving new listings via email
Alert
Receive an email when we have new ads for Houses to rent in CH1
Save this search
Filters

Bedrooms

Size (sq.ft)

sq.ft
sq.ft

Price (£ per month)

£
£

Property type

Bathrooms

Clear all filters
Receive notifications when new entries are published.