5,324 houses for sale in CH1

2 bed house for sale
2 pictures
House · for sale
£ 75,000
2 bed house for sale
CH1
· 2 Bedrooms · House
· Garden · Equipped kitchen · Concierge
CH1 · 2 Bedrooms · House · Garden · Equipped kitchen · Concierge
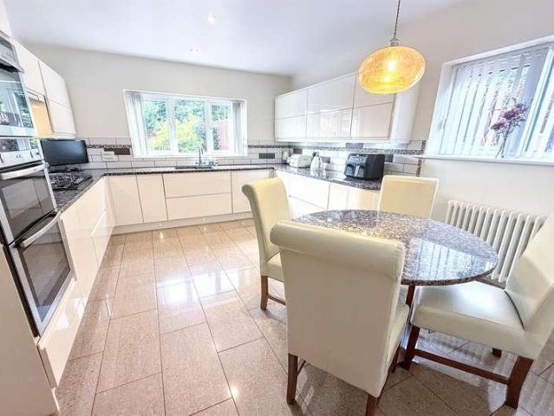
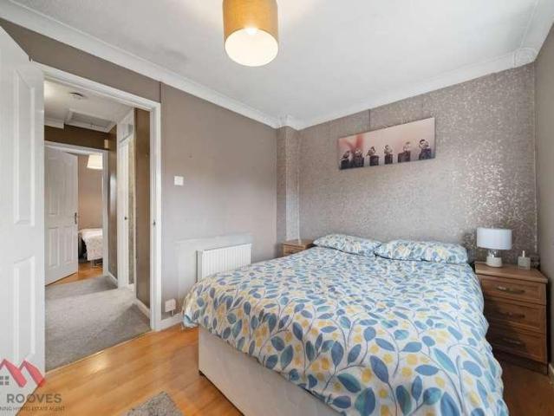
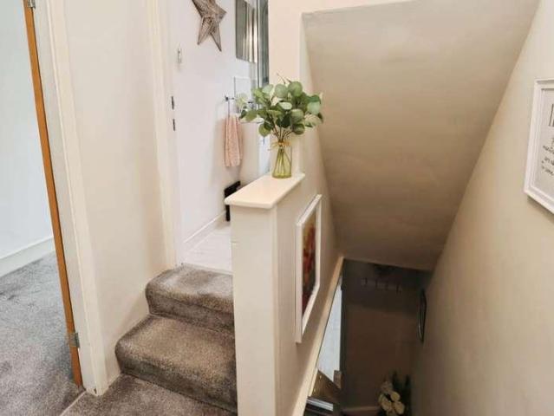
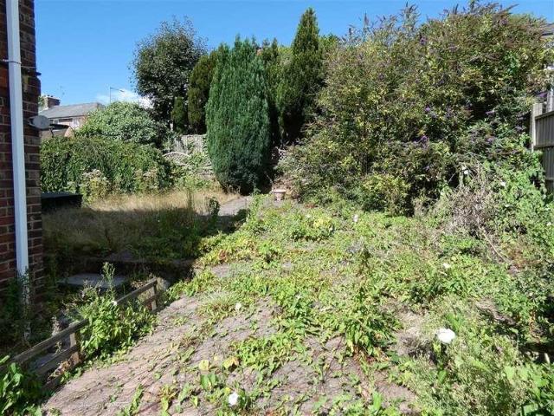
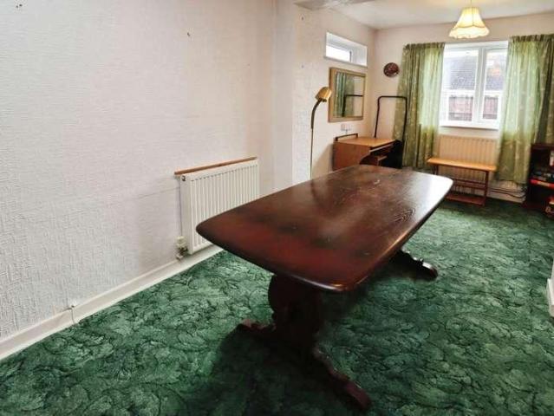
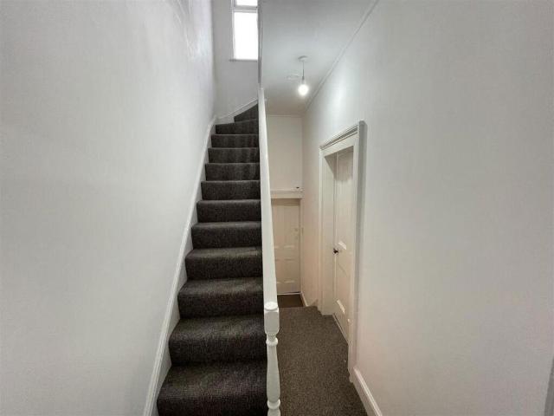
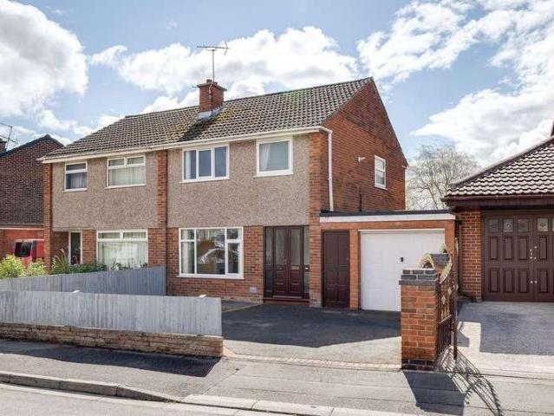
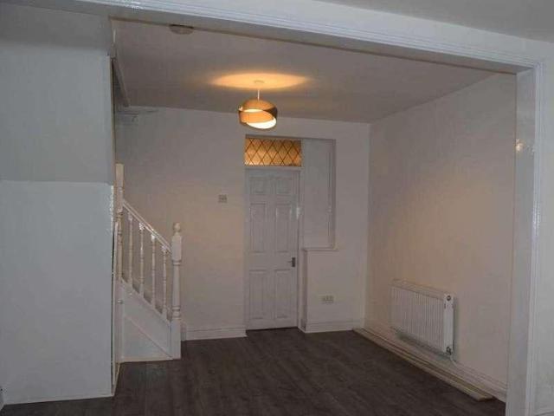
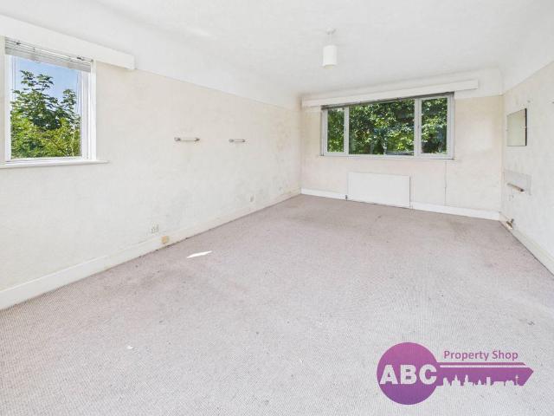
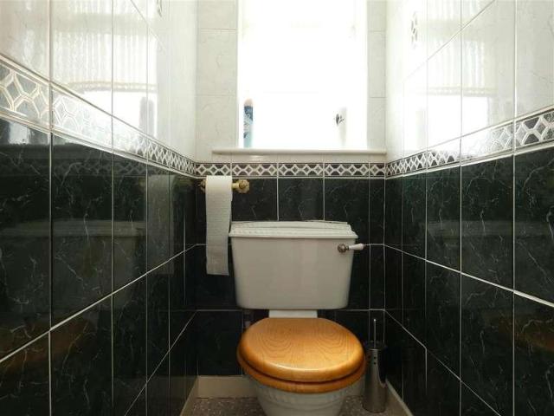
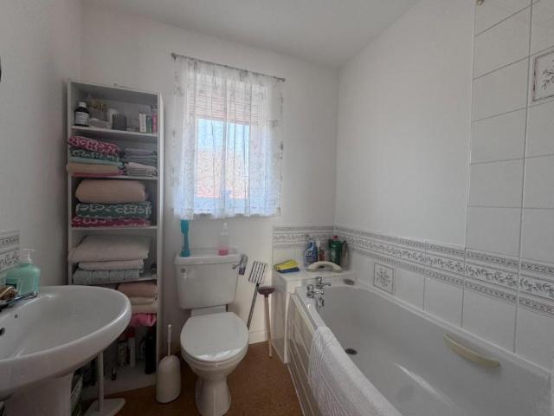
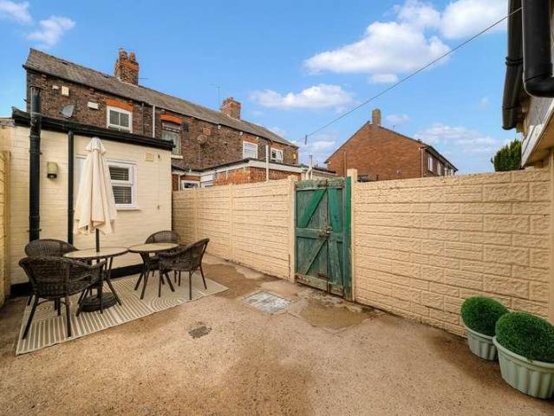
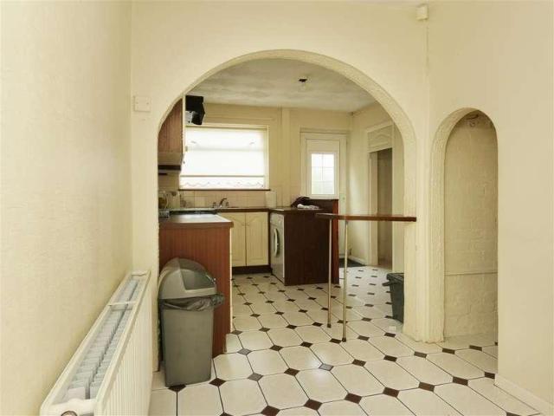
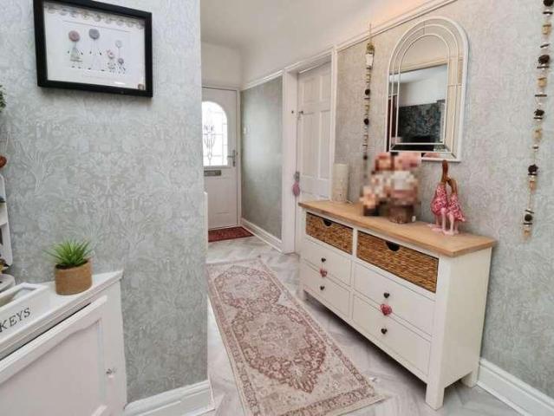
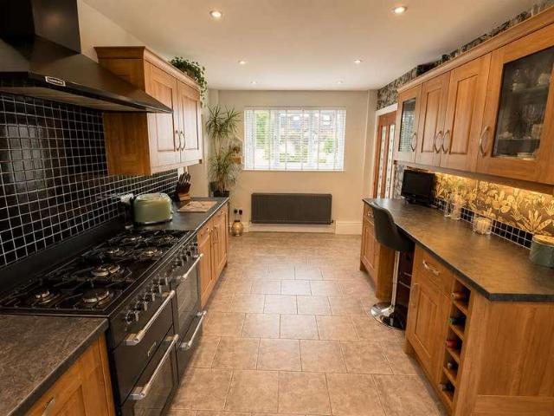
37 Exmouth Crescent, Murdishaw, Runcorn WA7 6JQ We are acting in the sale of the above property and have recieved an offer of ?75,000 on the above property. Any interested parties must submit any higher offers in writing to the selling agent before exchange of contracts takes place. EDWARDS GROUNDS offer for sale this mid row estate family home set in a popular location within Murdishaw with convenient access to local schools and amenities. The property requires an extensive program of renovation and improvement throughout. The property is available with NO ONWARD CHAIN involved and consists of reception hall, spacious lounge through dining room to rear, kitchen, two bedrooms to first floor, upstairs bathroom and separate w.c, enclosed gardens to front and rear. FLOOR PLAN Ground Floor Entrance Porch: Built in storage cupboard housing gas meter and electric meter with additional storage beneath, access through to reception hall. Reception Hall: Stairs to first floor and access to loung
£ 75,000
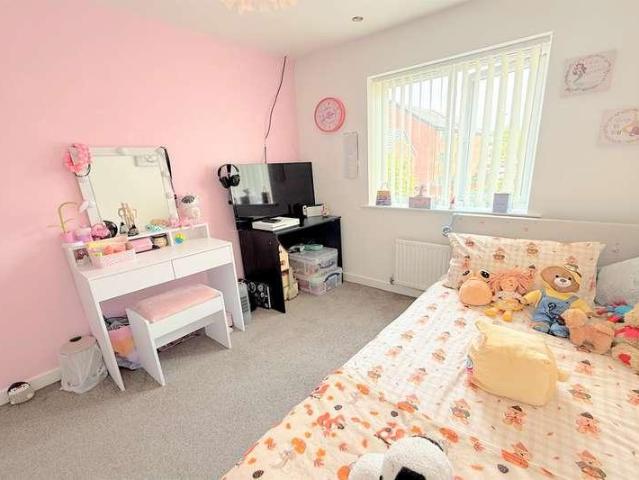
3 bed house for sale
2 pictures
House · for sale
£ 230,000
3 bed house for sale
CH1
· 3 Bedrooms · House
· Garden · Equipped kitchen · Powder room
CH1 · 3 Bedrooms · House · Garden · Equipped kitchen · Powder room
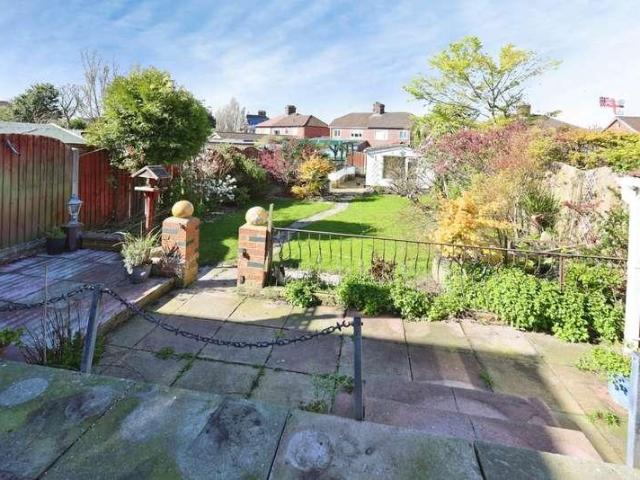
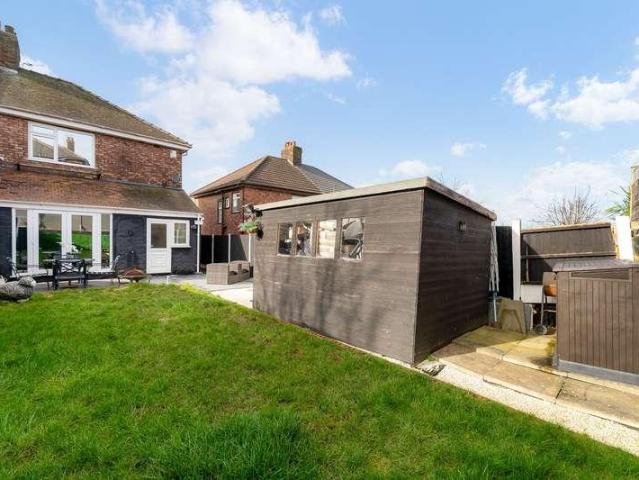
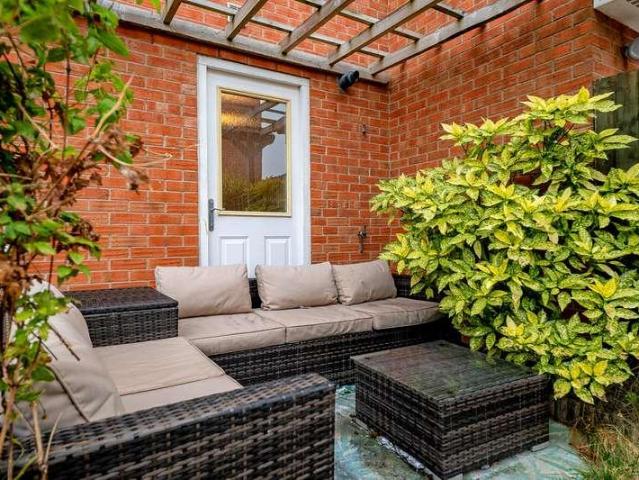
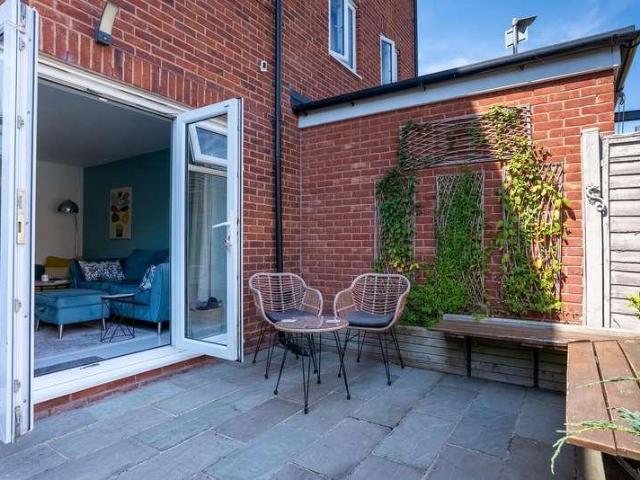
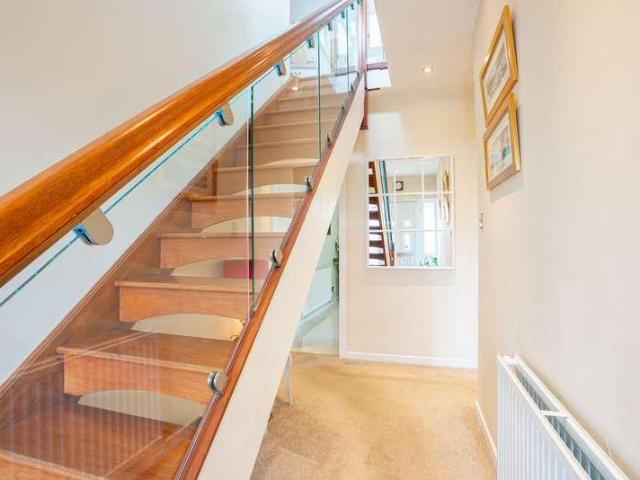
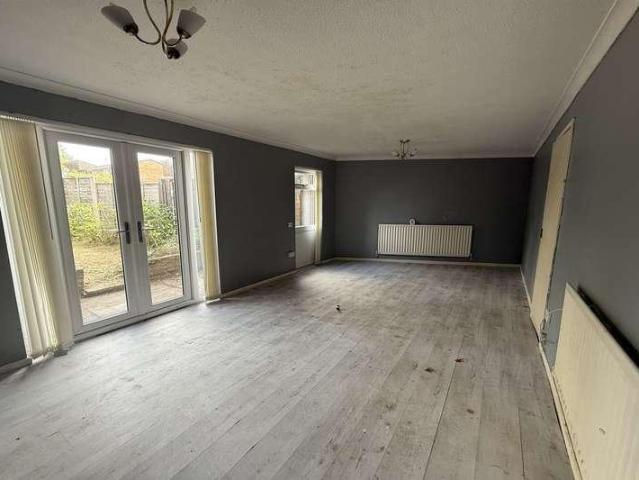
Edwards Grounds is pleased to offer to the market this well presented 'turn key' three-bedroom family home. ?Situated on a generous plot an early viewing is advised to fully appreciate all this property has to offer. The ground floor features an entrance hallway with a cloakroom off, a good size lounge with French doors opening onto the rear garden and a fitted dining kitchen. The first floor includes three well-proportioned bedrooms, the master having a convenient en suite. A family bathroom completes the interior. Externally, the property offers front and rear gardens alongside a double-width driveway. FLOOR PLAN GROUND FLOOR Entrance Hallway: From a composite entrance door into the entrance hallway, fitted foot mat with laminate beyond, the laminate flooring continues throughout the ground floor area. Stairs to first floor, radiator and access to cloakroom. Cloakroom: Two piece suite, low level W.C wash hand basin, radiator and expel air. Lounge: 15' (4.57m) x 12'1 (3.68m) UPVC doub
£ 230,000
4 bed house for sale
2 pictures
House · for sale
£ 565,000
4 bed house for sale
CH1
· 4 Bedrooms · House
· Swimming pool · Equipped kitchen · Powder room
CH1 · 4 Bedrooms · House · Swimming pool · Equipped kitchen · Powder room
Edwards Grounds is delighted to offer for sale this a four-bedroom executive detached family home. Built by Redrow Homes, part of their Heritage Range at Priory Grange, Norton. This 'turnkey' property is situated on a slightly elevated plot at the head of a pleasant cul-de-sac plot, providing excellent access to local amenities and transport networks. The residence has been maintained to an exceptional standard and includes high-quality upgrades throughout, such as replacement internal oak doors, all bathrooms, kitchen and utiltiy room. The ground floor accommodation comprises a spacious entrance hallway with a cloakroom, a study, a formal dining room, and a lounge with double doors leading into an orangery. A fully fitted breakfast kitchen and a separate utility room complete this level. The first floor features four well-proportioned bedrooms. The master bedroom includes an en-suite bathroom equipped with a four-piece suite and a full-size jacuzzi bath. A family bathroom serves the r
£ 565,000
2 bed house for sale
2 pictures
House · for sale
£ 159,950
2 bed house for sale
CH1
· 2 Bedrooms · House
· Garden · Equipped kitchen · Parking
CH1 · 2 Bedrooms · House · Garden · Equipped kitchen · Parking
Located in the Anfield area of Liverpool, which is best known as the home of Liverpool Football Club, the area is well established residentially with schools, stores and transport links all within the area. For commuters Queens Drive is within a short commute, and the city entre easily accessible via car or public transport. This property is spread over two floors and benefits from gardens to the front and rear as well as off road parking. Entering the property the porch leads into the lounge, with its feature fire, large window overlooking the front garden and also provides access to both the kitchen and first floor via the carpeted stairway. The kitchen is to the rear of the property and fully fitted with a range of wall and floor units and integrated appliances consisting of an oven, hob, extractor and sink with drainer. To the first floor the carpeted landing provides access to all rooms and the loft via a ceiling hatch. Both bedrooms are of a double size with laminate flooring, be
£ 159,950
2 bed house for sale
2 pictures
House · for sale
£ 190,000
2 bed house for sale
CH1
· 2 Bedrooms · House
· Equipped kitchen · Heating
CH1 · 2 Bedrooms · House · Equipped kitchen · Heating
Tucked away in the sleepy, picturesque surroundings of Old Higher Bebington, yet just a few seconds` walk from all the shops, restaurants and amenities on Teehey Lane, this immaculate and attractive mid-terraced cottage really is the best of both worlds peace and quiet on your doorstep, with everything you need just moments away. Whether you`re a first-time buyer taking your very first step onto the property ladder, a downsizer looking for something more manageable without compromising on charm, or a buy-to-let investor after a property that practically sells itself this one deserves a place on your viewing list. And with uPVC double glazing and combi-fired gas central heating throughout, it really is a case of move in, unpack, and enjoy. Inside, the layout is as practical as it is charming, comprising a cosy lounge, a separate dining room (perfect for those who like to keep entertaining and relaxing spaces apart), and a fitted kitchen ready for you to make your own. Upstairs you`ll fi
£ 190,000
3 bed house for sale
2 pictures
House · for sale
£ 160,000
3 bed house for sale
CH1
· 3 Bedrooms · House
· Garden · Equipped kitchen · Parking
CH1 · 3 Bedrooms · House · Garden · Equipped kitchen · Parking
RENOVATION REQUIRED - EXTENSION POTENTIAL This semi-detached property is situated in a popular area of Prescot with all the amenities of Prescot Town Centre nearby. The property requires full refurbishment and briefly comprises of entrance porch, hall, lounge, kitchen, ground floor WC, three bedrooms and shower room. Outside there are gardens to the front and rear and driveway providing off road parking. There is ample space to the side to EXTEND subject to the necessary planning permission and consents. The property does benefit from double glazing and is offered with NO CHAIN. Porch Hall With stairs to first floor. Lounge 4.76m (15' 7') x 4.18m (13' 9') with window to the front elevation. Kitchen 4.73m (15' 6') x 2.41m (7' 11') with base and wall units, single drainer stainless steel sink, gas cooker point, two window to the rear elevation door to:- Lobby With understairs cupboard, door to side elevation and door to:- WC with low level WC and window to the rear elevation. FIRST FLOOR
£ 160,000
2 bed house for sale
2 pictures
House · for sale
£ 240,000
2 bed house for sale
CH1
· 2 Bedrooms · House
· Garden · Fireplace · Equipped kitchen · Parking · Patio · Concierge · Heating
CH1 · 2 Bedrooms · House · Garden · Fireplace · Equipped kitchen · Parking · Patio · Concierge · Heating
This deceptively spacious semi-detached bungalow offers a wonderful opportunity for buyers seeking a home that`s ready to move straight into, while still providing a little scope to add your own personal touch. Benefiting from uPVC double glazing and combi-fired gas central heating, the well-planned accommodation briefly comprises a welcoming reception hall, a comfortable lounge with feature fireplace, a fitted kitchen, two generous double bedrooms both with fitted wardrobes, and a modern three-piece low level shower room, easy to step in to! Externally, the property continues to impress with a driveway to the front providing off-road parking and access to the garage. To the rear is a delightful, well-maintained garden complete with a patio area, perfect for relaxing or entertaining. Ideally located within walking distance of local shops, transport links and Bromborough train station, this bungalow combines convenience with comfort. Offered for sale with no onward chain, it represents
£ 240,000
4 bed house for sale
2 pictures
House · for sale
£ 150,000
4 bed house for sale
CH1
· 4 Bedrooms · House
· Equipped kitchen · Patio · Concierge
CH1 · 4 Bedrooms · House · Equipped kitchen · Patio · Concierge
We are thrilled to be given the opportunity to market this wonderful four bedroom detached property on Church Road, Tranmere. This Victorian residence comes to the market in great condition but as a blank canvas for a new owner to put their own stamp on things. Ideally located across the road from Victoria Park, half a mile from Green Lawn & Rock Ferry train stations, and a short drive to the Rock Retail Park. This property ticks all the boxes for those that need easy access to Liverpool City Centre. With four double bedrooms, and two generously sized reception rooms, this home offers excellent versatility with the space it offers. In brief the property affords: hall, living room, dining room, kitchen. To the first floor, two double bedrooms and a shower room, and on the second floor, two further double bedrooms. Externally, to the front you will find a raised patio with views over the park and to Liverpool. At the rear, a large courtyard with an outhouse/utility equipped with power an
£ 150,000
3 bed house for sale
2 pictures
House · for sale
£ 265,000
3 bed house for sale
CH1
· 3 Bedrooms · House
· Garden · Concierge
CH1 · 3 Bedrooms · House · Garden · Concierge
A beautifully presented three bedroom semi detached family home occupying a desirable position in Prenton, offering well-proportioned accommodation throughout and a particular highlight being the south westerly facing rear garden perfect for catching the afternoon and evening sun. Step inside and you`ll immediately appreciate the versatile living space this property provides. The ground floor features two reception rooms, ideal for modern family living whether you`re after a formal lounge and separate dining room, or a living room and home office, the flexible layout adapts to your lifestyle. There`s also the added convenience of a downstairs WC, a feature that`s always appreciated in a busy family home. Upstairs, three double bedrooms provide comfortable accommodation for the whole family, offering plenty of potential to put your own stamp on the space. The real show stopper here is the rear garden. South westerly facing gardens are always in high demand on the Wirral, and this one do
£ 265,000
3 bed house for sale
2 pictures
House · for sale
£ 260,000
3 bed house for sale
CH1
· 3 Bedrooms · House
· Concierge
CH1 · 3 Bedrooms · House · Concierge
Occupying a generous plot this beautifully extended and comprehensively refurbished three-bedroom semi-detached residence offers an outstanding opportunity for families seeking a home finished to an exceptional standard. Having undergone significant extension, renovation and modernisation, the property now presents stylish, contemporary living while retaining warmth and character throughout. An internal inspection is essential to fully appreciate the quality, space and lifestyle on offer.From the outset, the home makes a striking impression. A welcoming porch leads into a spacious and beautifully presented entrance hall, setting the tone for the elegant accommodation that follows. To the front of the property, a cosy bay-fronted lounge provides a relaxing retreat, enhanced by a charming log burner that creates a focal point and adds both character and comfortperfect for cosy evenings and family gatherings.To the rear, the property opens into an impressive extended reception space desig
£ 260,000
3 bed house for sale
2 pictures
House · for sale
£ 210,000
3 bed house for sale
CH1
· 3 Bedrooms · House
· Garden · Equipped kitchen
CH1 · 3 Bedrooms · House · Garden · Equipped kitchen
This three-bedroom semi-detached home offers bright, well-proportioned accommodation, a generous rear garden and plenty of potential for a new owner to modernise and create a home to their own taste.Entering through a useful porch, the property opens into a welcoming hallway leading to the spacious lounge. An electric fire provides a focal point, while the open connection through to the dining room creates an excellent everyday living and entertaining space. Windows to both aspects allow plenty of natural light to flow through the room, with a pleasant outlook towards the open green space to the front.The kitchen is well appointed with a range of fitted units and provides space for a washing machine, gas cooker and fridge freezer, together with direct access to the rear garden.Upstairs are three bedrooms, including a generous principal bedroom with useful built-in storage and a well-sized second bedroom overlooking the rear garden. The third bedroom provides further flexibility for a c
£ 210,000
2 bed house for sale
2 pictures
House · for sale
£ 170,000
2 bed house for sale
CH1
· 2 Bedrooms · House
· Garden · Equipped kitchen · Parking · Patio · Concierge
CH1 · 2 Bedrooms · House · Garden · Equipped kitchen · Parking · Patio · Concierge
Offered to the market with no onward chain, this well-presented two-bedroom semi-detached home provides generous off-road parking, a garage and an easy-to-maintain rear garden, making it an excellent choice for first-time buyers, downsizers or those looking for a conveniently placed home in Buckley.A useful entrance porch leads into the bright and welcoming living room, where a large bay window allows plenty of natural light into the space. From here, the accommodation continues into the fitted kitchen, which offers a good range of units, an integrated hob and oven, and a breakfast bar providing a practical spot for casual dining.Beyond the kitchen is a conservatory, creating a valuable additional reception space with direct access onto the rear garden. Designed with low maintenance in mind, the garden features artificial lawn together with a raised patio area which provides an attractive spot for outdoor seating and enjoying the sunshine. Side access leads back towards the front of th
£ 170,000
3 bed house for sale
2 pictures
House · for sale
£ 295,000
3 bed house for sale
CH1
· 3 Bedrooms · House
· Garden · Equipped kitchen
CH1 · 3 Bedrooms · House · Garden · Equipped kitchen
Standout Features 3 BEDROOM SEMI DETACHED THROUGH LOUNGE KITCHEN/DINER FAMILY BATHROON FRONT AND REAR GARDEN PRIVATE DRIVEWAY NO CHAIN VACANT POSSESSION Property Description Brampton Drive in the vibrant city of Liverpool, is a three-bedroom semi-detached house providing wonderful opportunity for those looking to create their dream home. While the property is in need of some tender loving care, it boasts a spacious through lounge that flows seamlessly into a large kitchen diner, perfect for family gatherings and entertaining guests. French doors from the kitchen lead out to a generous garden, offering ample space for outdoor activities and relaxation. The first floor accommodates three well-proportioned bedrooms, alongside a family bathroom that is ready for a modern update. With a little imagination and effort, this house can be transformed into a stunning residence that caters to the needs of any family. The private driveway enhances the appeal of this property, providing convenient
£ 295,000
2 bed house for sale
2 pictures
House · for sale
£ 100,000
2 bed house for sale
CH1
· 2 Bedrooms · House
· Equipped kitchen · Heating
CH1 · 2 Bedrooms · House · Equipped kitchen · Heating
Two-Bedroom Investment Property - Kensington, Liverpool. Investment purchase only - sold with tenants in situ, currently paying ?750 per calendar month (?9,000 per year). Sidney and Co are pleased to present this generously sized two-bedroom terraced property in the popular Kensington area of Liverpool. The accommodation comprises an open-plan lounge and dining area, a fitted kitchen with a range of wall and base units, and a ground-floor bathroom featuring a bath, electric shower and WC. Upstairs, there are two double bedrooms. The property is neutrally decorated throughout, with grey laminate flooring downstairs and carpeting on the first floor. Further benefits include gas central heating. This property is being sold with the existing tenants in situ, making it an attractive opportunity for landlords seeking an income-producing investment. Lounge/Dining Room 6.70m (22' 0') x 3.56m (11' 8') Oak laminate flooring - painted white throughout. Two bayonet light fittings with shade. Gas f
£ 100,000
5 bed house for sale
2 pictures
House · for sale
£ 575,000
5 bed house for sale
CH1
· 5 Bedrooms · House
· Garden
CH1 · 5 Bedrooms · House · Garden
Nestled in one of Caldy's most desirable residential locations and just a short stroll from the beach and stunning Wirral coastline, this substantial five-bedroom detached family home presents an exceptional opportunity for buyers seeking a property with character, space, and enormous potential. Owned by the same family since the 1960s, the property is now ready for its next chapter. Requiring a programme of modernisation and renovation, it offers the perfect blank canvas for those wishing to create a bespoke family home in an outstanding setting, whether you are a family looking for your forever home or a developer seeking your next project. Occupying a generous plot of approximately 6,900 sq ft, the property is surrounded by mature gardens, established trees, and an abundance of greenery, providing a wonderful sense of privacy and tranquillity. The extensive outdoor space offers endless possibilities for landscaping, entertaining or extending the accommodation, subject to the necessa
£ 575,000
4 bed house for sale
2 pictures
House · for sale
£ 280,000
4 bed house for sale
CH1
· 4 Bedrooms · House
· Garden · Equipped kitchen · Concierge
CH1 · 4 Bedrooms · House · Garden · Equipped kitchen · Concierge
A beautifully presented and versatile four bedroom townhouse, ideally situated in a sought after location and offering spacious accommodation arranged over three floors.The property opens into a welcoming entrance hallway, leading to a spacious ground floor bedroom with access to a Jack and Jill ensuite shower room. There is a further bedroom on this level, benefiting from patio doors opening onto the rear garden. This versatile room could also be utilised as a second reception room, home office or additional living space. A useful utility room completes the ground floor.The first floor provides an excellent entertaining space, featuring a well appointed kitchen/diner alongside a generous L-shaped lounge, creating a bright and spacious area for both relaxing and dining.The top floor houses the master bedroom with ensuite, a further generous sized bedroom and a family bathroom, providing excellent accommodation for families or those requiring additional space.Externally, the property be
£ 280,000
2 bed house for sale
2 pictures
House · for sale
£ 115,000
2 bed house for sale
CH1
· 2 Bedrooms · House
CH1 · 2 Bedrooms · House
INVESTMENT SUMMARY A well-positioned three-bedroom freehold bungalow in the established Castlefields area of Runcorn, currently tenanted and producing a secure income stream of 675 per calendar month (8,100 per annum). Offered at a guide price of 115,000, this represents a gross yield of 7.0%, with the added benefit of scope to add value through modernisation. The property is in need of updating throughout, presenting an excellent opportunity for an investor to refurbish, enhance rental value, and improve capital growth potential, or for an owner-occupier to put their own stamp on a spacious bungalow in a convenient, well-connected location. KEY INVESTMENT FIGURES Guide Price: 115,000 Current Rent: 675 pcm Annual Income: 8,100 Gross Yield: 7.0% PROPERTY DETAILS Detail Property Type 3-bedroom bungalow Tenure Freehold EPC Rating C Current Rent 675 pcm (8,100 p.a.) Guide Price 115,000 Gross Yield 7.0% PROPERTY DESCRIPTION 5 Princess Close is a three-bedroom bungalow currently let at 675 p
£ 115,000
3 bed house for sale
2 pictures
House · for sale
£ 350,000
3 bed house for sale
CH1
· 3 Bedrooms · House
· Garden · Parking · Equipped kitchen · Patio
CH1 · 3 Bedrooms · House · Garden · Parking · Equipped kitchen · Patio
Offering beautifully presented and highly versatile accommodation across three floors, this spacious townhouse on Kohima Crescent is an impressive modern home with the rare advantage of a double garage, excellent parking and a private, low-maintenance rear garden.The property opens into a welcoming entrance hall with attractive tiled flooring and a useful downstairs WC. From here, the accommodation flows into a superb open-plan kitchen, dining and living space extending across the ground floor. The contemporary kitchen features high-gloss cabinetry, integrated appliances and generous worktop space, while the adjoining living and dining area provides plenty of room for both relaxing and entertaining. French doors open directly onto the rear garden, creating an easy connection between the indoor and outdoor spaces.Landscaped with ease of maintenance in mind, the rear garden features artificial lawn, raised planted borders, a built-in seating area and patio space, providing an attractive
£ 350,000
3 bed house for sale
2 pictures
House · for sale
£ 260,000
3 bed house for sale
CH1
· 3 Bedrooms · House
· Garden · Fireplace · Equipped kitchen · Parking · Concierge · Heating
CH1 · 3 Bedrooms · House · Garden · Fireplace · Equipped kitchen · Parking · Concierge · Heating
Cameron Mackenzie are delighted to offer for sale this bay fronted semi-detached property situated in a popular residential location close to local amenities and with transport links and schools nearby. The accommodation briefly comprises of entrance porch, hall, two reception rooms, conservatory, kitchen, three bedrooms, bathroom and separate WC. Outside there are gardens to the front and rear, driveway and attached garage. The property benefits from a gas central heating system and double glazing and viewing is advised. Entrance Porch Hall With understairs cupboard. Dining Room 4.52m (14' 10') x 3.56m (11' 8') with feature fireplace, picture rail and bay window to the front elevation. Lounge 4.33m (14' 2') x 3.32m (10' 11') with feature fireplace incorporating living flame coal effect gas fire, picture rail and sliding patio doors to:- Conservatory 3.73m (12' 3') x 3.30m (10' 10') with tiled floor and French doors onto rear garden. Kitchen 4.57m (15' 0') x 2.09m (6' 10') with a match
£ 260,000
2 bed house for sale
2 pictures
House · for sale
£ 149,950
2 bed house for sale
CH1
· 2 Bedrooms · House
· Garden · Equipped kitchen · Heating
CH1 · 2 Bedrooms · House · Garden · Equipped kitchen · Heating
Standout Features VACANT POSSESSION CHAIN FREE 2 BEDROOM MIDTERRACE DOUBLE GLAZED GAS CENTRAL HEATING REAR GARDEN GARDEN SHED PRIVATE 2 CAR DRIVEWAY Property Description Welcome to this charming two-bedroom mid-terrace house located on Rupert Drive in the vibrant city of Liverpool. This delightful property offers a perfect blend of comfort and convenience, making it an ideal choice for first-time buyers or those looking to downsize. Upon entering, you will find the lounge leading to the well-appointed kitchen features French doors that open directly into the rear garden. The property boasts two spacious bedrooms on the first floor along with the family bathroom. One of the standout features of this property is the private driveway, which accommodates two cars, offering both convenience and security. The excellent location on Rupert Drive means you are well-connected to local amenities, schools, and transport links, making daily life a breeze. In summary, this mid-terrace house on Ruper
£ 149,950
2 bed house for sale
2 pictures
House · for sale
£ 190,000
2 bed house for sale
CH1
· 2 Bedrooms · House
· Garden · Equipped kitchen · Parking
CH1 · 2 Bedrooms · House · Garden · Equipped kitchen · Parking
A charming two bedroom cottage, ideally situated in the heart of Farnworth Village, offering a wonderful blend of character, comfort and practicality.The property welcomes you into a cosy front lounge, featuring a traditional gas fire, creating a warm and inviting space to relax. The lounge leads through to a separate dining room, which in turn provides access to the kitchen. A convenient downstairs bathroom completes the ground floor.Upstairs, the property offers two spacious bedrooms with the second bedroom benefiting from its own shower, adding a practical touch to the accommodation.Externally, the property benefits from gardens to both the front and rear, along with a driveway to the front providing valuable off road parking. The rear garden also features a useful outbuilding, making an ideal home office, workshop or additional hobby space.A delightful cottage in a sought after village setting, offering plenty of charm and excellent outdoor space
£ 190,000
3 bed house for sale
2 pictures
House · for sale
£ 150,000
3 bed house for sale
CH1
· 3 Bedrooms · House
· Garden · Fireplace · Equipped kitchen · Parking · Heating
CH1 · 3 Bedrooms · House · Garden · Fireplace · Equipped kitchen · Parking · Heating
Cameron Mackenzie are pleased to offer for sale this mid terraced property situated in an established residential area of Huyton. The accommodation briefly comprises of entrance porch, hall, living room, dining kitchen, three bedrooms and modern shower room. Outside there is off road parking to the front and enclosed garden to the rear. The property benefits from a gas central heating system and double glazing and is offered with NO CHAIN. Entrance Porch Hall With built in cupboard and stairs to first floor. Living Room 6.10m (20' 0') x 3.44m (11' 3') with feature fireplace incorporating living flame coal effect gas fire, window to the front elevation and French doors onto rear garden. Dining Kitchen 4.78m (15' 8') x 2.92m (9' 7') with a range of base and wall units, working surfaces, single drainer stainless steel sink, gas cooker point, plumbing for ashing machine, built in pantry cupboard, understairs cupboard, window to the rear elevation and doors to both front and rear. FIRST FLO
£ 150,000
2 bed house for sale
2 pictures
House · for sale
£ 325,000
2 bed house for sale
CH1
· 2 Bedrooms · House
· Fireplace · Equipped kitchen
CH1 · 2 Bedrooms · House · Fireplace · Equipped kitchen
If you`ve been searching for a bungalow that doesn`t ask you to compromise, this is the one to put at the top of your list. Deceptively spacious and finished to an exceptional standard throughout, this semi-detached home has been fully refurbished and is genuinely ready to walk into with nothing left to do but unpack. Step through the front door and into a welcoming hallway, complete with a handy built-in storage cupboard and a drop-down ladder giving access to the boarded loft space above practical storage sorted from the moment you arrive. To one side, the lounge is a lovely spot to relax, with a feature fireplace and an attractive box bay window flooding the room with natural light. It`s a flexible space too, equally suited to use as a third bedroom if your needs call for it. The kitchen dining room is a real showstopper smartly fitted with a comprehensive range of integrated appliances and plenty of room for family dining, it`s the kind of space that makes everyday living that litt
£ 325,000
3 bed house for sale
2 pictures
House · for sale
£ 385,000
3 bed house for sale
CH1
· 3 Bedrooms · House
· Garden · Equipped kitchen · Concierge
CH1 · 3 Bedrooms · House · Garden · Equipped kitchen · Concierge
Stylish, Extended Living in the Heart of Heswall A Home You ll Fall For Instantly Right in the centre of ever-popular Heswall, this beautifully extended three-bedroom semi-detached home is the perfect blend of charm, space, and modern living just moments from fantastic shops, restaurants, and local amenities. From the moment you step inside, the sense of space is undeniable. High ceilings and generously sized rooms create a light, airy feel throughout, while two versatile reception areas offer the ideal setting for both cosy nights in and lively entertaining. The main living space flows effortlessly into a dining area, where elegant French doors open out onto a stunning private garden bringing the outside in and making it perfect for summer gatherings. The kitchen is both stylish and practical, with ample storage and workspace to suit busy modern life. Complementing this are two sleek, contemporary bathrooms, finished to a high standard for a touch of everyday luxury. Upstairs, three w
£ 385,000
4 bed house for sale
2 pictures
House · for sale
£ 375,000
4 bed house for sale
CH1
· 4 Bedrooms · House
· Garden · Parking · Concierge
CH1 · 4 Bedrooms · House · Garden · Parking · Concierge
Offering spacious and highly versatile accommodation, Hilbre is an impressive three-bedroom detached dormer bungalow with potential for a further fourth bedroom. Located on Liverpool Road, Buckley, enjoying generous living space, a substantial driveway, detached double garage and an attractive rear garden.The property opens into a particularly spacious living room, where dual-aspect windows, including an attractive bay, create a bright and welcoming setting. A second reception room is currently arranged as a cosy snug with a log-burning stove and bay window, but offers excellent flexibility and could equally be utilised as a fourth bedroom if required.The principal bedroom is conveniently positioned on the ground floor and benefits from an adjoining dressing area with fitted wardrobes. A conservatory provides a lovely additional space overlooking the garden, with French doors allowing direct access outside. The ground floor bathroom is generously appointed with a separate bath and wet-
£ 375,000

Get email alerts

Don't miss out: be the first to know about new properties

The alert was correctly created

On subscribing you accept the conditions of use and the privacy policy
Alert
Receive new ads in your inbox
Save this search
Receive alerts for new listings

We'll send you an email when we have new properties for: "Houses for sale in CH1"

The alert was correctly created

Dunkirk Chester
Shotwick Chester
Get email alerts and be the first to see new listings
Required field
On subscribing I accept the terms of the privacy policy
Perfect! You'll soon start receiving new listings via email
Alert
Receive an email when we have new ads for Houses for sale in CH1
Save this search
Filters

Bedrooms

Size (sq.ft)

sq.ft
sq.ft

Price

£
£

Property type

Bathrooms

Clear all filters
Receive notifications when new entries are published.