2 pictures
House
·
for sale
£ 425,000
5 bed house for sale
CH1
· 5 Bedrooms · House
· Garden · Fireplace · Parking · Concierge · Heating
CH1 · 5 Bedrooms · House · Garden · Fireplace · Parking · Concierge · Heating
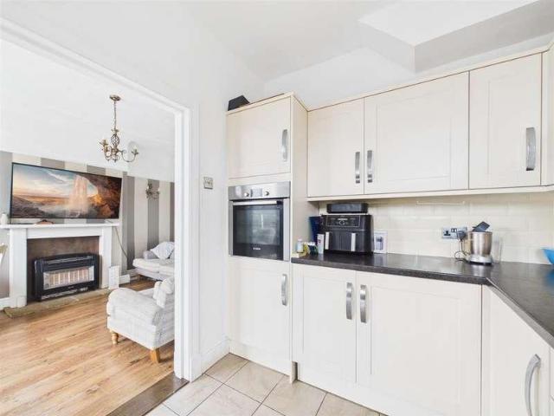
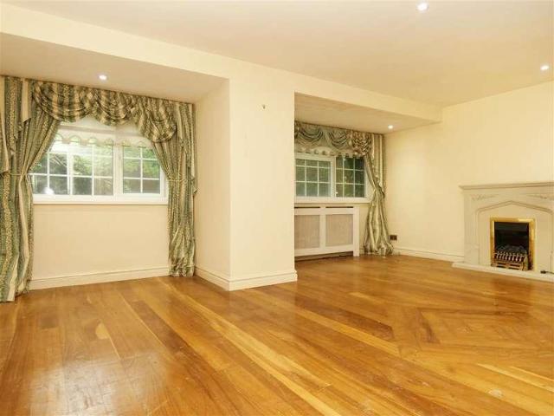
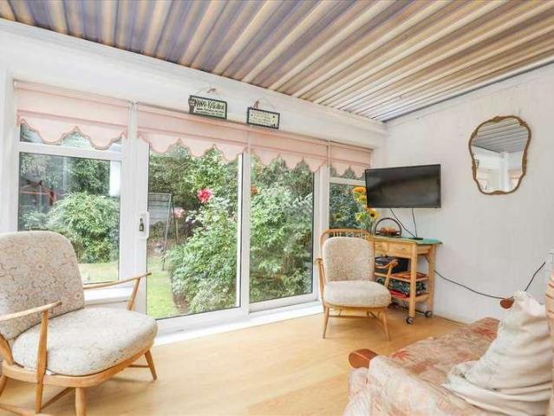
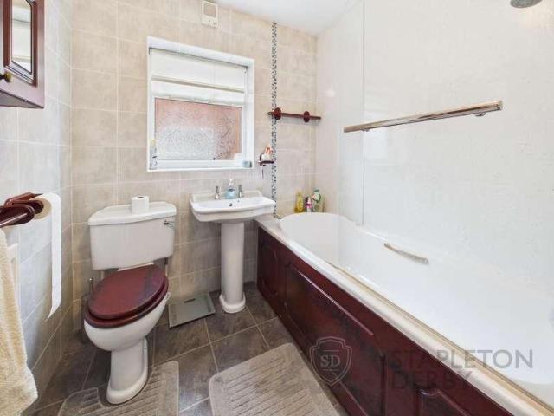
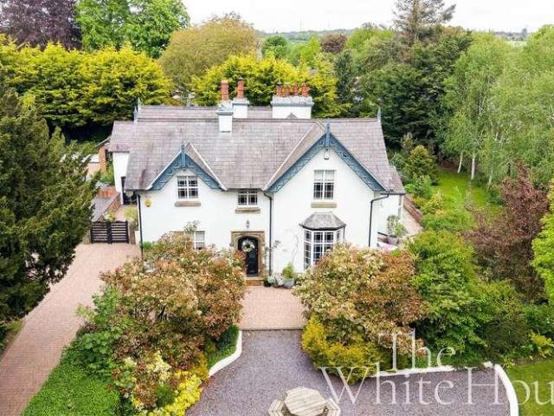
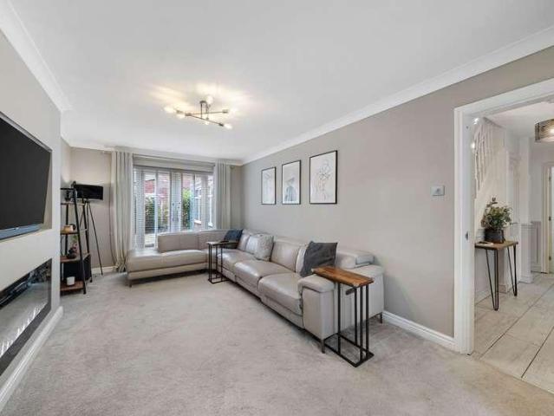
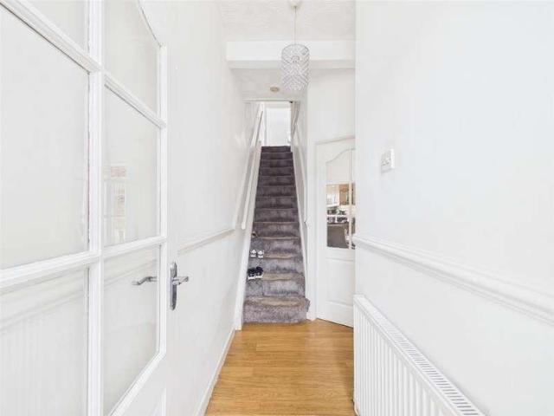
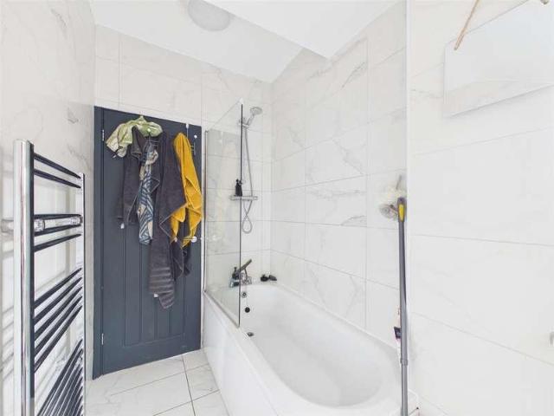
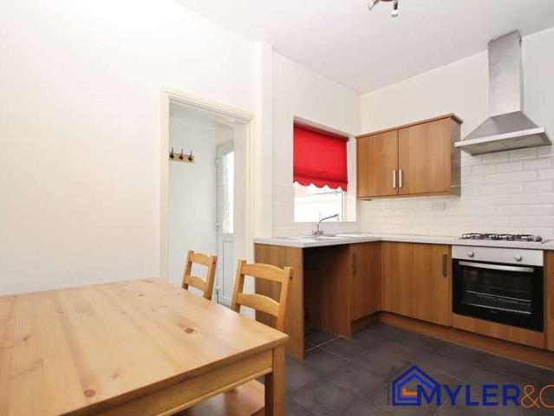
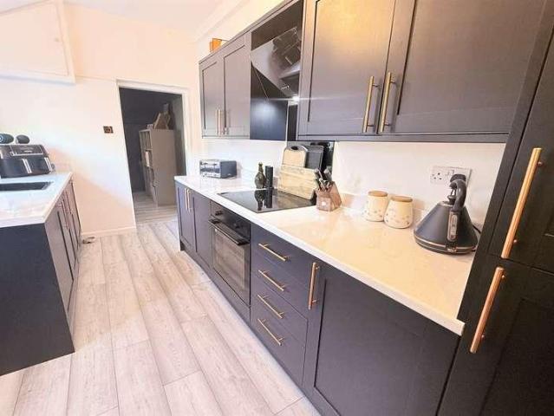
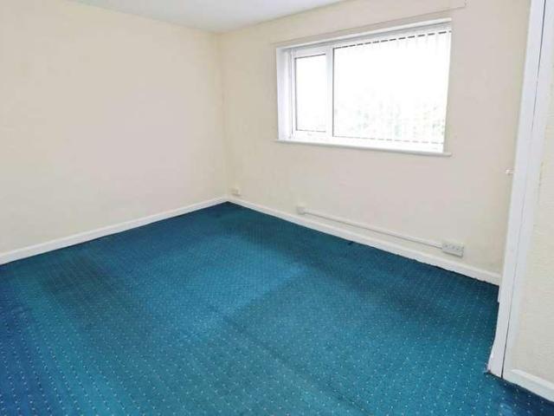
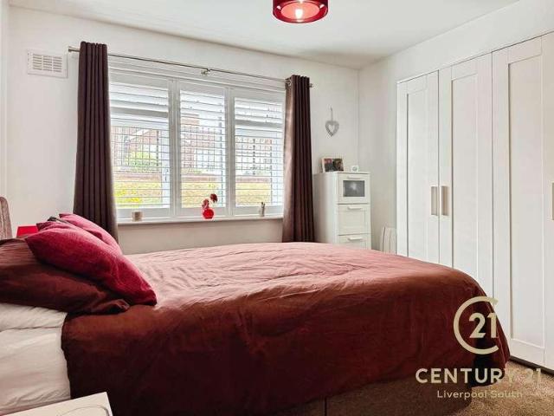
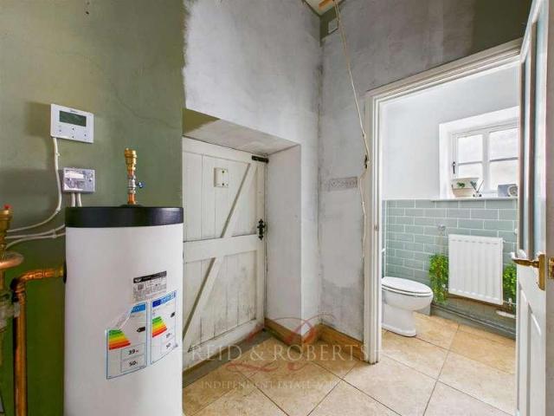
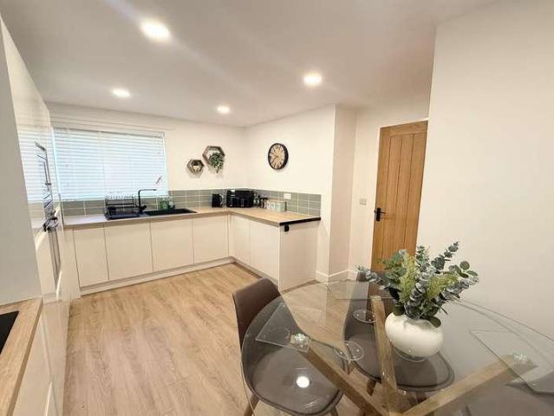
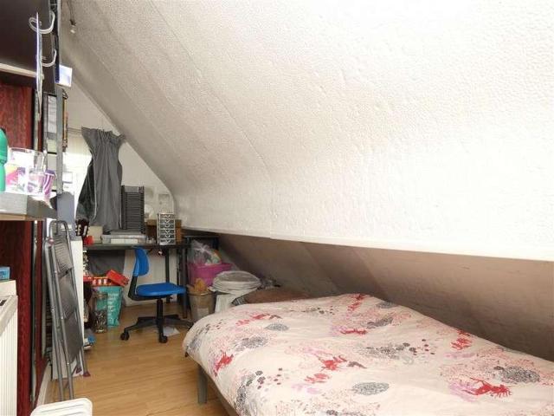
Cameron Mackenzie are pleased to offer for sale this spacious semi-detached property situated in a sought after location in Huyton conveniently situated for access to Huyton Village with its amenities and transport links. The accommodation retains original doors throughout and briefly comprises of open canopy porch, entrance hall, two reception rooms, ground floor bedroom/office with ensuite shower room, four bedrooms, bathroom and separate WC to the first floor. Outside there is a garden, driveway and attached garage to the front with good sized garden and outbuildings to the rear. The property benefits from a gas central heating system and majority double glazing and viewing is advised to appreciate the potential on offer. Open Canopy Porch With original door. Entrance Hall With stripped floor boards, panelled staircase, understairs cupboard, picture rail, windows to the front and side elevations. Lounge 4.85m (15' 11') x 4.40m (14' 5') plus bay, with feature fireplace, stripped floo
Cameron Mackenzie are pleased to offer for sale this spacious semi-detached property situated in a sought after location in Huyton conveniently situated for access to Huyton Village with its amenities and transport links. The accommodation retains original doors throughout and briefly comprises of open canopy porch, entrance hall, two reception rooms, ground floor bedroom/office with ensuite shower room, four bedrooms, bathroom and separate WC to the first floor. Outside there is a garden, driveway and attached garage to the front with good sized garden and outbuildings to the rear. The property benefits from a gas central heating system and majority double glazing and viewing is advised to appreciate the potential on offer. Open Canopy Porch With original door. Entrance Hall With stripped floor boards, panelled staircase, understairs cupboard, picture rail, windows to the front and side elevations. Lounge 4.85m (15' 11') x 4.40m (14' 5') plus bay, with feature fireplace, stripped floo
£ 425,000