3,698 properties to rent in CH3

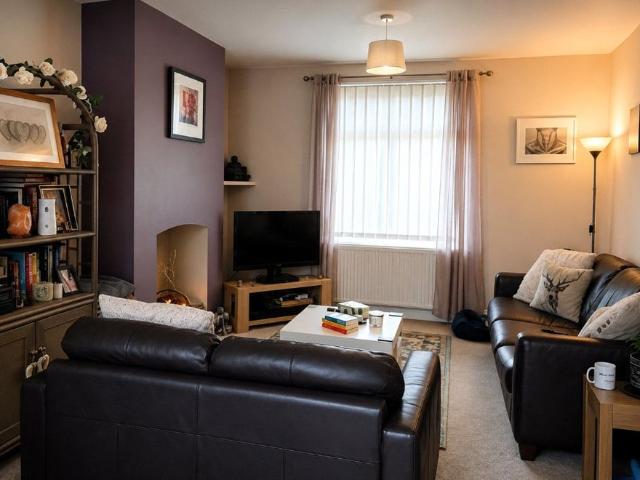
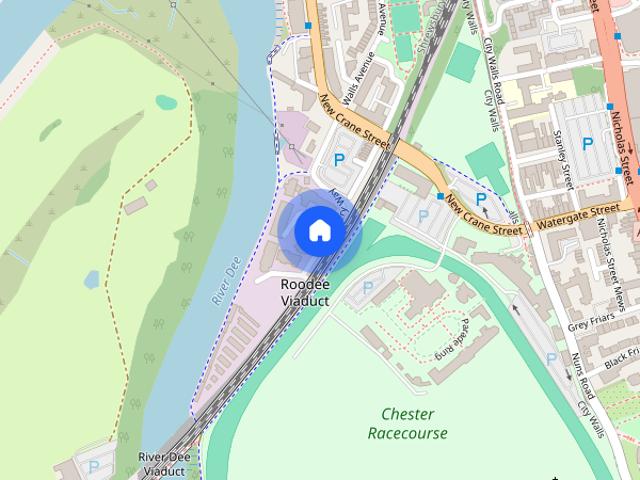
1 bedroom property to rent Ermine Road, Chester, CH2
View photo
House · for rent
£ 475
New
1 bedroom property to rent Ermine Road, Chester, CH2
CH3
· 1 Bedroom · 1 Bath · House
CH3 · 1 Bedroom · 1 Bath · House
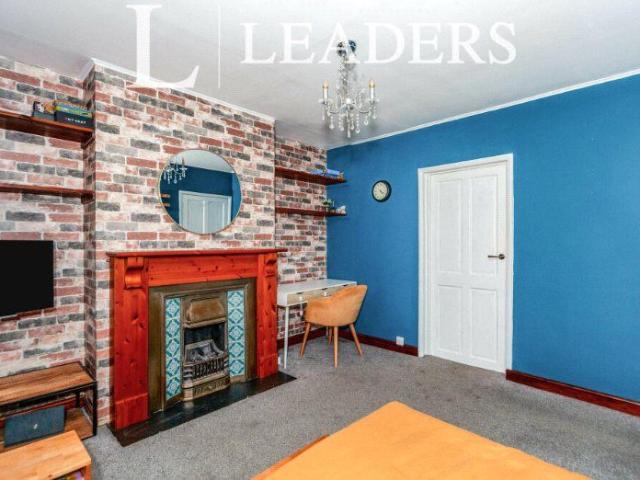
NO DEPOSIT OPTION MAY BE AVAILABLE ON THIS PROPERTY - please contact us for further information ROOM AVAILABLE LATE SEPTEMBER ON ERMINE ROAD - BILLS INCLUDED
£ 475
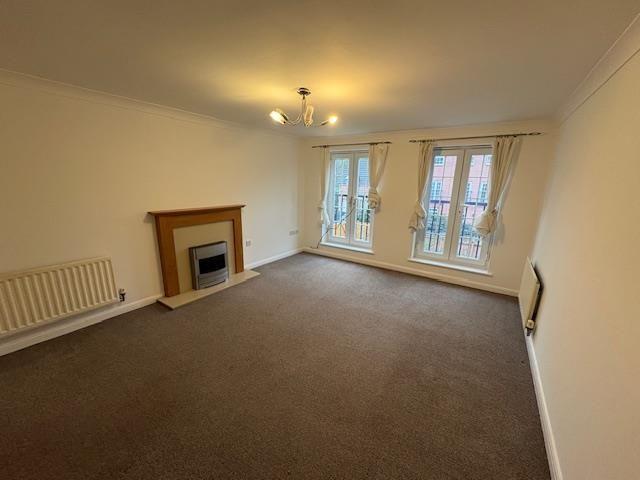
1 bedroom apartment to rent Westminster Green, Chester, CH4
View photo
Apartment · for rent
£ 1,000
New
1 bedroom apartment to rent Westminster Green, Chester, CH4
CH3
· 1 Bedroom · 1 Bath · Apartment
CH3 · 1 Bedroom · 1 Bath · Apartment
No Deposit Option Available Leaders are delighted to present this beautifully modernised apartment, ideally situated in the ever-popular area of Handbridge
£ 1,000
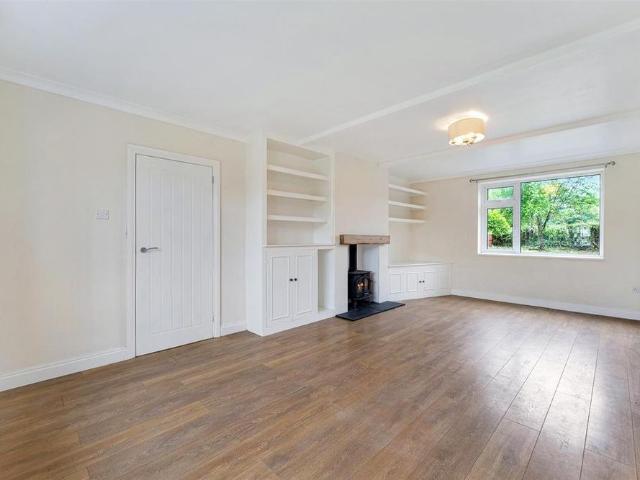
3 bedroom house to rent West Street, Hoole, Chester, CH2
View photo
House · for rent
£ 1,200
New
3 bedroom house to rent West Street, Hoole, Chester, CH2
CH3
· 3 Bedrooms · 1 Bath · House
· Concierge
CH3 · 3 Bedrooms · 1 Bath · House · Concierge
Presenting this charming terraced home, ideally situated in a highly sought-after neighbourhood. Offering well-proportioned and versatile accommodation, the property features three bedrooms, a spacious reception room perfect for relaxing or entertaining, and a stylish modern bathroom
£ 1,200
4 bedroom terraced house to rent
View photo
House · for rent
£ 1,250
New
4 bedroom terraced house to rent
CH3
· 4 Bedrooms · 2 Baths · House
· Garden · Balcony · Equipped kitchen · Parking · Powder room
CH3 · 4 Bedrooms · 2 Baths · House · Garden · Balcony · Equipped kitchen · Parking · Powder room
A well presented four bedroom town house on the popular Stapeley estate, the property comprises entrance hall, bedroom four/ study, cloakroom and fully fitted dining kitchen with appliances to the ground floor. To the first floor is the large lounge with patio doors and Juliet balcony, and bedroom three which is a good size double bedroom, the second floor has master bedroom with en-suite, a further double bedroom and the family bathroom. To the rear of the property there is an enclosed courtyard garden with gate to the parking area. There is a single garage with both front door access and up and over vehicle access. Viewing highly recommended. Rent excludes all utilities and is council tax band D
£ 1,250
3 bedroom semi detached house to rent
View photo
House · for rent
£ 1,250
New
3 bedroom semi detached house to rent
CH3
· 1,001 sq.ft · 3 Bedrooms · 2 Baths · House
· Garden · Equipped kitchen
CH3 · 1,001 sq.ft · 3 Bedrooms · 2 Baths · House · Garden · Equipped kitchen
Fazakerley Sharpe would like to present this stunning semi-detached house on Church Row, Bunbury. It offers a delightful blend of comfort and modern living, Built in 1950, this property has been thoughtfully designed to cater to contemporary needs while retaining its character, Bunbury is a small rural picturesque village which offers charming scenery, natural beauty and a strong sense of community. Spanning an impressive 1,012 square feet, the home features a bright living space that provides ample space for relaxation and entertaining. while the modern kitchen, seamlessly leads into a generous utility room, enhancing practicality for everyday living. Situated in the sought after village the property boasts three well-proportioned bedrooms, ensuring plenty of room for family or guests. The downstairs bathroom adds convenience, making it ideal for busy households. Outside, the large south facing garden offers a tranquil retreat, perfect for enjoying sunny days or hosting outdoor activi
£ 1,250
5 bedroom semi detached house to rent
View photo
House · for rent
£ 2,200
New
5 bedroom semi detached house to rent
CH3
· 5 Bedrooms · 3 Baths · House
CH3 · 5 Bedrooms · 3 Baths · House
Property featuresGrand Period PropertyParking & GarageGardens with gardenerNot To Be Missed!5 bedroomsEPC D Available from march 22nd ! No deposit option may be availabl
£ 2,200
2 bedroom apartment to rent
View photo
Apartment · for rent
£ 1,100
New
2 bedroom apartment to rent
CH3
· 2 Bedrooms · 1 Bath · Apartment
CH3 · 2 Bedrooms · 1 Bath · Apartment
Property featuresCity Centre LocationModern throughoutUnfurnishedOpen Plan Living Room & DinerAvailable NowParking Spot Included Available now Beautifully Presented Two-Bed
£ 1,100
146 Housley Close, Worsley Mesnes, Wigan WN3 5XY
View photo
House · for rent
£ 1,250
New
146 Housley Close, Worsley Mesnes, Wigan WN3 5XY
CH3
· 3 Bedrooms · 2 Baths · House
· Garden · Parking
CH3 · 3 Bedrooms · 2 Baths · House · Garden · Parking
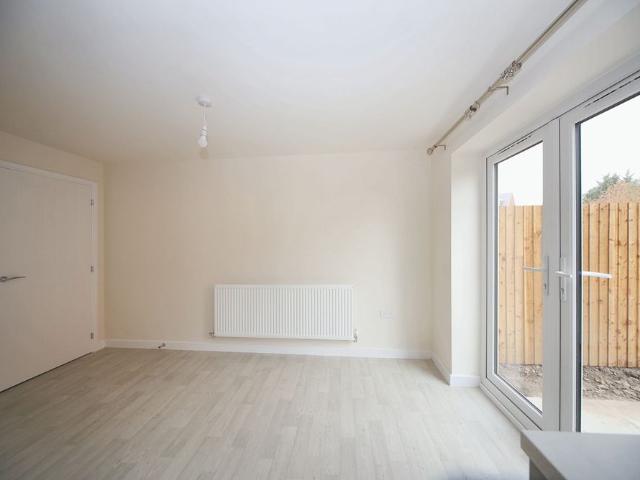
This new three-bedroom semi-detached house is modern, energy-efficient, and ready to move into. It has solar panels, an electric car charger, and sits on a large plot with a big front garden. Inside, there’s a hallway with a downstairs WC, a good-sized living room with a bay window, and a spacious kitchen-diner with built-in appliances and French doors leading to an enclosed garden. Upstairs, there are three spacious bedrooms, including one with ensuite, plus a main family bathroom. The house is decorated in neutral colours throughout and has parking for two cars. It’s in a great location with good transport links and schools nearby. Rent - £1250 PCM - Holding Deposit - £288.46 - Deposit - £1442.30
£ 1,250
2 Bedroom Flat To Rent
View photo
Apartment · for rent
£ 725
New
2 Bedroom Flat To Rent
CH3
· 2 Bedrooms · 1 Bath · Apartment
· Balcony · Equipped kitchen · Parking
CH3 · 2 Bedrooms · 1 Bath · Apartment · Balcony · Equipped kitchen · Parking
Ascend Properties are thrilled to market this well-presented two-bedroom partly furnished apartment within a delightful development in Widnes. Features include an entrance hall and an open-plan modern kitchen/ lounge with a Juliet balcony for lots of natural light. Two reasonably sized bedrooms and a four-piece family bathroom. Externally, there is allocated parking and visitor parking located on well-maintained grounds and a secure entry system. Ideally located for local transport links to Warrington, Liverpool & Manchester. Plus a whole range of local amenities right on your door step. *Available 15th October 2026* Deposit £830. Council Tax Band B
£ 725
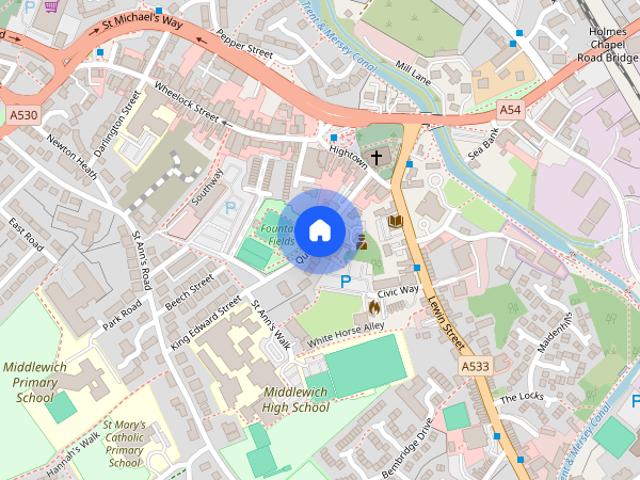
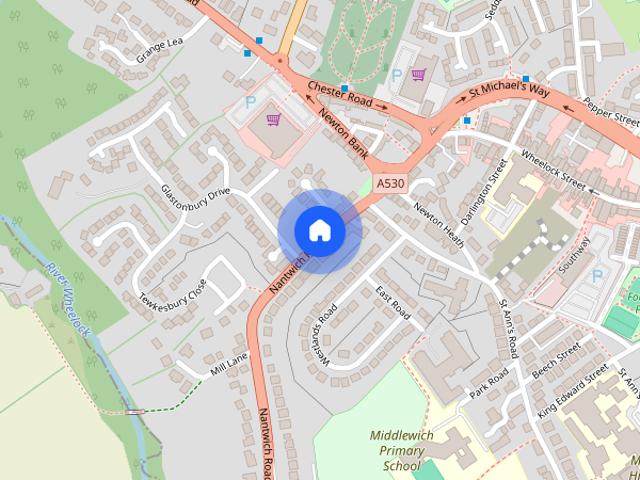
Queen Street, Middlewich, CW10
View photo
House · for rent
£ 1,750
New
Queen Street, Middlewich, CW10
CH3
· 4 Bedrooms · 3 Baths · House
· Garden · Fireplace · Equipped kitchen · Cellar · Concierge
CH3 · 4 Bedrooms · 3 Baths · House · Garden · Fireplace · Equipped kitchen · Cellar · Concierge
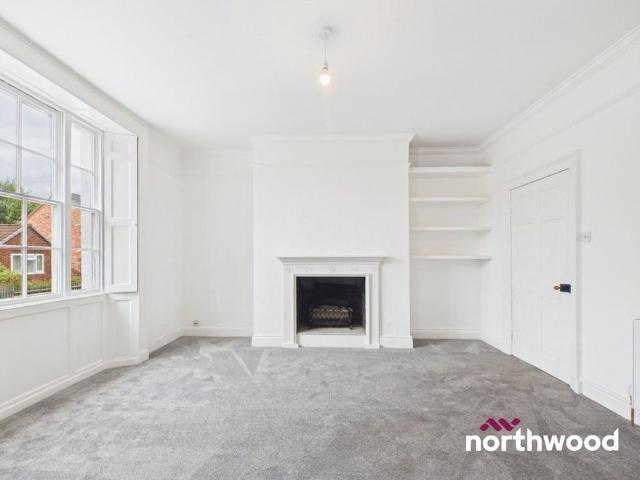
This Grade II listed Georgian Villa stands prominently on Queen Street, with tall sash windows, a pedimented entrance and a distinctive parapet topped with urn finials. Dating from the early nineteenth century, the house retains much of the character that gives buildings of this period their individuality. Inside, the ground floor is centred around two generous reception rooms. Both have strong original detail, including shuttered windows, wall panelling and traditional fireplaces. The breakfast kitchen has a more informal feel, with shaker style cabinetry, exposed brickwork and substantial timber beams creating a striking contrast with the lighter finish elsewhere in the home. A ground floor WC and utility area sit off the main accommodation, while the cellar below provides useful storage. Upstairs, the first floor is arranged around four bedrooms, a bathroom and a separate shower room. Two additional loft rooms sit above, accessed via stairs. Outside, the rear garden includes lawn, p
£ 1,750
The Shropshire, Frank Cliffe Way, Middlewich, CW10 9RN
View photo
House · for rent
£ 1,500
The Shropshire, Frank Cliffe Way, Middlewich, CW10 9RN
CH3
· 1,001 sq.ft · 3 Bedrooms · 1 Bath · House
CH3 · 1,001 sq.ft · 3 Bedrooms · 1 Bath · House
Frank Cliffe Way is a new neighbourhood for Middlewich, located just off the St Ann’s Road; a community of 35 homes from one-bedroom apartments to two and three-bedroom homes, thoughtfully designed and beautifully crafted. Choose the layout that suits your lifestyle and enjoy a home that is as stylish as it is efficient. Often described as idyllic with a fantastic sense of community, Middlewich is a town with an incredible sense of place and history. It should come as little surprise that in 2014 the CW10 postcode was voted one of the top five most attractive places to live in the UK. In the crook of the Trent & Mersey and the Wardle Canals, Frank Cliffe Way is ideally located to all the town’s amenities including being a short walk from local primary and secondary schools, the community centre and the leisure centre, the popular restaurants and cafes of Wheelock Street, as well as the canal-side paths. It’s ideally located for easy access onto the local main thoroughfares including th
£ 1,500
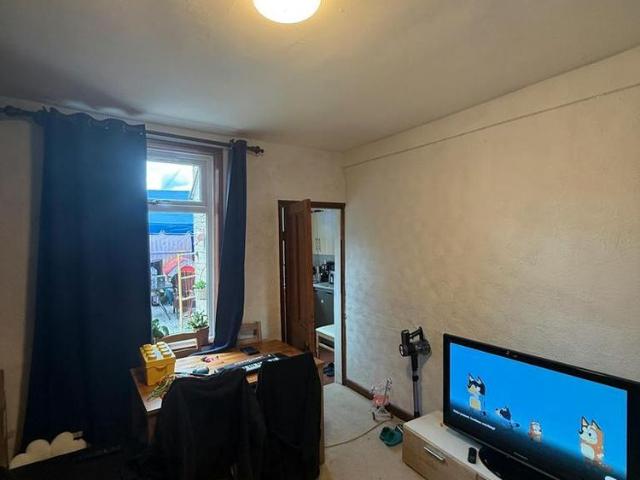
2 bedroom terraced house to rent
View photo
House · for rent
£ 795
New
2 bedroom terraced house to rent
CH3
· 700 sq.ft · 2 Bedrooms · 1 Bath · House
· Garden · Equipped kitchen · Parking · Concierge
CH3 · 700 sq.ft · 2 Bedrooms · 1 Bath · House · Garden · Equipped kitchen · Parking · Concierge
Description A well-proportioned two bedroom home situated on Flag Lane, offering two reception rooms, off-road parking and an enclosed rear garden, all within easy reach of central Crewe. The ground-floor accommodation provides two separate reception rooms, offering plenty of flexibility for use as a lounge and dining room, together with a fitted kitchen overlooking the rear. Upstairs are two bedrooms, including a particularly generous main double bedroom, together with a spacious family bathroom. Externally, the property benefits from an enclosed, low-maintenance rear garden together with the valuable addition of off-road parking. Room Measurements Reception Room One: 4.15m x 3.55m Reception Room Two: 3.65m x 3.55m Kitchen: 3.05m x 2.15m Bedroom One: 4.15m x 3.55m Bedroom Two: 3.05m x 2.70m Bathroom: 3.00m x 1.85m Location Flag Lane is conveniently positioned close to central Crewe, providing easy access to a wide range of shops, amenities and local services. The property is well plac
£ 795
4 bedroom detached villa to rent
View photo
House · for rent
£ 1,750
New
4 bedroom detached villa to rent
CH3
· 1,798 sq.ft · 4 Bedrooms · 3 Baths · House
· Garden · Fireplace · Equipped kitchen · Cellar · Concierge
CH3 · 1,798 sq.ft · 4 Bedrooms · 3 Baths · House · Garden · Fireplace · Equipped kitchen · Cellar · Concierge
This Grade II listed Georgian Villa stands prominently on Queen Street, with tall sash windows, a pedimented entrance and a distinctive parapet topped with urn finials. Dating from the early nineteenth century, the house retains much of the character that gives buildings of this period their individuality. Inside, the ground floor is centred around two generous reception rooms. Both have strong original detail, including shuttered windows, wall panelling and traditional fireplaces. The breakfast kitchen has a more informal feel, with shaker style cabinetry, exposed brickwork and substantial timber beams creating a striking contrast with the lighter finish elsewhere in the home. A ground floor WC and utility area sit off the main accommodation, while the cellar below provides useful storage. Upstairs, the first floor is arranged around four bedrooms, a bathroom and a separate shower room. Two additional loft rooms sit above, accessed via stairs. Outside, the rear garden includes lawn, p
£ 1,750
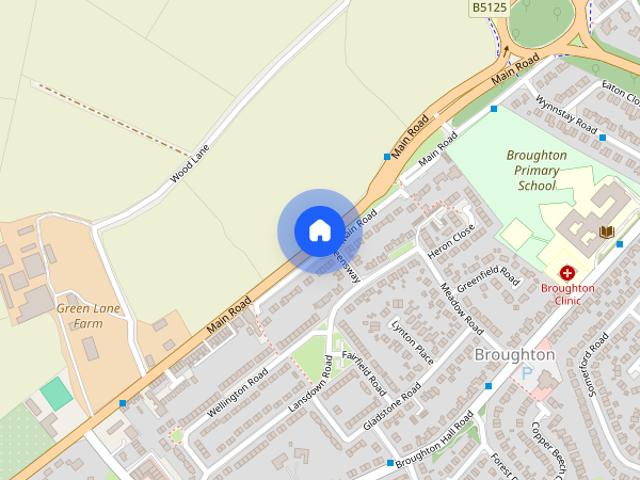
Main Road, Broughton, Flintshire, CH4
View photo
House · for rent
£ 1,100
New
Main Road, Broughton, Flintshire, CH4
CH3
· 3 Bedrooms · 1 Bath · House
· Garden · Equipped kitchen · Parking · Concierge
CH3 · 3 Bedrooms · 1 Bath · House · Garden · Equipped kitchen · Parking · Concierge
PINEWOOD ESTATE AGENCY are delighted to offer to let this three-bedroom property, ideally located on Main Road, Broughton. The property is conveniently positioned close to a range of local amenities including Broughton Primary School, Broughton Shopping Park and Airbus, with excellent transport links providing easy access to surrounding towns and major road networks, making it well suited to couples or small families. Internally, the accommodation comprises a spacious reception room, kitchen, three bedrooms, and a bathroom. The property has been recently refurbished throughout, benefiting from new carpets and internal doors, and is presented in good condition. The property is offered unfurnished, allowing incoming tenants to furnish to their own taste. Externally, the property offers a substantial amount of off-street parking to the front and driveway, along with low maintenance paved front and rear gardens, providing both convenience and practical outdoor space Viewings Strictly by ap
£ 1,100
West Vale, Neston
View photo
Apartment · for rent
£ 800
New
West Vale, Neston
CH3
· 2 Bedrooms · 1 Bath · Apartment
· Equipped kitchen · Parking
CH3 · 2 Bedrooms · 1 Bath · Apartment · Equipped kitchen · Parking
Available October 2026 – Excellent Condition – Must View * Hewitt Adams is delighted to offer TO LET this two Bed First floor flat ideally situated above a row of useful shops and within walking distance of local amenities, schooling and transport links. In brief the property comprises two bedrooms, lounge/diner, study area, kitchen and bathroom. Externally there is a communal parking area. Unfurnished, Available October, Not Suitable For Pets
£ 800
2 bedroom apartment to rent
View photo
Apartment · for rent
£ 775
New
2 bedroom apartment to rent
CH3
· 2 Bedrooms · 1 Bath · Apartment
· Balcony · Equipped kitchen · Parking
CH3 · 2 Bedrooms · 1 Bath · Apartment · Balcony · Equipped kitchen · Parking
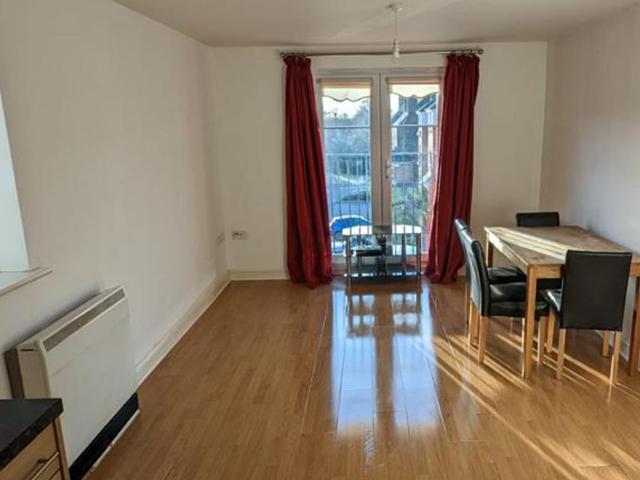
Stylish Modern Two double bedroom apartment with central location offering SECURE GATED PARKING for residents along with open plan living space opening to Juliet balcony and two double bedrooms. Well located for travel by road or rail ENTRANCE HALL With Laminate flooring leading to all other rooms OPEN PLAN LIVING AREA Open plan area with French doors over the inner court yard. Kitchen with integrated electric oven and hob, washing machine and free standing fridge freezer BEDROOM 1 Generous double room with bed, wardrobe, draws and Jack & Jill ensuite BATHROOM Jack & Jill between the master bedroom and hallway. With a modern 4 piece white suite to include bath, WC basin and mixer shower BEDROOM 2 Double room with bed, wardrobe and drawers Accuracy: Whilst we endeavour to make our sales/lettings details accurate and reliable, if there is any point which is of particular importance to you, please contact the office and we will be pleased to check the information. Do so, particularly if c
£ 775
Conway Street, Mold
View photo
House · for rent
£ 795
New
Conway Street, Mold
CH3
· 2 Bedrooms · 1 Bath · House
· Equipped kitchen
CH3 · 2 Bedrooms · 1 Bath · House · Equipped kitchen
Reid & Roberts are delighted to offer To Let this well presented, two bedroom, end terraced house, ideally located in the historic market town of Mold, within easy walking distance of a wide range of local shops, restaurants and amenities. The accommodation briefly comprises an entrance hallway, kitchen with space for a dining table, and a lounge with electric fire. To the first floor are two good sized bedrooms and a bathroom, complete with a bath and separate shower. Water rates are payable by the tenant at an additional cost of £45 per month, in addition to the rent. Affordability: A combined minimum household income of £23,850 is required in line with our referencing agency’s affordability guidelines. To arrange a viewing: Due to high demand, viewings are by appointment only and must be requested via email. Unfortunately, we are unable to arrange appointments over the phone. Holding Fee: A holding deposit of £182 will be required to secure the property, payable following a successf
£ 795
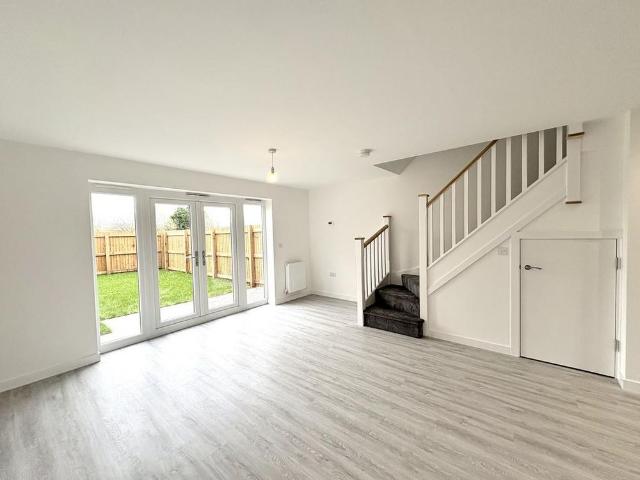
3 bedroom semi detached house to rent
View photo
House · for rent
£ 1,400
New
3 bedroom semi detached house to rent
CH3
· 1,044 sq.ft · 3 Bedrooms · 2 Baths · House
· Garden · Equipped kitchen · Powder room
CH3 · 1,044 sq.ft · 3 Bedrooms · 2 Baths · House · Garden · Equipped kitchen · Powder room
The Hepburn is an attractive three-bedroom semi-detached home, thoughtfully designed for modern family living. Be the very first to live in this beautifully finished, brand-new three-bedroom semi-detached home, built to modern, energy-efficient standards and ready for immediate occupation. Located within an exclusive development of 35 newly built homes, The Hepburn is highly convenient setting, offering easy access to Middlewich town centre and local amenities — ideal for families and professional tenants alike. The ground floor features a welcoming entrance hall leading to a bright, open-plan living space combining the lounge, dining area and contemporary fitted kitchen with integrated appliances. Patio doors open directly onto the rear garden, creating a great space for relaxing or entertaining. A handy downstairs cloakroom completes the ground floor. Upstairs, the property offers three well-proportioned bedrooms served by a modern family bathroom, providing flexible accommodation fo
£ 1,400
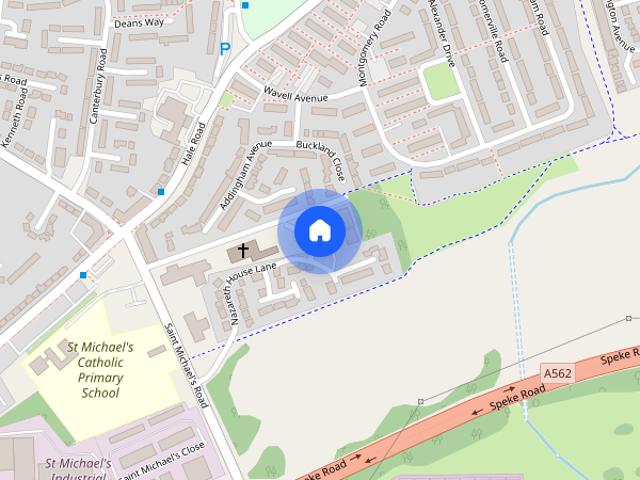
St. Michaels View, Widnes
View photo
Apartment · for rent
£ 725
New
St. Michaels View, Widnes
CH3
· 2 Bedrooms · 1 Bath · Apartment
· Balcony · Equipped kitchen · Parking
CH3 · 2 Bedrooms · 1 Bath · Apartment · Balcony · Equipped kitchen · Parking
Ascend Properties are thrilled to market this well-presented two-bedroom partly furnished apartment within a delightful development in Widnes. Features include an entrance hall and an open-plan modern kitchen/ lounge with a Juliet balcony for lots of natural light. Two reasonably sized bedrooms and a four-piece family bathroom. Externally, there is allocated parking and visitor parking located on well-maintained grounds and a secure entry system. Ideally located for local transport links to Warrington, Liverpool & Manchester. Plus a whole range of local amenities right on your door step. *Available 15th October 2026* Deposit £830. Council Tax Band B
£ 725
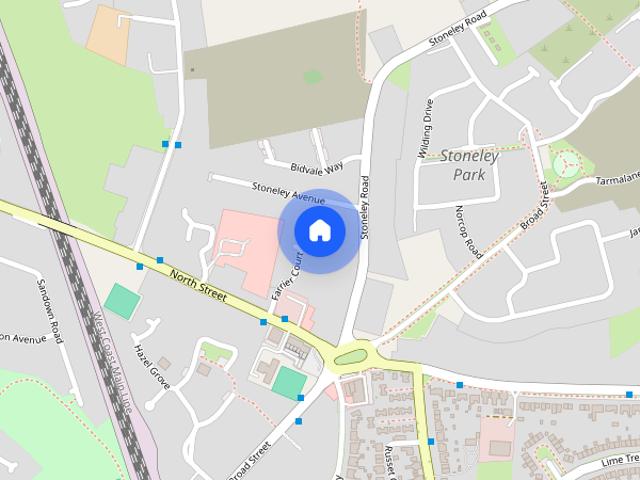
16 Farrier Court, Crewe, CW1 4NY
View photo
House · for rent
£ 1,100
New
16 Farrier Court, Crewe, CW1 4NY
CH3
· 527 sq.ft · 3 Bedrooms · 1 Bath · House
· Garden · Fireplace · Equipped kitchen · Parking
CH3 · 527 sq.ft · 3 Bedrooms · 1 Bath · House · Garden · Fireplace · Equipped kitchen · Parking
Description A well-proportioned three bedroom home situated on Farrier Court in Crewe, offering spacious accommodation arranged over two floors. The ground floor comprises a generous lounge with feature fireplace and double doors leading through to the kitchen/dining area. The kitchen offers a good range of fitted wall and base units, integrated oven and gas hob, together with ample worktop and dining space. To the first floor are three bedrooms, with the main bedroom benefiting from its own en-suite shower room. A separate family bathroom provides a bath, WC and wash hand basin. Externally, the property benefits from an enclosed rear garden together with a driveway providing off-road parking. The property is neutrally decorated throughout and offers a practical layout ideally suited to a couple or family looking for a well-sized home in Crewe. Location The property is conveniently situated in a popular residential area of Crewe, offering good access to a range of local shops, schools
£ 1,100
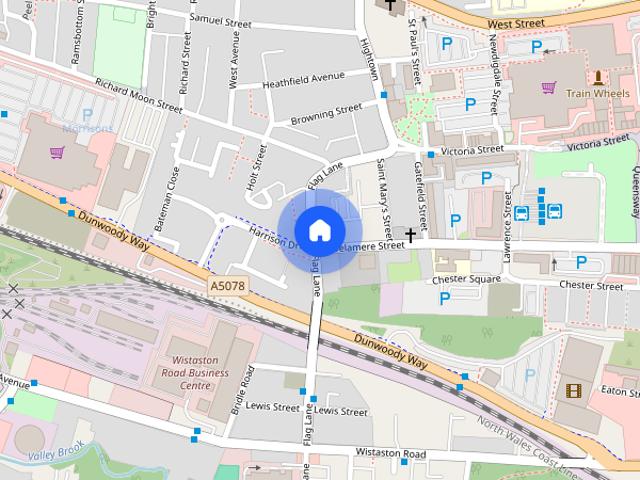
62 Flag Lane, Crewe, CW1 3BG
View photo
House · for rent
£ 795
New
62 Flag Lane, Crewe, CW1 3BG
CH3
· 700 sq.ft · 2 Bedrooms · 1 Bath · House
· Garden · Equipped kitchen · Parking · Concierge
CH3 · 700 sq.ft · 2 Bedrooms · 1 Bath · House · Garden · Equipped kitchen · Parking · Concierge
Description A well-proportioned two bedroom home situated on Flag Lane, offering two reception rooms, off-road parking and an enclosed rear garden, all within easy reach of central Crewe. The ground-floor accommodation provides two separate reception rooms, offering plenty of flexibility for use as a lounge and dining room, together with a fitted kitchen overlooking the rear. Upstairs are two bedrooms, including a particularly generous main double bedroom, together with a spacious family bathroom. Externally, the property benefits from an enclosed, low-maintenance rear garden together with the valuable addition of off-road parking. Room Measurements Reception Room One: 4.15m x 3.55m Reception Room Two: 3.65m x 3.55m Kitchen: 3.05m x 2.15m Bedroom One: 4.15m x 3.55m Bedroom Two: 3.05m x 2.70m Bathroom: 3.00m x 1.85m Location Flag Lane is conveniently positioned close to central Crewe, providing easy access to a wide range of shops, amenities and local services. The property is well plac
£ 795
3 bedroom house to rent
View photo
House · for rent
£ 1,400
New
3 bedroom house to rent
CH3
· 3 Bedrooms · 2 Baths · House
· Garden · Equipped kitchen
CH3 · 3 Bedrooms · 2 Baths · House · Garden · Equipped kitchen
Zero Deposit Guarantee Available* Holding deposit: £323.00 SUMMARY Swetenhams are proud to present for let this exclusive brand new energy-efficient home to the market. Step inside this stunning home which has the perfect blend of style, space, and practicality. Close to fabulous restaurants, pubs, cafes and only a short drive to the M6 motorway, providing excellent access to Liverpool and Manchester, and on to the wider motorway network. If you're looking for a home that combines space, style, and a great location, this one is not to be missed. Call Swetenhams today to book your viewing! DESCRIPTION Thoughtfully designed throughout to offer the perfect blend of luxury and sustainability. This is a must-see property! Entering the home, you are greeted with a spacious family lounge featuring a light and bright space. The open plan kitchen/diner benefits from plenty of space to enjoy family mealtimes and has french doors leading out into the enclosed garden - Perfect for entertaining gue
£ 1,400
3 bedroom terraced house to rent
View photo
House · for rent
£ 975
New
3 bedroom terraced house to rent
CH3
· 883 sq.ft · 3 Bedrooms · 1 Bath · House
· Equipped kitchen · Concierge
CH3 · 883 sq.ft · 3 Bedrooms · 1 Bath · House · Equipped kitchen · Concierge
Located in the heart of Northwich, this terraced house on Royle Street offers a comfortable living space with three bedrooms, one bathroom, and a single reception room. The property features a modern kitchen-diner, providing ample space for dining and cooking. The kitchen is equipped with contemporary appliances and ample storage Upon entering the property, you are greeted by a hallway leading to the reception area, which is well-lit and spacious. The reception room offers a versatile space for relaxation and entertainment. The kitchen-diner is located towards the rear of the property, featuring tiled flooring and modern fittings. It provides access to a small outdoor area. The three bedrooms are located on the upper floor, each offering natural light and neutral decor. The bathroom is fitted with a modern suite, including a bathtub with an overhead shower, a sink, and a toilet. The property is heated via a central heating system, ensuring comfort throughout the year. Royle Street is c
£ 975
Frank Cliffe Way, Middlewich, CW10
View photo
House · for rent
£ 1,400
New
Frank Cliffe Way, Middlewich, CW10
CH3
· 3 Bedrooms · 2 Baths · House
· Garden · Equipped kitchen · Powder room
CH3 · 3 Bedrooms · 2 Baths · House · Garden · Equipped kitchen · Powder room
The Hepburn is an attractive three-bedroom semi-detached home, thoughtfully designed for modern family living. Be the very first to live in this beautifully finished, brand-new three-bedroom semi-detached home, built to modern, energy-efficient standards and ready for immediate occupation. Located within an exclusive development of 35 newly built homes, The Hepburn is highly convenient setting, offering easy access to Middlewich town centre and local amenities — ideal for families and professional tenants alike. The ground floor features a welcoming entrance hall leading to a bright, open-plan living space combining the lounge, dining area and contemporary fitted kitchen with integrated appliances. Patio doors open directly onto the rear garden, creating a great space for relaxing or entertaining. A handy downstairs cloakroom completes the ground floor. Upstairs, the property offers three well-proportioned bedrooms served by a modern family bathroom, providing flexible accommodation fo
£ 1,400
3 bedroom house to rent Green Field Way, Crewe, Cheshire, CW1
View photo
House · for rent
£ 1,100
Updated
3 bedroom house to rent Green Field Way, Crewe, Cheshire, CW1
CH3
· 3 Bedrooms · 2 Baths · House
CH3 · 3 Bedrooms · 2 Baths · House
Available September 2026* NEW to the market, this stunning Three Bedroom house is available to rent on an unfurnished basis on the Stoneley park estate. Located in the popular residential area of Crewe with a short walking distance to the town centre where there are many shops, bars and restaurants, this property is not one to be missed! Please click here for more information.
£ 1,100

Get email alerts

Don't miss out: be the first to know about new properties

The alert was correctly created

On subscribing you accept the conditions of use and the privacy policy
Alert
Receive new ads in your inbox
Save this search
Receive alerts for new listings

We'll send you an email when we have new properties for: "Properties to rent in CH3"

The alert was correctly created

Vicars Cross Chester
Boughton Chester
Get email alerts and be the first to see new listings
Required field
On subscribing I accept the terms of the privacy policy
Perfect! You'll soon start receiving new listings via email
Alert
Receive an email when we have new ads for Properties to rent in CH3
Save this search
Filters

Bedrooms

Size (sq.ft)

sq.ft
sq.ft

Price (£ per month)

£
£

Property type

Bathrooms

Clear all filters
Receive notifications when new entries are published.