7,865 properties for sale in CH63

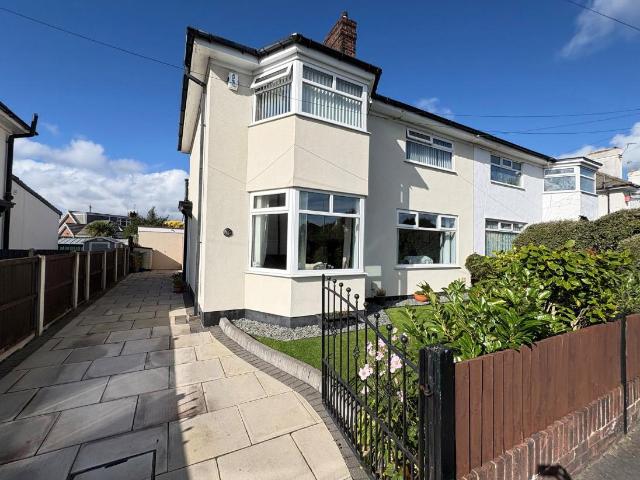
2 bed house for sale
2 pictures
House · for sale
£ 260,000
2 bed house for sale
CH63
· 2 Bedrooms · House
· Garden · Fireplace · Equipped kitchen · Parking
CH63 · 2 Bedrooms · House · Garden · Fireplace · Equipped kitchen · Parking
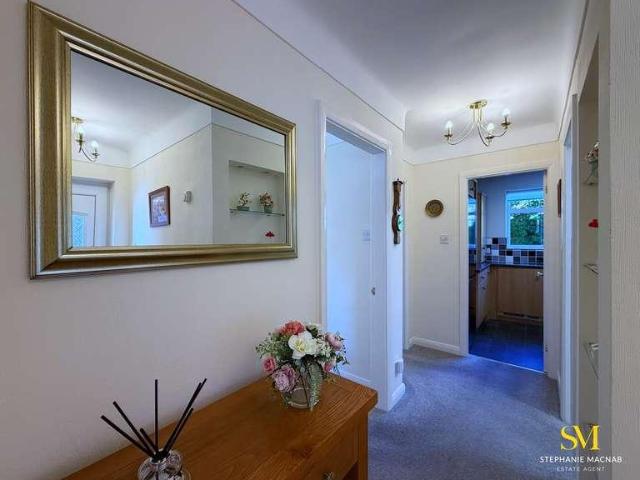
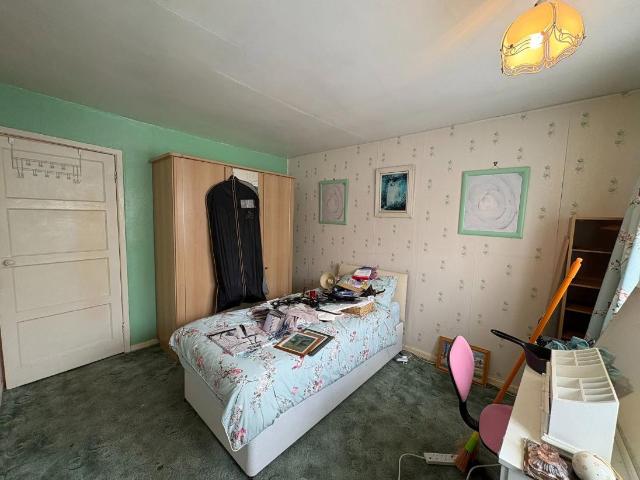
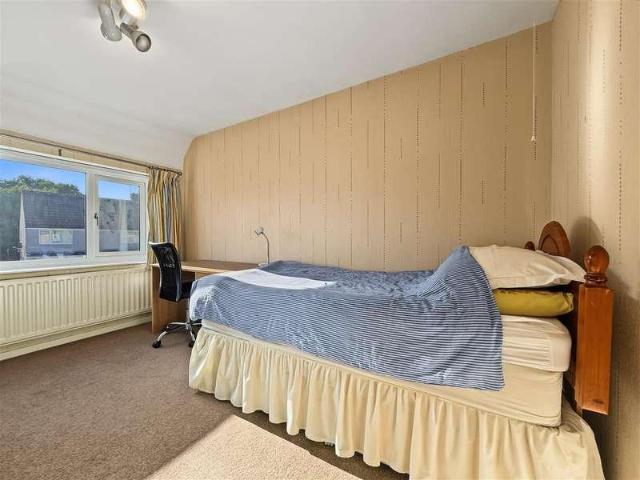
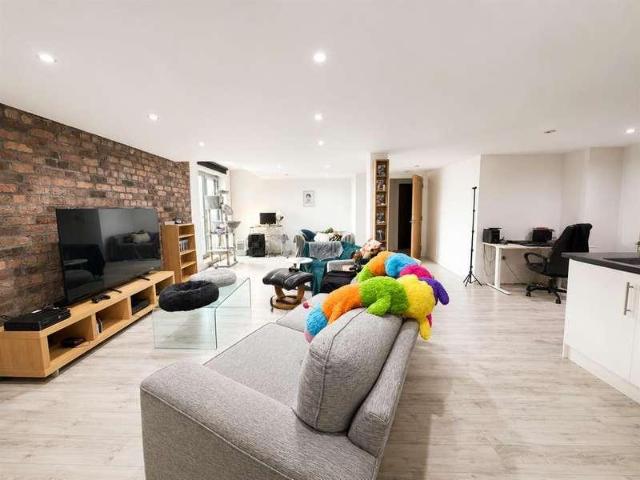
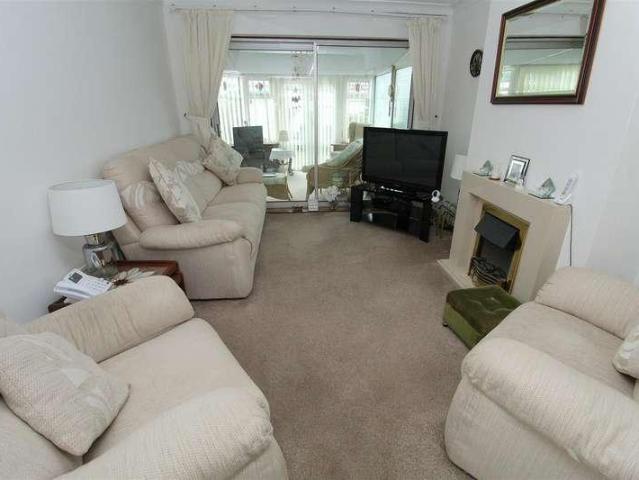
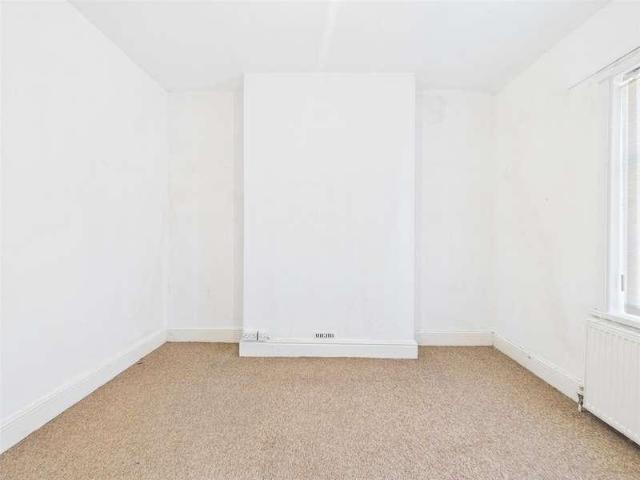
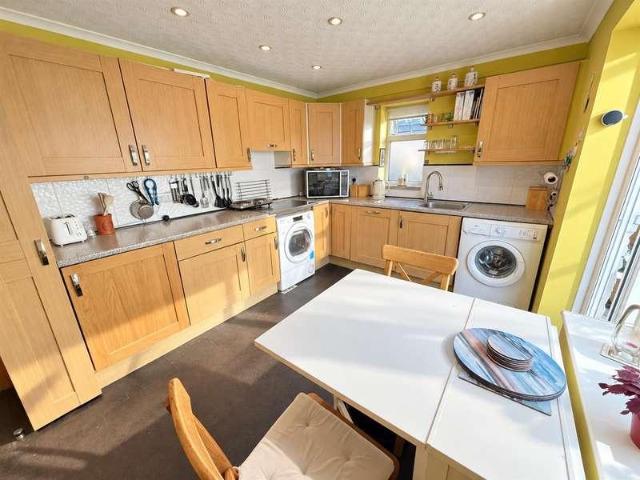
Two Bedroom Bungalow - Loft Room - Good Condition - Sold With No Chain* Hewitt Adams is delighted to offer to the market with NO ONWARD CHAIN this two bedroom + loft room semi-detached bungalow on the popular Bridgenorth Road in Pensby. The bungalow comes to the market in good condition, having clearly been a well-maintained home, and in brief affords; entrance hall, two bedrooms, modern shower-room, lounge. kitchen, conservatory and a useful loft-room accessed from a spiral staircase. The bungalow feels very spacious thanks to the large conservatory adding valuable floor-space, and the loft room would be great as a hobby room or study. With generous off-road driveway parking, garage and a landscaped rear garden with deck, lawn and patio areas. Sold with NO CHAIN - Call Hewitt Adams on 0151 342 8200 to view.Front EntranceInto;HallRadiator, power points, spiral staircaseLounge3.00 x 3.9 (9'10 x 12'9 )Double glazed window, radiator, power points, fireplace, double glazed patio doors to t
£ 260,000
3 bed house for sale
2 pictures
House · for sale
£ 325,000
New
3 bed house for sale
CH63
· 3 Bedrooms · House
· Garden · Fireplace · Equipped kitchen
CH63 · 3 Bedrooms · House · Garden · Fireplace · Equipped kitchen
A fantastic detached home located in the sought after area of Daresbury. The property offers three bedrooms, three bathrooms as well as detached fully equipped annex, making this the ideal family home.Upon entering the property, you are welcomed via the entrance hallway which provides access to the principal rooms on the ground floor. The living room is a bright and inviting space, benefiting from a large front facing window which allows an abundance of natural light to fill the room. A feature fireplace provides an attractive focal point and adds character to the room. Moving through the property, you will find a separate dining room which offers an excellent space for both everyday dining and entertaining guests. The dining room benefits from direct access to the rear garden, creating a seamless connection between the indoor and outdoor living spaces and providing plenty of potential for enjoying the garden during the warmer months.The modern kitchen is well positioned and offers a r
£ 325,000
2 bed flat for sale
2 pictures
Flat · for sale
£ 190,000
New
2 bed flat for sale
CH63
· 2 Bedrooms · Flat
· Garden · Equipped kitchen · Parking
CH63 · 2 Bedrooms · Flat · Garden · Equipped kitchen · Parking
This GROUND FLOOR APARTMENT has one major advantage that is difficult to beat: the location. Clifden Court is just a STONES THROW FROM FORMBY VILLAGE, with its shops, cafs and amenities, including Marks & Spencer, all within a very short walk.The apartment also benefits from its OWN PRIVATE FRONT DOOR, giving it a little more independence than many purpose-built apartments. An ENTRANCE HALL leads through to a comfortable FRONT-FACING LOUNGE, with patio doors opening directly outside and providing plenty of natural light.To the rear is a separate KITCHEN overlooking the communal gardens. There are TWO BEDROOMS, although one is currently arranged as a DINING ROOM, offering useful flexibility depending on how the new owner wishes to use the space. The accommodation is completed by a smart, MODERN SHOWER ROOM.Outside, the development is set within established communal grounds and benefits from ON-SITE PARKING. The apartment also has the considerable advantage of its own GARAGE, providing u
£ 190,000
3 bed house for sale
2 pictures
House · for sale
£ 130,000
3 bed house for sale
CH63
· 3 Bedrooms · House
· Garden · Equipped kitchen · Parking · Concierge
CH63 · 3 Bedrooms · House · Garden · Equipped kitchen · Parking · Concierge
WELL PROPORTIONED THREE BEDROOM END TERRACED HOME, NO CHAIN, VERSATILE LIVING SPACES, TWO RECEPTION ROOMS, GROUND FLOOR WET ROOM, FAMILY SHOWER ROOM, REAR GARDEN, IN NEED OF MODERNISATION. This inviting three bedroom end terraced property presents a fantastic opportunity for a renovation project. Boasting two reception rooms, including a dedicated snug, a ground floor wet room, and an established rear garden, this home provides flexible accommodation tailored for a variety of lifestyles. On street parking and easy access to local amenities enhance its appeal, making it a practical choice for discerning buyers looking for a home to make their own. Porch (1.89m x 1.12m) A convenient entrance through a UPVC double glazed door and windows, leading via a glazed panel and wooden glazed door into the hallway. Hallway (2.8m x 0.89m) Features a radiator, stairs ascending to the first floor, and provides access to the kitchen and lounge. Lounge (4.97m x 2.89m) A comfortable and bright living are
£ 130,000
3 bed house for sale
2 pictures
House · for sale
£ 260,000
3 bed house for sale
CH63
· 3 Bedrooms · House
· Garden · Parking · Concierge
CH63 · 3 Bedrooms · House · Garden · Parking · Concierge
Three Bedroom Semi Detached In Need of Modernisation Highly Desirable Upton Location Well Priced No Onward Chain* Ideally located on the sought-after Hillview Drive in Upton just off Manor Drive, Hewitt Adams is overjoyed to present an exceptional opportunity to acquire a semi-detached house that is a great size and perfect for a family. This charming residence boasts a large spacious reception room which spans the whole length of the property, perfect for entertaining guests or enjoying family time. With three well-proportioned bedrooms, this property is ideal for families seeking comfort and convenience. Standout features of this home are the garage, large driveway, conservatory and brilliant rear garden for relaxation and play. The location is truly advantageous, with excellent schools, shops, parks, and transport links all within a short distance. This makes it an ideal choice for both families and professionals who value accessibility and community. In summary, this family home on
£ 260,000
1 bed flat for sale
2 pictures
Flat · for sale
£ 75,000
1 bed flat for sale
CH63
· 1 Bedroom · Flat
· Balcony · Equipped kitchen
CH63 · 1 Bedroom · Flat · Balcony · Equipped kitchen
Being sold via Secure Sale online bidding. Terms & Conditions apply. Starting Bid: 75,000 A beautifully furnished one-bedroom TENANTED flat that exudes style and comfort. Spanning over 900 square feet, this well-appointed apartment is perfect for those seeking a modern living space with a touch of elegance. Upon entering, you are greeted by a welcoming entrance hallway that leads into an open-plan living, dining, and kitchen area, ideal for both relaxation and entertaining. The generous bedroom boasts delightful views towards the water, creating a serene atmosphere. Additionally, the property features a separate dressing room, providing ample storage and convenience. The bathroom is tastefully designed, ensuring a comfortable and functional space. A charming Juliet balcony adds a touch of character, allowing you to enjoy fresh air and natural light. This superb apartment is not only stylish but also practical, making it an excellent choice for individuals or couples looking for a vibra
£ 75,000
3 bed house for sale
2 pictures
House · for sale
£ 280,000
3 bed house for sale
CH63
· 3 Bedrooms · House
· Garden · Equipped kitchen · Heating
CH63 · 3 Bedrooms · House · Garden · Equipped kitchen · Heating
Grosvenor Waterford are delighted to offer for sale this extended three bedroom semi-detached house located on Keble Drive in Aintree Village. With both a double and single storey extension the spacious accommodation comprises: entrance hall, living room, dining kitchen, utility room and downstairs w.c. Upstairs the layout has been re-configured to provide three double bedrooms, the master having an ensuite, and a family bathroom. Outside there is a good sized private rear garden with fields behind and a detached outbuilding with storage and a room currently used as a Salon. The property benefits from uPVC double glazing and gas central heating with a fully serviced boiler. We recommend an early viewing of this quite unique and spacious family home.Entrance Hallcomposite front door and uPVC double glazed window, radiator, laminate flooring, stairs to first floorLiving Room6.26m x 3.08m (20'6 x 10'1 )uPVC double glazed window to front aspect, log burner effect fire in feature surround,
£ 280,000
3 bed house for sale
2 pictures
House · for sale
£ 380,000
3 bed house for sale
CH63
· 3 Bedrooms · House
· Garden · Parking
CH63 · 3 Bedrooms · House · Garden · Parking
Modern Semi-Detached 3 bedroom house conveniently located for Chester. This property boasts a bright and spacious interior, perfect for a growing family or professionals looking for a comfortable living space. The house has been very well maintained and exudes a modern and homely atmosphere throughout. The property features a well-kept garden, ideal for relaxing in the summer months, as well as off-street parking for several vehicles. With easy access to local amenities, schools, and transport links, this house offers a perfect blend of convenience and comfort. Don't miss out on the opportunity to make this property your new home. Contact us today to arrange a viewing and experience the charm of this modern semi-detached house for yourself
£ 380,000
4 bed house for sale
2 pictures
House · for sale
£ 300,000
4 bed house for sale
CH63
· 4 Bedrooms · House
· Garden · Equipped kitchen · Parking · Concierge
CH63 · 4 Bedrooms · House · Garden · Equipped kitchen · Parking · Concierge
EXTENDED FOUR BEDROOM SEMI DETACHED PROPERTY, BEAUTIFULLY PRESENTED THROUGHOUT, TWO RECEPTION ROOMS, MODERN KITCHEN/BREAKFAST ROOM, UTILITY ROOM, GROUND FLOOR SHOWER ROOM, FAMILY BATHROOM, DRIVEWAY, WELL MAINTAINED GARDENS, CUL-DE-SAC LOCATION. Discover this extended four bedroom semi detached home on Whinney Grove, Maghull, offering versatile and spacious living arrangements perfect for a growing household, complemented by a welcoming garden and convenient driveway parking in a sought after location. Porch 2.61m x 1.82m (8'6 x 5'11) A composite door opens into an inviting porch, featuring a UPVC double glazed window and a glazed window into the hallway, with a wooden glazed door into the hallway and a radiator. Hallway 5.74m x 1.6m(max) (18'9 x 5'2(max) The hallway provides access to an understairs cupboard, a storage cupboard, the shower room, and the dining room. Shower Room 1.43m x 2.36m (4'8 x 7'8) A contemporary shower room featuring a built in shower enclosure with a rainfall ma
£ 300,000
2 bed house for sale
2 pictures
House · for sale
£ 125,000
2 bed house for sale
CH63
· 2 Bedrooms · House
· Garden · Concierge
CH63 · 2 Bedrooms · House · Garden · Concierge
Hillburn Drive, Birkenhead, this beautifully presented semi-detached house offers a delightful living experience. With two spacious bedrooms, this property is perfect for small families, couples, or individuals seeking a comfortable home. Upon entering, you are welcomed into a well-appointed reception room that provides a warm and inviting atmosphere, ideal for relaxation or entertaining guests. The layout of the house is thoughtfully designed, featuring a downstairs family bathroom along with a separate WC, ensuring convenience for all residents and visitors. The heart of the home is complemented by a lovely rear garden, providing a private outdoor space where you can enjoy the fresh air, host summer barbecues, or simply unwind with a good book. The garden is a wonderful addition, enhancing the overall appeal of this property. This two-bedroom double front house is not only aesthetically pleasing but also practical, making it a fantastic choice for those looking to settle in a friendl
£ 125,000
3 bed house for sale
2 pictures
House · for sale
£ 245,000
3 bed house for sale
CH63
· 3 Bedrooms · House
· Garden · Equipped kitchen · Parking
CH63 · 3 Bedrooms · House · Garden · Equipped kitchen · Parking
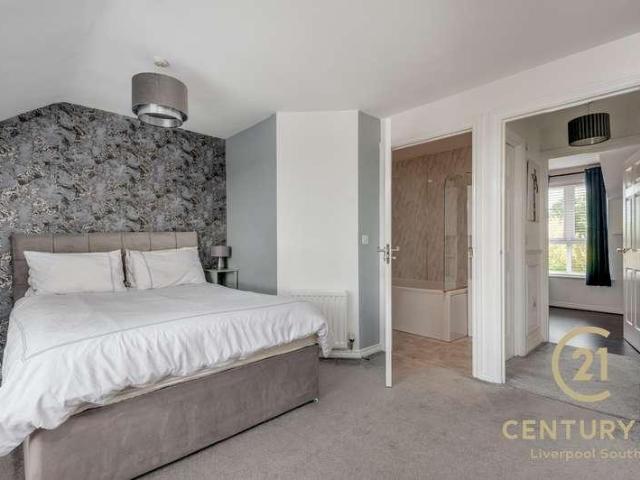
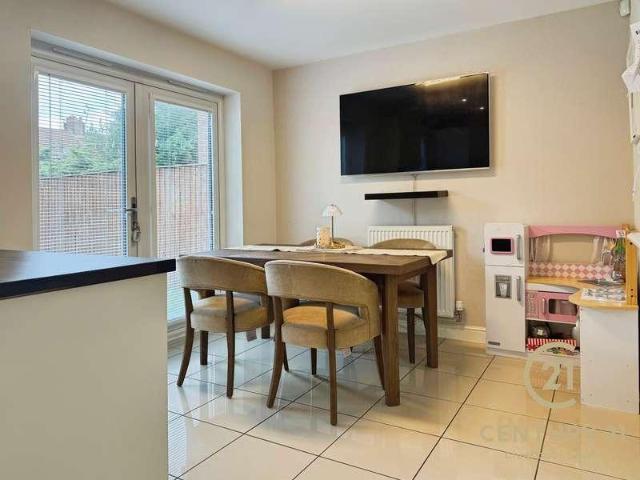
Century 21 Liverpool South is delighted to present this ideally positioned, incredibly versatile, three bedroom town house offering generous and flexible living space finished to an impressive standard with quality fixtures and stylish dcor throughout. Ideal for first time buyers or anyone seeking a wonderful family home, the property, which is set over 3 floors, offers a great deal of space for the price!Offered with no onward chain, the home briefly comprises; bright entrance hallway, convenient downstairs WC, access to the integral garage / utility area (which offers potential for conversion), and a modern kitchen/diner to the rear with patio doors opening directly onto the lovely South facing garden. The kitchen is fitted with quality units, contrasting worktops and integrated appliances include the oven, hob and fridge/freezer.Upstairs on the first floor you will find a large, spacious lounge and large double bedroom with en-suite shower. The second floor is home to two further do
£ 245,000
3 bed house for sale
2 pictures
House · for sale
£ 199,950
3 bed house for sale
CH63
· 3 Bedrooms · House
· Garden · Equipped kitchen · Parking · Concierge
CH63 · 3 Bedrooms · House · Garden · Equipped kitchen · Parking · Concierge
Cornflower Way, Moreton, this delightful three-bedroom detached house presents an excellent opportunity for first-time buyers seeking a comfortable and inviting home. The property boasts two spacious reception rooms, providing ample space for both relaxation and entertaining guests. The well-appointed kitchen is complemented by a convenient layout, making it a joy to prepare meals. The three bedrooms are generously sized, with one featuring an en suite bathroom, offering a private retreat for its occupant. The additional family bathroom ensures that there is plenty of space for everyone. Outside, the property benefits from a lovely rear garden, perfect for enjoying sunny afternoons or hosting barbecues with family and friends. The house also includes a garage and parking for two vehicles, adding to the convenience of this wonderful home. With its appealing features and prime location, this property is a must-see. Viewing is essential to fully appreciate all that this home has to offer.
£ 199,950
3 bed house for sale
2 pictures
House · for sale
£ 210,000
3 bed house for sale
CH63
· 3 Bedrooms · House
· Garden · Parking · Equipped kitchen · Heating
CH63 · 3 Bedrooms · House · Garden · Parking · Equipped kitchen · Heating
Grosvenor Waterford are delighted to offer this fabulous three bedroom semi detached property in sought after Melling. The property has been extended with accommodation comprising; vestibule, hall lounge, dining room, newly fitted kitchen, conservatory and newly fitted shower room. To the first floor there are three bedrooms and a shower room. Outside there is a delightful rear garden with lawn and patio extending around to the side and large front garden with lawn and off road parking for a number of vehicles. The detached garage and workshop open up onto a further driveway on Beech Avenue providing further off road parking. The property also benefits from uPVC double glazed windows and annually serviced gas central heating. Offered with no ongoing chain, a viewing would be well worth while for this attractive and spacious bungalow.VestibuleuPVC front doorHallradiator, built in cupboard, stairs to first floorLounge4.14m x 3.27m (13'6 x 10'8 )uPVC double glazed patio doors to conservat
£ 210,000
3 bed house for sale
2 pictures
House · for sale
£ 175,000
3 bed house for sale
CH63
· 3 Bedrooms · House
· Garden · Concierge
CH63 · 3 Bedrooms · House · Garden · Concierge
In the heart of Liscard, Cromer Drive presents a charming three-bedroom mid-terrace house, perfect for those seeking a project to make their own. This property boasts two spacious reception rooms, providing ample space for both relaxation and entertaining. The three well-proportioned bedrooms offer comfortable living for families or individuals alike. While the house is in need of some modernization, it presents a wonderful opportunity for buyers to infuse their personal style and preferences into the home. The potential to transform this property into a modern haven is significant, making it an exciting prospect for those with a vision. Additionally, the rear yard offers a private outdoor space, ideal for enjoying the fresh air or creating a lovely garden retreat. Located centrally in Liscard, residents will benefit from easy access to local amenities, schools, and transport links, ensuring convenience in daily life. This property is not just a house; it is a canvas awaiting your crea
£ 175,000
2 bed flat for sale
2 pictures
Flat · for sale
£ 90,000
2 bed flat for sale
CH63
· 2 Bedrooms · Flat
· Equipped kitchen
CH63 · 2 Bedrooms · Flat · Equipped kitchen
Investment Opportunity - 2 Bedroom City Fringe Apartment 16.7% Gross Yield A fantastic opportunity to acquire this well-located two-bedroom apartment, ideally positioned within convenient reach of the city centre, making it highly attractive to both student and residential tenants. The property comprises a spacious open-plan kitchen and lounge area, offering a modern, sociable living space, alongside two well-proportioned bedrooms and a contemporary bathroom. Currently let to two students at a combined rent of 1,257 per month (bills included), the property delivers an impressive 16.7% gross yield before costs, making it a strong, ready-made investment. There is also flexibility for future letting strategies. Once the current student tenancy ends, the apartment could be re-let on a standard residential basis (excluding bills) at an estimated 850-900 per month - with comparable two-bedroom units in the development recently achieving 900 PCM. Alternatively, it can continue to be let to st
£ 90,000
4 bed house for sale
2 pictures
House · for sale
£ 500,000
4 bed house for sale
CH63
· 4 Bedrooms · House
CH63 · 4 Bedrooms · House
Set on the highly desirable Birchfield Road, this exceptional four-bedroom extended semi-detached home effortlessly combines timeless period character with stylish contemporary living. Tastefully decorated throughout, the property has been thoughtfully designed to retain the traditional charm and energy of the home, while introducing modern touches that make it feel both sophisticated and welcoming.Positioned proudly on a generous corner plot, the property benefits from an enviable, low maintenance outdoor space that is quite literally a sun trap. Its location is equally impressive, being just a stones throw from the train station and the much-loved Victoria Park, whilst also falling within the catchment for a number of reputable schools, including Wade Deacon.From the moment you step inside, it is clear this is a home with personality. Every room has its own individuality, offering something different and creating a wonderfully versatile living environment for modern family life.The g
£ 500,000
3 bed house for sale
2 pictures
House · for sale
£ 350,000
3 bed house for sale
CH63
· 3 Bedrooms · House
· Garden · Equipped kitchen · Parking · Concierge
CH63 · 3 Bedrooms · House · Garden · Equipped kitchen · Parking · Concierge
THREE BEDROOM SEMI DETACHED HOME, BEAUTIFULLY PRESENTED, TWO RECEPTION ROOMS,OPEN PLAN LIVING, MODERN KITCHEN WITH ISLAND, UTILITY ROOM, DOWNSTAIRS WC, INTEGRAL GARAGE, ESTABLISHED LARGE GARDEN. This beautifully presented three bedroom semi detached property on Rosslyn Avenue, Maghull, offers spacious and thoughtfully designed living spaces, perfect for modern family life, nestled in a sought after, tree lined avenue. Porch 1.81m x 1.48m (5'11 x 4'10) A composite glazed door welcomes you into the bright porch, with a further UPVC double glazed door and side windows leading into the hallway. Hallway 1.82m x 4.67m (5'11 x 15'3) The inviting hallway features a cupboard for the electric meter and an understairs cupboard housing the gas meter. Doors provide access to various rooms, with stairs ascending to the first floor. WC 1.32m x 0.76m (4'3 x 2'5) A convenient downstairs WC fitted with a vanity sink with mixer tap and a heated towel rail. Lounge 4.23m(into bay) x 3.71m (13'10 (into bay)
£ 350,000
3 bed house for sale
2 pictures
House · for sale
£ 295,000
3 bed house for sale
CH63
· 3 Bedrooms · House
· Garden · Equipped kitchen
CH63 · 3 Bedrooms · House · Garden · Equipped kitchen
Century 21 Liverpool South is delighted to present to the sales market this beautifully presented and extended three-bedroom semi-detached family home, occupying a prime position on the highly sought-after North Linkside Road in Woolton.Set within one of South Liverpool's most desirable residential locations, this spacious home has been thoughtfully extended to create generous and versatile living accommodation, making it an excellent choice for growing families. The property has been lovingly maintained throughout and is finished to a high standard, offering a wonderful balance of character, comfort and practicality.The accommodation briefly comprises a welcoming entrance hallway, a bright and inviting open plan front lounge and diner, and a charming kitchen to the side, providing the perfect space for everyday family life and entertaining. The extension creates an abundance of natural light and overlooks the rear garden, offering a seamless connection between the indoor and outdoor l
£ 295,000
3 bed house for sale
2 pictures
House · for sale
£ 325,000
3 bed house for sale
CH63
· 3 Bedrooms · House
· Garden · Fireplace · Equipped kitchen · Concierge
CH63 · 3 Bedrooms · House · Garden · Fireplace · Equipped kitchen · Concierge
THREE BEDROOM SEMI DETACHED HOME, TWO RECEPTION ROOMS, SPACIOUS MODERN KITCHEN/DINER, TWO BATHROOMS, UTILITY ROOM, GOOD SIZED ESTABLISHED GARDEN. This well presented semi detached home on Northway, Maghull, offers spacious and versatile living arrangements, complemented by a generous garden which has been lovingly maintained and convenient access to local amenities. Hallway 3.96m x 1.86m (12'11 x 6'1) A composite door opens into the inviting hallway, featuring storage cupboards for electric and gas meters. Doors lead to the sitting room and lounge, with stairs ascending to the first floor. Sitting Room 3.76m x 4.4m (into bay) (12'4 x 14'5(into bay) Enjoy a bright and comfortable sitting room, complete with a fireplace featuring an electric pebbled fire. This room includes a TV point, radiator, and a UPVC double glazed bay window, creating an ideal space for relaxation. Lounge 5.4m x 3.73m (17'8 x 12'2) The spacious lounge offers a marble fireplace with a coal effect electric fire, perf
£ 325,000
2 bed flat for sale
2 pictures
Flat · for sale
£ 110,000
2 bed flat for sale
CH63
· 2 Bedrooms · Flat
· Concierge
CH63 · 2 Bedrooms · Flat · Concierge
Nestled in the charming area of Wallasey on the Wirral, this delightful two-bedroom apartment at Portland Court offers a wonderful opportunity for those seeking a home with potential. The property boasts a spacious reception room that serves as a welcoming lounge, perfect for relaxation or entertaining guests. The two well-proportioned bedrooms provide ample space for comfortable living, while the bathroom is conveniently located to serve the household's needs. This purpose-built residence features lovely views across New Brighton, allowing you to enjoy the picturesque scenery from the comfort of your own home. While the property is in need of some modernization, it presents a fantastic chance for buyers to put their personal touch on the space and create a home that truly reflects their style. The communal area adds to the appeal, offering a sense of community in this desirable location. With its prime position and potential for enhancement, this property is an excellent choice for fi
£ 110,000
3 bed house for sale
2 pictures
House · for sale
£ 170,000
3 bed house for sale
CH63
· 3 Bedrooms · House
· Garden · Equipped kitchen
CH63 · 3 Bedrooms · House · Garden · Equipped kitchen
Acumen Estates are delighted to offer for sale this spacious three-bedroom town house, which requires refurbishment and offers excellent potential to create a fantastic family home. Situated in a sought-after residential location just off Chatterton Road, within the popular Liverpool 14 area, the property provides well-proportioned accommodation arranged over two floors. The ground floor comprises an entrance hall, a spacious lounge opening into the dining room, and a fitted kitchen. To the first floor, there are three generously sized bedrooms together with a combined bathroom/WC. Externally, the property benefits from a driveway to the front, along with gardens to both the front and rear. This spacious property offers an excellent opportunity for buyers looking to create a home to their own specification and, once modernised to a good standard, would make an ideal family residence. Council Tax Band B EPC TBA Entrance Hall 4.08m (13' 5') x 1.88m (6' 2') Lounge 3.71m (12' 2') x 3.56m (
£ 170,000
3 bed house for sale
2 pictures
House · for sale
£ 135,000
3 bed house for sale
CH63
· 3 Bedrooms · House
· Garden · Equipped kitchen
CH63 · 3 Bedrooms · House · Garden · Equipped kitchen
Kelrick Properties are delighted to offer this three-bedroom semi-detached home to let in St Helens, offering excellent potential for tenants seeking a spacious property they can make their own. The property requires some refurbishment and cosmetic improvement, which has been reflected in the asking price. The accommodation benefits from a spacious conservatory and a lawned rear garden, making it an ideal family home. The ground floor comprises a generous lounge leading through to the fitted kitchen. Located just off the kitchen is a large conservatory, providing additional living space and featuring patio doors that open onto the rear garden. To the first floor, the property offers three well-proportioned bedrooms and a family bathroom fitted with a three-piece suite. Conveniently situated close to local amenities, reputable schools, and excellent transport links, the property provides easy access to motorway networks connecting both Manchester and Liverpool, making it ideal for commu
£ 135,000
3 bed house for sale
2 pictures
House · for sale
£ 140,000
3 bed house for sale
CH63
· 3 Bedrooms · House
· Equipped kitchen · Concierge · Heating
CH63 · 3 Bedrooms · House · Equipped kitchen · Concierge · Heating
An end of terrace property situated in a highly sought after residential area close to bus links to Liverpool and Birkenhead. In brief the property comprises of three bedrooms, two reception rooms, kitchen, bathroom and rear yard. The property also benefits from gas central heating and double glazing. Viewing essential!
£ 140,000
3 bed house for sale
2 pictures
House · for sale
£ 300,000
3 bed house for sale
CH63
· 3 Bedrooms · House
· Garden · Equipped kitchen · Heating
CH63 · 3 Bedrooms · House · Garden · Equipped kitchen · Heating
Century 21 Liverpool South is delighted to offer for sale this well-presented three-bedroom detached property, situated on the popular Elmswood Avenue, L25.The property offers spacious and versatile accommodation throughout, finished to a modern and well-maintained standard, making it an ideal family home.The property briefly comprises: entrance hallway, spacious lounge, downstairs WC and a well-appointed open-plan kitchen diner, providing a practical and sociable living space with access to the rear garden.To the first floor are three well-proportioned bedrooms, with the principal bedroom benefiting from its own ensuite shower room, alongside a modern family bathroom.Externally, the property benefits from a well-maintained rear garden, providing a pleasant outdoor space ideal for relaxing or entertaining, with an attractive frontage completing the property.Further benefits include double glazing and gas central heating, alongside the desirable combination of detached accommodation, th
£ 300,000
4 bed house for sale
2 pictures
House · for sale
£ 350,000
4 bed house for sale
CH63
· 4 Bedrooms · House
· Garden · Equipped kitchen · Parking · Concierge
CH63 · 4 Bedrooms · House · Garden · Equipped kitchen · Parking · Concierge
FOUR BEDROOM DETACHED PROPERTY, NO CHAIN, TWO RECEPTION ROOMS, CONSERVATORY, KITCHEN/BREAKFAST ROOM, UTILITY ROOM, FAMILY BATHROOM, GARAGE, DRIVEWAY, ESTABLISHED GARDENS, SOLAR PANELS. Discover this spacious four bedroom detached property, occupying a corner plot in Maghull. This family home offers versatile living spaces, including two reception rooms, a generous conservatory, and well proportioned bedrooms. Enjoy the benefits of a garage, driveway parking, established gardens, and owned solar panels, all within a sought after location. Porch 1.81m x 2.15m (5'11 x 7'0) Accessed via a glazed UPVC door, this welcoming porch features two UPVC double glazed windows and a door leading into the hallway. Hallway 1.8m x 3.62m (5'10 x 11'10) Featuring an understairs storage cupboard and a radiator, the hallway provides access to the lounge and kitchen, with stairs leading to the first floor. Lounge 4.37m x 3.46m (14'4 x 11'4) A bright lounge with wall lights, a TV point, and a radiator. Slidin
£ 350,000
3 bed house for sale
2 pictures
House · for sale
£ 365,000
3 bed house for sale
CH63
· 3 Bedrooms · House
· Equipped kitchen · Concierge
CH63 · 3 Bedrooms · House · Equipped kitchen · Concierge
This beautifully transformed link-detached family home presents a rare opportunity to acquire a residence in one of the areas most sought-after locations, with charming farmland views to the front. The property has been thoughtfully redesigned, resulting in a versatile and spacious layout that caters perfectly to the needs of a growing family. Upon entering, you are welcomed by a bright and inviting hallway that leads to a selection of flexible living areas, ideal for both everyday family life and entertaining guests. The main reception room is generously proportioned, offering a comfortable setting for relaxation, while the additional living spaces can be adapted to suit a variety of uses, such as a playroom, home office or formal dining area, depending on your requirements. The kitchen is well-appointed with modern fittings and ample workspace, seamlessly connecting to the family dining area, which creates a superb environment for hosting friends and family. Upstairs, the bedrooms ar
£ 365,000
2 bed house for sale
2 pictures
House · for sale
£ 250,000
2 bed house for sale
CH63
· 2 Bedrooms · House
· Fireplace · Equipped kitchen · Concierge
CH63 · 2 Bedrooms · House · Fireplace · Equipped kitchen · Concierge
This one of a kind, traditional cottage, oozing period character and charm, newly renovated throughout creating a spacious living space expertly designed and perfected for the contemporary lifestyles we live in today, positoned in a quiet and secluded location. The interior accommodation comprises of: Entrance hallway opening through to the cozy, large family lounge with a open feature fire place, a well designed newly fitted Kitchen space with integral appliances and the large downstairs modern bathroom fitted with a white three piece suite, access to the courtyard which is newly paved so can be used as a driveway, there is a detached outbuilding with patio doors opening into a games room or office space with so much potential and a fabulous additional reception room. Planning permission was granted in 2021 for a ground floor remodel/extension, these plans are available on the council`s website. To the first floor boasts a well proportioned double bedroom and a generous single room, w
£ 250,000
5 bed house for sale
2 pictures
House · for sale
£ 800,000
5 bed house for sale
CH63
· 5 Bedrooms · House
· Parking · Equipped kitchen · Concierge
CH63 · 5 Bedrooms · House · Parking · Equipped kitchen · Concierge
Enjoying an attractive setting on Chester Road in Rossett, Newlyn is an impressive five-bedroom semi-detached home combining contemporary interiors with generous accommodation and far-reaching countryside views. Arranged over three floors, the property also benefits from extensive parking and a detached garage.A generous driveway provides off-road parking for several vehicles and leads to the detached garage, which is equipped with an electric roller door, power and lighting.Inside, the welcoming entrance hall features Karndean flooring with underfloor heating. The main living room is beautifully presented, with a contemporary media wall incorporating a feature fire, display shelving and storage. Across the hallway, a separate snug provides an additional reception room, ideal for quieter evenings, a children's sitting room or flexible family space.The real heart of the home is the superb open-plan kitchen, dining and living area. A large roof light and generous glazing flood the room w
£ 800,000
3 bed house for sale
2 pictures
House · for sale
£ 275,000
3 bed house for sale
CH63
· 3 Bedrooms · House
· Garden · Equipped kitchen · Concierge
CH63 · 3 Bedrooms · House · Garden · Equipped kitchen · Concierge
Three-Bedroom Family Home with Generous Garden, Summer House & Driveway Situated in the popular and well-established area of Penketh, this attractive three-bedroom home offers well-proportioned accommodation, excellent outdoor space and in a highly convenient location close to local amenities and transport links. The property is ideally positioned for access to Honiton Way, providing a useful range of everyday amenities close to home, including local shops, pharmacy, doctors' surgery, library, post office and community facilities. The location also offers convenient access to schools, recreational facilities and the wider amenities of both Warrington and Widnes. Upon entering the property, the welcoming entrance porch provides a practical space with fitted coat hooks, ideal for keeping coats and shoes neatly tucked away. The accommodation continues into the main living areas including a lounge and kitchen/diner, and a conservatory providing a particularly versatile additional reception
£ 275,000
3 bed house for sale
2 pictures
House · for sale
£ 365,000
3 bed house for sale
CH63
· 3 Bedrooms · House
· Garden · Equipped kitchen · Parking · Concierge · Heating
CH63 · 3 Bedrooms · House · Garden · Equipped kitchen · Parking · Concierge · Heating
Cameron Mackenzie are delighted to offer for sale this EXTENDED detached property situated in a quiet cul-de-sac location on a popular development near McGoldrick Park. The beautifully presented accommodation briefly comprises of entrance hall, ground floor WC, two reception rooms, open plan kitchen/family room, utility cupboard, three bedrooms, master with ensuite shower room, and family bathroom. Outside there are very well maintained gardens to the front and rear, driveway and attached garage. The property benefits from a gas central heating system and double glazing and viewing is an absolute must! Entrance Hall with vertical radiator, laminate flooring and understairs cupboard. Ground Floor WC 2.06m (6' 9') x 0.90m (2' 11') with wash hand basin, low level WC, part tiled walls, built in shelving, heated towel radiator, window to the front elevation. Utility Cupboard 1.91m (6' 3') x 0.90m (2' 11') with built in cupboard with space for stacked washing machine and tumble dryer, tiled
£ 365,000

Get email alerts

Don't miss out: be the first to know about new properties

The alert was correctly created

On subscribing you accept the conditions of use and the privacy policy
Alert
Receive new ads in your inbox
Save this search
Receive alerts for new listings

We'll send you an email when we have new properties for: "Properties for sale in CH63"

The alert was correctly created

Bebington Wirral
Higher Bebington Wirral
Get email alerts and be the first to see new listings
Required field
On subscribing I accept the terms of the privacy policy
Perfect! You'll soon start receiving new listings via email
Alert
Receive an email when we have new ads for Properties for sale in CH63
Save this search
Filters

Bedrooms

Size (sq.ft)

sq.ft
sq.ft

Price

£
£

Property type

Bathrooms

Clear all filters
Receive notifications when new entries are published.