2 pictures
House
·
for sale
£ 320,000
New
3 bed house for sale
CH65
· 3 Bedrooms · House
· Garden · Equipped kitchen · Parking · Powder room
CH65 · 3 Bedrooms · House · Garden · Equipped kitchen · Parking · Powder room
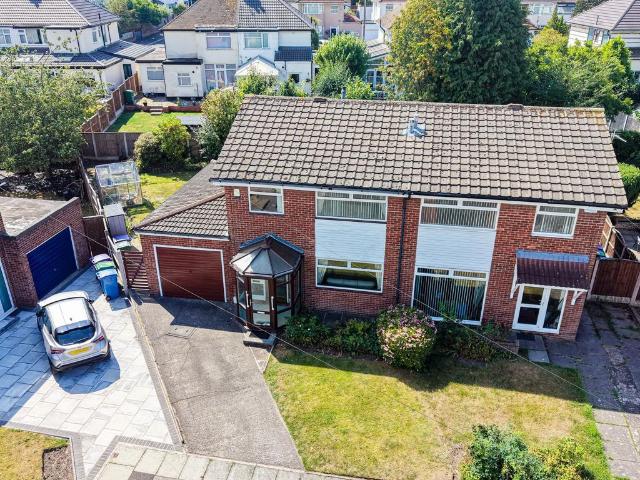
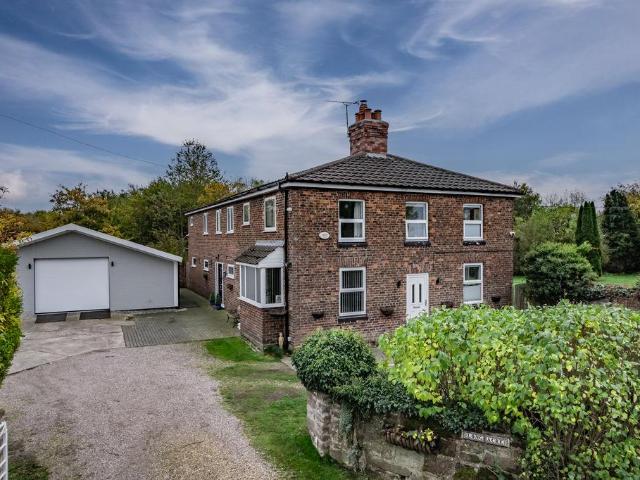
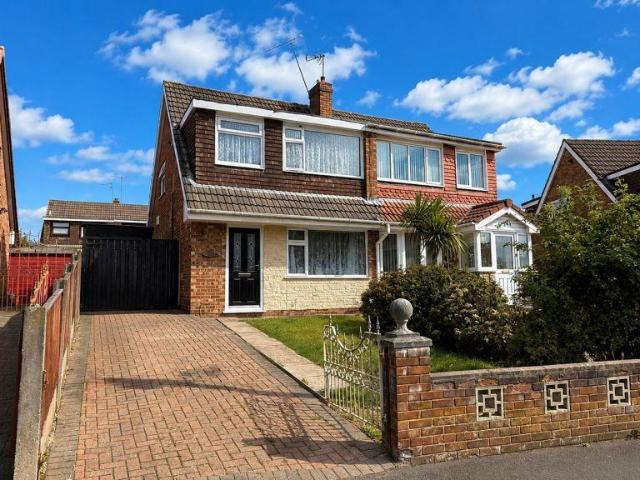
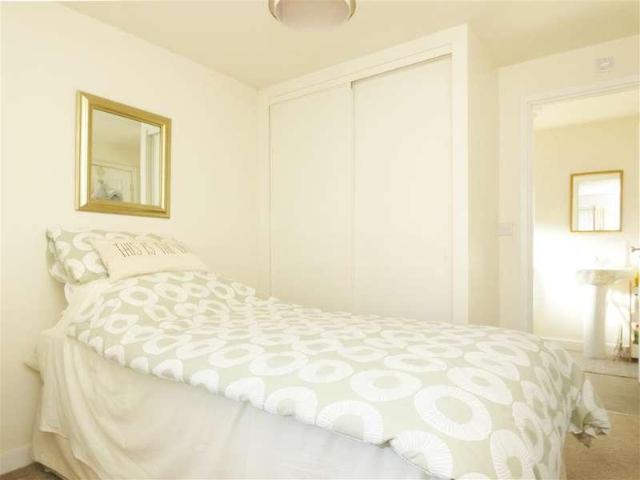
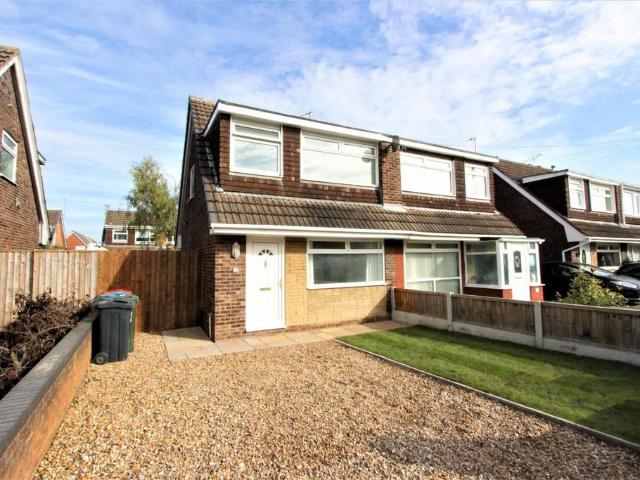
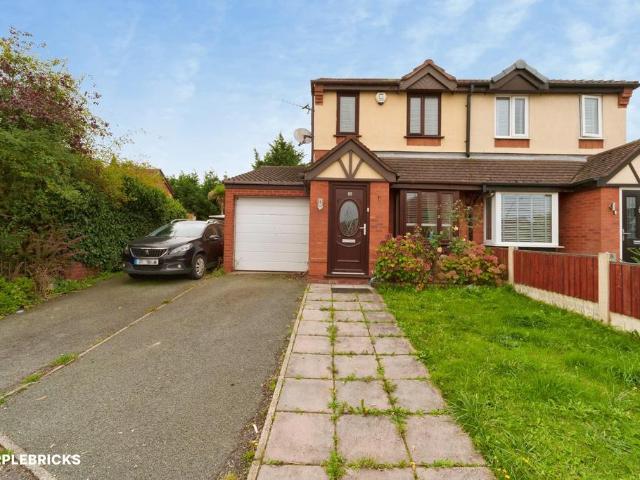
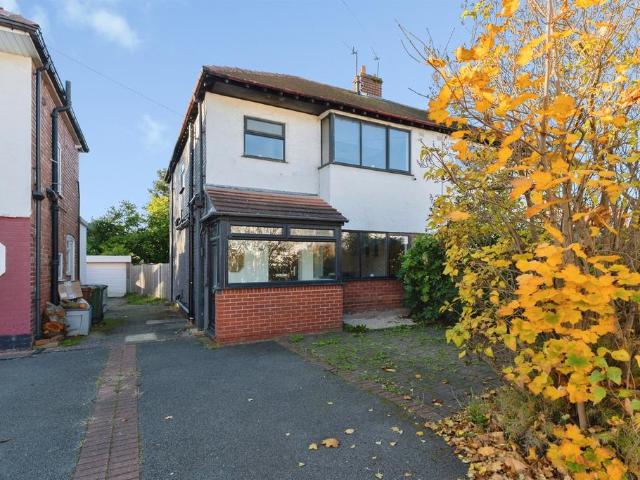
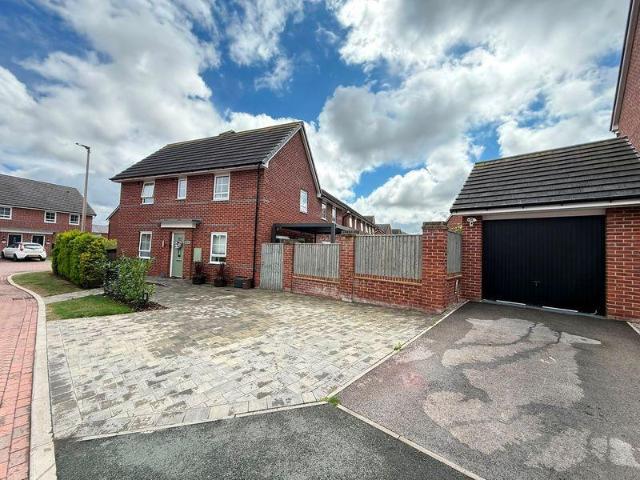
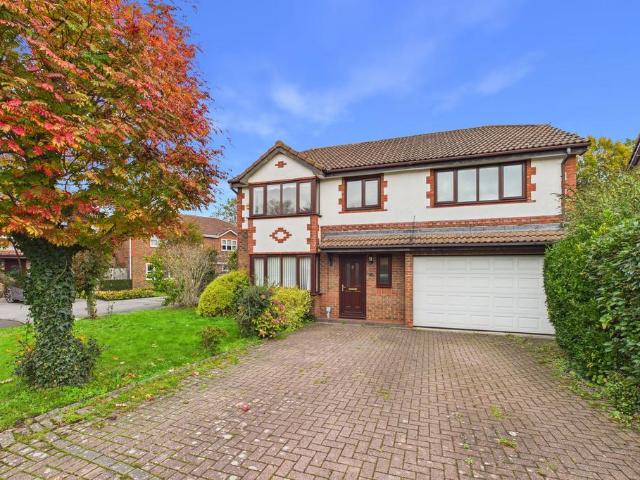
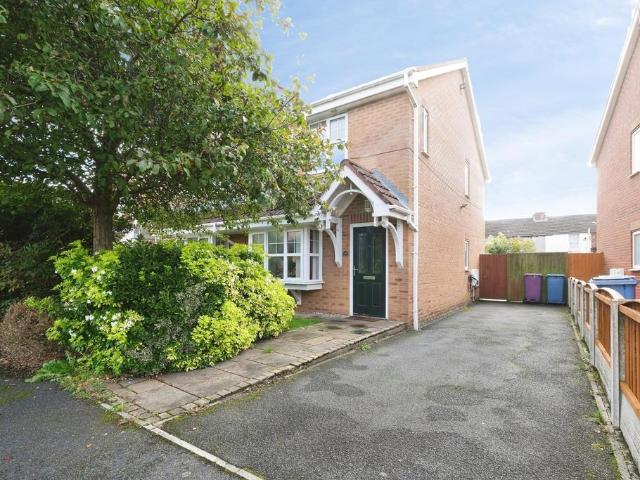
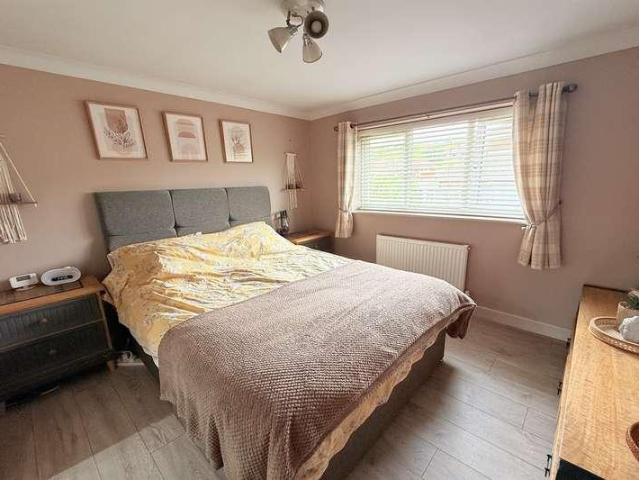
Edwards Grounds is pleased to present this well-appointed, detached family home situated on a generous, slightly elevated plot in the desirable residential area of Sutton Weaver. The ground floor features an entrance porch, a hallway with an adjacent cloakroom, a spacious lounge leading into a dining room, and a modern kitchen equipped with appliances that opens into a dining and family area. The upper floor comprises three bedrooms, including a master bedroom with en-suite facilities, as well as a main family bathroom. Externally, the property benefits from well-maintained gardens to both the front and rear, alongside a spacious block-paved driveway offering multi-vehicle parking. Priced to sell, the property also offers the added advantage of eligibility for a free Merseyflow crossing permit (subject to a ?12 annual fee). Floor Plan GROUND FLOOR Entrance Porch: From a composite entrance door with matching frosted side panel windows, terracotta tiling to floor, clad ceiling with sunke
Edwards Grounds is pleased to present this well-appointed, detached family home situated on a generous, slightly elevated plot in the desirable residential area of Sutton Weaver. The ground floor features an entrance porch, a hallway with an adjacent cloakroom, a spacious lounge leading into a dining room, and a modern kitchen equipped with appliances that opens into a dining and family area. The upper floor comprises three bedrooms, including a master bedroom with en-suite facilities, as well as a main family bathroom. Externally, the property benefits from well-maintained gardens to both the front and rear, alongside a spacious block-paved driveway offering multi-vehicle parking. Priced to sell, the property also offers the added advantage of eligibility for a free Merseyflow crossing permit (subject to a ?12 annual fee). Floor Plan GROUND FLOOR Entrance Porch: From a composite entrance door with matching frosted side panel windows, terracotta tiling to floor, clad ceiling with sunke
£ 320,000