2 pictures
House
·
for sale
£ 179,950
3 bed house for sale
CH66
· 3 Bedrooms · House
· Garden · Equipped kitchen · Parking
CH66 · 3 Bedrooms · House · Garden · Equipped kitchen · Parking
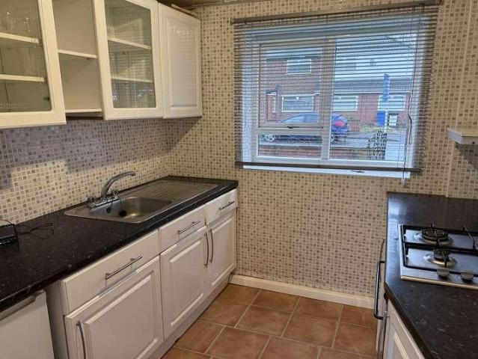
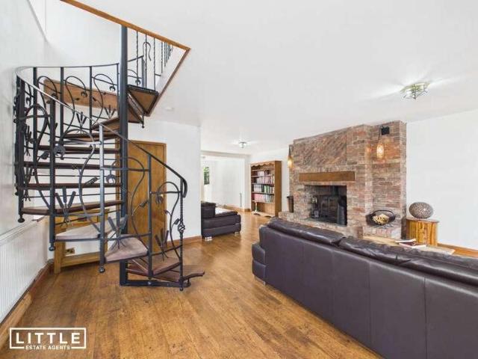
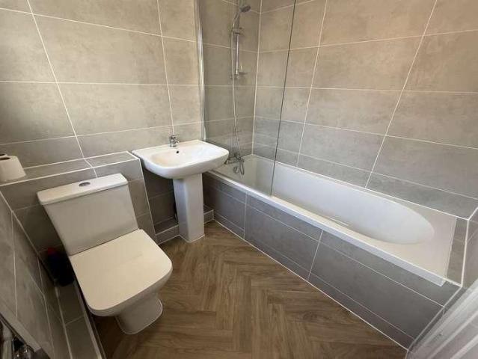
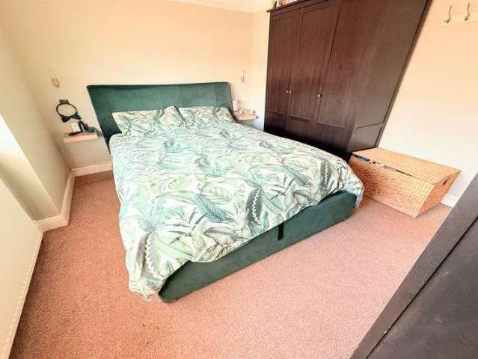
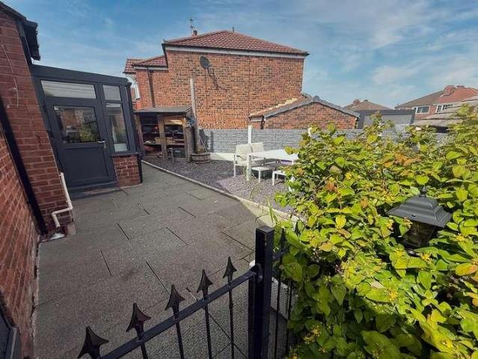
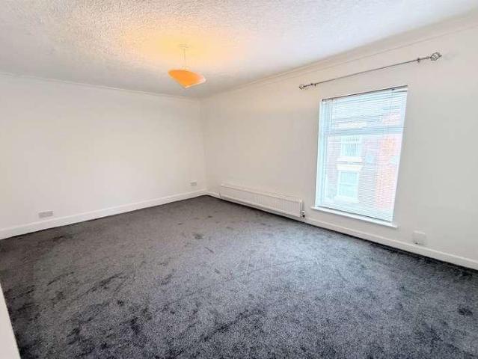
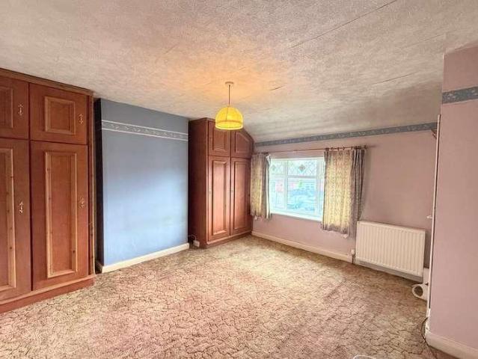
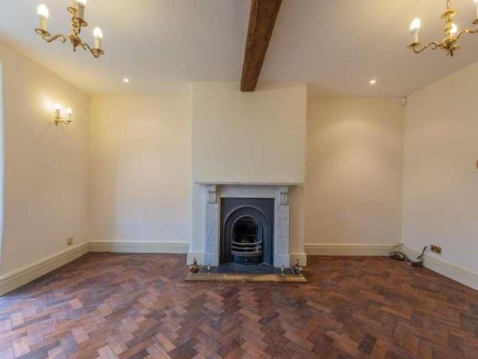
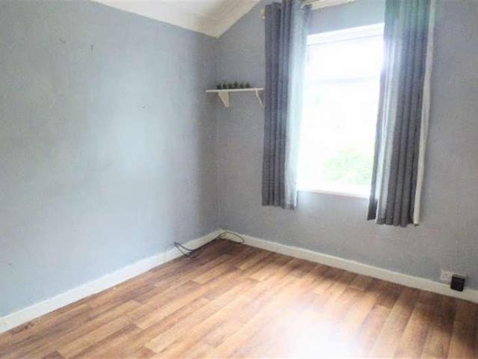
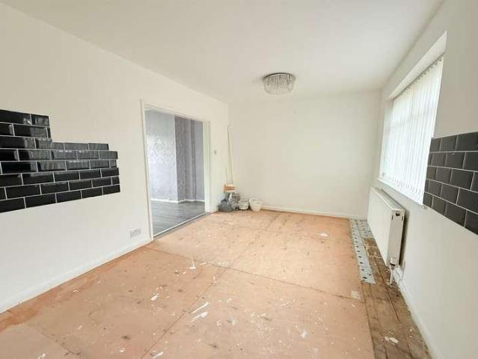
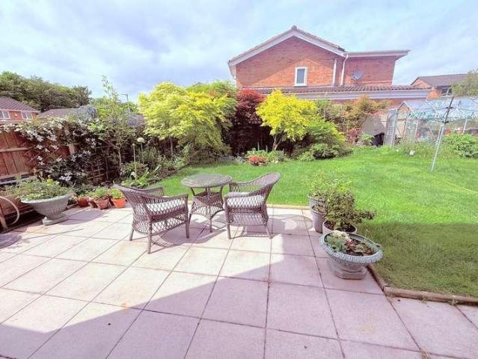
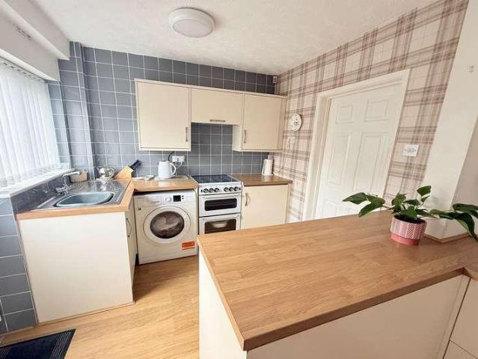
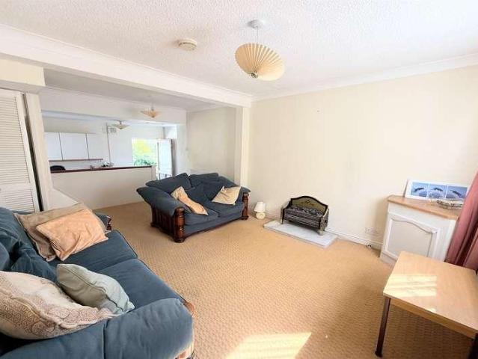
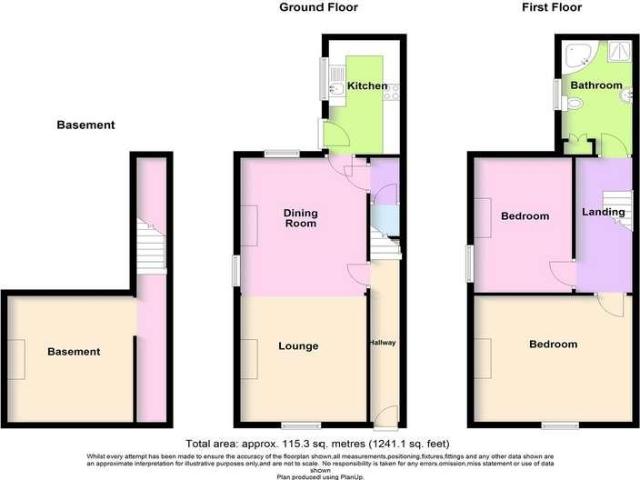
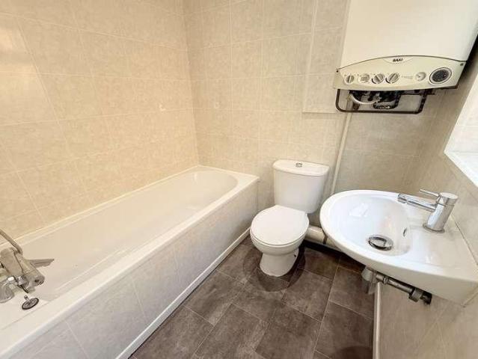
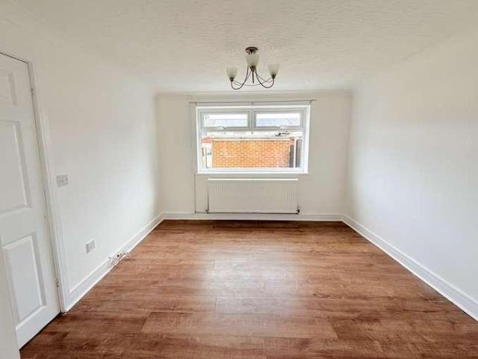
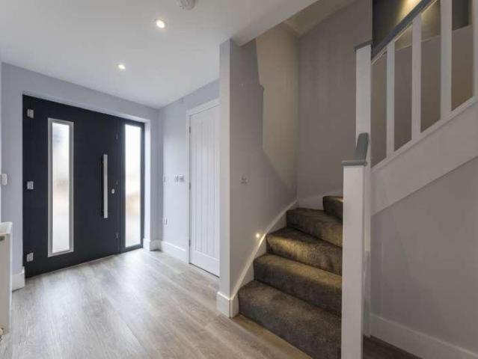
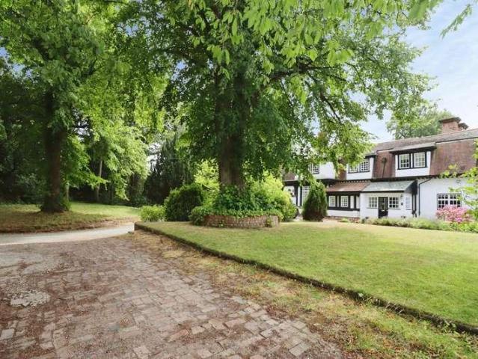
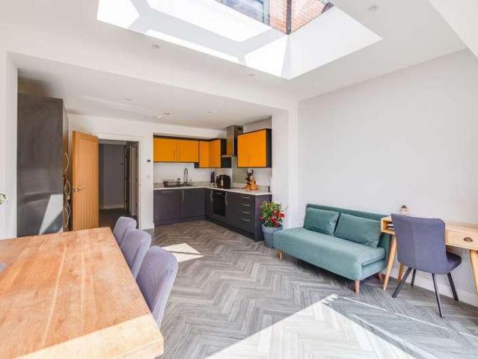
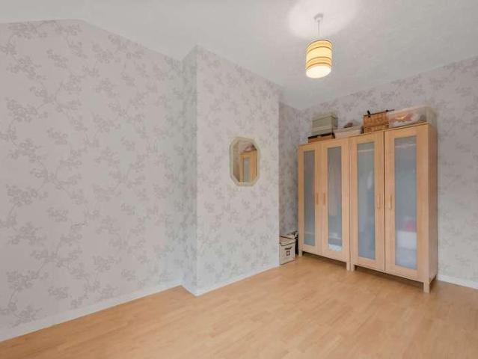
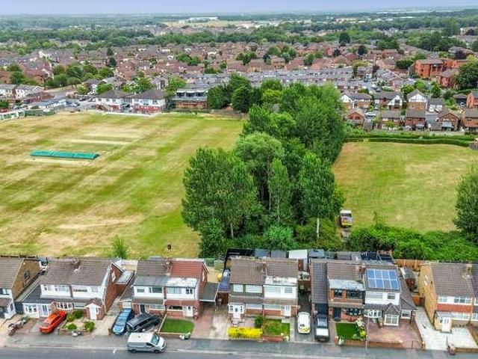
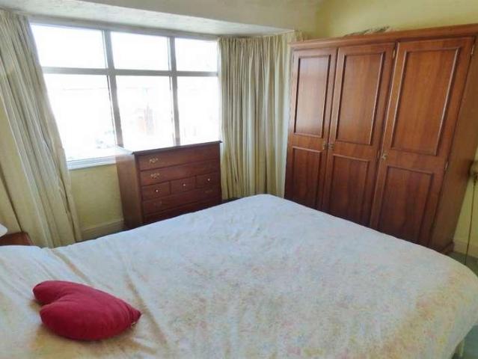
EDWARDS GROUNDS offer for sale this mature semi detached family home set in a popular location close to local amenities and schools. The property offers scope for modernisation and improvement throughout and is available with NO ONWARD CHAIN involved. The property consists of entrance hall, spacious lounge with dual aspect, dining kitchen to rear, three bedrooms to first floor, upstairs bathroom and separate w.c garden to front and flagged driveway with shared access through to rear leading through to detached pre-fabricated garage and lawned garden. Floor Plan Ground Floor Entrance Hall: 8'9 (2.67m) x 7'7 (2.31m) including stairs Accessed via timber door incorporating obscure glazed panel and obscure glazing set to sides and above, single panel radiator, telephone point, under stairs storage cupboard housing gas meter, electric meter and electric fuse board, coving to ceiling and access to lounge and dining kitchen. Lounge: 20'1 (6.12m) into bay window x 10'10 (3.3m) into chimney brea
EDWARDS GROUNDS offer for sale this mature semi detached family home set in a popular location close to local amenities and schools. The property offers scope for modernisation and improvement throughout and is available with NO ONWARD CHAIN involved. The property consists of entrance hall, spacious lounge with dual aspect, dining kitchen to rear, three bedrooms to first floor, upstairs bathroom and separate w.c garden to front and flagged driveway with shared access through to rear leading through to detached pre-fabricated garage and lawned garden. Floor Plan Ground Floor Entrance Hall: 8'9 (2.67m) x 7'7 (2.31m) including stairs Accessed via timber door incorporating obscure glazed panel and obscure glazing set to sides and above, single panel radiator, telephone point, under stairs storage cupboard housing gas meter, electric meter and electric fuse board, coving to ceiling and access to lounge and dining kitchen. Lounge: 20'1 (6.12m) into bay window x 10'10 (3.3m) into chimney brea
£ 179,950