View photo
Villa
·
for sale
£ 275,000
3 Bedroom Semi Detached House
Chadderton Oldham
· 3 Bedrooms · Villa
· Garden · Equipped kitchen · Parking
Chadderton Oldham · 3 Bedrooms · Villa · Garden · Equipped kitchen · Parking
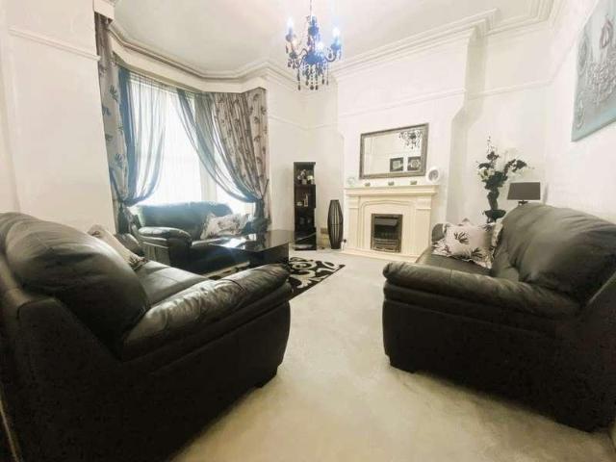
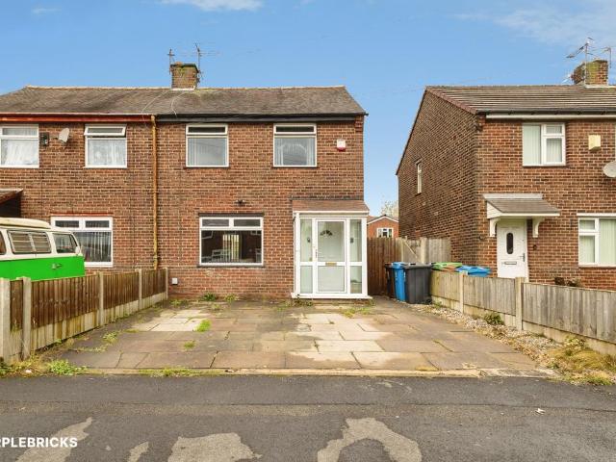
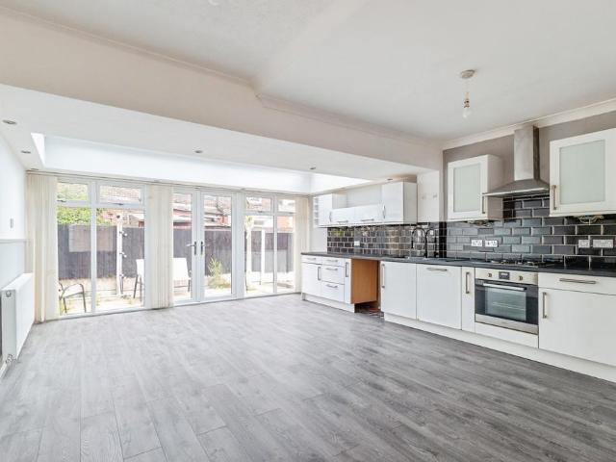
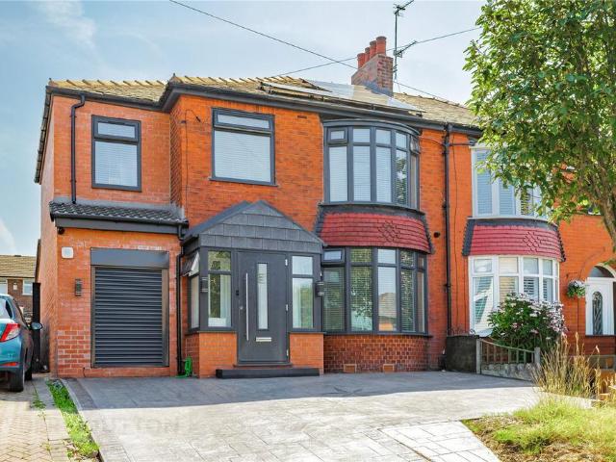
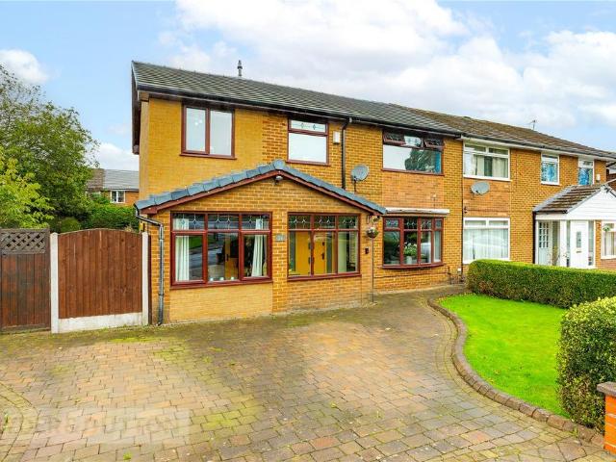
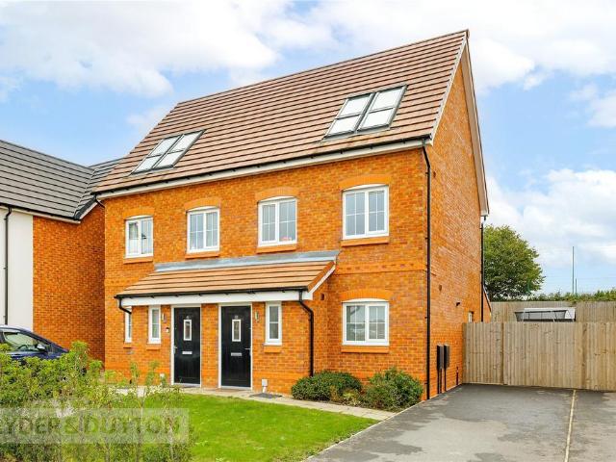
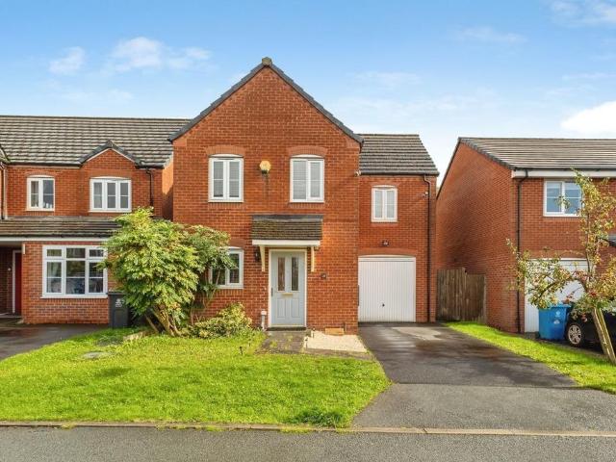
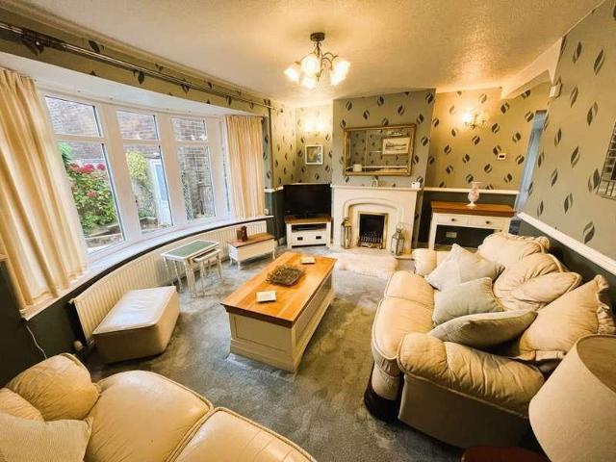
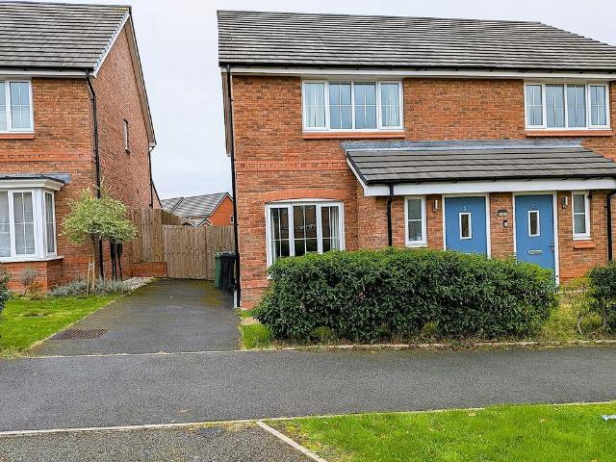
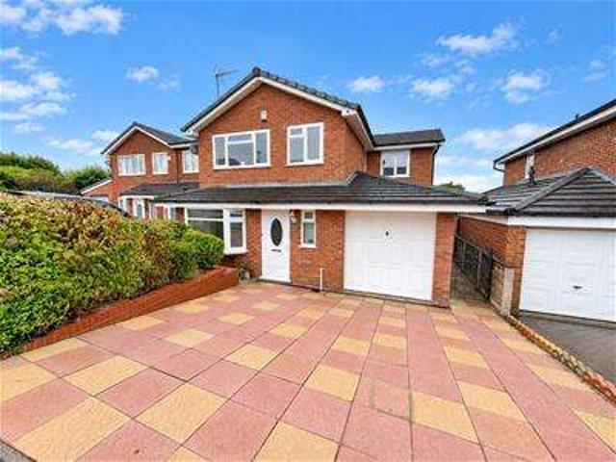
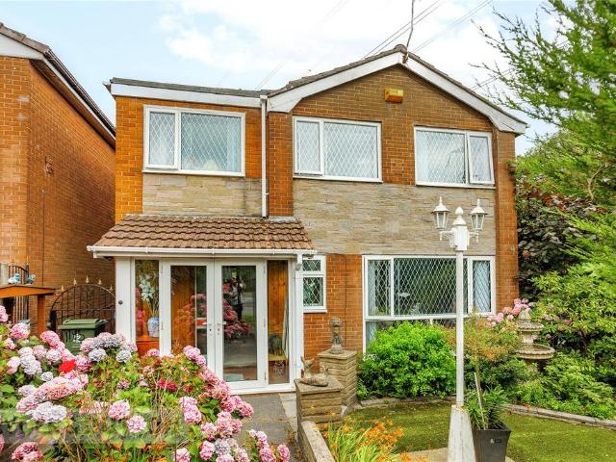
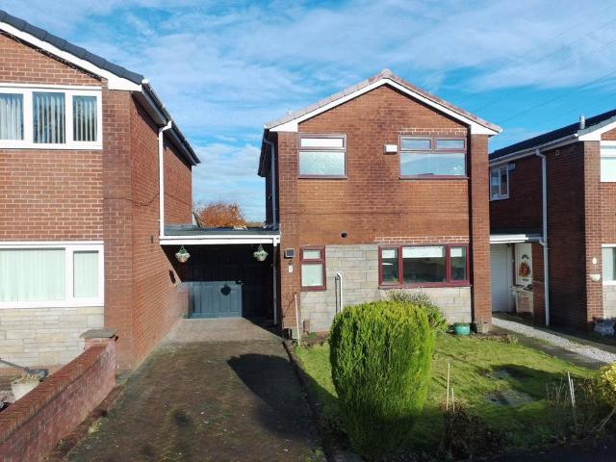
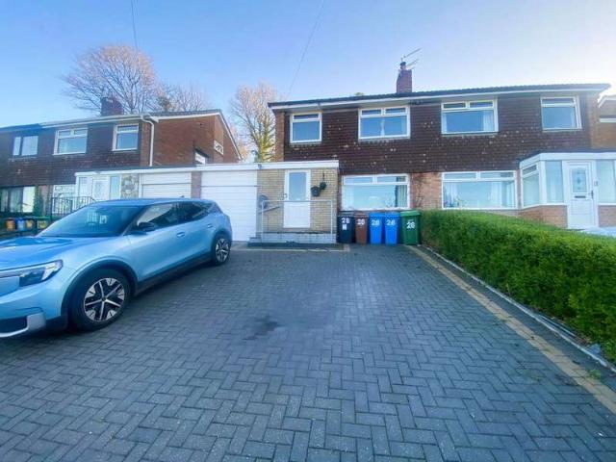
For sale, a well presented, spacious Three Bedroom split level Semi-Detached family property ideally situated in a popular cul-de-sac close to Chadderton Hall Park. Conveniently located for schools, local amenities and transport networks, this property is ideal for a growing family. The property's well proportioned internal accommodation briefly comprises:- Entrance Porch, Lounge and Kitchen/Diner to the Ground Floor and to the First Floor there are three Bedrooms (Two are generous Doubles) and a family bathroom with separate WC. Externally there is driveway parking for up to 3 cars with EV charger and a garage. To the rear there is a substantial tiered garden - perfect for children, pets and summer entertaining where you can soak up the fantastic views from the top and relax in the perfect sanctuary that awaits you in the cabin. Ground Floor Entrance Porch - 1.6m x 1.4m (5'2 x 4'7) Lounge - 4.5m x 3.2m (14'9 x 10'5) Kitchen/Diner - 5m max x 3.2m max (16'4 x 10'5) Stairs First Floor Do
For sale, a well presented, spacious Three Bedroom split level Semi-Detached family property ideally situated in a popular cul-de-sac close to Chadderton Hall Park. Conveniently located for schools, local amenities and transport networks, this property is ideal for a growing family. The property's well proportioned internal accommodation briefly comprises:- Entrance Porch, Lounge and Kitchen/Diner to the Ground Floor and to the First Floor there are three Bedrooms (Two are generous Doubles) and a family bathroom with separate WC. Externally there is driveway parking for up to 3 cars with EV charger and a garage. To the rear there is a substantial tiered garden - perfect for children, pets and summer entertaining where you can soak up the fantastic views from the top and relax in the perfect sanctuary that awaits you in the cabin. Ground Floor Entrance Porch - 1.6m x 1.4m (5'2 x 4'7) Lounge - 4.5m x 3.2m (14'9 x 10'5) Kitchen/Diner - 5m max x 3.2m max (16'4 x 10'5) Stairs First Floor Do
£ 275,000