View photo
House
·
for sale
£ 280,000
3 bedroom detached house for sale
Chalcombe Avenue NN2 Northampton
· 3 Bedrooms · 1 Bath · House
· Garden · Equipped kitchen · Parking
Chalcombe Avenue NN2 Northampton · 3 Bedrooms · 1 Bath · House · Garden · Equipped kitchen · Parking
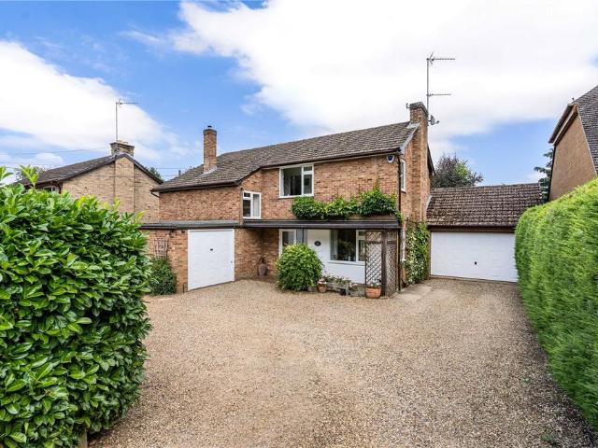
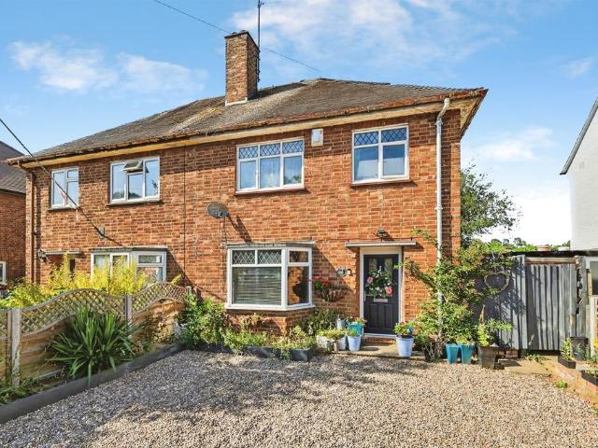
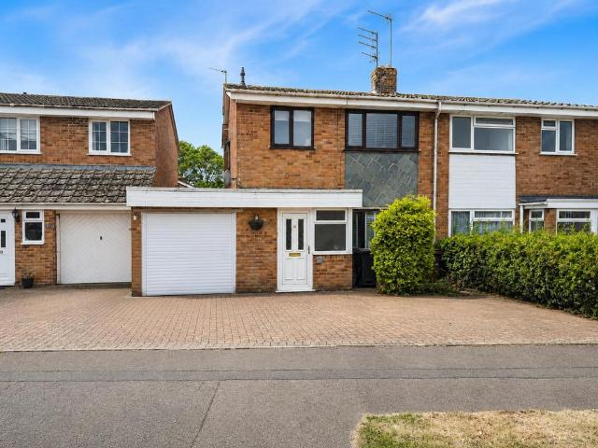
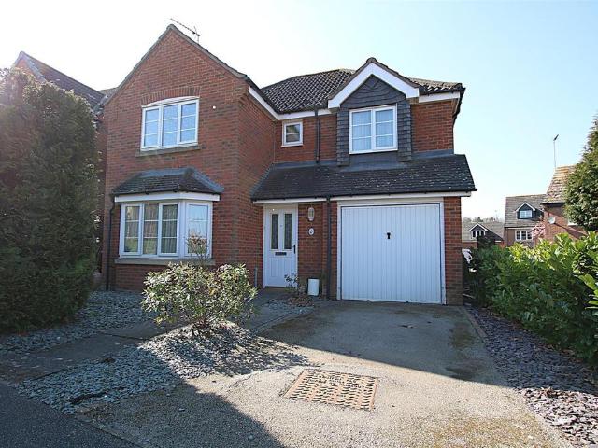
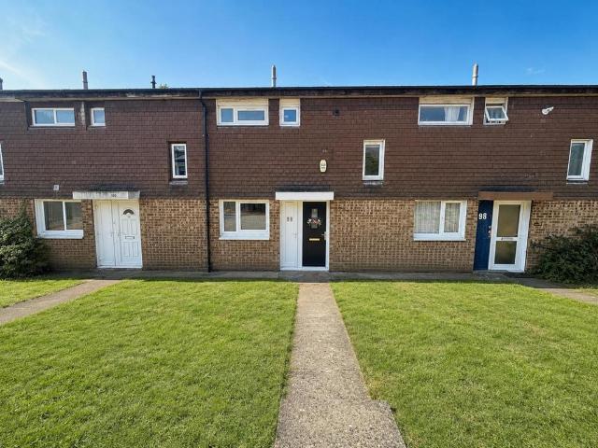
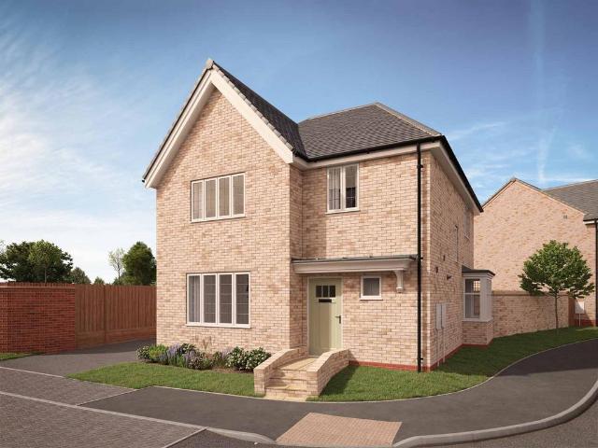
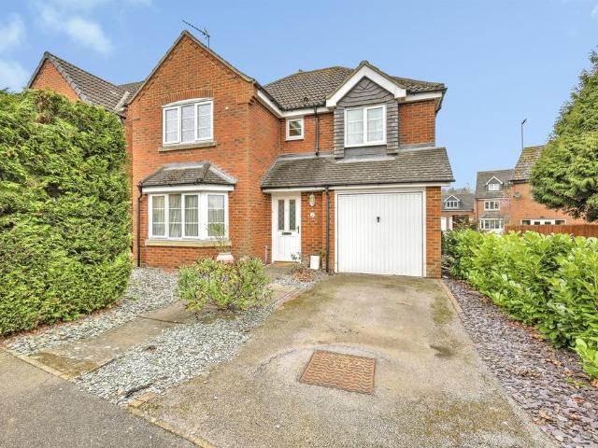
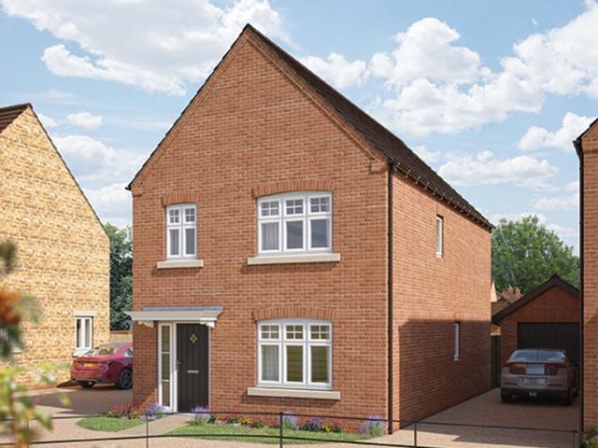
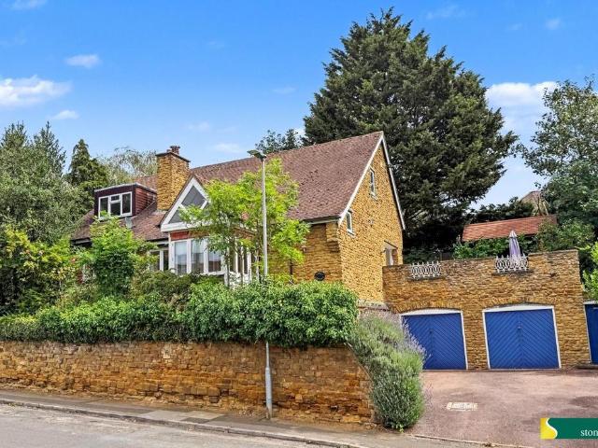
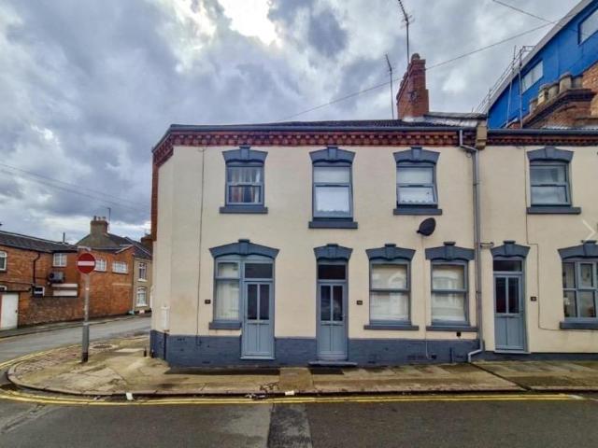
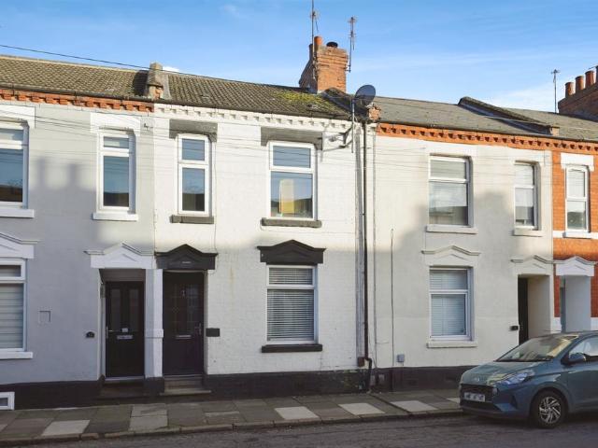
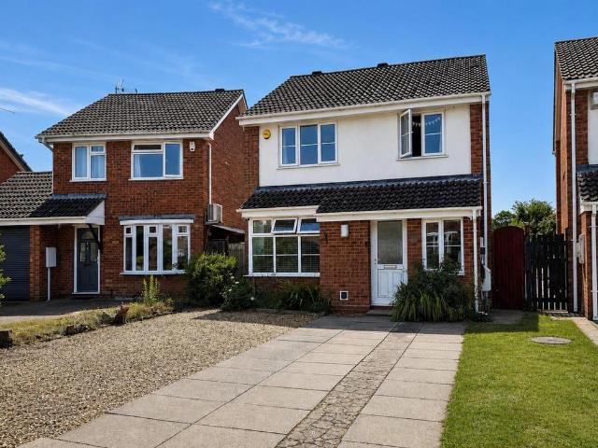
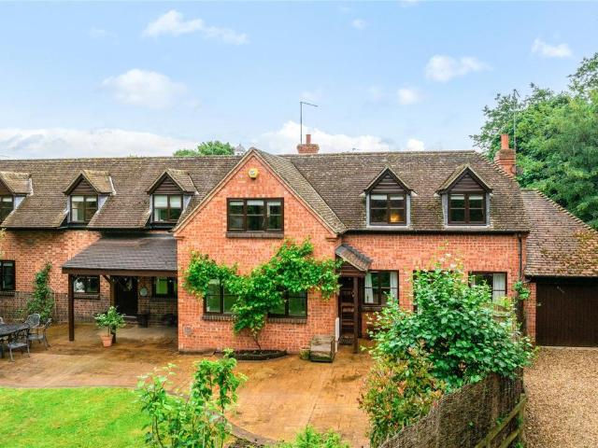
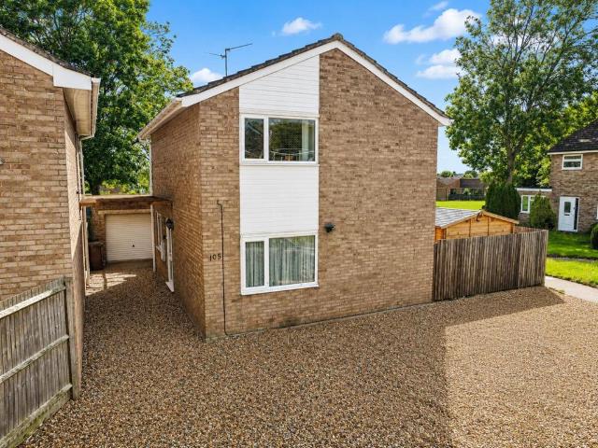
A three bedroom detached family home located in a quiet cul-de-sac in this popular area of Kingsthorpe. The property is within walking distance to local schools, amenities and playing fields. Accommodation comprises entrance hall, large living room and a kitchen/dining room with under stairs pantry. From the first floor landing are three bedrooms serviced by a three-piece family bathroom. Outside is a private rear garden with purpose built office/bar with internet and power connected. To the front of the property is a large gravelled driveway providing off road parking for several vehicles leading to a detached single garage. Further benefits include gas radiator heating and uPVC double glazing. (B/914/M)* TENURE - Freehold* COUNCIL TAX BAND - CEntrance Hall - Sitting Room - 5.74m x 3.81m (18'10 x 12'6) - Kitchen/Dining Room - 5.74m x 2.87m (18'10 x 9'5) - Bedroom 1 - 3.43m x 2.95m (11'3 x 9'8) - Bedroom 2 - 3.15m x 2.79m (10'4 x 9'2) - Bedroom 3 - 2.49m x 2.36m (8'2 x 7'9) - Bathroom
A three bedroom detached family home located in a quiet cul-de-sac in this popular area of Kingsthorpe. The property is within walking distance to local schools, amenities and playing fields. Accommodation comprises entrance hall, large living room and a kitchen/dining room with under stairs pantry. From the first floor landing are three bedrooms serviced by a three-piece family bathroom. Outside is a private rear garden with purpose built office/bar with internet and power connected. To the front of the property is a large gravelled driveway providing off road parking for several vehicles leading to a detached single garage. Further benefits include gas radiator heating and uPVC double glazing. (B/914/M)* TENURE - Freehold* COUNCIL TAX BAND - CEntrance Hall - Sitting Room - 5.74m x 3.81m (18'10 x 12'6) - Kitchen/Dining Room - 5.74m x 2.87m (18'10 x 9'5) - Bedroom 1 - 3.43m x 2.95m (11'3 x 9'8) - Bedroom 2 - 3.15m x 2.79m (10'4 x 9'2) - Bedroom 3 - 2.49m x 2.36m (8'2 x 7'9) - Bathroom
£ 280,000