704 properties for sale in Chantry Frome

1 Bedroom Apartment Flat
View photo
Apartment · for sale
£ 70,000
1 Bedroom Apartment Flat
Chantry Frome
· 1 Bedroom · Apartment
· Equipped kitchen
Chantry Frome · 1 Bedroom · Apartment · Equipped kitchen
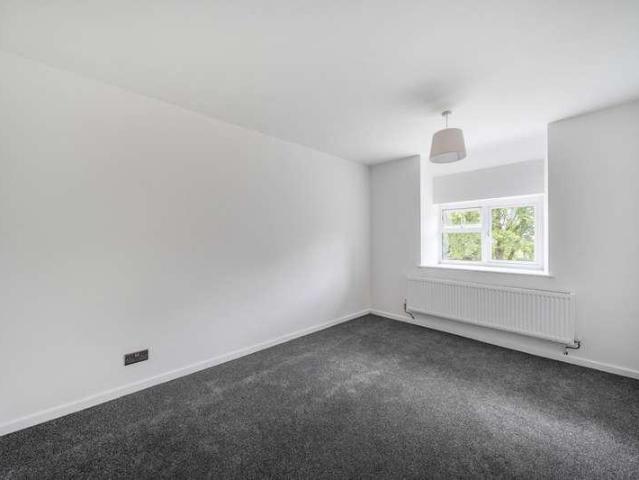
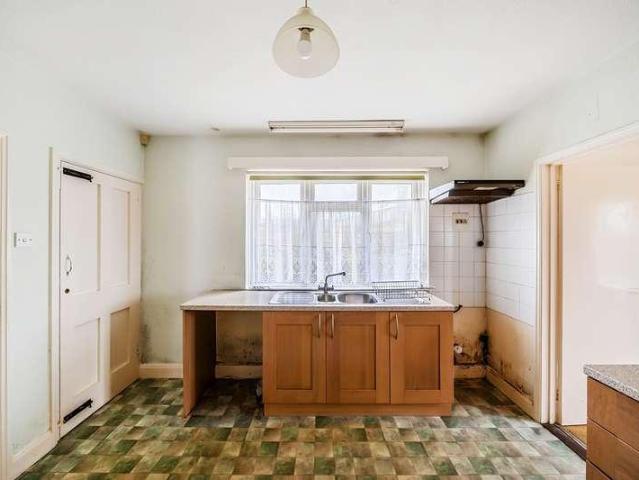
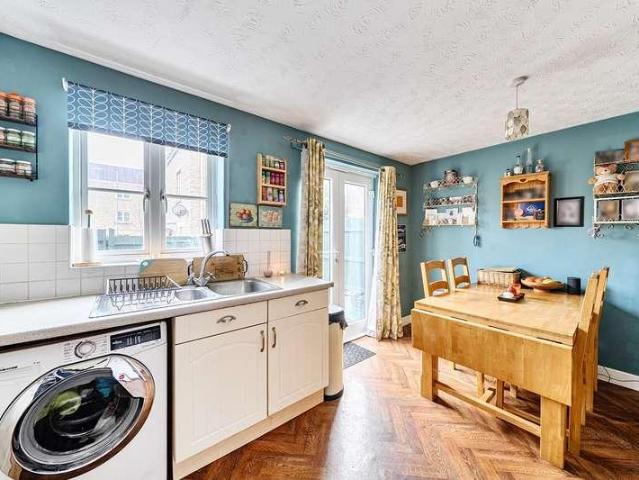
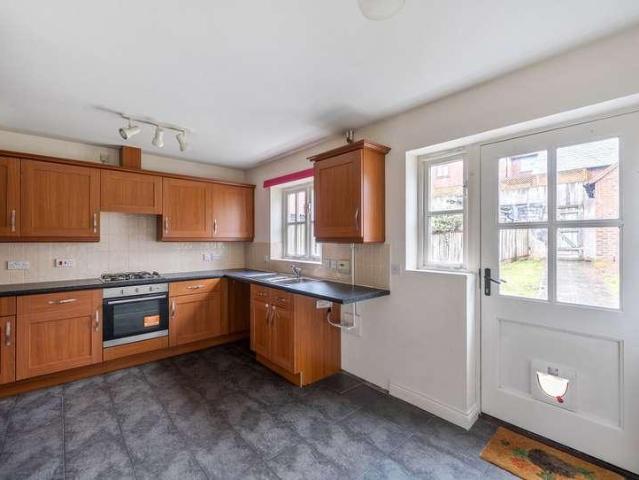
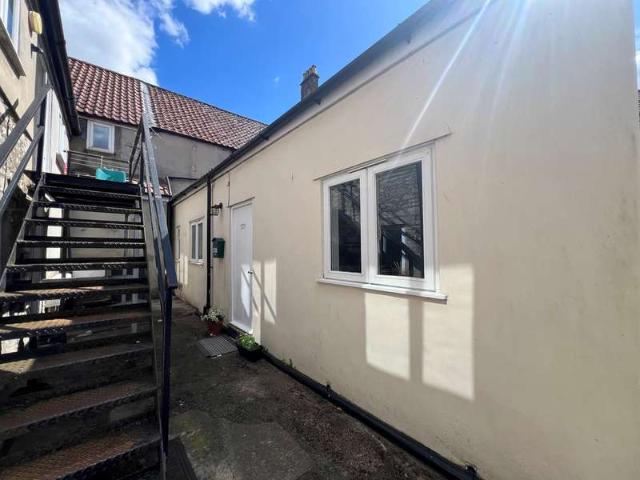
Description A wooden door leads directly into the open plan kitchen / sitting / dining room. The kitchen area is to the left hand side, fitted with a range of base, drawer and units incorporating stainless steel single drainer sink unit, work surfaces, tiled splashback, electric hob with oven under. There is plumbing and space for a washing machine and dishwasher. The remainder of the room provides ample space for sofas, a small table and chairs. From here a door leads into the master bedroom. This good size room has a to front and door into the ensuite shower room. This room is fitted with a white suite of shower cubicle, pedestal wash handbasin and low-level WC. There are electric heaters throughout the property. Outside The property is an area for bin storage. Additional Information Lease - 150 years from 1st Jan 2011 (approx 134 years remaining) Ground rent - £100 per annum per flat Service charge – 13.75% of total building costs. Insurance 16.6% of total building insurance approxi
£ 70,000
6 bed house for sale
2 pictures
House · for sale
£ 949,950
New
6 bed house for sale
Chantry Frome
· 6 Bedrooms · House
Chantry Frome · 6 Bedrooms · House
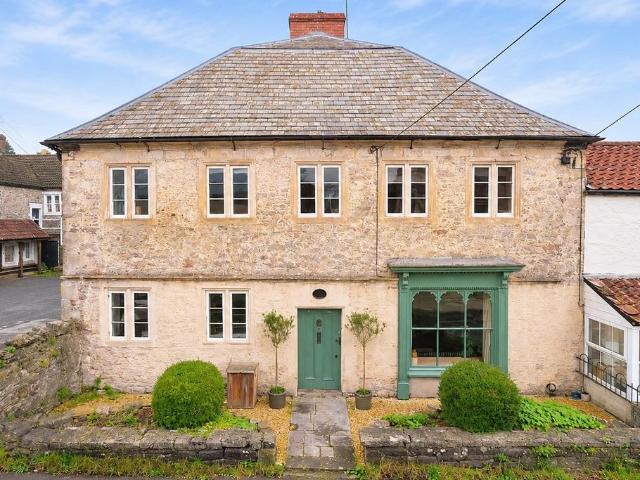
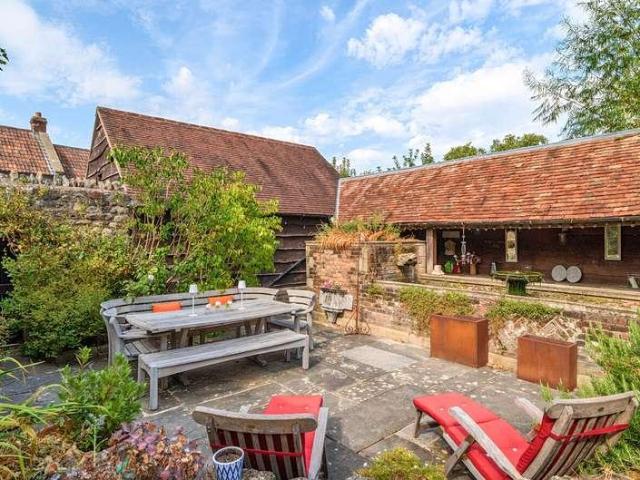
Dating from 1681, Oak Cottage is a characterful Grade II listed home in the village of Leigh on Mendip, originally built as one of two village pubs and known as The Royal Oak. The current owners bought it in 2021, drawn to its unusual combination of a substantial family home and separate annexe. We were looking for somewhere that would allow elderly parents to live independently, but with us close by if they needed us, they explain. When we found Oak Cottage, it seemed perfect. Arranged over three floors, the main house and annexe together offer six bedrooms, abundant period character and great flexibility. The main house is accessed via an impressive glazed doorway leading into a double-height atrium, while the annexe has its own entrance and can be separated as a one-or two-bedroom unit. The layout is incredibly versatile, and it has some wonderful features, such as a walk-in wardrobe and en suite in the main house, and a lovely double-aspect sitting room in the annexe, say the owner
£ 949,950
3 bed house for sale
2 pictures
House · for sale
£ 260,000
New
3 bed house for sale
Chantry Frome
· 3 Bedrooms · House
· Garden · Equipped kitchen · Parking · Concierge
Chantry Frome · 3 Bedrooms · House · Garden · Equipped kitchen · Parking · Concierge
Description Situated within a peaceful cul-de-sac in the popular village of Coleford and offered to the market with no onward chain, this well-proportioned three-bedroom semi-detached home presents an excellent opportunity for first-time buyers, families, or investors alike. The accommodation begins with an enclosed entrance porch leading into a spacious reception room extending over 23ft in length, providing ample space for both sitting and dining areas. To the rear, the fitted kitchen offers a practical layout with direct access to a generous conservatory, creating an additional reception space ideal for entertaining, dining, or simply enjoying views over the garden. On the first floor, there are three bedrooms, including two comfortable doubles and a further single bedroom which could also serve as a home office or nursery. These are complemented by a family bathroom. Externally, the property benefits from off-road parking to the front alongside low-maintenance gravelled gardens. Th
£ 260,000
4 bed house for sale
2 pictures
House · for sale
£ 400,000
New
4 bed house for sale
Chantry Frome
· 4 Bedrooms · House
· Garden · Equipped kitchen · Parking · Patio · Powder room
Chantry Frome · 4 Bedrooms · House · Garden · Equipped kitchen · Parking · Patio · Powder room
Upon entering, the hallway provides access to the ground floor accommodation, including a useful downstairs cloakroom and good-size sitting room. The heart of the home is the kitchen/dining room. The kitchen benefits from a range of fitted units and integrated appliances, including a fridge/freezer, gas hob, oven and dishwasher. French doors open directly onto the rear garden. Upstairs, this home offers flexibility for growing families, visiting guests or those requiring dedicated home-working space. The main bedroom benefits from a en-suite shower room, while the remaining bedrooms are served by a family bathroom fitted with a shower over the bath. Externally, the rear garden has been thoughtfully designed featuring a patio area, raised decking ideal for outdoor seating, and a lawn providing additional space to enjoy. To the front, a double tandem driveway offers valuable off-street parking, complemented by a garage providing further parking or useful storage
£ 400,000
2 bedroom coach house for sale
View photo
Flat · for sale
£ 200,000
2 bedroom coach house for sale
Chantry Frome
· 2 Bedrooms · 1 Bath · Flat
· Equipped kitchen · Parking
Chantry Frome · 2 Bedrooms · 1 Bath · Flat · Equipped kitchen · Parking
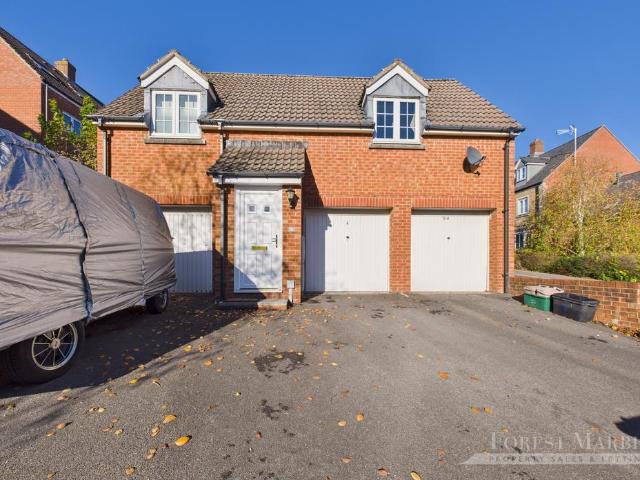
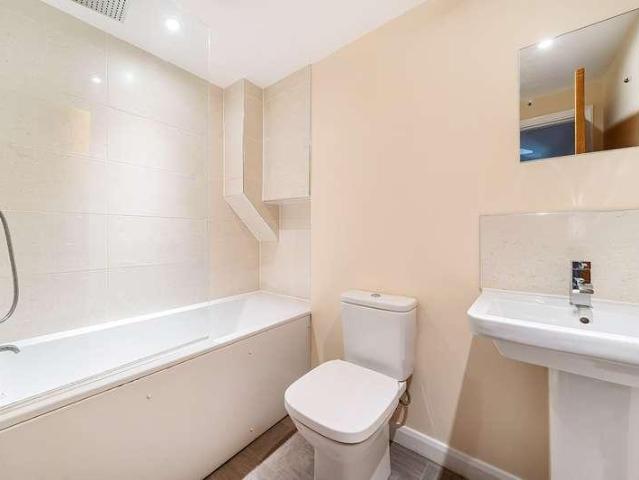
Interact with the virtual reality tour and contact Forest Marble 24/7 to arrange your viewing of this beautiful detached coach hose that sits on a popular, modern development close to the centre of Frome. The property boasts two bedrooms, and includes private driveway parking as well as a single garage with additional storage space on the ground level. The living accommodation is found on the first floor where, as well as the bedrooms, the property benefits from a well laid out and nicely presented open plan space incorporating a fitted kitchen and living area that offers ample scope for lounge furniture, dining and entertaining. The home also includes a modern three piece bathroom suite with panel bath and shower over. This is a freehold property is offered for sale with no onward chain. To view the virtual tour please follow this link: SituationThis fantastic coach house sits on the Southern side of Frome and boasts a great location close to riverside walks and lovely views of the Ri
£ 200,000
4 bed house for sale
2 pictures
House · for sale
£ 425,000
4 bed house for sale
Chantry Frome
· 4 Bedrooms · House
· Garden · Gym · Swimming pool · Equipped kitchen
Chantry Frome · 4 Bedrooms · House · Garden · Gym · Swimming pool · Equipped kitchen
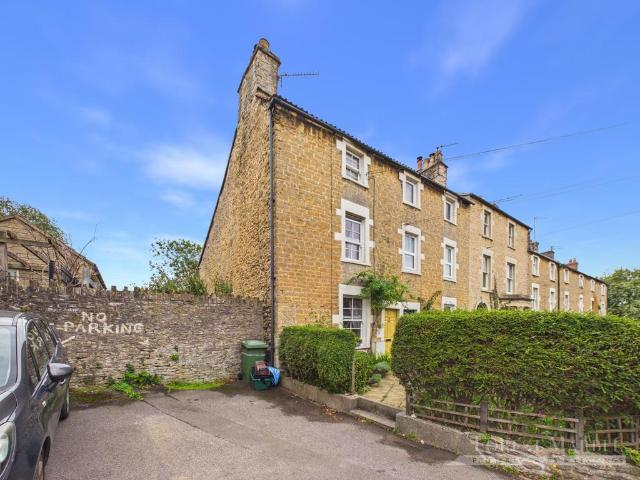
DESCRIPTIONA spacious four bedroom end of terrace home in the historic Oakhill Brewery development. The development benefits from excellent communal facilities include a private gym, swimming pool and landscaped communal gardens for the residents' enjoyment.The Brew House is a striking four storey end of terrace property. On the ground floor is an open plan, dual aspect, kitchen / dining / family room with attractive arched French doors leading to the private walled garden. The kitchen has a range of light wood effect and white gloss cupboards with ample white speckled work surfaces, a peninsula unit with breakfast bar and integrated Belling appliances including a dishwasher, oven, ceramic hob, fridge and freezer. A utility room leads off the kitchen and has matching cupboards to the kitchen and an integrated washing machine. A downstairs WC with basin can be accessed from the entrance hall. On the first floor is a large sitting room, an office or storeroom and a WC with basin. Stairs
£ 425,000
2 bedroom maisonette for sale
View photo
Flat · for sale
£ 155,000
2 bedroom maisonette for sale
Chantry Frome
· 2 Bedrooms · 1 Bath · Flat
· Garden · Equipped kitchen
Chantry Frome · 2 Bedrooms · 1 Bath · Flat · Garden · Equipped kitchen
Presenting this fantastic opportunity to acquire a fully self-contained two-bedroom maisonette situated ideally amongst many of the amenities that Midsomer Norton has to offer. This spacious home has the rare additional benefit of private garden space to the rear as well. Enter the property through the private entrance where you'll find plenty of storage in the lobby. Stairs from the lobby take you to the landing where you can access the remaining rooms of the home including a large lounge, two well-proportioned bedrooms, a kitchen, and a bathroom. Properties at this price don't remain available for long and an early viewing is highly recommended. IMPORTANT NOTE TO POTENTIAL PURCHASERS & TENANTS: We endeavour to make our particulars accurate and reliable, however, they do not constitute or form part of an offer or any contract and none is to be relied upon as statements of representation or fact. The services, systems and appliances listed in this specification have not been tested by
£ 155,000
3 bedroom detached house for sale
View photo
House · for sale
£ 385,000
3 bedroom detached house for sale
Chantry Frome
· 3 Bedrooms · 2 Baths · House
· Garden · Equipped kitchen
Chantry Frome · 3 Bedrooms · 2 Baths · House · Garden · Equipped kitchen
Interact with the virtual reality tour and contact Forest Marble 24/7 to arrange your viewing at The Old Nurseries; a modern, detached family home, offering all the practicalities and benefits of modern living and beautifully presented throughout. As you approach the house you will note the bay fronted facade and the natural stone style construction that is sympathetically designed to compliment some of the neighbouring Victorian properties that are ever popular in this part of Frome. The internal accommodation is well laid out, creating a pleasant flow through the ground floor from the front entrance hallway, past living spaces and through to the impressive kitchen diner that opens out to the beautifully kept and landscaped garden to the rear of the house. On the first floor you will enjoy three well proportioned bedrooms, with the main bedroom benefitting from en-suite shower room and walk in wardrobe style storage. The main bathroom can also be found on this floor and comprises of t
£ 385,000
1 bedroom detached house for sale
View photo
House · for sale
£ 210,000
1 bedroom detached house for sale
Chantry Frome
· 1 Bedroom · 1 Bath · House
· Equipped kitchen
Chantry Frome · 1 Bedroom · 1 Bath · House · Equipped kitchen
A very rare opportunity to purchase an affordable detached cottage in this highly regarded Mendip village! The property backs directly onto farmland behind and boasts tastefully presented accommodation comprising on the ground floor a very light and airy sitting/dining room complete with a multi fuel log burner, a fitted kitchen, useful utility lobby and a shower room whilst on the first floor is a spacious double bedroom. The property is full of charm and character and also benefits from electric heating and PVCu double glazing. In addition to the above there is a fully enclosed small low maintenance courtyard from which to enjoy the views over the neighbouring farmland. Properties in this price range seldom remain available for long therefore an early internal viewing is highly recommended.SituationThe small village of Oakhill stands on the beautiful Mendip Hills, 7 miles north of Wells and about 15 miles and 18 miles south of Bath and Bristol respectively. It has regular buses to We
£ 210,000
4 Bedroom Detached House
View photo
Villa · for sale
£ 450,000
4 Bedroom Detached House
Chantry Frome
· 4 Bedrooms · Villa
· Garden · Equipped kitchen · Parking · Powder room · Concierge
Chantry Frome · 4 Bedrooms · Villa · Garden · Equipped kitchen · Parking · Powder room · Concierge
Nestled in a discreet position on the edge of this sought-after Somerset village, this exceptional brand-new four-bedroom detached family home has been finished to an impressive specification throughout. Offering beautifully light and spacious accommodation arranged over two floors, the property also benefits from driveway parking, an attached single garage, a generous rear garden, underfloor heating to the ground floor, and a whole-house Mechanical Ventilation with Heat Recovery (MVHR) system. The accommodation is entered via a welcoming reception hall with a cloakroom and stairs rising to the first floor. At the heart of the home is a stunning open-plan kitchen, dining and living area, designed with modern family living in mind. Bi-fold doors open directly onto the paved terrace and rear garden, creating a seamless connection between indoor and outdoor spaces. The stylish Wren kitchen is fitted with an extensive range of wall and base units complemented by premium quartz worktops and
£ 450,000
4 bed house for sale
2 pictures
House · for sale
£ 450,000
4 bed house for sale
Chantry Frome
· 4 Bedrooms · House
· Garden · Equipped kitchen · Parking · Powder room · Concierge
Chantry Frome · 4 Bedrooms · House · Garden · Equipped kitchen · Parking · Powder room · Concierge
Nestled in a discreet position on the edge of this sought-after Somerset village, this exceptional brand-new four-bedroom detached family home has been finished to an impressive specification throughout. Offering beautifully light and spacious accommodation arranged over two floors, the property also benefits from driveway parking, an attached single garage, a generous rear garden, underfloor heating to the ground floor, and a whole-house Mechanical Ventilation with Heat Recovery (MVHR) system. The accommodation is entered via a welcoming reception hall with a cloakroom and stairs rising to the first floor. At the heart of the home is a stunning open-plan kitchen, dining and living area, designed with modern family living in mind. Bi-fold doors open directly onto the paved terrace and rear garden, creating a seamless connection between indoor and outdoor spaces. The stylish Wren kitchen is fitted with an extensive range of wall and base units complemented by premium quartz worktops and
£ 450,000
5 bedroom semi detached house for sale
View photo
House · for sale
£ 800,000
5 bedroom semi detached house for sale
Chantry Frome
· 5 Bedrooms · 2 Baths · House
· Concierge
Chantry Frome · 5 Bedrooms · 2 Baths · House · Concierge
Property Description: Guide Price £800,000 - £850,000. The Manor House is a truly impressive Grade II* listed property, believed to date back to around 1700, occupying a prominent position in the heart of the sought-after village of Stoke St. Michael. This substantial and beautifully presented family home combines a wealth of original period features with thoughtfully updated interiors, creating a wonderful balance of character, comfort and practical modern living.Set back from the road behind a low stone wall, the front of the house has an attractive symmetrical façade and features traditional mullioned windows beneath a slate mansard roof, with a late 19th century door and larger 'shop-style' window adding to the property's individuality.Through the front door, an impressive reception room spans the full width of the house. This wonderfully proportioned room is full of character, with exposed timber beams, white-washed walls and beautiful wooden floorboards and two impressive stone f
£ 800,000
2 Bedroom Terraced House
View photo
Terraced House · for sale
£ 215,000
2 Bedroom Terraced House
Chantry Frome
· 2 Bedrooms · Terraced House
· Garden · Equipped kitchen
Chantry Frome · 2 Bedrooms · Terraced House · Garden · Equipped kitchen
DESCRIPTION Situated on the eastern side of the town this small development was built by Persimmon Homes and comprises 2, 3 and 4 bedroom houses. Within walking distance are the local amenities which includes Dobbies Garden Centre, B&M, a local Co-Op supermarket, Fish and Chip shop and public house. You enter into the property from the front into the entrance lobby with a door into the spacious sitting / dining room with window to the front, adequate space is provided for various items of furniture. A staircase rises to the first floor with understairs cupboard and a door leads into the kitchen which is fitted with a range of base, drawer and wall units incorporating single drainer sink unit, space for freestanding cooker and space with plumbing for washing machine. There is also space for a freestanding fridge / freezer, double glazed door and window to rear garden. The gas boiler is housed in one of the wall units. On the first floor, a landing provides access to the two double bedro
£ 215,000
2 bed house for sale
2 pictures
House · for sale
£ 215,000
2 bed house for sale
Chantry Frome
· 2 Bedrooms · House
· Garden · Equipped kitchen
Chantry Frome · 2 Bedrooms · House · Garden · Equipped kitchen
DESCRIPTIONSituated on the eastern side of the town this small development was built by Persimmon Homes and comprises 2, 3 and 4 bedroom houses. Within walking distance are the local amenities which includes Dobbies Garden Centre, B&M, a local Co-Op supermarket, Fish and Chip shop and public house.You enter into the property from the front into the entrance lobby with a door into the spacious sitting / dining room with window to the front, adequate space is provided for various items of furniture. A staircase rises to the first floor with understairs cupboard and a door leads into the kitchen which is fitted with a range of base, drawer and wall units incorporating single drainer sink unit, space for freestanding cooker and space with plumbing for washing machine. There is also space for a freestanding fridge / freezer, double glazed door and window to rear garden. The gas boiler is housed in one of the wall units.On the first floor, a landing provides access to the two double bedrooms
£ 215,000
4 bed house for sale
2 pictures
House · for sale
£ 699,000
4 bed house for sale
Chantry Frome
· 4 Bedrooms · House
· Garden · Parking
Chantry Frome · 4 Bedrooms · House · Garden · Parking
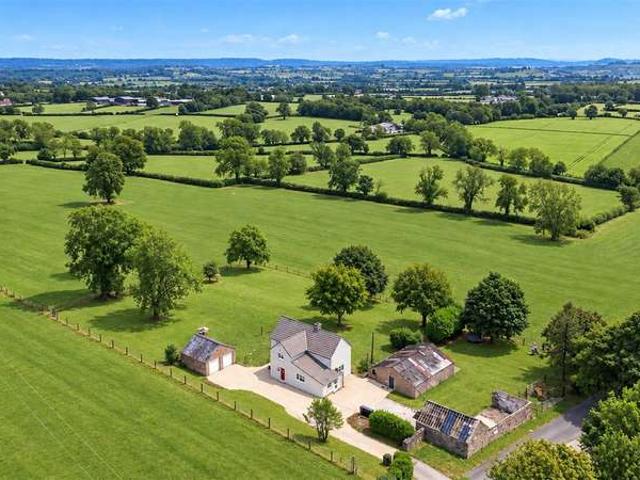
No onward chain. A newly refurbished detached house, idyllically situated in an elevated position on the outskirts of Doulting. Occupying a plot of 1.05 acres, this superb three to four bedroom home is surrounded by open countryside and enjoys the most wonderful far reaching views. Outside, there is a detached double garage, extensive off-road parking, a useful outbuilding and generous gardens. EPC rating D
£ 699,000
2 bed house for sale
2 pictures
House · for sale
£ 400,000
2 bed house for sale
Chantry Frome
· 2 Bedrooms · House
· Garden · Fireplace · Equipped kitchen
Chantry Frome · 2 Bedrooms · House · Garden · Fireplace · Equipped kitchen
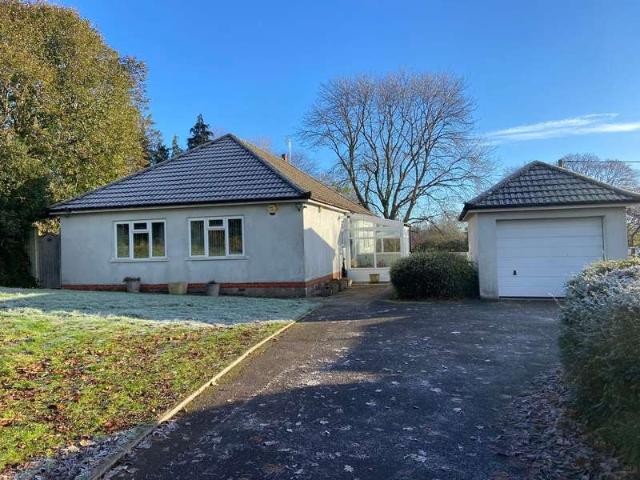
Guide price 400,000 - 425,000*72 Bath Road is a spacious and naturally bright detached bungalow with an extensive plot in a popular part of the Bath side of Frome.This property requires full modernisation and has been priced accordingly to take this into consideration. Positioned centrally within the grounds, there is scope to extend/develop, subject to gaining the relevant permissions.A glazed entrance porch leads through to the front door which opens into a very impressive entrance hall. The entrance hall is an excellent size and features attractive wooden flooring. Immediately to the right hand side there is a well proportioned living room which is filled with natural light due to the twin aspect windows looking over the gardens. There is an open fireplace taking centre stage and a dining room off, creating an L-shaped space that's perfect for entertaining. The kitchen is a fair size with lots of fitted storage, units and an outlook over the gardens. There is a separate loo off the
£ 400,000
4 Bedroom House
View photo
House · for sale
£ 699,000
4 Bedroom House
Chantry Frome
· 4 Bedrooms · House
· Garden · Parking
Chantry Frome · 4 Bedrooms · House · Garden · Parking
No onward chain. A newly refurbished detached house, idyllically situated in an elevated position on the outskirts of Doulting. Occupying a plot of 1.05 acres, this superb three to four bedroom home is surrounded by open countryside and enjoys the most wonderful far reaching views. Outside, there is a detached double garage, extensive off-road parking, a useful outbuilding and generous gardens. EPC rating D
£ 699,000
2 Bedroom Bungalow
View photo
Bungalow · for sale
£ 400,000
2 Bedroom Bungalow
Chantry Frome
· 2 Bedrooms · Bungalow
· Garden · Fireplace · Equipped kitchen
Chantry Frome · 2 Bedrooms · Bungalow · Garden · Fireplace · Equipped kitchen
Guide price £400,000 - £425,000* 72 Bath Road is a spacious and naturally bright detached bungalow with an extensive plot in a popular part of the Bath side of Frome. This property requires full modernisation and has been priced accordingly to take this into consideration. Positioned centrally within the grounds, there is scope to extend/develop, subject to gaining the relevant permissions. A glazed entrance porch leads through to the front door which opens into a very impressive entrance hall. The entrance hall is an excellent size and features attractive wooden flooring. Immediately to the right hand side there is a well proportioned living room which is filled with natural light due to the twin aspect windows looking over the gardens. There is an open fireplace taking centre stage and a dining room off, creating an L-shaped space that's perfect for entertaining. The kitchen is a fair size with lots of fitted storage, units and an outlook over the gardens. There is a separate loo off
£ 400,000
2 Bedroom House
View photo
House · for sale
£ 250,000
2 Bedroom House
Chantry Frome
· 2 Bedrooms · House
· Equipped kitchen · Parking · Concierge
Chantry Frome · 2 Bedrooms · House · Equipped kitchen · Parking · Concierge
A well proportioned two bedroom home offering generous and versatile accommodation arranged over two floors. With spacious reception area, a useful utility room, rear porch and excellent garage space, the property would make an ideal home for young families and couples The ground floor features a welcoming entrance hall leading through to the living room, offering plenty of space for both relaxing and entertaining. The generous kitchen/dining room provides a sociable heart to the home, with ample room for everyday dining and family life. There is also a useful separate utility room and a bright rear porch, providing valuable additional storage space. Upstairs, the property offers two well-proportioned bedrooms, together with a family bathroom. Externally, the garage provides excellent storage and practical space, with potential for a variety of uses, subject to any necessary permissions. Overall, this is a spacious and versatile home with excellent proportions, offering plenty of scope
£ 250,000
2 Bedroom Apartment Flat
View photo
Apartment · for sale
£ 64,000
2 Bedroom Apartment Flat
Chantry Frome
· 2 Bedrooms · Apartment
· Equipped kitchen · Parking
Chantry Frome · 2 Bedrooms · Apartment · Equipped kitchen · Parking
Offered to the market on a 40% Shared Ownership basis with Stonewater Housing, this well-presented first-floor apartment provides an excellent opportunity for first-time buyers to step onto the property ladder in the popular village of Chilcompton. Accessed via its own private entrance with stairs rising to the first floor, the accommodation extends to, approximately 647 sq ft (60.1 sq m) and is thoughtfully arranged throughout. The property features a bright and spacious sitting room, a fitted kitchen, two bedrooms, including a generous principal bedroom and a family bathroom. LocationChilcompton Village offers an excellent range of amenities and boasts a thriving community. The village has a post office, doctors' surgery, shop, garage, church, recreation ground together with two public houses. Chilcompton is set within the picturesque Mendip Hills, renowned for its beautiful countryside and is within easy commuting distance of Wells, Bath and Bristol. The world heritage City of Bath
£ 64,000
2 bed flat for sale
2 pictures
Flat · for sale
£ 64,000
2 bed flat for sale
Chantry Frome
· 2 Bedrooms · Flat
· Equipped kitchen · Parking
Chantry Frome · 2 Bedrooms · Flat · Equipped kitchen · Parking
Offered to the market on a 40% Shared Ownership basis with Stonewater Housing, this well-presented first-floor apartment provides an excellent opportunity for first-time buyers to step onto the property ladder in the popular village of Chilcompton. Accessed via its own private entrance with stairs rising to the first floor, the accommodation extends to, approximately 647 sq ft (60.1 sq m) and is thoughtfully arranged throughout. The property features a bright and spacious sitting room, a fitted kitchen, two bedrooms, including a generous principal bedroom and a family bathroom. Location Chilcompton Village offers an excellent range of amenities and boasts a thriving community. The village has a post office, doctors' surgery, shop, garage, church, recreation ground together with two public houses. Chilcompton is set within the picturesque Mendip Hills, renowned for its beautiful countryside and is within easy commuting distance of Wells, Bath and Bristol. The world heritage City of Bath
£ 64,000
2 bed house for sale
2 pictures
House · for sale
£ 250,000
2 bed house for sale
Chantry Frome
· 2 Bedrooms · House
· Equipped kitchen · Parking · Concierge
Chantry Frome · 2 Bedrooms · House · Equipped kitchen · Parking · Concierge
A well proportioned two bedroom home offering generous and versatile accommodation arranged over two floors. With spacious reception area, a useful utility room, rear porch and excellent garage space, the property would make an ideal home for young families and couples The ground floor features a welcoming entrance hall leading through to the living room, offering plenty of space for both relaxing and entertaining. The generous kitchen/dining room provides a sociable heart to the home, with ample room for everyday dining and family life. There is also a useful separate utility room and a bright rear porch, providing valuable additional storage space. Upstairs, the property offers two well-proportioned bedrooms, together with a family bathroom. Externally, the garage provides excellent storage and practical space, with potential for a variety of uses, subject to any necessary permissions. Overall, this is a spacious and versatile home with excellent proportions, offering plenty of scope
£ 250,000
4 bed house for sale
2 pictures
House · for sale
£ 400,000
Updated
4 bed house for sale
Chantry Frome
· 4 Bedrooms · House
· Fireplace · Equipped kitchen · Concierge
Chantry Frome · 4 Bedrooms · House · Fireplace · Equipped kitchen · Concierge
Upon approach, steps rise to the cottage itself, its walls are constructed from rock-faced squared and coursed white lias limestone, complemented by finely worked oolitic limestone dressings locally known as Bath Stone. With accommodation arranged over three floors, once you enter through the front door, you are welcomed by a wealth of original features. The hallway provides access to the main reception rooms. To the left is the sitting room, where a log burning stove creates an attractive focal point. To the right is the dining room, which benefits from beautiful flagstone flooring and another surviving fireplace, this leads through to the kitchen, bathroom and a useful boot room, adding practicality to the ground floor accommodation. A thoughtfully designed first-floor extension completed in 2008 has stairs rise from the dining room to the first floor, where there are two bedrooms. One of the bedrooms benefits from built-in wardrobes, providing useful storage, and both are served by
£ 400,000
3 bedroom detached house for sale
View photo
House · for sale
£ 550,000
3 bedroom detached house for sale
Chantry Frome
· 3 Bedrooms · 2 Baths · House
· Garden · Parking · Fireplace · Concierge
Chantry Frome · 3 Bedrooms · 2 Baths · House · Garden · Parking · Fireplace · Concierge
SUMMARYA truly unique three-bedroom home set on approx. 0.66 acres in the sought-after village of Chantry, offered with no onward chain. Featuring generous and versatile living space, stunning gardens, a mezzanine reception room, and double garage, this exceptional property must be seen to be appreciated.DESCRIPTIONThis truly unique three-bedroom home is set within approximately 0.66 acres in the charming and sought-after village of Chantry and is offered with no onward chain, presenting an excellent and hassle-free opportunity for buyers.The property offers spacious and versatile accommodation throughout. To the ground floor, there are two impressive reception rooms, both featuring double doors opening onto the beautiful gardens, creating a seamless flow between indoor and outdoor living. The principal reception room is a standout feature, boasting an attractive fireplace and a striking staircase rising to a mezzanine level, adding both character and architectural interest.Further gro
£ 550,000
4 bed house for sale
2 pictures
House · for sale
£ 350,000
4 bed house for sale
Chantry Frome
· 4 Bedrooms · House
· Garden · Equipped kitchen · Parking · Patio
Chantry Frome · 4 Bedrooms · House · Garden · Equipped kitchen · Parking · Patio
29 Wallington Way is a well presented three storey Town house, offered for sale with enclosed garden, a single garage and driveway parking.The accommodation includes a dining room, an open planned and naturally light kitchen/breakfast room and a w.c on the ground floor. The kitchen is well appointed and the configuration suits families and those that enjoy entertaining, with doors spilling out on the gardens.On the first floor there is a well proportioned sitting room and the master bedroom which is an excellent size and enjoys two windows filling the space with light, fitted wardrobes and an -en-suite bathroom.There are a further three bedrooms on the second floor and the family bathroom.Externally there is an enclosed garden with a patio entertaining area and lawn beyond, a single garage and driveway parking.The house is a short walk from open countryside and a 20 minute walk from the Town centre and its many independent cafs and boutique shops. Fromes popularity has surged in recent
£ 350,000
4 Bedroom Town House
View photo
Townhouse · for sale
£ 350,000
4 Bedroom Town House
Chantry Frome
· 4 Bedrooms · Townhouse
· Garden · Equipped kitchen · Parking · Patio
Chantry Frome · 4 Bedrooms · Townhouse · Garden · Equipped kitchen · Parking · Patio
29 Wallington Way is a well presented three storey Town house, offered for sale with enclosed garden, a single garage and driveway parking. The accommodation includes a dining room, an open planned and naturally light kitchen/breakfast room and a w.c on the ground floor. The kitchen is well appointed and the configuration suits families and those that enjoy entertaining, with doors spilling out on the gardens. On the first floor there is a well proportioned sitting room and the master bedroom which is an excellent size and enjoys two windows filling the space with light, fitted wardrobes and an -en-suite bathroom. There are a further three bedrooms on the second floor and the family bathroom. Externally there is an enclosed garden with a patio entertaining area and lawn beyond, a single garage and driveway parking. The house is a short walk from open countryside and a 20 minute walk from the Town centre and its many independent cafés and boutique shops. Frome’s popularity has surged in
£ 350,000
3 bedroom end of terrace house for sale
View photo
House · for sale
£ 375,000
3 bedroom end of terrace house for sale
Chantry Frome
· 3 Bedrooms · 1 Bath · House
· Equipped kitchen
Chantry Frome · 3 Bedrooms · 1 Bath · House · Equipped kitchen
Interact with the virtual reality tour and contact Forest Marble 24/7 to arrange your viewing of this stunning characterful three bedroom home. This home sits on the sought after location of Butts Hill, Convenient for short walks into the town centre or just a couple of minutes away from the popular Victoria Park. The home boasts a wealth of charming and unique features throughout, creating a warm and characterful feel from the moment you step inside. Upon entering the property, you are welcomed into an entrance hall which leads through to the warm and inviting living room, providing the ideal space to relax and unwind at the end of the day. Continuing towards the rear of the home, you will find a beautifully presented and generously proportioned kitchen/dining room, which perfectly combines practicality with character. The home also benefits from a contemporary style family bathroom located on the ground floor. To the first floor, there are two well-proportioned double bedrooms, while
£ 375,000
2 bedroom terraced house for sale
View photo
House · for sale
£ 280,000
2 bedroom terraced house for sale
Chantry Frome
· 2 Bedrooms · 1 Bath · House
· Garden · Parking · Equipped kitchen · Powder room · Heating
Chantry Frome · 2 Bedrooms · 1 Bath · House · Garden · Parking · Equipped kitchen · Powder room · Heating
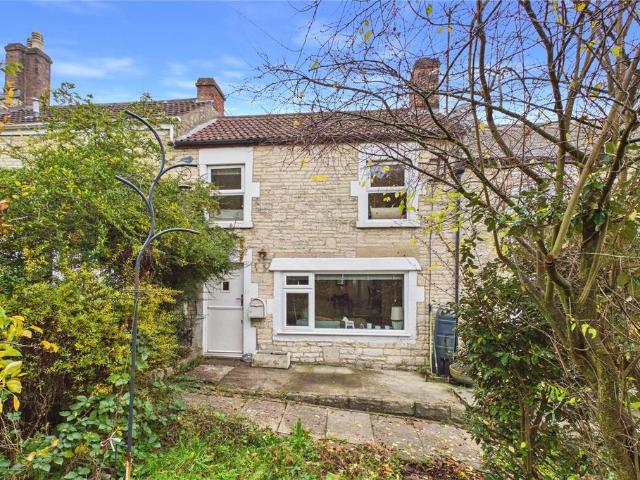
This stone fronted cottage is situated in a delightful off the beaten track location on the outskirts of Midsomer Norton yet still conveniently located for the shops and amenities available in the town centre. The cottage boasts surprisingly spacious accommodation comprising on the ground floor an entrance hall, sitting room complete with a log burner and that leads to the dining room which in turn leads to the kitchen, a useful utility/cloakroom and a rear porch whilst on the first floor there two double bedrooms and a family bathroom. Other features include a gas central heating system and PVCu double glazing. Externally there is a small front garden that leads into an area of open common land whilst at the back is a fully enclosed and attached rear garden. In addition to the above there is also a drive that allows off street parking for one to two cars and that leads to a single garage. A DELIGHTFUL COTTAGE THAT MUST BE VIEWED TO BE APPRECIATED. HIGHLY RECOMMENDED! IMPORTANT NOTE TO
£ 280,000
3 bed house for sale
2 pictures
House · for sale
£ 275,000
3 bed house for sale
Chantry Frome
· 3 Bedrooms · House
· Garden · Equipped kitchen · Parking · Patio
Chantry Frome · 3 Bedrooms · House · Garden · Equipped kitchen · Parking · Patio
Approached over a cobble-effect frontage, the entrance door opens into a hallway with stairs rising to the first floor and access to the sitting room. The sitting room benefits from an understairs storage cupboard and leads through to an inner lobby with doors to a ground-floor WC and the kitchen/dining room. The kitchen/dining room is fitted with a range of wood-effect wall and base units, complementary worktops, a built-in electric oven with a gas hob, and a door providing access to the rear garden. Upstairs there are three bedrooms - two double and a single, with the main bedroom benefitting from a ensuite shower room and a built-in wardrobe. A white suite bathroom completes this floor. Outside, there is an enclosed garden at the rear bounded by a combination of fencing and walls. There is a lawn, small patio area, and gated rear access leading out to a garage and parking
£ 275,000
5 bedroom bungalow for sale
View photo
Bungalow · for sale
£ 795,000
5 bedroom bungalow for sale
Chantry Frome
· 5 Bedrooms · 4 Baths · Bungalow
· Garden · Parking · Equipped kitchen · Powder room
Chantry Frome · 5 Bedrooms · 4 Baths · Bungalow · Garden · Parking · Equipped kitchen · Powder room
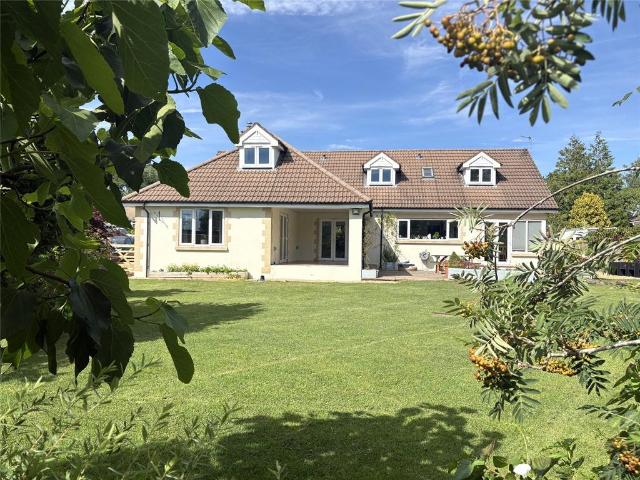
A deceptively large five bedroom detached house offering over 3000 sq ft. of accomodation, plus a large double garage and extensive gardens.The property benefits from a spacious driveway, a dedicated office space and a vast amount of living space, making it ideal for modern family living.Viewing is highly recommended to truly appreciate the proportions of this home. About the Property.Constructed to a high specification, this impressive home provides spacious accommodation filled with natural light and enhanced by underfloor heating throughout the ground floor. Double doors from both the living room and dining room open onto a charming, covered terrace, creating an excellent space for indoor-outdoor living and entertaining. The large family kitchen enjoys pleasant views across the lawn, and is complemented by a separate utility, cloakroom and a spacious home office for added practicality. This area also offers cope to create an annexe in the future. The principal bedroom suite features
£ 795,000

Get email alerts

Don't miss out: be the first to know about new properties

The alert was correctly created

On subscribing you accept the conditions of use and the privacy policy
Alert
Receive new ads in your inbox
Save this search
Receive alerts for new listings

We'll send you an email when we have new properties for: "Properties for sale in Chantry Frome"

The alert was correctly created

Wellow Bath
Shoscombe Bath
Get email alerts and be the first to see new listings
Required field
On subscribing I accept the terms of the privacy policy
Perfect! You'll soon start receiving new listings via email
Alert
Receive an email when we have new ads for Properties for sale in Chantry Frome
Save this search
Filters

Bedrooms

Size (sq.ft)

sq.ft
sq.ft

Price

£
£

Property type

Bathrooms

Clear all filters
Receive notifications when new entries are published.