2 pictures
House
·
for sale
£ 425,000
2 bed house for sale
Chapel Cross Heathfield
· 2 Bedrooms · House
· Garden · Equipped kitchen · Parking · Powder room
Chapel Cross Heathfield · 2 Bedrooms · House · Garden · Equipped kitchen · Parking · Powder room
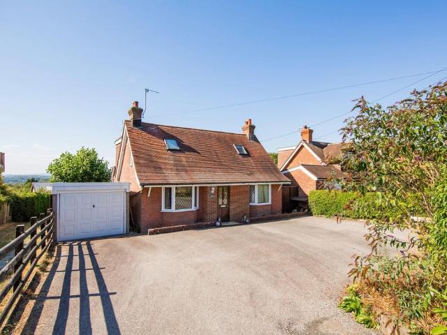
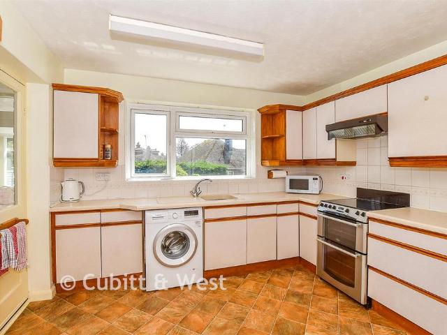
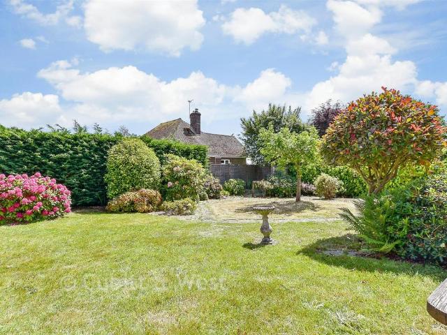
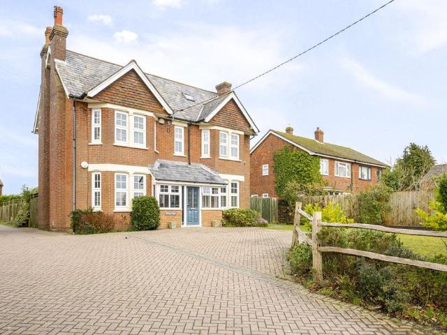
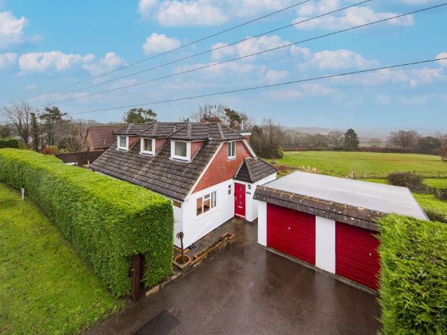
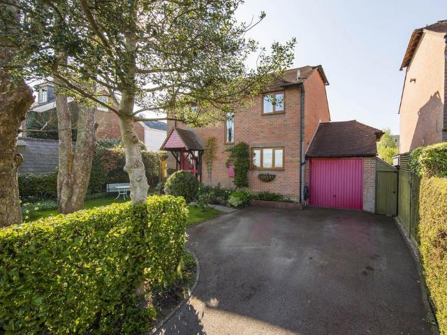
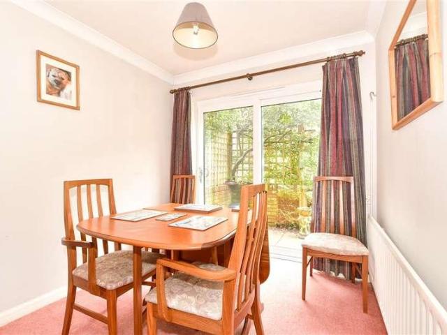
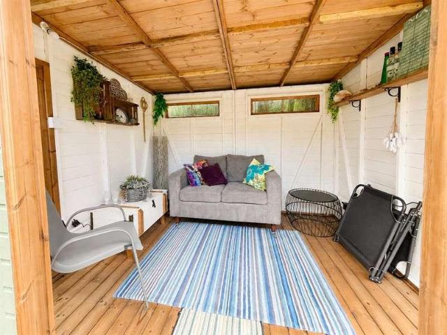
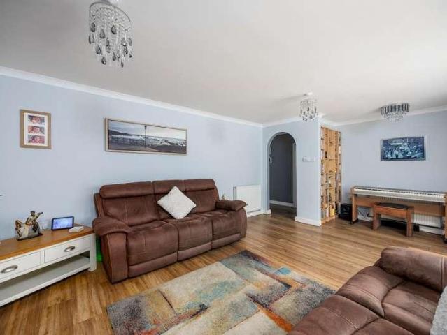
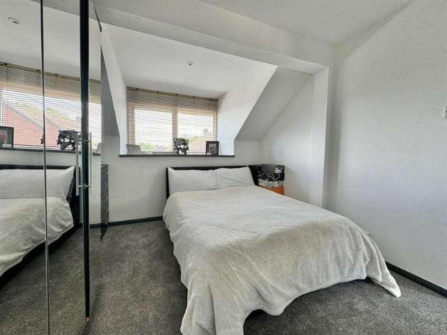
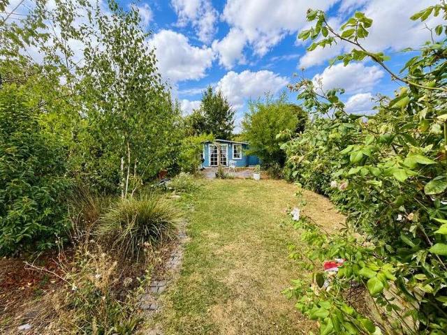
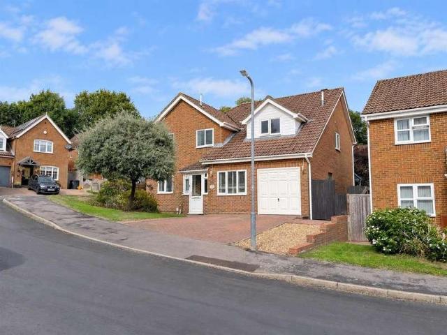
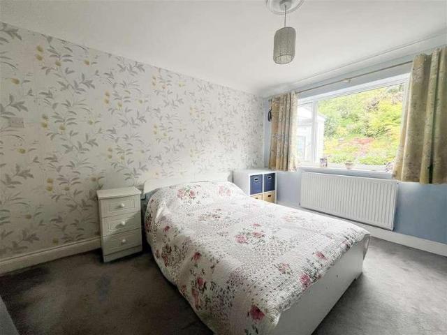
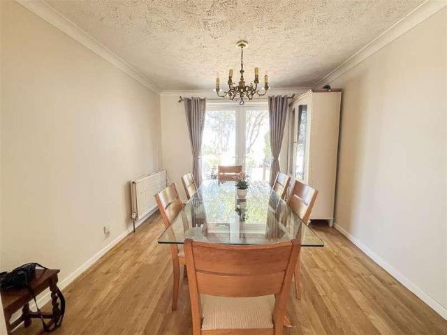
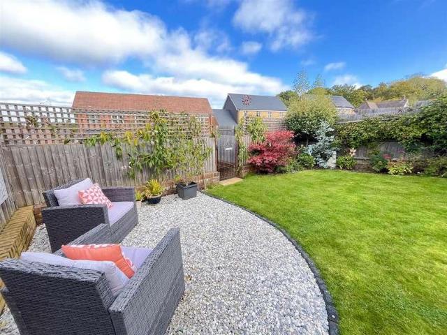
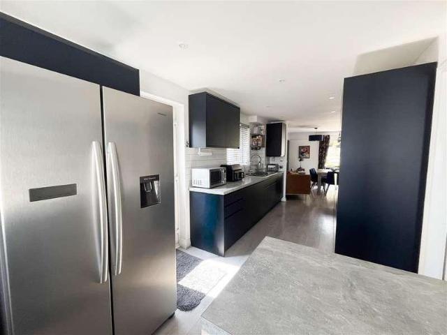
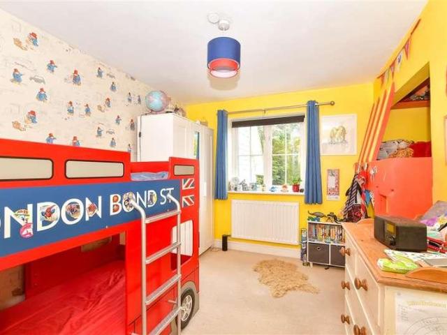
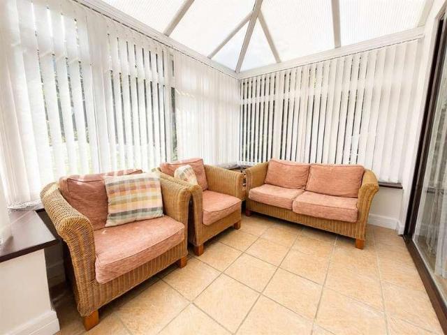
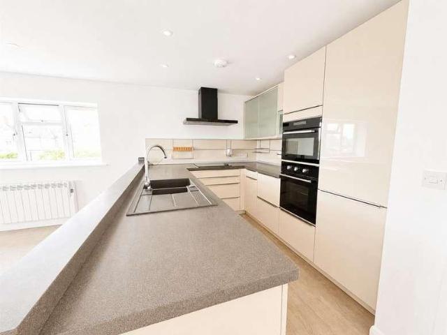
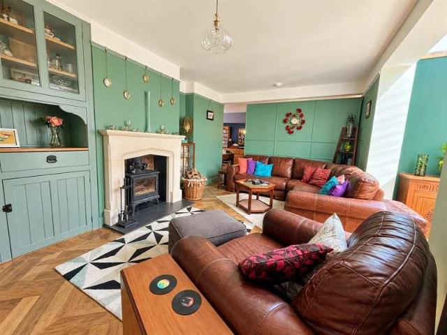
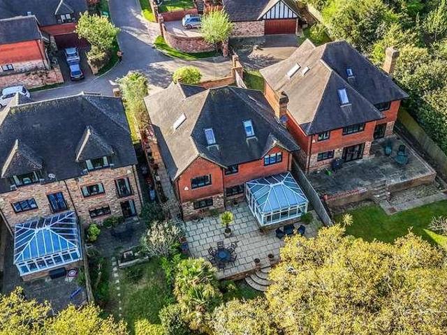
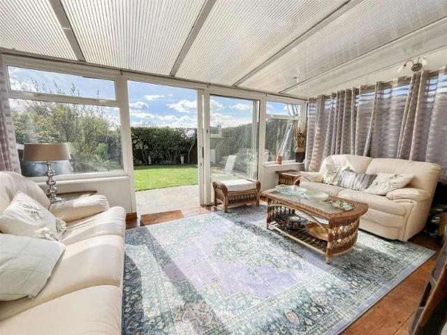
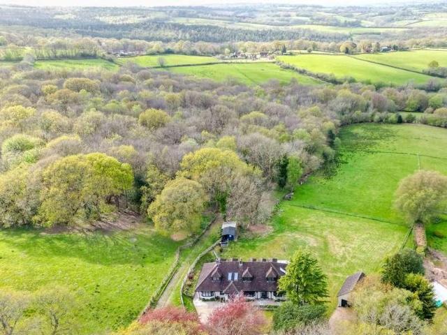
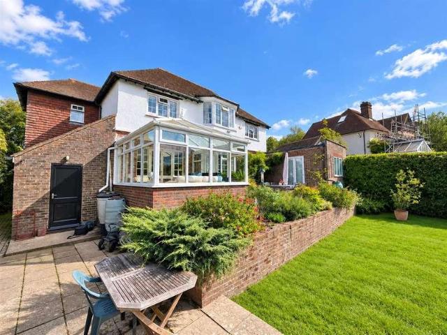
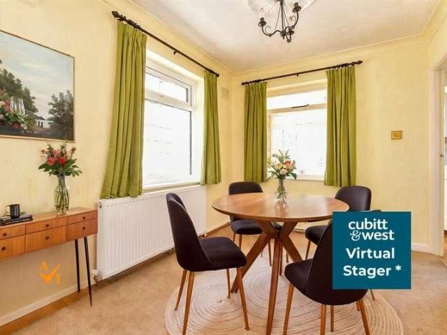
A rarely available CHAIN FREE detached bungalow, occupying a generous plot on a no through road in this sought-after village, boasting huge potential for further extension/improvement (subject to planning permission). This unique opportunity is seldom found in this area, the property has been well maintained while offering great potential for additional works. The welcoming lounge has a wood burning stove and main bedroom provides an ensuite cloakroom. The gardens are highly impressive, the front made low-maintenance with pebbles interspersed with specimen plants, shrubs and trees. The rear garden is mainly laid to lawn with manicured flower beds and a greenhouse.The property is approached via a long driveway leading to the integral garage. Please refer to the footnote regarding the services and appliances.Room sizes:HallwayLounge: 18'8 x 10'5 (5.69m x 3.18m)Dining Area: 11'1 x 8'1 (3.38m x 2.47m)Kitchen: 13'11 x 10'9 (4.24m x 3.28m)Lobby: 7'4 x 4'9 (2.24m x 1.45m)Garden Room: 11'8 x 8
A rarely available CHAIN FREE detached bungalow, occupying a generous plot on a no through road in this sought-after village, boasting huge potential for further extension/improvement (subject to planning permission). This unique opportunity is seldom found in this area, the property has been well maintained while offering great potential for additional works. The welcoming lounge has a wood burning stove and main bedroom provides an ensuite cloakroom. The gardens are highly impressive, the front made low-maintenance with pebbles interspersed with specimen plants, shrubs and trees. The rear garden is mainly laid to lawn with manicured flower beds and a greenhouse.The property is approached via a long driveway leading to the integral garage. Please refer to the footnote regarding the services and appliances.Room sizes:HallwayLounge: 18'8 x 10'5 (5.69m x 3.18m)Dining Area: 11'1 x 8'1 (3.38m x 2.47m)Kitchen: 13'11 x 10'9 (4.24m x 3.28m)Lobby: 7'4 x 4'9 (2.24m x 1.45m)Garden Room: 11'8 x 8
£ 425,000