View photo
Bungalow
·
for sale
£ 230,000
2 bedroom detached bungalow for sale
Chapel Lane PE22 Boston
· 2 Bedrooms · 1 Bath · Bungalow
· Garden · Fireplace · Equipped kitchen · Parking
Chapel Lane PE22 Boston · 2 Bedrooms · 1 Bath · Bungalow · Garden · Fireplace · Equipped kitchen · Parking
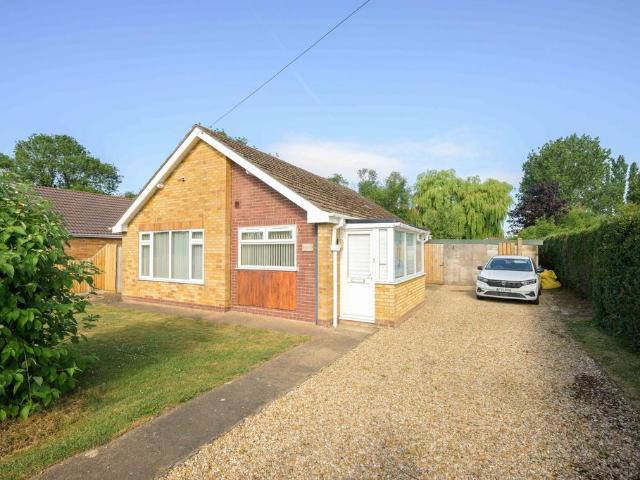
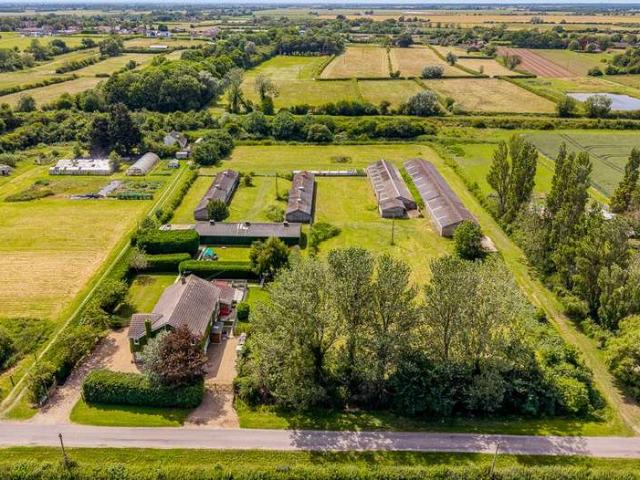
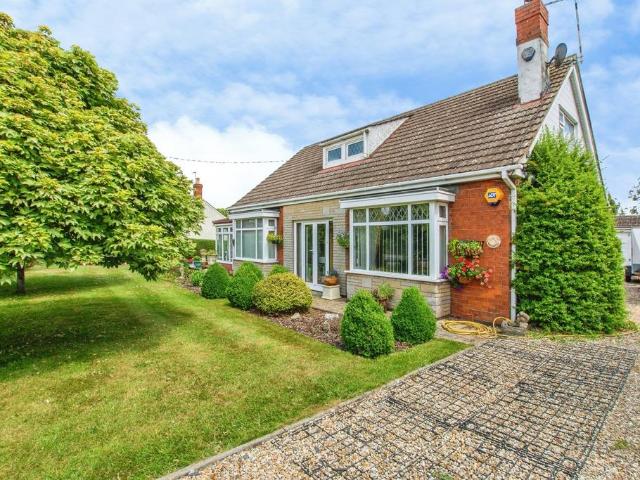
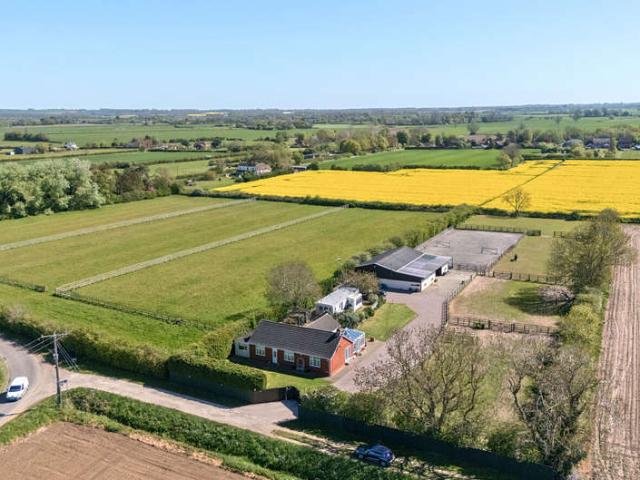
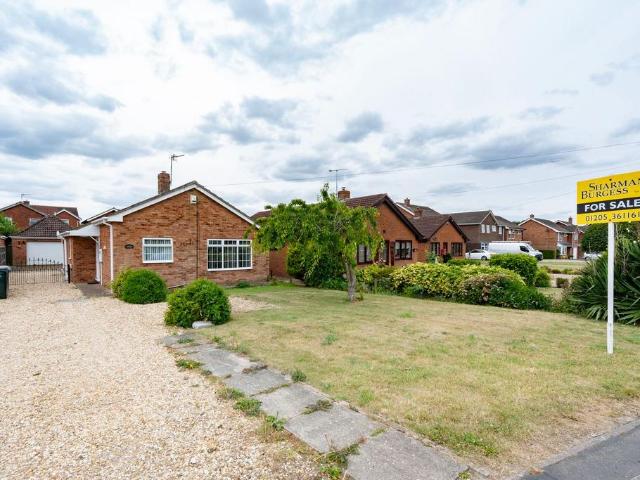
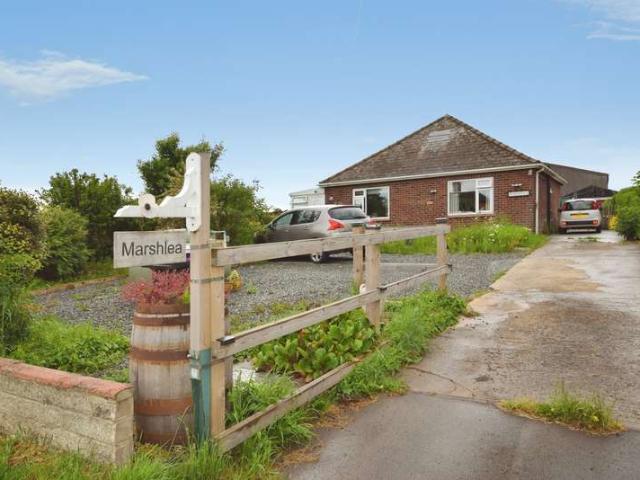
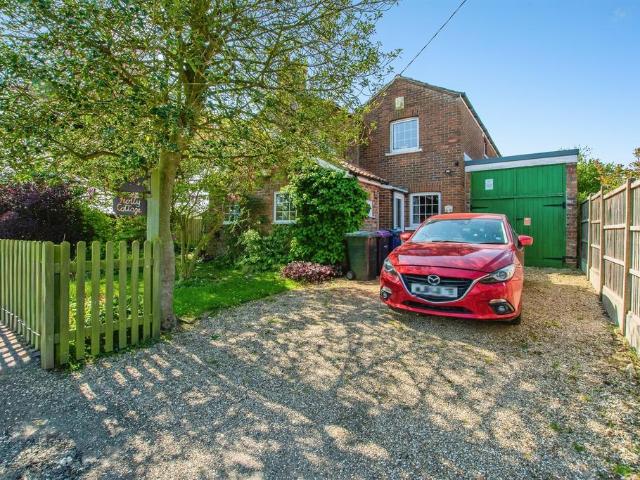
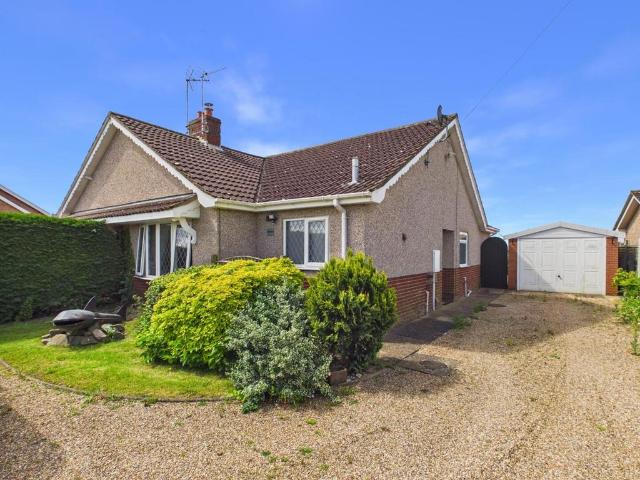
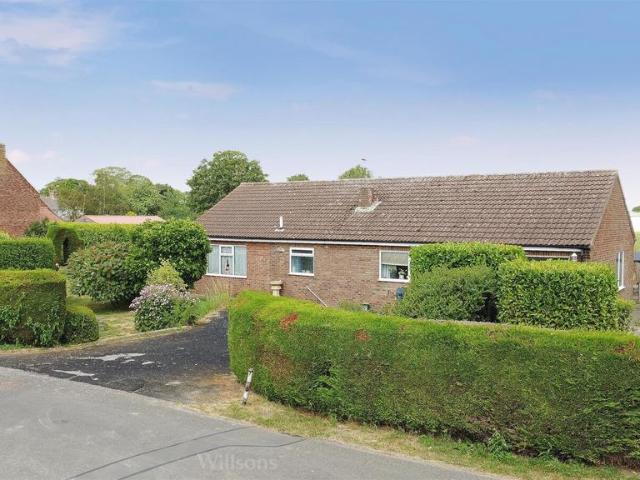
A spacious detached bungalow situated in the village of Friskney, popular for its school, local wildlife park and community feel. This property offers great potential with versatile living space and a well-sized plot of 0.22 acres (sts). The property benefits from ample off road parking, adjoining garage, extended living room, uPVC windows throughout and being offered for sale with no onward chain.Front Of Property - The property is approached over an asphalt driveway providing ample off road parking and with decorative shrubs and garden laid to lawn.Hallway - With built in airing storage cupboard and carpeted flooring.Kitchen - 3.81m (max) x 3.63m (max) (12'6 (max) x 11'11 (max - With a range of base and wall units, stainless steel sink with drainer and mixer tap, space and plumbing for washing machine, space for oven, tiled floor and window to front.Lounge - 4.95m x 4.75m (16'3 x 15'7) - With fireplace with gas fire, carpeted flooring and window to side. The room has been extended an
A spacious detached bungalow situated in the village of Friskney, popular for its school, local wildlife park and community feel. This property offers great potential with versatile living space and a well-sized plot of 0.22 acres (sts). The property benefits from ample off road parking, adjoining garage, extended living room, uPVC windows throughout and being offered for sale with no onward chain.Front Of Property - The property is approached over an asphalt driveway providing ample off road parking and with decorative shrubs and garden laid to lawn.Hallway - With built in airing storage cupboard and carpeted flooring.Kitchen - 3.81m (max) x 3.63m (max) (12'6 (max) x 11'11 (max - With a range of base and wall units, stainless steel sink with drainer and mixer tap, space and plumbing for washing machine, space for oven, tiled floor and window to front.Lounge - 4.95m x 4.75m (16'3 x 15'7) - With fireplace with gas fire, carpeted flooring and window to side. The room has been extended an
£ 230,000