2 pictures
House
·
for sale
£ 700,000
New
4 bed house for sale
Chapel Street ME19 West Malling
· 4 Bedrooms · House
· Parking · Equipped kitchen
Chapel Street ME19 West Malling · 4 Bedrooms · House · Parking · Equipped kitchen
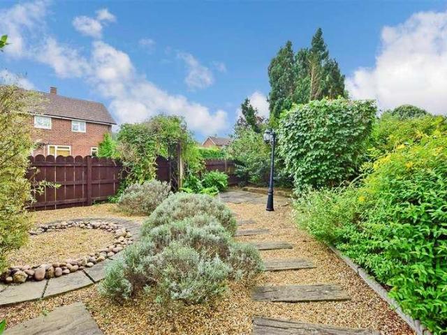
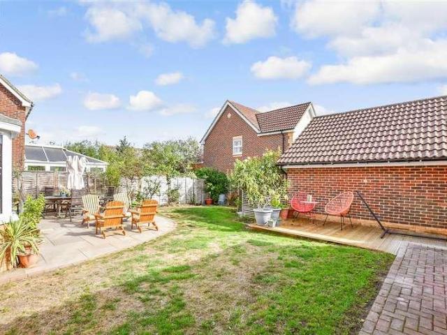
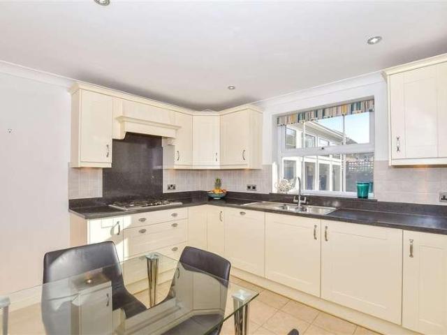
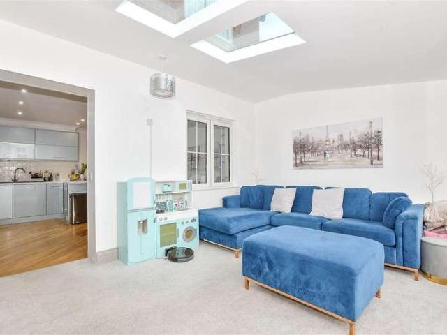
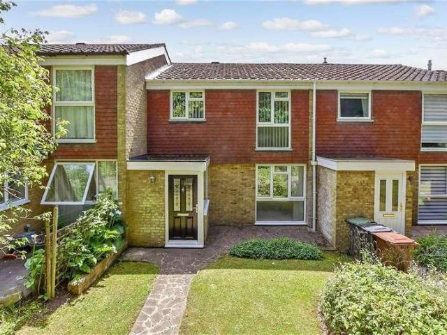
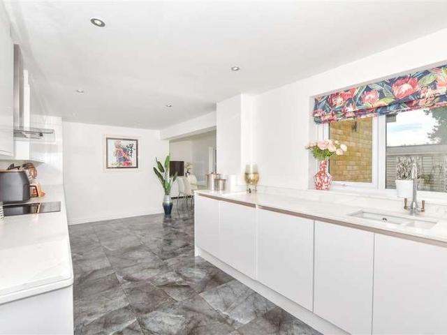
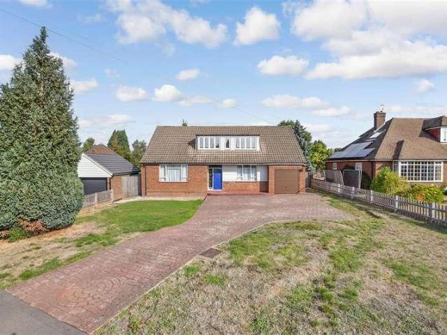
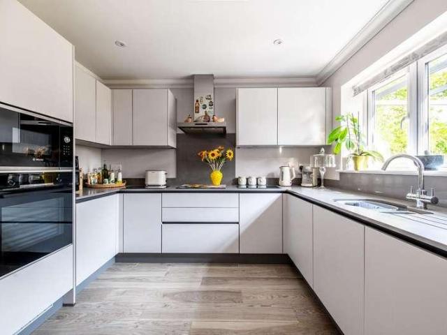
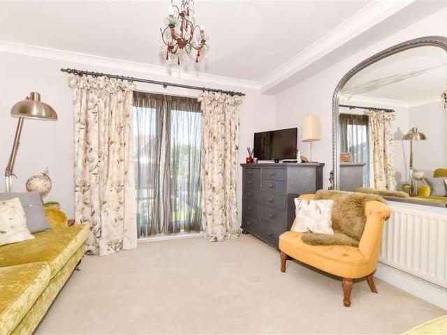
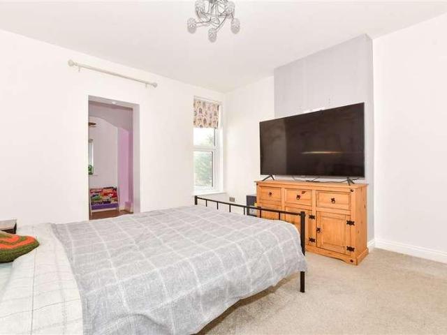
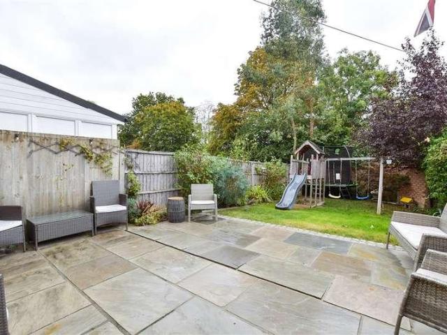
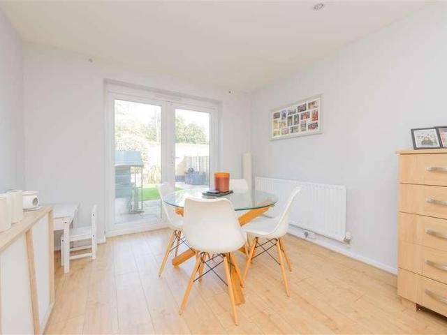
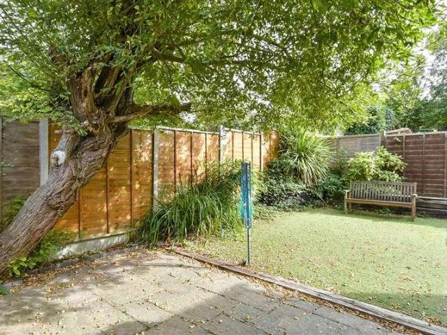
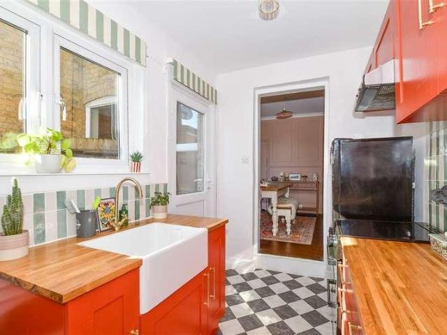
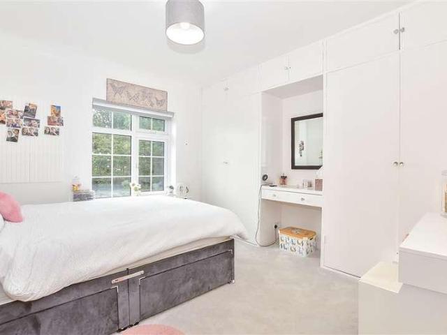
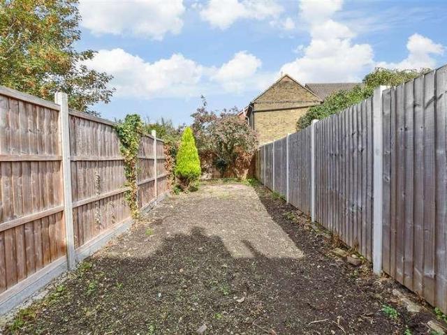
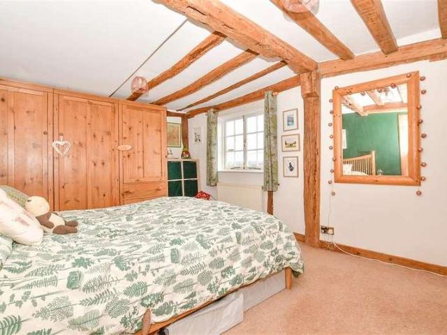
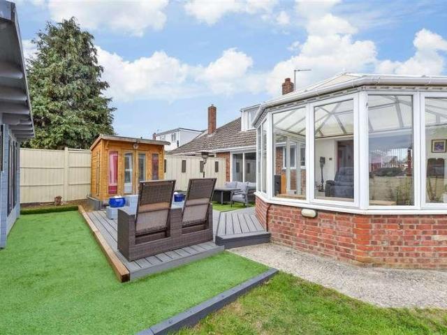
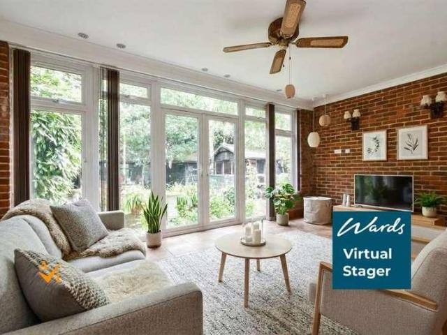
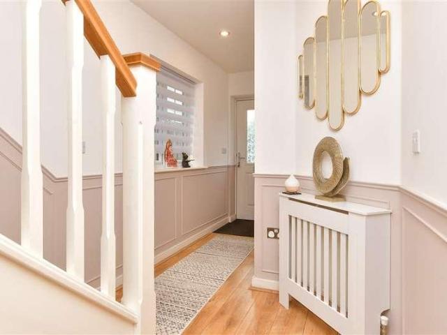
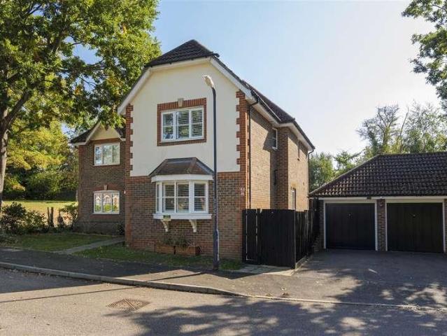
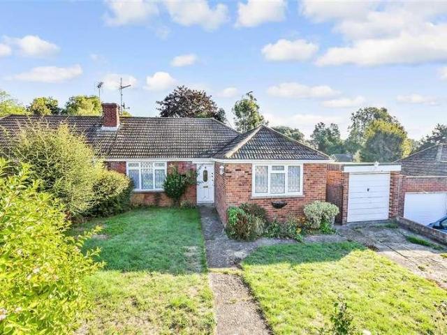
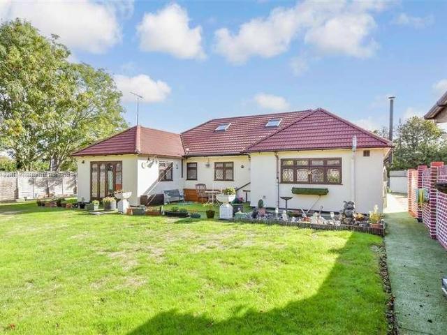
This impressive detached house enjoys a commanding position behind secure electric gates, offering excellent kerb appeal and a substantial frontage. A large driveway provides parking for multiple vehicles and leads to a detached double garage, complete with an electric garage door and loft storage above, ideal as additional space for hobbies or storage. The property offers versatile accommodation, giving flexibility to adapt the layout to suit individual needs. There is fantastic scope to add your own personal stamp, creating a truly bespoke home. Further benefits include a newly fitted roof installed in 2025. Within easy reach of schools, amenities and transport links, this property combines practicality, potential and space in equal measures.Room sizes:Porch: 4'3 x 3'11 (1.30m x 1.19m)HallwayLounge: 25'11 x 12'5 (7.90m x 3.79m)Dining Room: 12'3 x 12'3 (3.74m x 3.74m)Kitchen/Diner: 21'1 x 14'7 (6.43m x 4.45m)Bedroom 1: 17'5 x 14'7 (5.31m x 4.45m)Bedroom 2: 12'4 x 12'2 (3.76m x 3.71m)B
This impressive detached house enjoys a commanding position behind secure electric gates, offering excellent kerb appeal and a substantial frontage. A large driveway provides parking for multiple vehicles and leads to a detached double garage, complete with an electric garage door and loft storage above, ideal as additional space for hobbies or storage. The property offers versatile accommodation, giving flexibility to adapt the layout to suit individual needs. There is fantastic scope to add your own personal stamp, creating a truly bespoke home. Further benefits include a newly fitted roof installed in 2025. Within easy reach of schools, amenities and transport links, this property combines practicality, potential and space in equal measures.Room sizes:Porch: 4'3 x 3'11 (1.30m x 1.19m)HallwayLounge: 25'11 x 12'5 (7.90m x 3.79m)Dining Room: 12'3 x 12'3 (3.74m x 3.74m)Kitchen/Diner: 21'1 x 14'7 (6.43m x 4.45m)Bedroom 1: 17'5 x 14'7 (5.31m x 4.45m)Bedroom 2: 12'4 x 12'2 (3.76m x 3.71m)B
£ 700,000