View photo
Bungalow
·
for sale
£ 275,000
New
3 bedroom detached bungalow for sale
Charnwood Road LE9 Leicester
· 3 Bedrooms · 1 Bath · Bungalow
· Garden · Fireplace · Equipped kitchen · Parking
Charnwood Road LE9 Leicester · 3 Bedrooms · 1 Bath · Bungalow · Garden · Fireplace · Equipped kitchen · Parking
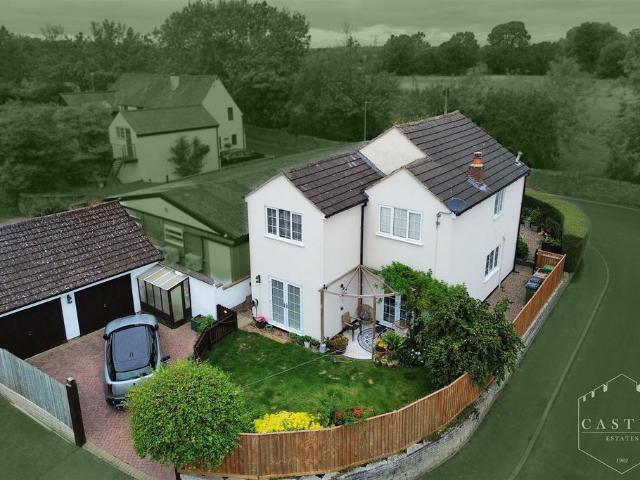
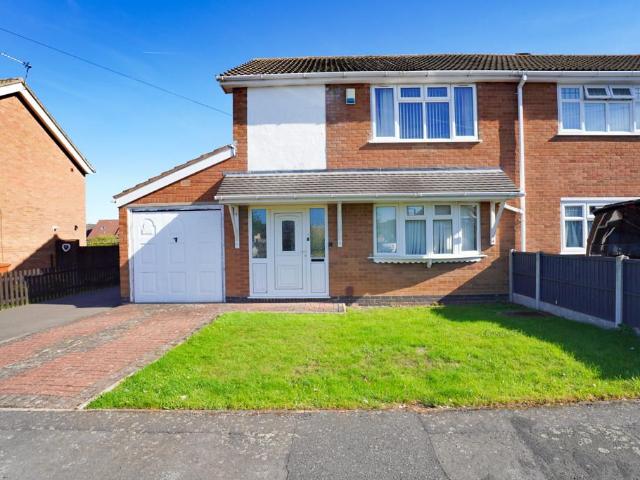
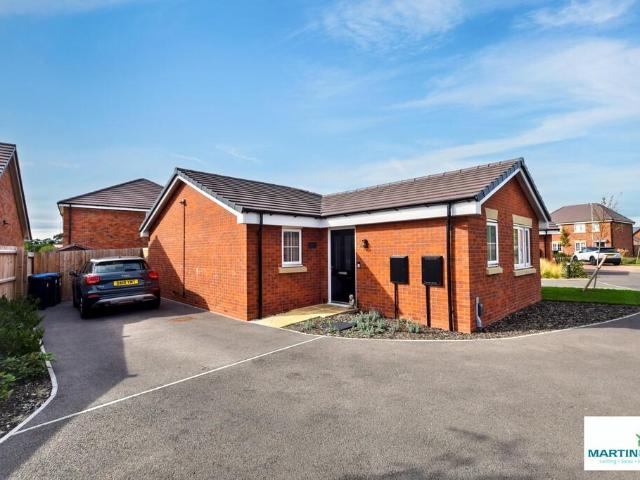
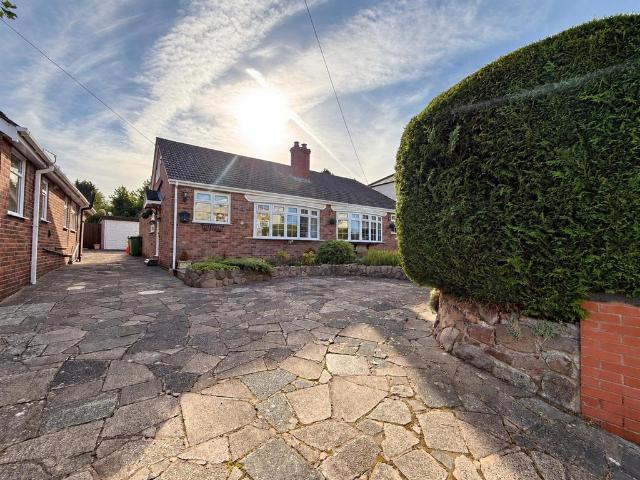
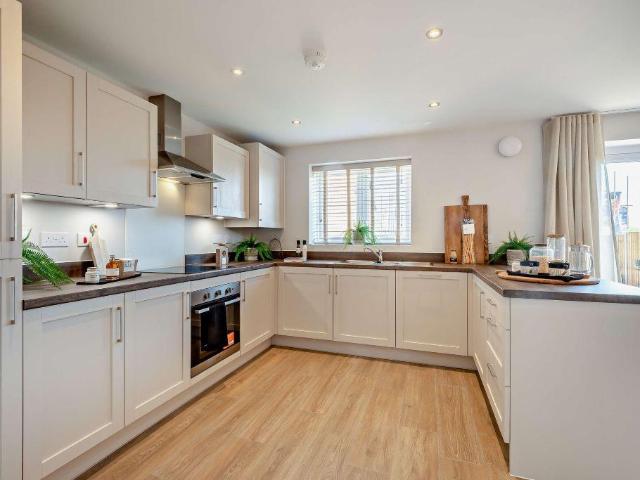
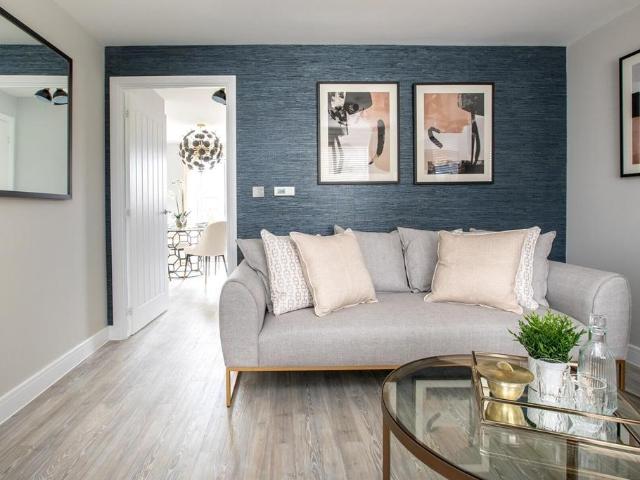
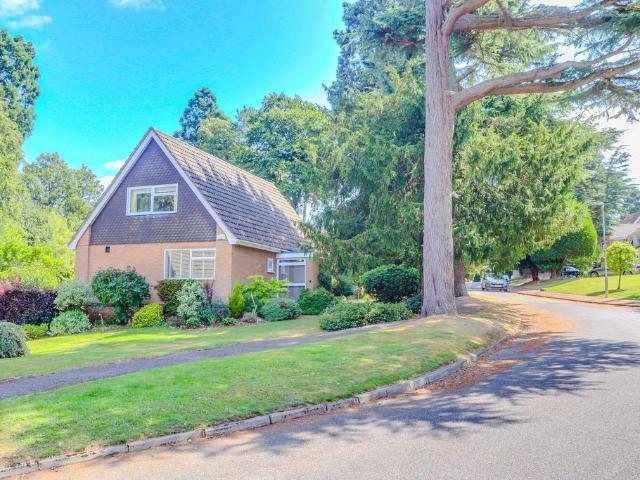
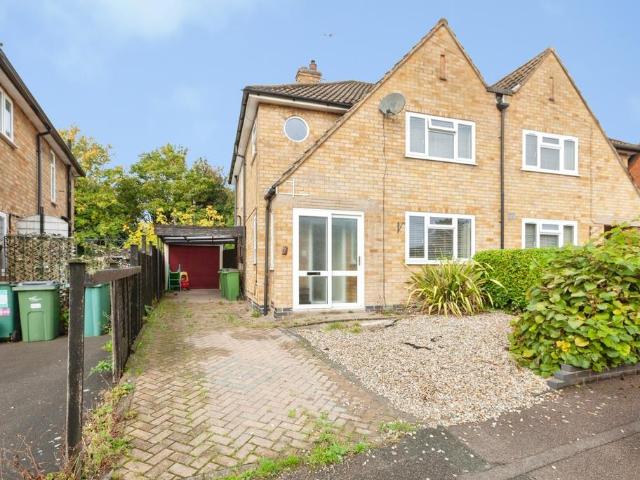
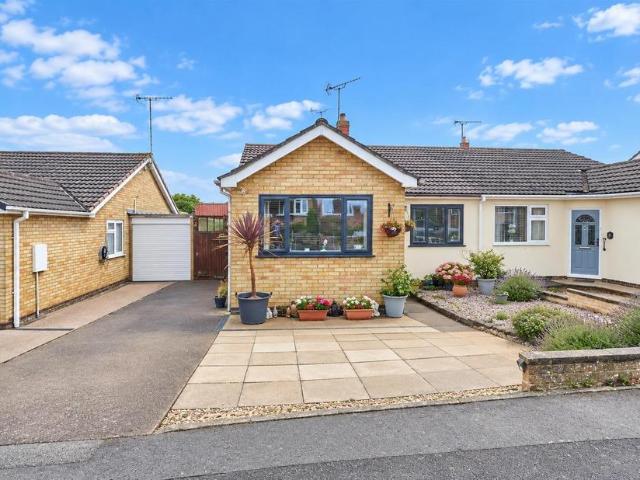
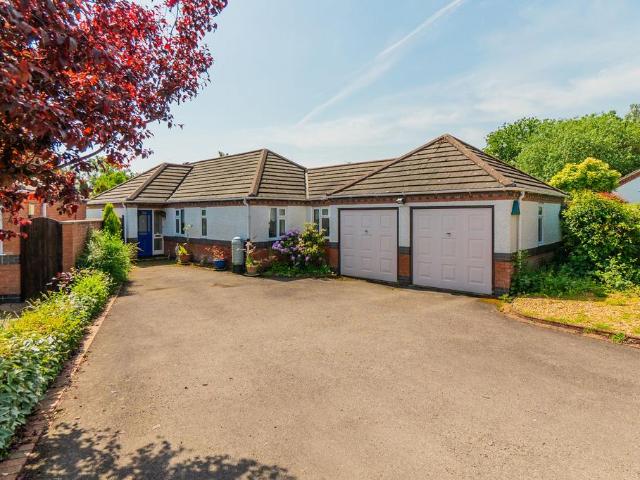
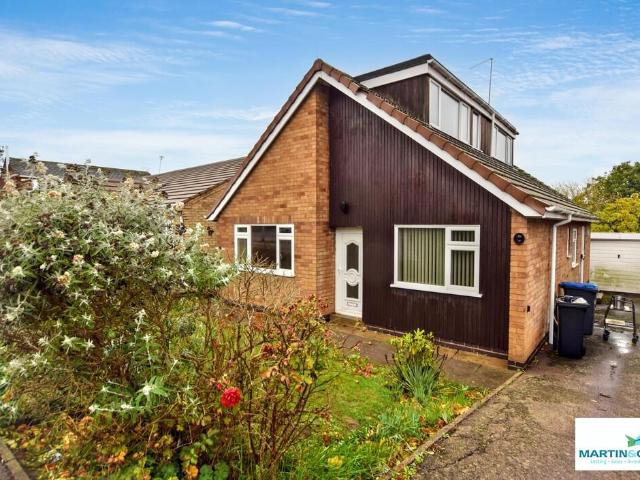
Situated in the desirable village of Stoke Golding, this detached dormer bungalow offers excellent potential for modernisation. The ground floor includes a master bedroom, while the first floor features two double bedrooms. A lounge with views of the rear garden sits alongside a separate dining room, complemented by a kitchen, bathroom, and separate toilet. Additional perks include off-road parking, a garage for storage, and both front and rear gardens. The property benefits from oil-fired central heating, double glazing, and is available with no chain. ENTRANCE HALL An obscured Upvc double glazed door leads to the entrance hallway, laminate wood flooring, radiator. LOUNGE 18' 4 x 12' 8 (5.606m x 3.871m) Double glazed sliding patio door to rear, laminate wood flooring, fireplace and surround, radiator, obscure double glazed window to side. DINING ROOM 11' 4 x 8' 1 (3.466m x 2.479m) Stairs to first floor bedrooms, double glazed window to front, radiator. KITCHEN 10' 10 x 10' 10 (3.326m
Situated in the desirable village of Stoke Golding, this detached dormer bungalow offers excellent potential for modernisation. The ground floor includes a master bedroom, while the first floor features two double bedrooms. A lounge with views of the rear garden sits alongside a separate dining room, complemented by a kitchen, bathroom, and separate toilet. Additional perks include off-road parking, a garage for storage, and both front and rear gardens. The property benefits from oil-fired central heating, double glazing, and is available with no chain. ENTRANCE HALL An obscured Upvc double glazed door leads to the entrance hallway, laminate wood flooring, radiator. LOUNGE 18' 4 x 12' 8 (5.606m x 3.871m) Double glazed sliding patio door to rear, laminate wood flooring, fireplace and surround, radiator, obscure double glazed window to side. DINING ROOM 11' 4 x 8' 1 (3.466m x 2.479m) Stairs to first floor bedrooms, double glazed window to front, radiator. KITCHEN 10' 10 x 10' 10 (3.326m
£ 275,000