View photo
Flat
·
for sale
£ 95,000
2 bedroom flat for sale
Chartley Stafford
· 2 Bedrooms · 1 Bath · Flat
· Equipped kitchen · Parking
Chartley Stafford · 2 Bedrooms · 1 Bath · Flat · Equipped kitchen · Parking
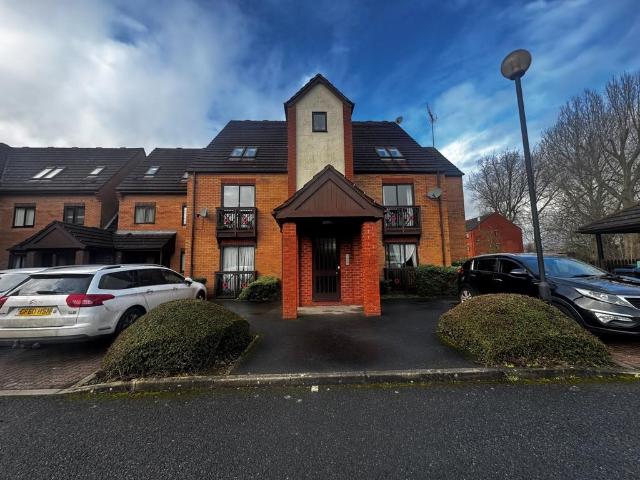
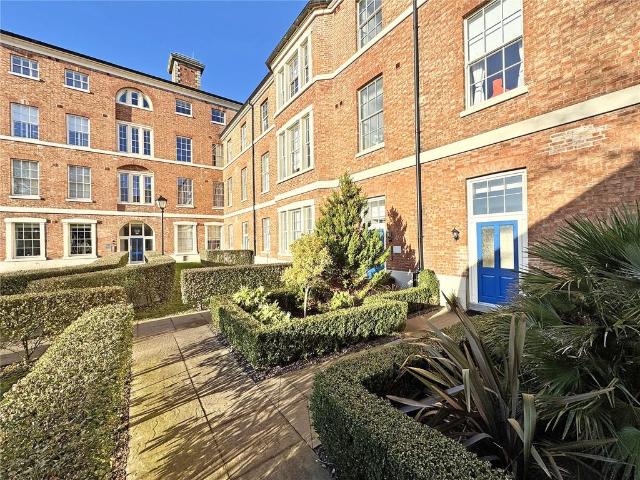
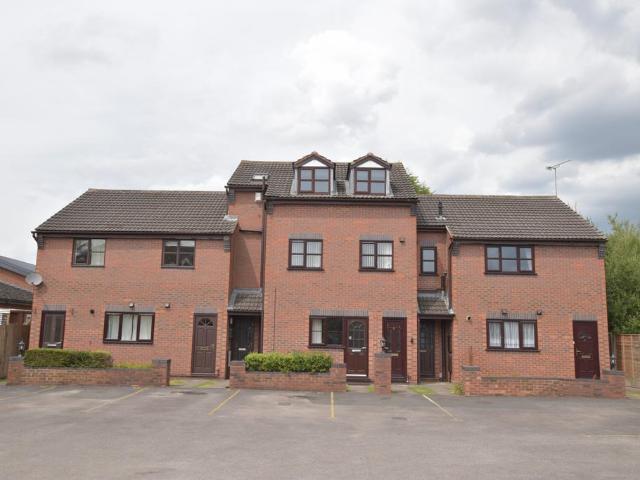
No Upward Chain* This purpose built first-floor apartment is located on a small residential courtyard development within close proximity of local amenities, commuting links and Stafford Town Centre. The accommodation comprises; an open plan lounge/diner with an opening leading to a fitted kitchen area, two bedrooms the master of which has an en-suite shower room. There is one allocated parking space. Viewing is advised.Entrance Hall: Stairs leading to the first-floor accommodation, intruder alarm, smoke alarmLounge/Diner: 4.7m x 4.6m (15’4” x 15’0”)With uPVC windows to the front, dado rail, wall mounted heating control, smoke alarm, opening leads to:Fitted Kitchen: 2.5m x 1.4m (8’2” x 4’5”)With a range of wall and base units, stainless steel sink and drainer, space for freestanding appliances, integrated oven with extractor over, tiled splashbacks, Potterton boiler, Velux windowBedroom One: 4.7m x 2.5m (15’4” x 8’2”)With Velux window, laminate floor covering, door leads to;Ensuite Show
No Upward Chain* This purpose built first-floor apartment is located on a small residential courtyard development within close proximity of local amenities, commuting links and Stafford Town Centre. The accommodation comprises; an open plan lounge/diner with an opening leading to a fitted kitchen area, two bedrooms the master of which has an en-suite shower room. There is one allocated parking space. Viewing is advised.Entrance Hall: Stairs leading to the first-floor accommodation, intruder alarm, smoke alarmLounge/Diner: 4.7m x 4.6m (15’4” x 15’0”)With uPVC windows to the front, dado rail, wall mounted heating control, smoke alarm, opening leads to:Fitted Kitchen: 2.5m x 1.4m (8’2” x 4’5”)With a range of wall and base units, stainless steel sink and drainer, space for freestanding appliances, integrated oven with extractor over, tiled splashbacks, Potterton boiler, Velux windowBedroom One: 4.7m x 2.5m (15’4” x 8’2”)With Velux window, laminate floor covering, door leads to;Ensuite Show
£ 95,000