2 pictures
House
·
for sale
£ 335,000
4 bed house for sale
Chattenden Rochester
· 4 Bedrooms · House
· Garden · Parking
Chattenden Rochester · 4 Bedrooms · House · Garden · Parking
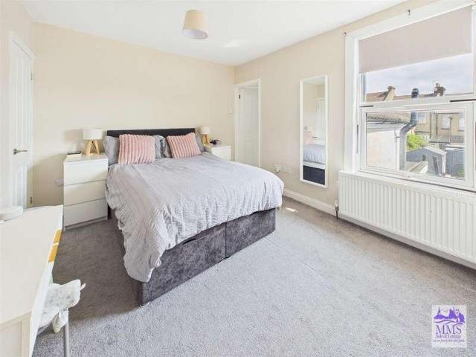
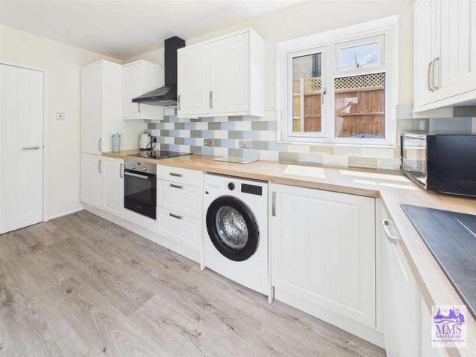
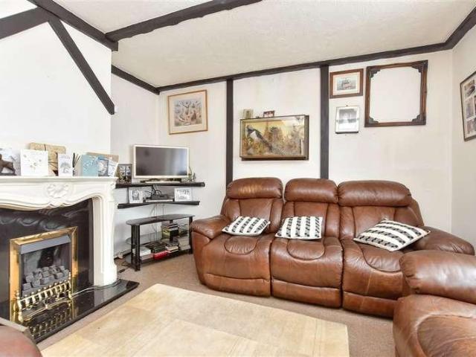
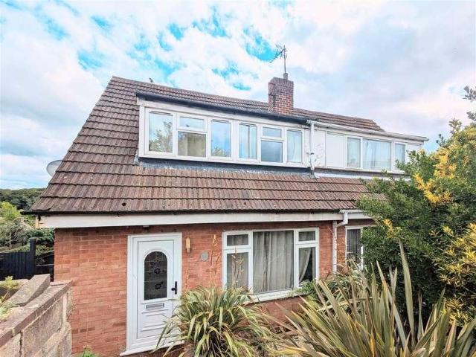
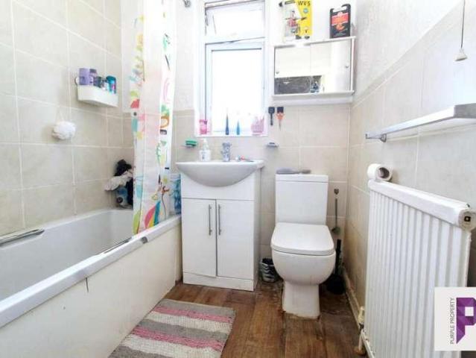
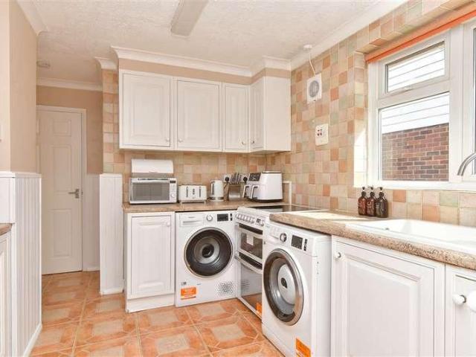
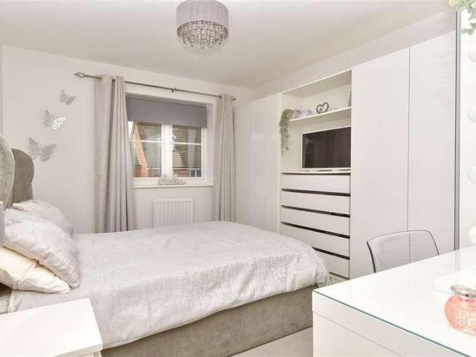
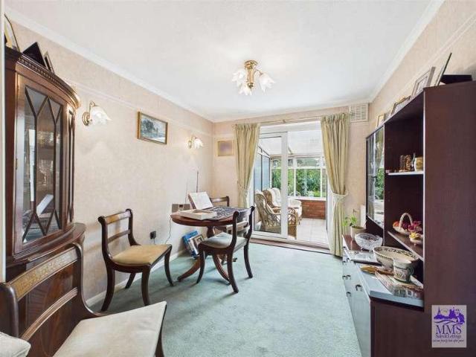
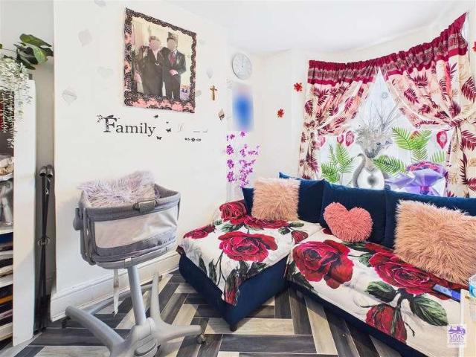
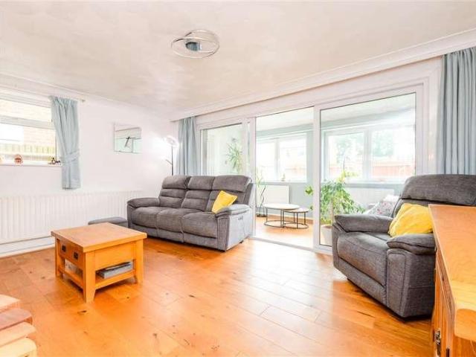
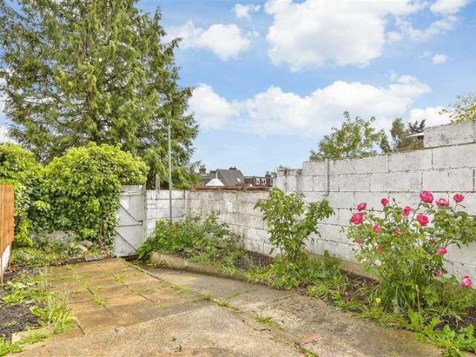
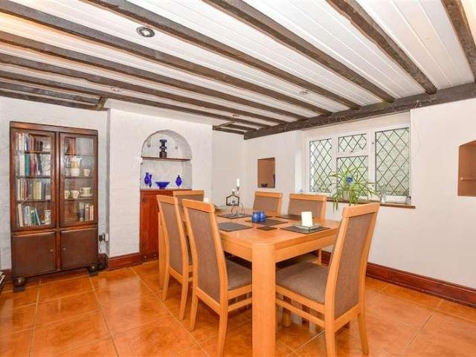
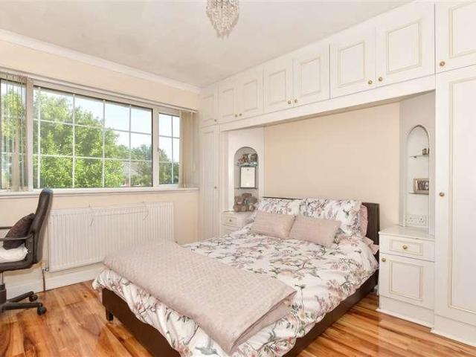
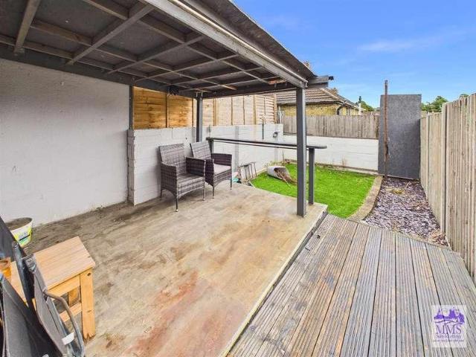
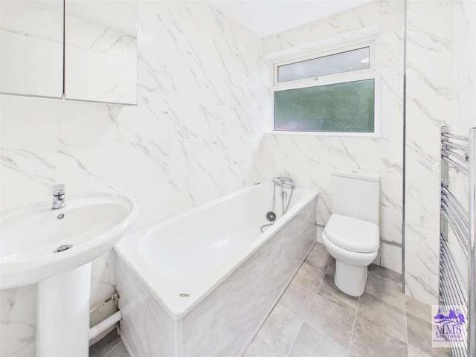
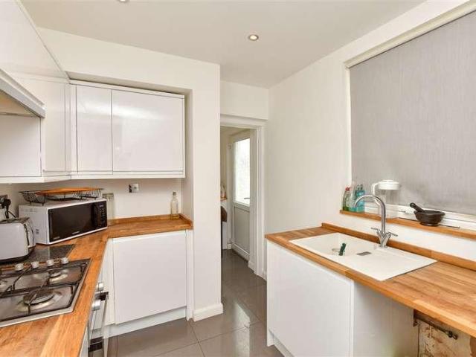
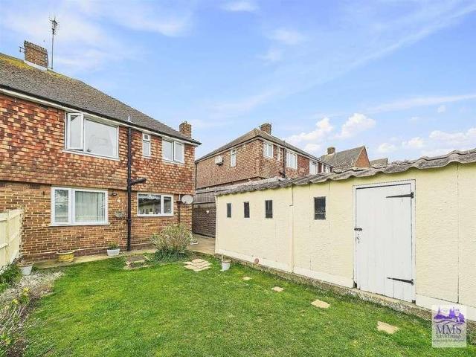
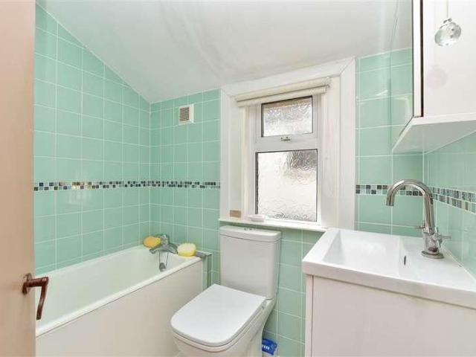
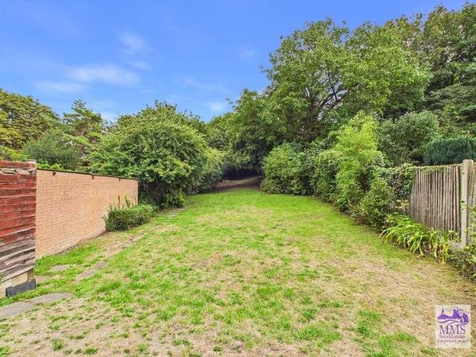
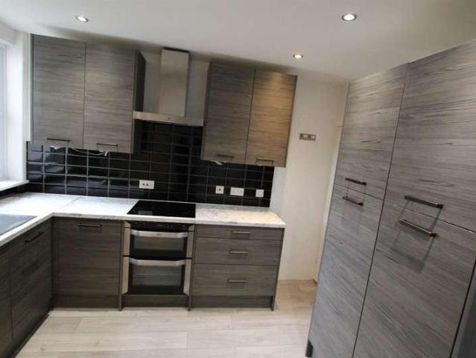
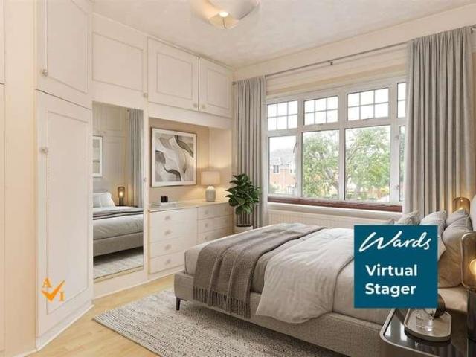
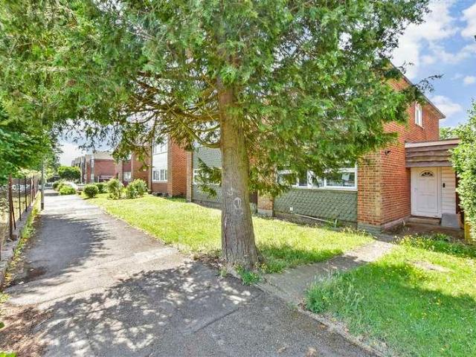
Located in a quiet cul-de-sac, this link-detached home offers well-proportioned living space with a garage conversion providing an additional bedroom. The property features a separate lounge and dining room, ideal for family living and entertaining. In need of some updating, this home presents an excellent opportunity to modernise and add value. Conveniently positioned within walking distance of quality local schools and offering easy access to the A2, M2 and M20 road links, it is ideal for both families and commuters. Further benefits include off-road parking to the rear and no onward chain.Room sizes:Entrance HallCloakroomKitchen: 10'6 x 6'0 (3.20m x 1.83m)Dining Room: 15'4 x 7'8 (4.68m x 2.34m)Lounge: 15'5 x 11'3 (4.70m x 3.43m)Bedroom 4 (Former Garage): 17'9 x 7'7 (5.41m x 2.31m)LandingBedroom 1: 15'5 x 11'6 (4.70m x 3.51m)Bedroom 2: 10'4 x 7'9 (3.15m x 2.36m)Bedroom 3: 7'0 x 7'0 (2.14m x 2.14m)Bathroom: 8'6 x 4'2 (2.59m x 1.27m)Front GardenDrivewayRear Garden The information provi
Located in a quiet cul-de-sac, this link-detached home offers well-proportioned living space with a garage conversion providing an additional bedroom. The property features a separate lounge and dining room, ideal for family living and entertaining. In need of some updating, this home presents an excellent opportunity to modernise and add value. Conveniently positioned within walking distance of quality local schools and offering easy access to the A2, M2 and M20 road links, it is ideal for both families and commuters. Further benefits include off-road parking to the rear and no onward chain.Room sizes:Entrance HallCloakroomKitchen: 10'6 x 6'0 (3.20m x 1.83m)Dining Room: 15'4 x 7'8 (4.68m x 2.34m)Lounge: 15'5 x 11'3 (4.70m x 3.43m)Bedroom 4 (Former Garage): 17'9 x 7'7 (5.41m x 2.31m)LandingBedroom 1: 15'5 x 11'6 (4.70m x 3.51m)Bedroom 2: 10'4 x 7'9 (3.15m x 2.36m)Bedroom 3: 7'0 x 7'0 (2.14m x 2.14m)Bathroom: 8'6 x 4'2 (2.59m x 1.27m)Front GardenDrivewayRear Garden The information provi
£ 335,000