View photo
House
·
for sale
£ 415,000
4 bedroom detached house for sale
Chediston Halesworth
· 4 Bedrooms · 1 Bath · House
· Garden · Equipped kitchen · Parking
Chediston Halesworth · 4 Bedrooms · 1 Bath · House · Garden · Equipped kitchen · Parking
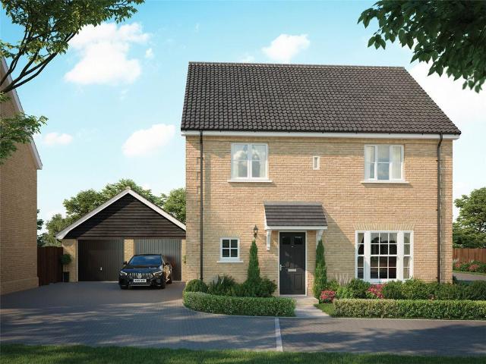
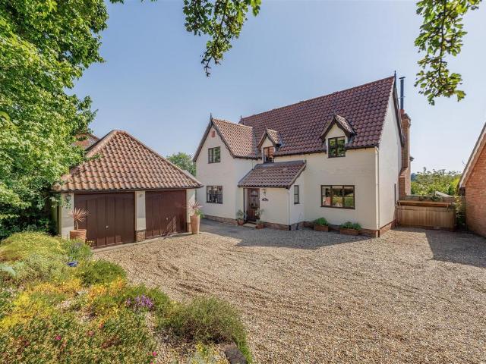
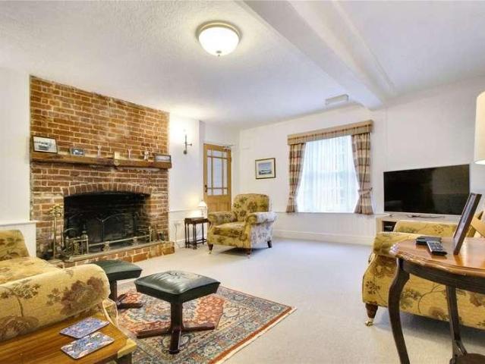
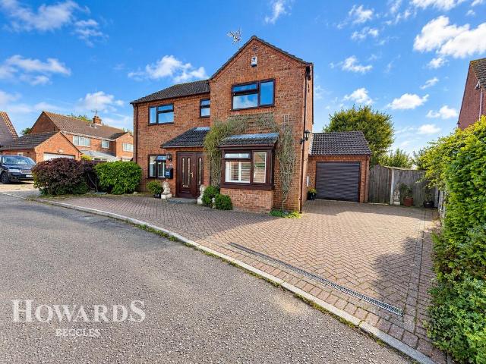
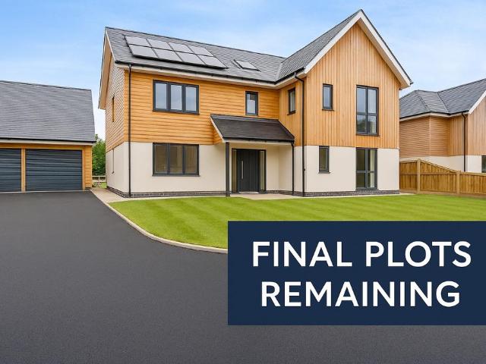
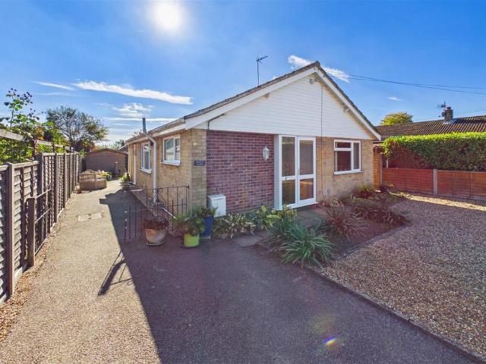
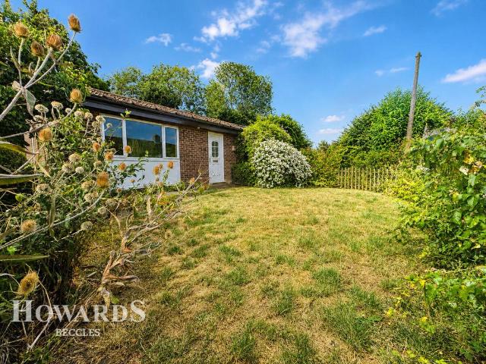
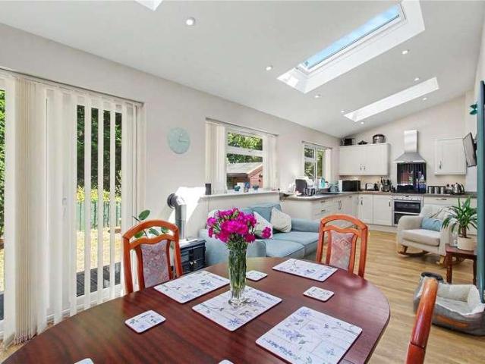
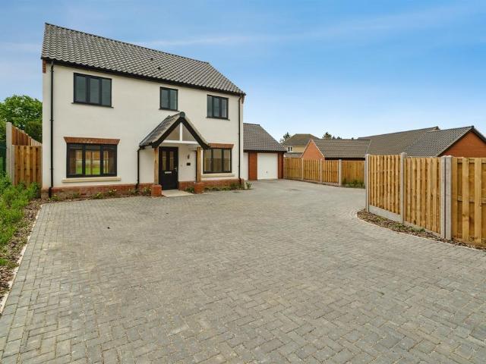
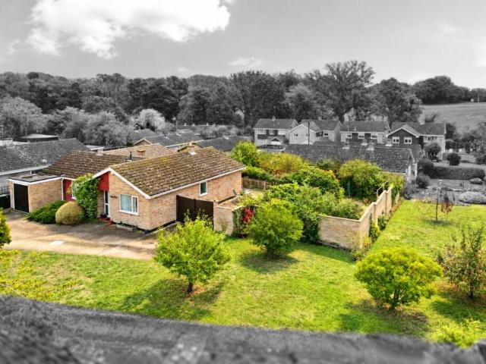
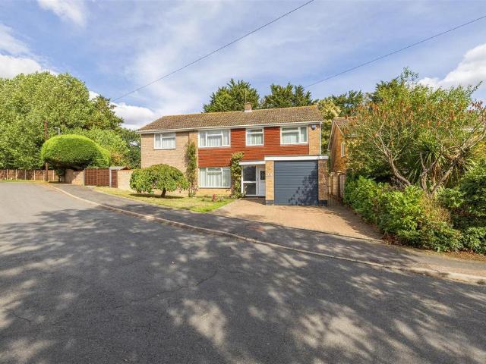
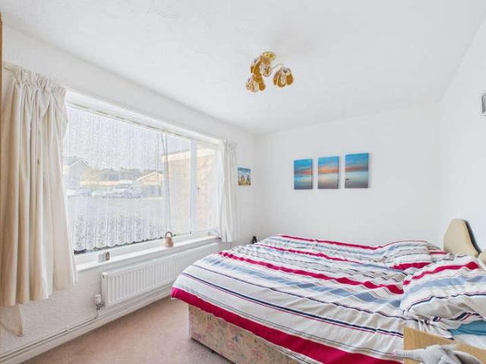
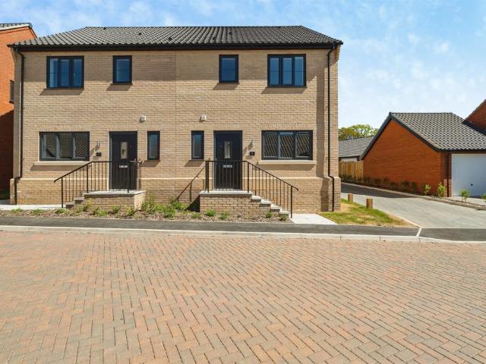
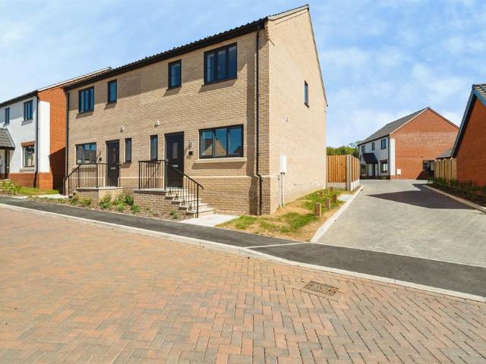
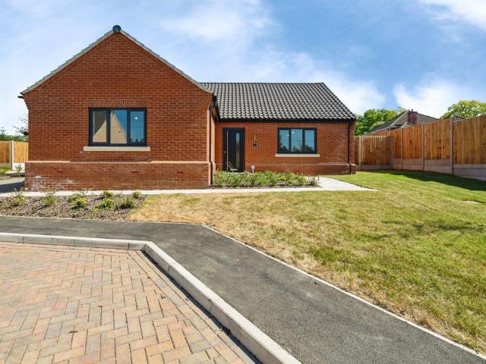
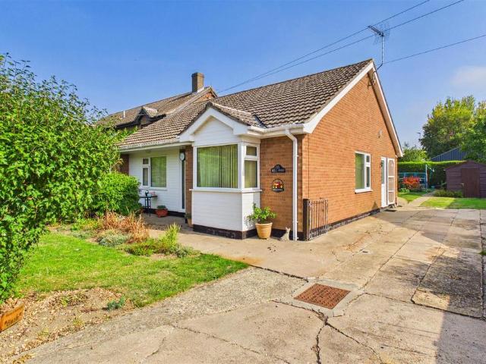
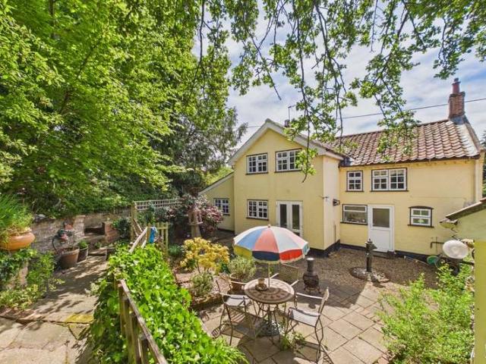
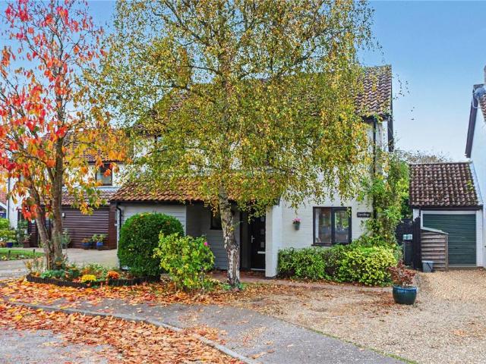
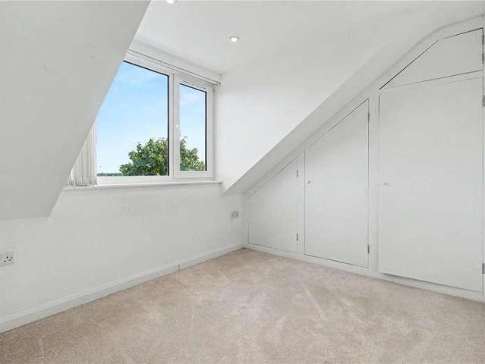
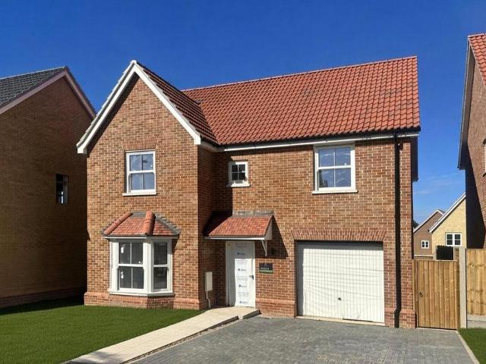
Hopkins Homes First Time Buyer EventSaturday, 14th and Sunday, 15th November 10am to 5pmTake your first step towards homeownership at Hopkin Homes’ First-Time Buyer Weekend, with expert advice, buying support and the opportunity to explore available homes.AVAILABLE TO MOVE IN BEFORE CHRISTMAS WITH PART EXCHANGE*A four bedroom detached home with dedicated parking and garage. On the ground floor there is a spacious open plan kitchen/dining area with door leading to the rear garden. This are also offered a utility with rear access. There is a separate living room with feature bay window, a handy store cupboard and WC. Upstairs, the principal bedroom benefits from a fitted wardrobe and en-suite shower room. There are three further bedrooms all with fitted wardrobes and completing the layout is a family bathroom with separate shower and bath. Outside is the integral garage, off road parking and fully enclosed rear garden. Dimensions: Living Room5.60m x 3.20m (18’5” x 10’6”)Kitchen / Dining
Hopkins Homes First Time Buyer EventSaturday, 14th and Sunday, 15th November 10am to 5pmTake your first step towards homeownership at Hopkin Homes’ First-Time Buyer Weekend, with expert advice, buying support and the opportunity to explore available homes.AVAILABLE TO MOVE IN BEFORE CHRISTMAS WITH PART EXCHANGE*A four bedroom detached home with dedicated parking and garage. On the ground floor there is a spacious open plan kitchen/dining area with door leading to the rear garden. This are also offered a utility with rear access. There is a separate living room with feature bay window, a handy store cupboard and WC. Upstairs, the principal bedroom benefits from a fitted wardrobe and en-suite shower room. There are three further bedrooms all with fitted wardrobes and completing the layout is a family bathroom with separate shower and bath. Outside is the integral garage, off road parking and fully enclosed rear garden. Dimensions: Living Room5.60m x 3.20m (18’5” x 10’6”)Kitchen / Dining
£ 415,000