2 pictures
House
·
for sale
£ 209,000
3 bed house for sale
Cheetham Hill Road SK16 Dukinfield
· 3 Bedrooms · House
· Garden · Equipped kitchen · Parking · Patio · Concierge
Cheetham Hill Road SK16 Dukinfield · 3 Bedrooms · House · Garden · Equipped kitchen · Parking · Patio · Concierge
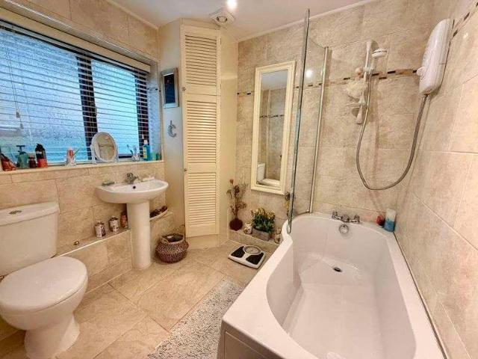
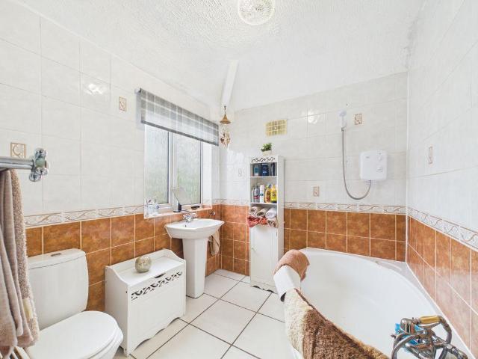
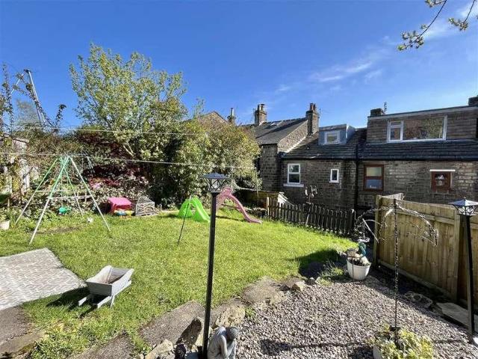
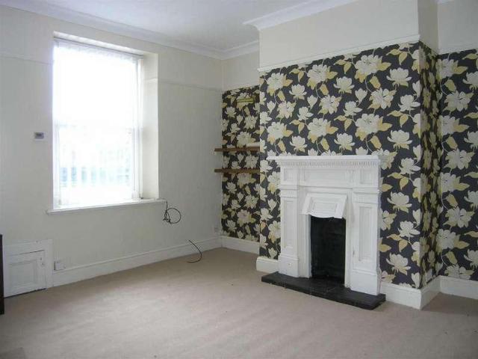
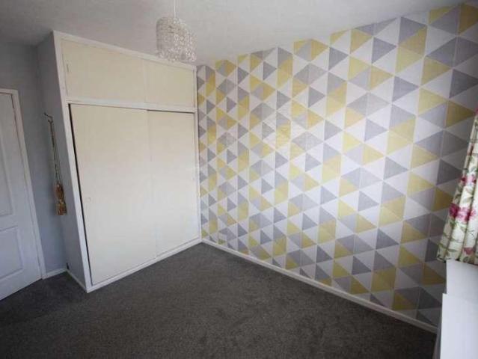
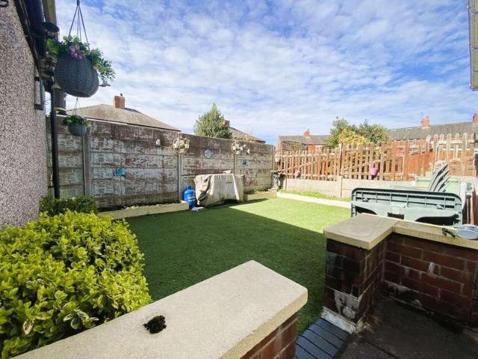
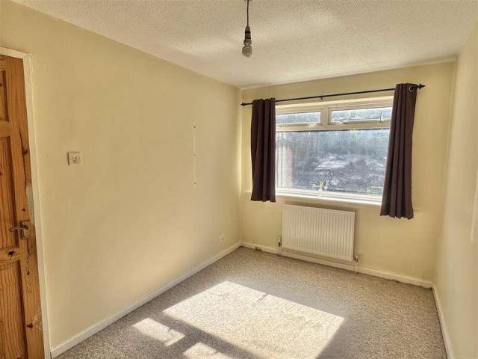
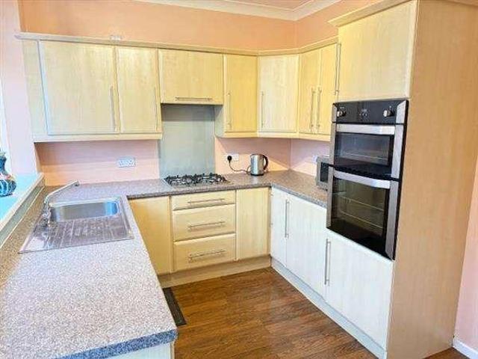
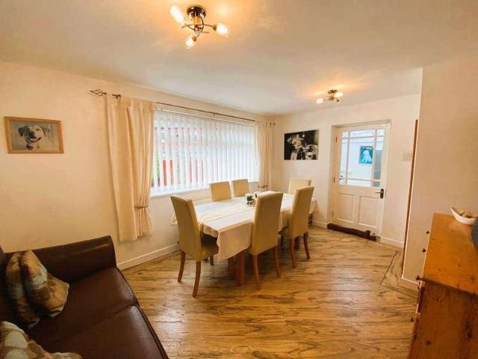
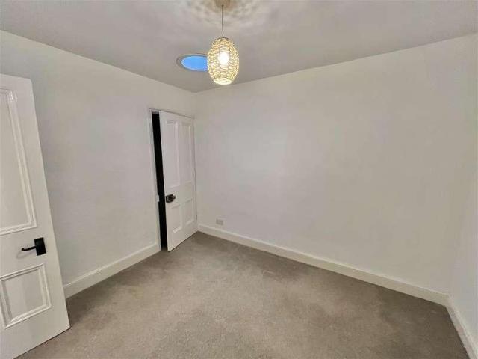
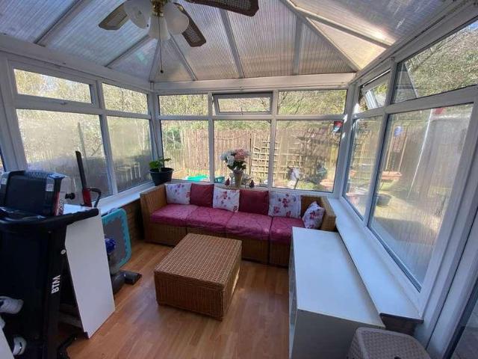
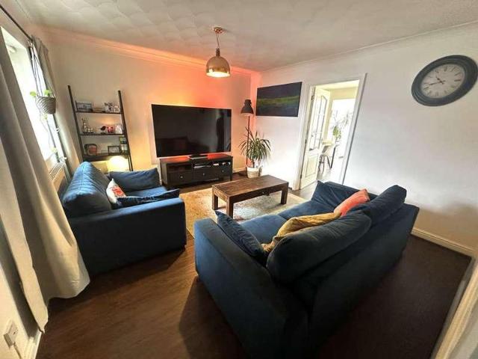
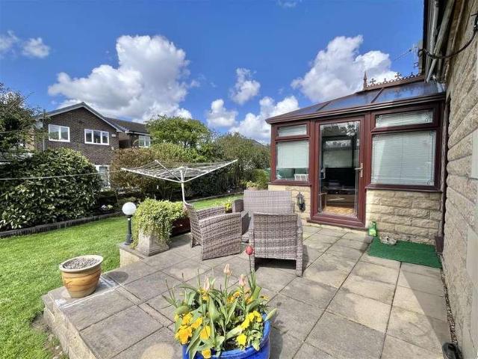
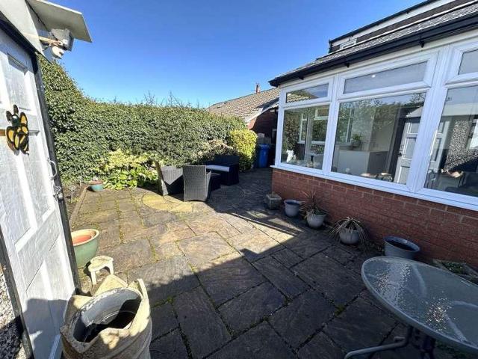
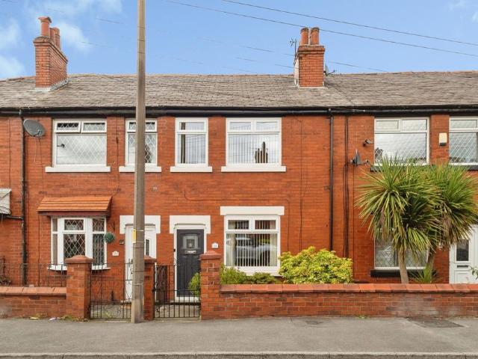
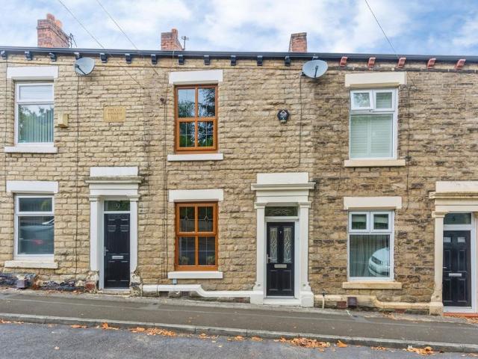
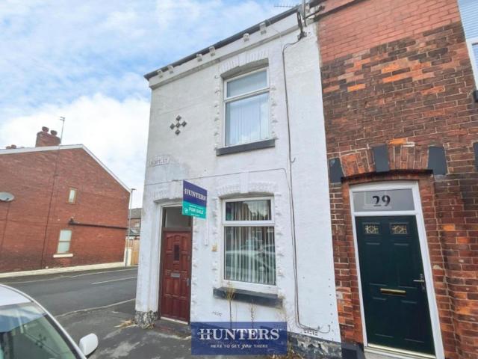
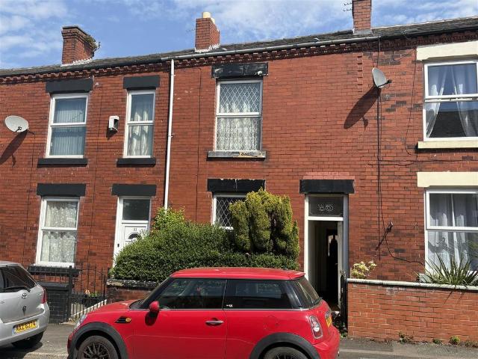
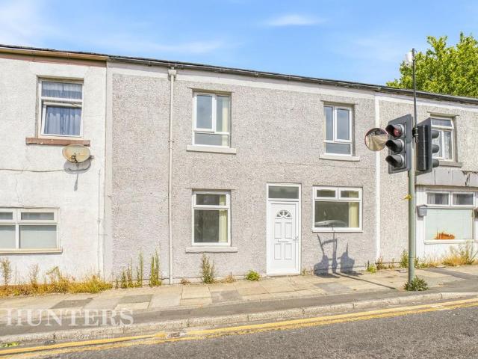
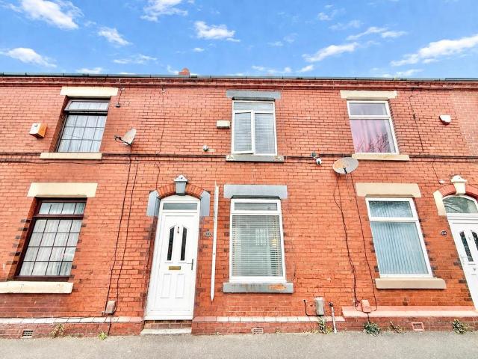
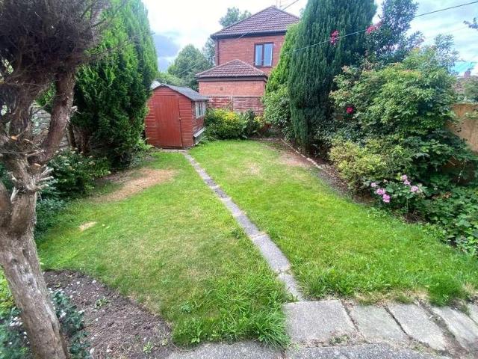
Unlock the Potential. Three-Bedroom Renovation Opportunity! Offered for sale with NO CHAIN therefore VACANT POSSESSION on completion is this three bedroom two reception room semi detached property. Whilst in need of some modernisation, it is presented in a clean state, the property would provide an ideal first time buyer or young family home. Internally the living space comprises porch, hallway, open plan dining room and lounge, with sliding door separating each room, kitchen to the ground floor. Off the first floor landing there are three bedrooms (two doubles & a single) and a family bathroom. The property does benefits from full central heating and double glazing throughout. Externally there is a paved garden to the front that could be used as off road parking and to the rear an enclosed garden with lawn and patio area. Porch - 1.91m x 0.64m (6'3 x 2'1) Hallway - 1.83m x 3.1m (6'0 x 10'2) Lounge - 3.12m x 3.81m (10'3 x 12'6) Sitting/Dining Room - 3.18m x 2.67m (10'5 x 8'9) Kitchen -
Unlock the Potential. Three-Bedroom Renovation Opportunity! Offered for sale with NO CHAIN therefore VACANT POSSESSION on completion is this three bedroom two reception room semi detached property. Whilst in need of some modernisation, it is presented in a clean state, the property would provide an ideal first time buyer or young family home. Internally the living space comprises porch, hallway, open plan dining room and lounge, with sliding door separating each room, kitchen to the ground floor. Off the first floor landing there are three bedrooms (two doubles & a single) and a family bathroom. The property does benefits from full central heating and double glazing throughout. Externally there is a paved garden to the front that could be used as off road parking and to the rear an enclosed garden with lawn and patio area. Porch - 1.91m x 0.64m (6'3 x 2'1) Hallway - 1.83m x 3.1m (6'0 x 10'2) Lounge - 3.12m x 3.81m (10'3 x 12'6) Sitting/Dining Room - 3.18m x 2.67m (10'5 x 8'9) Kitchen -
£ 209,000