View photo
House
·
for sale
£ 300,000
New
3 bedroom detached house for sale
Chelford Close NE28 Wallsend
· 3 Bedrooms · 2 Baths · House
· Garden · Equipped kitchen · Parking
Chelford Close NE28 Wallsend · 3 Bedrooms · 2 Baths · House · Garden · Equipped kitchen · Parking
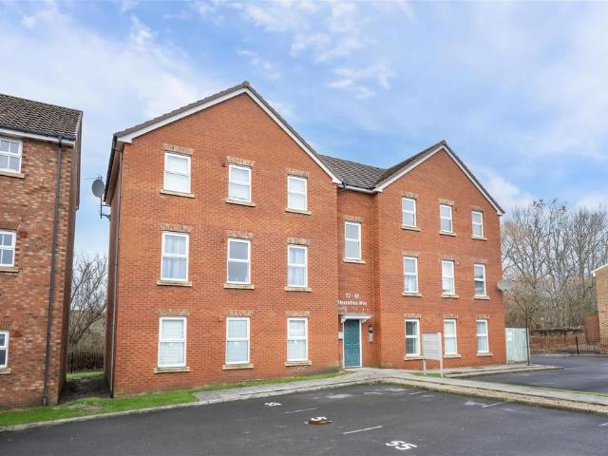
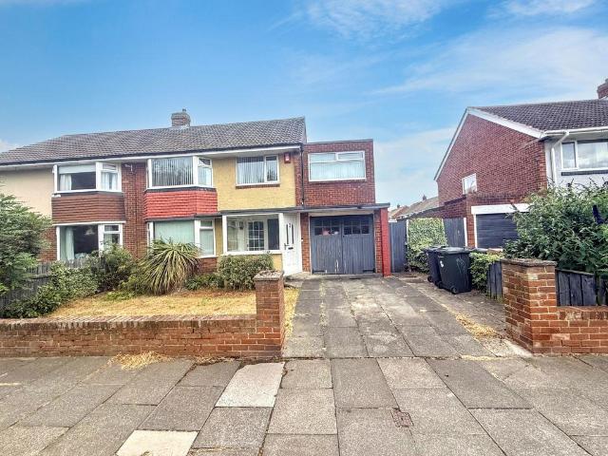
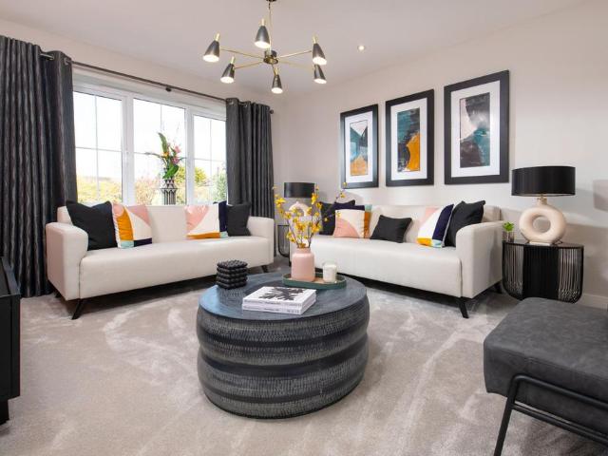
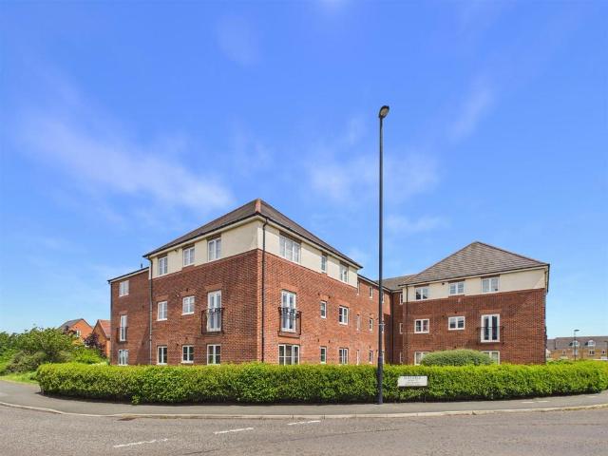
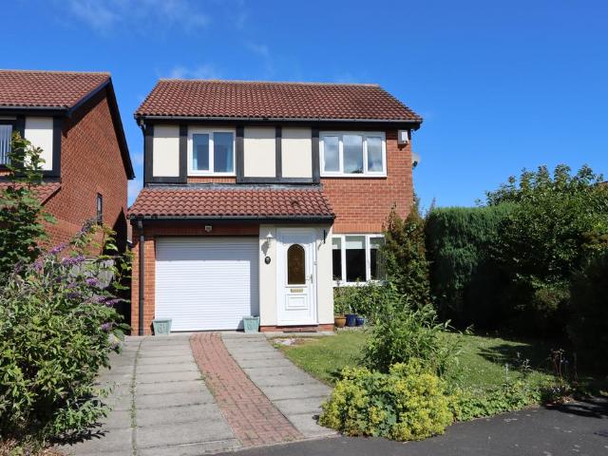
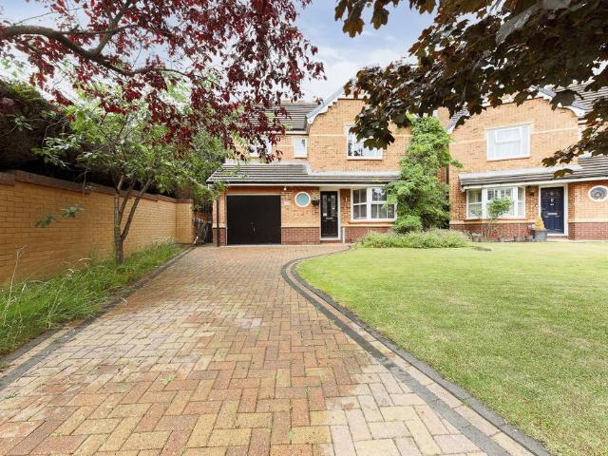
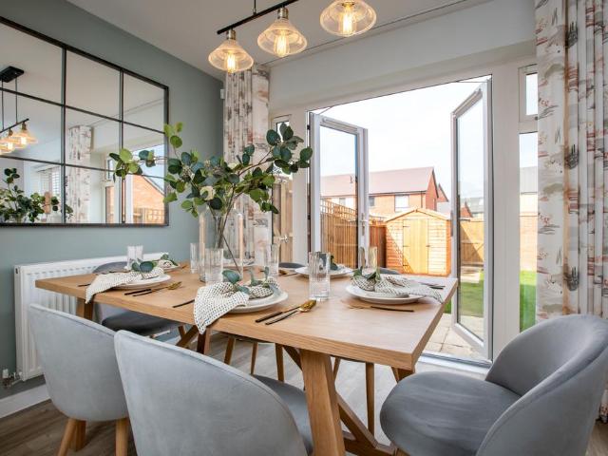
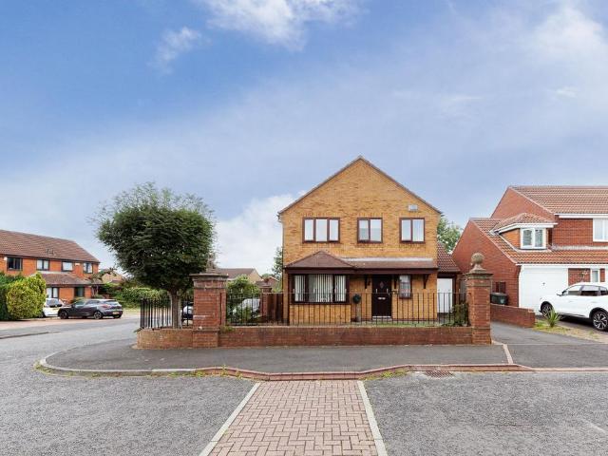
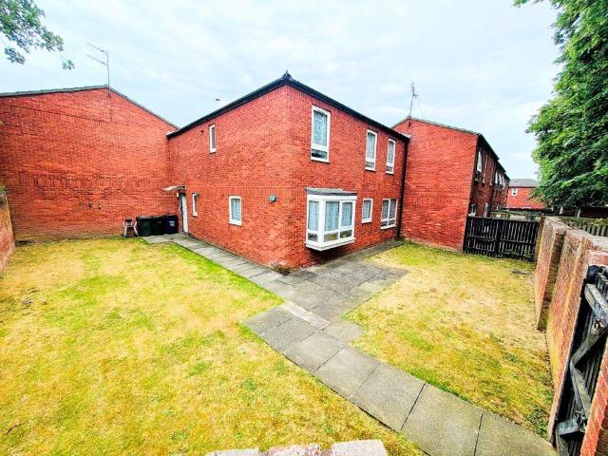
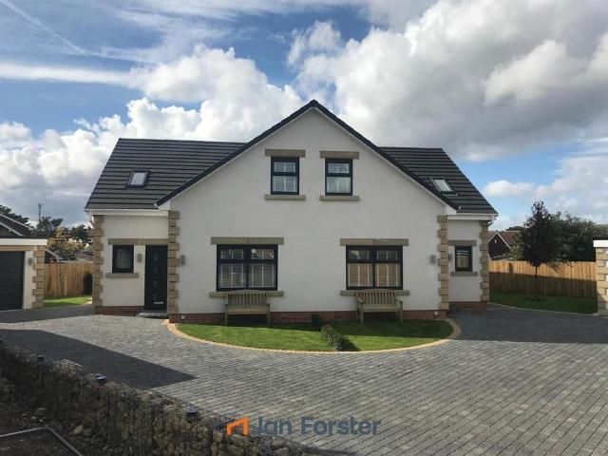
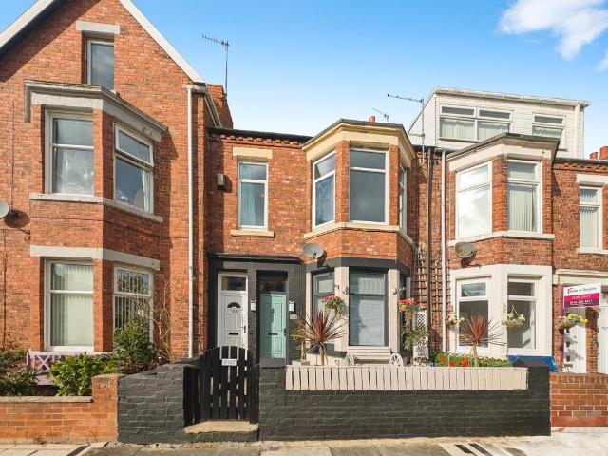
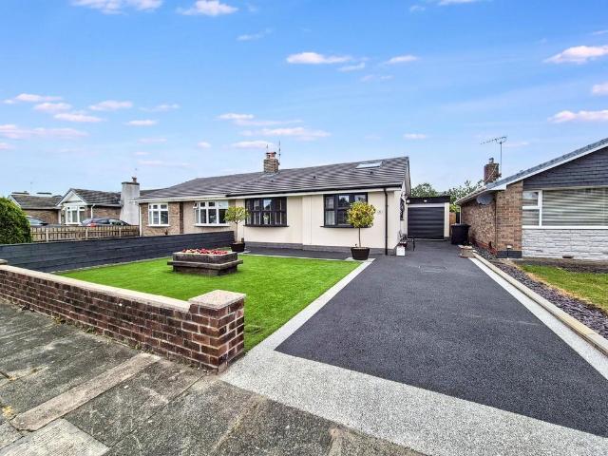
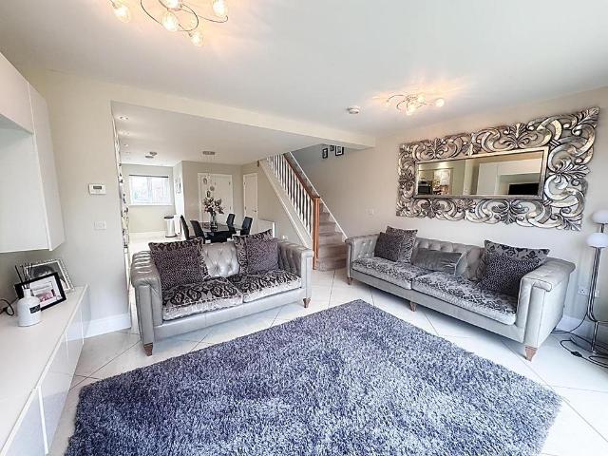
APPROX 13 MINUTE WALK TO RISING SUN COUNTRY PARK • SILVERLINK RETAIL PARK 1.7 MILESTYNEMOUTH BEACH 4.9 MILES • READY TO MOVE INTO • MASTER BEDROOM WITH EN-SUITE FREEHOLD • DOWNSTAIRS WC • OPEN PLAN LIVING WITH BI-FOLD DOORS TO REAR GARDEN • GARAGE HAS BEEN CONVERTED TO OFFICE/PLAYROOM • ELECTRICAL CHARGING PORT ENERGY RATING TBC • COUNCIL TAX BAND DEntrance Hall - Composite door, access to WC and Kitchen/Dining AreaWc - 1.82 x 1.51 - WC and wash hand basin. Double glazed window, part tiled walls, tiling to floor, radiator.Kitchen/Dining Area - 6.45 x 3.70 - Fitted with a modern range of wall and base units with contrasting work surfaces over, integrated oven and microwave, integrated fridge/freezer, dishwasher and hob with extractor hood. Double glazed window, tiling to floor, radiator. Open plan to living area.Living Area - 4.68 x 3.31 - Bi-folding doors to the rear garden, tiling to floor, stairs to the first floor landing, radiator.Utility Area - There is a small utility area which
APPROX 13 MINUTE WALK TO RISING SUN COUNTRY PARK • SILVERLINK RETAIL PARK 1.7 MILESTYNEMOUTH BEACH 4.9 MILES • READY TO MOVE INTO • MASTER BEDROOM WITH EN-SUITE FREEHOLD • DOWNSTAIRS WC • OPEN PLAN LIVING WITH BI-FOLD DOORS TO REAR GARDEN • GARAGE HAS BEEN CONVERTED TO OFFICE/PLAYROOM • ELECTRICAL CHARGING PORT ENERGY RATING TBC • COUNCIL TAX BAND DEntrance Hall - Composite door, access to WC and Kitchen/Dining AreaWc - 1.82 x 1.51 - WC and wash hand basin. Double glazed window, part tiled walls, tiling to floor, radiator.Kitchen/Dining Area - 6.45 x 3.70 - Fitted with a modern range of wall and base units with contrasting work surfaces over, integrated oven and microwave, integrated fridge/freezer, dishwasher and hob with extractor hood. Double glazed window, tiling to floor, radiator. Open plan to living area.Living Area - 4.68 x 3.31 - Bi-folding doors to the rear garden, tiling to floor, stairs to the first floor landing, radiator.Utility Area - There is a small utility area which
£ 300,000