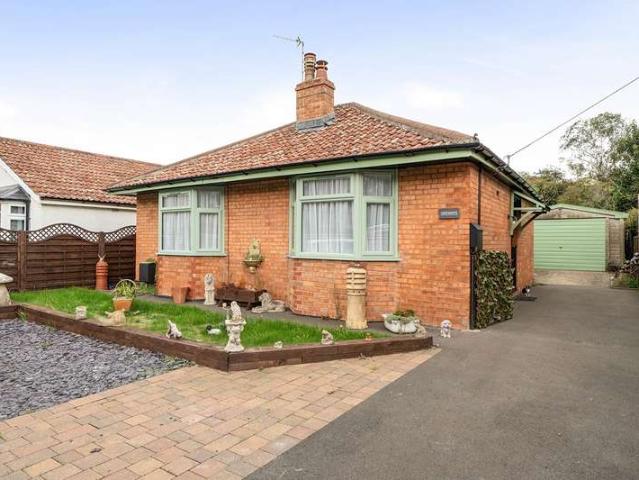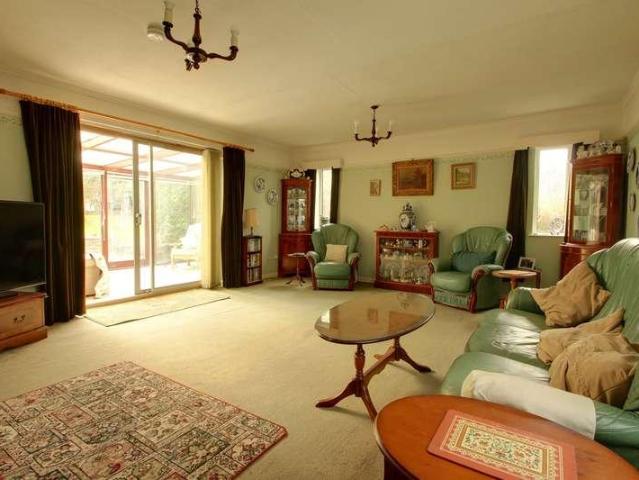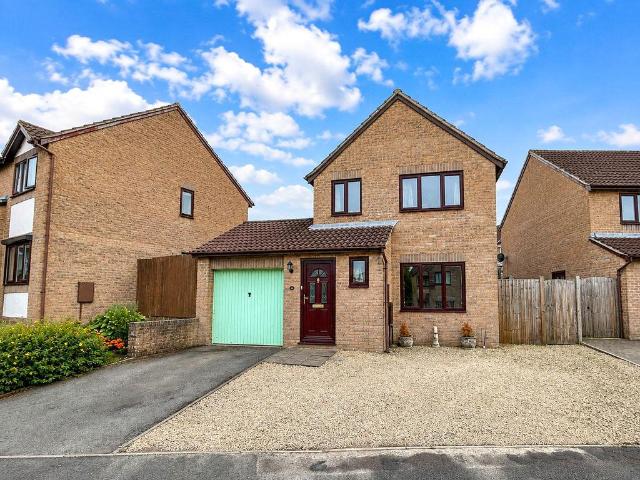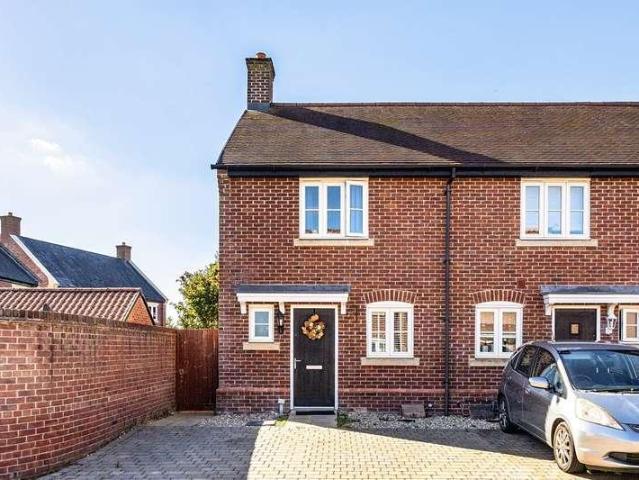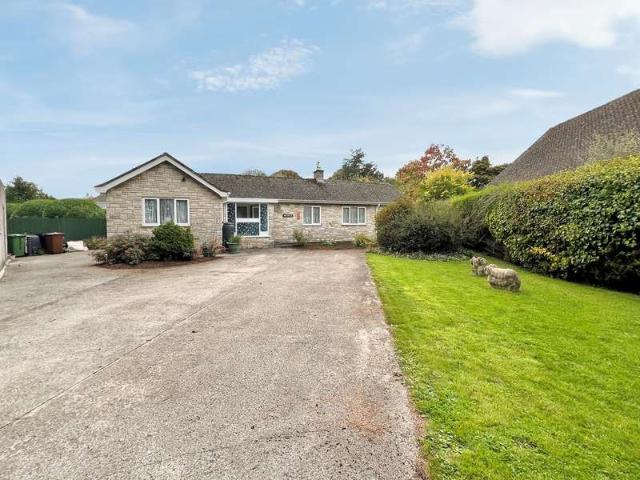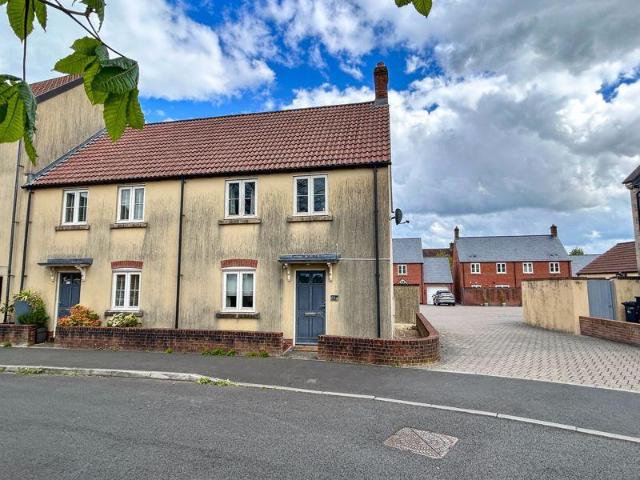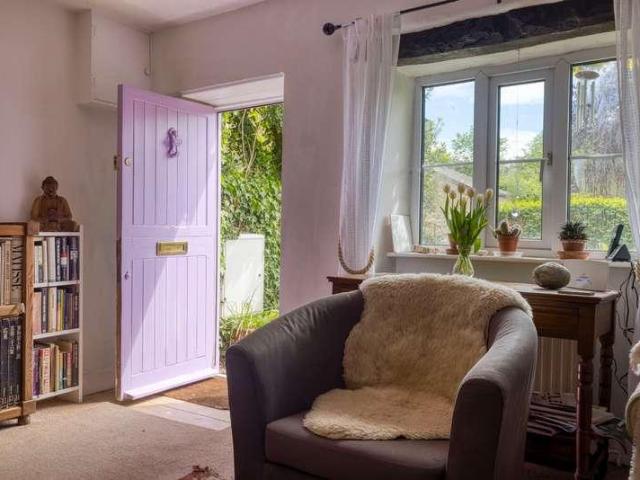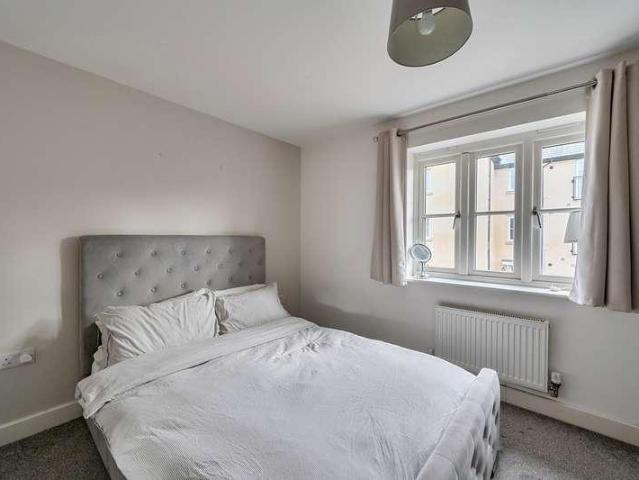
599 properties for sale in Chelynch Shepton Mallet

5 bed house for sale
2 pictures
House · for sale
£ 1,150,000
5 bed house for sale
Chelynch Shepton Mallet
· 5 Bedrooms · House
· Garden · Parking · Equipped kitchen · Powder room · Concierge
Chelynch Shepton Mallet · 5 Bedrooms · House · Garden · Parking · Equipped kitchen · Powder room · Concierge
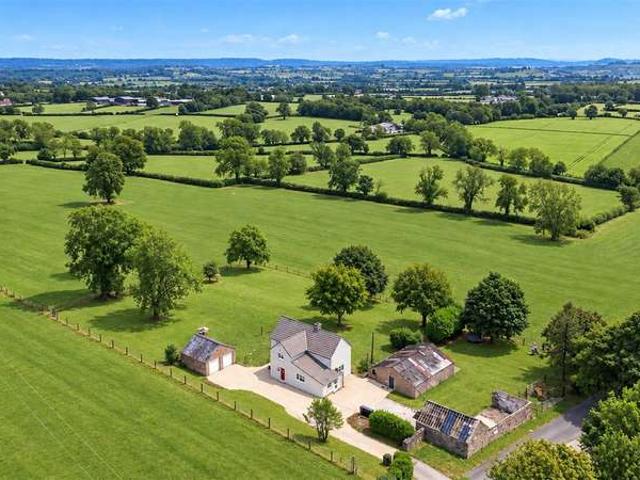
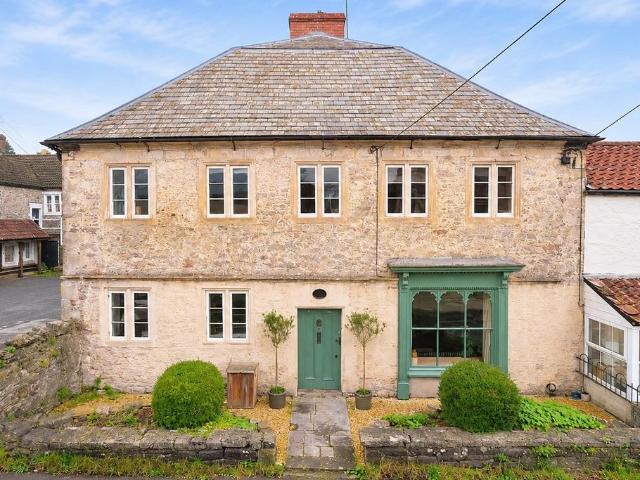
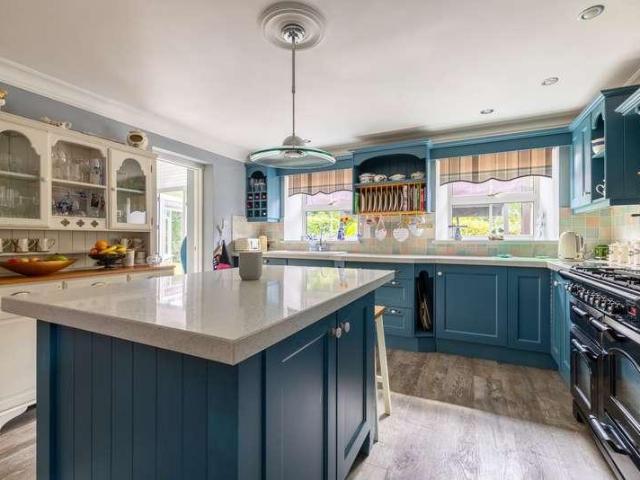
BAKEWELL HOUSE, LAMYATT, SHEPTON MALLET, SOMERSET, BA4 6NP A handsome and substantial period detached house, set within a beautiful village location with gardens and a small paddock. The property enjoys well-presented and spacious accommodation including a porch, reception hall, sitting room, kitchen breakfast room, dining room, boot room, cloakroom, study, conservatory, three first-floor double bedrooms with four bath/shower rooms, a first-floor nanny annexe with en-suite and living room, and an impressive second-floor bedroom suite. There is driveway parking and a double garage, as well as exceptionally private rear gardens, a duck pond, vegetable patches and a paddock. AccommodationThe house has attractive local stone elevations beneath a slate roof, complemented by brick quoins and handsome elevations indicative of the propertys Georgian origins. The property is exceptionally spacious and extends to just over 4,000 sq. ft. An entrance porch opens into a substantial reception hall,
£ 1,150,000
6 bed house for sale
2 pictures
House · for sale
£ 1,300,000
6 bed house for sale
Chelynch Shepton Mallet
· 6 Bedrooms · House
· Garden · Swimming pool · Equipped kitchen · Powder room · Concierge
Chelynch Shepton Mallet · 6 Bedrooms · House · Garden · Swimming pool · Equipped kitchen · Powder room · Concierge
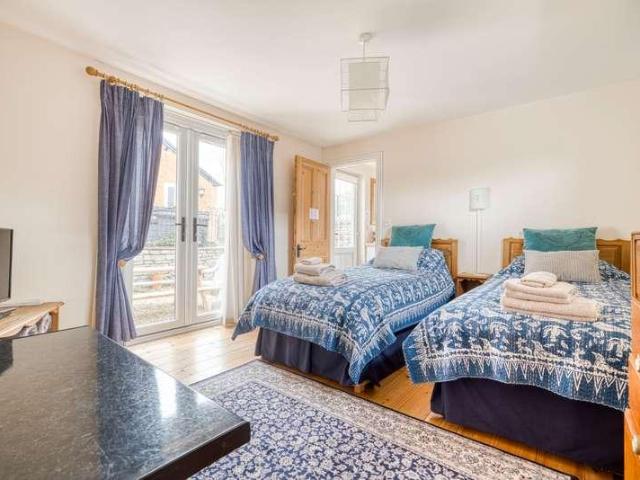
Sticklinch Farm,Sticklynch, West Pennard, Glastonbury, BA6 8NAWest Pennard 2 miles, Pilton 2 miles, Glastonbury 5 miles, Wells 7 miles, Frome 16 miles, Castle Cary 11 miles, Bath 22 miles, Bristol 25 miles. The house is large with an adjoining annex, currently used as a holiday let. Overall, approx 4000 sq ft.The main house includes 4 reception rooms, and a 22 ft. kitchen and breakfast room, large utility/laundry rooms and a cloakroom. On the first floor is a landing, 4 bedrooms, 2 en suite shower rooms and a family bathroom.Adjacent, is a well-designed, self-contained annex, currently run as a holiday let with a serious potential income having regard to its proximity to the Glastonbury Festival site.The ground floor has a bedroom, walk in shower and wc. On the first floor is an open plan living room and kitchen /dining area, plus a large bedroom with ensuite. There is also a further small bedroom and- an outside hot tub. The property has neat, mature gardens and a range of outbuilding
£ 1,300,000
2 bedroom apartment for sale
View photo
Flat · for sale
£ 145,000
2 bedroom apartment for sale
Chelynch Shepton Mallet
· 2 Bedrooms · 1 Bath · Flat
· Equipped kitchen · Parking · Heating
Chelynch Shepton Mallet · 2 Bedrooms · 1 Bath · Flat · Equipped kitchen · Parking · Heating
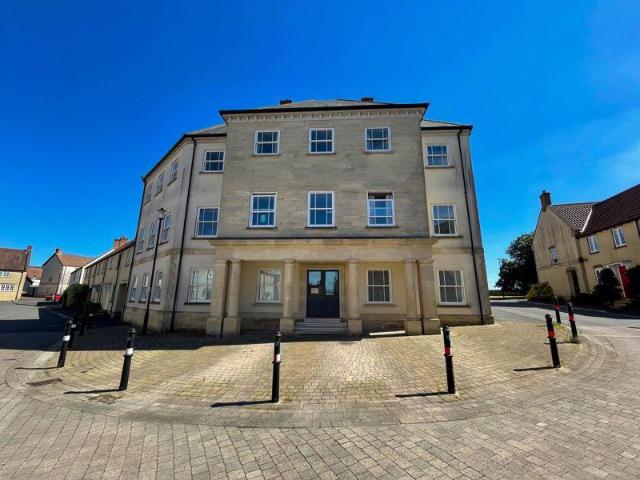
A well-presented two-bedroom first-floor apartment situated within the popular Tadley Acres development. This modern apartment offers well-proportioned accommodation comprising two bedrooms, bathroom and an open-plan living room and fitted kitchen. The property further benefits from gas central heating, double glazing throughout and an allocated parking space, making it an ideal choice for first-time buyers, downsizers or investors. It is offered to the market with no onward chain, please contact Stonebridge Estate Agents to arrange a viewing.Entrance HallDoor leading into the apartment from communal area. Radiator, power socket, intercom system and two storage cupboards. Doors to the living room/kitchen, bathroom and both bedrooms.Open Plan Lounge/Kitchen - 15' 9' x 15' 5' (4.81m x 4.71m) MAXLoungeTwo double glazed sash windows. Power sockets, television point and a radiator.KitchenThe kitchen is made up from fitted base cupboards and drawers underneath laminate work surfaces with mat
£ 145,000
2 bedroom duplex for sale
View photo
Flat · for sale
£ 185,000
2 bedroom duplex for sale
Chelynch Shepton Mallet
· 2 Bedrooms · 2 Baths · Flat
· Equipped kitchen · Parking
Chelynch Shepton Mallet · 2 Bedrooms · 2 Baths · Flat · Equipped kitchen · Parking
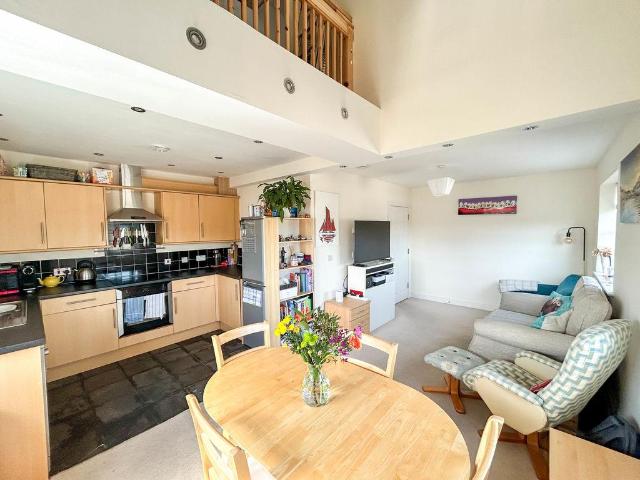
A spacious and well-presented two-bedroom top-floor duplex apartment with study, located in the sought-after Tadley Acres development.The property is in excellent condition throughout and boasts a generous floor space of approx. 880 Sqft, which is bigger than some 3 bedroom houses. It features a bright, open-plan living, kitchen, and dining area—ideal for modern living and entertaining. The kitchen is fitted with integrated appliances, while the apartment also benefits from underfloor heating and double-glazed windows throughout.The accommodation includes a well-proportioned second bedroom and a stylish family bathroom. Stairs lead to an impressive master bedroom suite on the upper level, complete with its own ensuite shower room with laundry area and separate study.Further benefits include a covered car port for convenient parking, bike storage and bin storage. For more information or to arrange a viewing, please contact Stonebridge Estate Agents.Entrance HallFront door leading into t
£ 185,000
2 bedroom lodge for sale
View photo
House · for sale
£ 99,950
2 bedroom lodge for sale
Chelynch Shepton Mallet
· 2 Bedrooms · 1 Bath · House
· Garden · Parking
Chelynch Shepton Mallet · 2 Bedrooms · 1 Bath · House · Garden · Parking
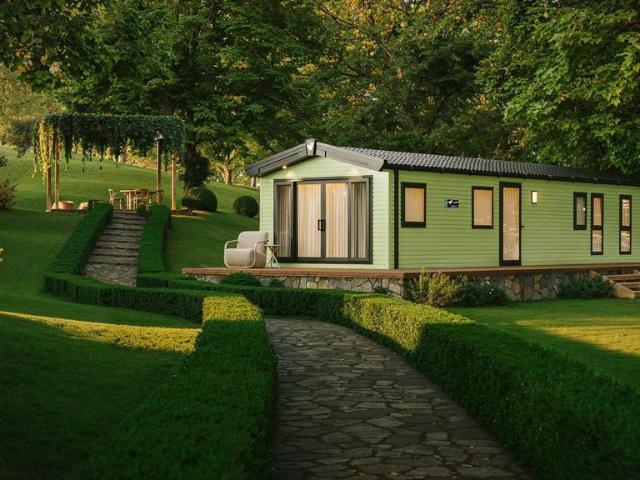
THE HOMEThis is a brand new two bedroom lodge (38'x12') which occupies a plot with garden to all sides and has two parking spaces to the side. Decking can be added to this home at an additional cost. This home is not yet located on the park but the plot is available to be viewed and the home can be reserved.From the moment you step through the door of this 'Gainsborough' design by Willerby, you will feel right at home. Combining textured fabrics, neutral colours and sophisticated design features, this holiday home is a classic cosy space in which to relax and unwind.The circular dining room table helps to create a real social environment, which flows into the lounge where the plush sofas invite you to sit back and enjoy conversations with friends over a hot cup of tea. Undoubtedly, the media unit, complete with a feature panel wall, a complementary colour scheme and wall-mounted pendant lighting, is the main focal point of the room.These colours carry on into the stylish and practical
£ 99,950
4 bedroom detached house for sale
View photo
House · for sale
£ 399,950
4 bedroom detached house for sale
Chelynch Shepton Mallet
· 4 Bedrooms · 1 Bath · House
· Garden · Equipped kitchen · Parking
Chelynch Shepton Mallet · 4 Bedrooms · 1 Bath · House · Garden · Equipped kitchen · Parking
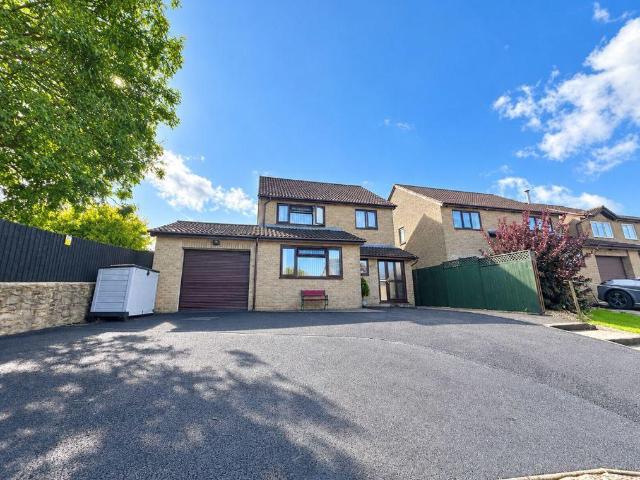
An excellent opportunity to purchase a four-bedroom detached family home, ideally positioned in a popular and convenient location. Offering generous living accommodation, excellent parking and a lovely garden, this well-proportioned property is ideally suited to family life.The accommodation briefly comprises entrance lobby, snug, living room, kitchen, dining room, conservatory, utility room, bathroom and four bedrooms, providing versatile space for both everyday living and entertaining.Externally, the property benefits from generous off-road parking, an attached garage/workshop and a pleasant, well-established garden, providing a great outdoor space for families and those who enjoy entertaining
£ 399,950
2 bedroom terraced house for sale
View photo
House · for sale
£ 350,000
2 bedroom terraced house for sale
Chelynch Shepton Mallet
· 2 Bedrooms · 1 Bath · House
· Garden · Equipped kitchen · Parking
Chelynch Shepton Mallet · 2 Bedrooms · 1 Bath · House · Garden · Equipped kitchen · Parking
1 CREECH VIEW, LAMYATT, SHEPTON MALLET, SOMERSET, BA4 6NPA charming stone cottage occupying a peaceful position within one of Somerset's most sought-after villages, perfectly placed between the market towns of Bruton and Castle Cary.Beautifully presented throughout, the accommodation includes a welcoming sitting room, a spacious kitchen/breakfast room, two bedrooms and a family bathroom.Outside, the property enjoys an attractive rear garden, useful outbuildings and off-road parking.Guide Price £350,000-£360,000AccommodationOne Creech View is a delightful country cottage, enjoying an enviable position in a village renowned for its rolling countryside, strong community and excellent access to both Bruton and Castle Cary. Constructed of attractive local stone beneath a tiled roof, the cottage is further enhanced by a beautiful wisteria that adorns the front elevation.Stone steps rise to an attractive covered porch, opening into a welcoming sitting room full of character. Exposed ceiling b
£ 350,000
2 Bedroom Bungalow
View photo
Bungalow · for sale
£ 345,000
2 Bedroom Bungalow
Chelynch Shepton Mallet
· 2 Bedrooms · Bungalow
· Garden · Fireplace
Chelynch Shepton Mallet · 2 Bedrooms · Bungalow · Garden · Fireplace
DESCRIPTION This detached bungalow underwent a program of refurbishment in 2024 and has subsequently been improved by the owners which includes fitted units to the two double bedrooms. Entered from the side through a storm porch and double glazed door into the good sized entrance hall where doors lead off to the principal rooms. The first of the two double bedrooms is located to the front and has a range of built in wardrobes and a double glazed bay window with lots of natural light flooding in. There is a feature fireplace, which could be used for the installation of a wood burner (subject to relevant regulations). Across the hall is the master bedroom which overlooks the rear garden and is fitted with an extensive range of bedroom unts to include wardrobes, bridging units and bedside tables. Further along the hall, the good sized bright and airy sitting room located to the front has a double glazed window and an ornamental Georgian style fireplace. The dining room has a centrally pla
£ 345,000
2 bed house for sale
2 pictures
House · for sale
£ 460,000
2 bed house for sale
Chelynch Shepton Mallet
· 2 Bedrooms · House
· Garden · Fireplace · Parking · Equipped kitchen
Chelynch Shepton Mallet · 2 Bedrooms · House · Garden · Fireplace · Parking · Equipped kitchen
DESCRIPTIONLocated at the end of a private drive which gives access to the bungalow, the detached garage and extensive parking. Only one other property has access along this driveway. Having been built for the family, this is the first time the property will be brought to the market. The property is accessed through the entrance porch and into the spacious light and airy entrance hall which has doors to principal rooms and wood block flooring. Located on one side of the entrance hall, a corridor leads to the spacious sitting / dining room.This light and airy room has dual aspect windows, picture rails, and a feature stone fireplace with raised hearth and wooden mantel. Patio doors lead out into the conservatory which enjoys a view over the rear garden and has a tiled floor and patio doors. Back along the corridor a door leads into the kitchen / breakfast room which is fitted with a range of base, drawer and wall units incorporating a single drainer sink unit, work surfaces and a tiled
£ 460,000
2 Bedroom Terraced House
View photo
Terraced House · for sale
£ 228,000
2 Bedroom Terraced House
Chelynch Shepton Mallet
· 2 Bedrooms · Terraced House
· Equipped kitchen · Parking · Powder room
Chelynch Shepton Mallet · 2 Bedrooms · Terraced House · Equipped kitchen · Parking · Powder room
DESCRIPTION Tadley Acres is a popular development on the southern edge of the town built partly on Duchy of Cornwall land with a network of footpaths providing a direct route to the Millenium Path which leads to the town centre and Collett Park. The property is set in a small cul de sac with parking to the front which leads to the front entrance door. You enter into the good sized entrance hall with staircase rising to the first floor and doors to the principal rooms. The kitchen is fitted with a modern range of base, drawer and wall units and work surfaces incorporating a stainless steel single drainer sink unit, ceramic hob, oven, canopy, integrated fridge / freezer. There is space and plumbing for a dishwasher and washing machine. Across the hall is the downstairs cloakroom fitted with low level wc and wash hand basin. A great space for shoes and coats. Located to the rear of the property is the large sitting / dining room with a feature wall and double glazed French doors giving a
£ 228,000
2 Bedroom Semi Detached House
View photo
Villa · for sale
£ 235,000
2 Bedroom Semi Detached House
Chelynch Shepton Mallet
· 2 Bedrooms · Villa
· Garden · Equipped kitchen · Parking
Chelynch Shepton Mallet · 2 Bedrooms · Villa · Garden · Equipped kitchen · Parking
DESCRIPTION The St Peters development is a popular development on the west side of the town, close to countryside and within the catchment area of Bowlish infant school. The property is set in a small cul de sac with parking and garage situated across from the house. You enter into the entrance hall with staircase rising to the first floor and door to the open plan style living area. The sitting/dining room is dual aspect with window to the front and door to garden, providing a light living space with adequate space for sofa, chairs and dining table. The sitting room also has an understairs storage cupboard. Opening from this space is the kitchen, overlooking the rear garden which is fitted with a modern range of base and wall units and work surfaces incorporating a white single drainer sink unit, gas hob, single electric oven, canopy, space for fridge / freezer and wall mounted gas boiler. There is space and plumbing for a dishwasher and washing machine. On the first floor, a landing
£ 235,000
3 bedroom detached house for sale
View photo
House · for sale
£ 325,000
3 bedroom detached house for sale
Chelynch Shepton Mallet
· 3 Bedrooms · 1 Bath · House
· Garden · Equipped kitchen · Parking · Patio · Powder room · Heating
Chelynch Shepton Mallet · 3 Bedrooms · 1 Bath · House · Garden · Equipped kitchen · Parking · Patio · Powder room · Heating
Situated in a popular residential location, this well proportioned three bedroom detached family home that offers spacious and versatile accommodation arranged over two floors. The property benefits from double glazing, gas central heating, a conservatory, garage and driveway parking.The ground floor comprises an entrance hall, cloakroom, generous living room and a kitchen/diner with useful under-stairs storage. The kitchen leads through to a bright conservatory, which in turn provides direct access to the enclosed rear garden. Upstairs, there are three bedrooms, including two bedrooms to the front and a further bedroom overlooking the rear, together with a family bathroom and useful airing cupboard and loft access.Externally, the property offers a driveway to the front providing parking, while the enclosed rear garden features patio areas, a lawn and surrounding flower beds, providing a pleasant space for outdoor entertaining and relaxation. The property also benefits from a garage wi
£ 325,000
2 bed house for sale
2 pictures
House · for sale
£ 235,000
2 bed house for sale
Chelynch Shepton Mallet
· 2 Bedrooms · House
· Garden · Equipped kitchen · Parking · Powder room
Chelynch Shepton Mallet · 2 Bedrooms · House · Garden · Equipped kitchen · Parking · Powder room
Tadley Acres is a popular development on the southern edge of the town built partly on Duchy of Cornwall land with a network of footpaths providing a direct route to the Millenium Path which leads to the town centre and Collett Park.The property is set in a No Through Road location with parking to the front which leads to the entrance door.You enter into the good-sized entrance hall with staircase rising to the first floor and access to the principal rooms.The kitchen is fitted with a modern range of units incorporating single drainer sink unit, electric hob and oven, canopy, integrated fridge / freezer. There is space and plumbing for a dishwasher and washing machine. Across the hall is the downstairs cloakroom fitted with low level wc and wall hung wash hand basin. Located to the rear of the property is the large sitting / dining room with wood flooring enjoying a view over the garden through the French doors. This room also benefits from an understairs cupboard.On the first floor, a
£ 235,000
2 Bedroom Bungalow
View photo
Bungalow · for sale
£ 460,000
2 Bedroom Bungalow
Chelynch Shepton Mallet
· 2 Bedrooms · Bungalow
· Garden · Fireplace · Parking · Equipped kitchen
Chelynch Shepton Mallet · 2 Bedrooms · Bungalow · Garden · Fireplace · Parking · Equipped kitchen
DESCRIPTION Located at the end of a private drive which gives access to the bungalow, the detached garage and extensive parking. Only one other property has access along this driveway. Having been built for the family, this is the first time the property will be brought to the market. The property is accessed through the entrance porch and into the spacious light and airy entrance hall which has doors to principal rooms and wood block flooring. Located on one side of the entrance hall, a corridor leads to the spacious sitting / dining room. This light and airy room has dual aspect windows, picture rails, and a feature stone fireplace with raised hearth and wooden mantel. Patio doors lead out into the conservatory which enjoys a view over the rear garden and has a tiled floor and patio doors. Back along the corridor a door leads into the kitchen / breakfast room which is fitted with a range of base, drawer and wall units incorporating a single drainer sink unit, work surfaces and a tile
£ 460,000
2 bedroom semi detached house for sale
View photo
House · for sale
£ 229,950
2 bedroom semi detached house for sale
Chelynch Shepton Mallet
· 2 Bedrooms · 1 Bath · House
· Garden · Equipped kitchen · Parking · Powder room · Heating
Chelynch Shepton Mallet · 2 Bedrooms · 1 Bath · House · Garden · Equipped kitchen · Parking · Powder room · Heating
Situated on the Tadley Acres development is this spacious 2 bedroom semi-detached house. It comprises 2 double bedrooms, open plan lounge/diner/kitchen, bathroom and cloakroom. It benefits from gas central heating and double glazing throughout, enclosed, low maintenance rear garden and carport parking. For more information, please contact Stonebridge Estate Agents.Entrance HallWooden front door with two double glazed glass panels leading into the property. Power sockets, radiator, down lights and under-stairs storage cupboard. Doors to the cloakroom and lounge as well as a staircase leading to the 1st floor.CloakroomThe cloakroom is made up from a low level WC and corner wash hand basin with a tiled splash back. There is a radiator, extractor fan, down lights and the fuse box.Living Room/Kitchen/Dining Area - 19' 8' x 16' 5' (6m x 5m) MAX MEASUREMENTLiving Room/Dining AreaDouble glazed window to the front of the property. Two radiators, power sockets, telephone & television points, the
£ 229,950
3 bed house for sale
2 pictures
House · for sale
£ 365,000
3 bed house for sale
Chelynch Shepton Mallet
· 3 Bedrooms · House
· Garden · Fireplace · Equipped kitchen · Parking
Chelynch Shepton Mallet · 3 Bedrooms · House · Garden · Fireplace · Equipped kitchen · Parking
PROSPECT COTTAGE, LAMYATT, SHEPTON MALLET, SOMERSET, BA4 6NP A charming character cottage set within this sought-after village close to Bruton and Castle Cary. Prospect Cottage is a picture-perfect home, featuring accommodation including a sitting room, kitchen, conservatory, utility, three bedrooms, and two bath/shower rooms. There is parking in front of the house, and to the rear, there is a truly wonderful secret garden with a workshop and total privacy, a true rural idyll. AccommodationThe cottage has pretty, flowering wisteria and clematis-clad local stone elevations, a tiled roof, and a thick hedgerow in front of the cottage, giving privacy from the village lane. The cottage has immense charm and provides huge potential. Properties like this seldom come onto the market. Entering through the front door, you lead into the sitting room, which has plenty of natural light through the front-facing windows. Character is generously supplied by the fireplace with an inset wood-burning sto
£ 365,000
2 bed house for sale
2 pictures
House · for sale
£ 228,000
2 bed house for sale
Chelynch Shepton Mallet
· 2 Bedrooms · House
· Equipped kitchen · Parking · Powder room
Chelynch Shepton Mallet · 2 Bedrooms · House · Equipped kitchen · Parking · Powder room
DESCRIPTIONTadley Acres is a popular development on the southern edge of the town built partly on Duchy of Cornwall land with a network of footpaths providing a direct route to the Millenium Path which leads to the town centre and Collett Park.The property is set in a small cul de sac with parking to the front which leads to the front entrance door.You enter into the good sized entrance hall with staircase rising to the first floor and doors to the principal rooms.The kitchen is fitted with a modern range of base, drawer and wall units and work surfaces incorporating a stainless steel single drainer sink unit, ceramic hob, oven, canopy, integrated fridge / freezer. There is space and plumbing for a dishwasher and washing machine. Across the hall is the downstairs cloakroom fitted with low level wc and wash hand basin. A great space for shoes and coats. Located to the rear of the property is the large sitting / dining room with a feature wall and double glazed French doors giving a view
£ 228,000
4 bed house for sale
2 pictures
House · for sale
£ 420,000
4 bed house for sale
Chelynch Shepton Mallet
· 4 Bedrooms · House
· Fireplace · Equipped kitchen · Powder room
Chelynch Shepton Mallet · 4 Bedrooms · House · Fireplace · Equipped kitchen · Powder room
The property is entered from the front into the entrance porch with further door into the entrance hall. Access to all principal rooms is granted from the entrance hall as well as a staircase rising to the first floor with understairs storage cupboard. Located to the front of the property, the sitting room has a large picture window and a tiled open fireplace with surround, mantel and raised hearth. The modern bathroom is fitted with a white suite of panel enclosed bath, shower and screen, low level wc and pedestal wash hand basin. Adjoining this room is a separate downstairs cloakroom with wc and wash hand basin. There are two double bedrooms, one located to the front with large recess, perfect for built in wardrobes, or dressing area; and one to the rear. Back across the hall, the kitchen is fitted with a modern range of base, drawer and wall units and work surfaces incorporating a single drainer sink unit and work surfaces. There is space for a freestanding electric cooker, fridge /
£ 420,000
6 bedroom detached house for sale
View photo
House · for sale
£ 1,300,000
6 bedroom detached house for sale
Chelynch Shepton Mallet
· 6 Bedrooms · 5 Baths · House
· Garden · Swimming pool · Equipped kitchen · Powder room · Concierge
Chelynch Shepton Mallet · 6 Bedrooms · 5 Baths · House · Garden · Swimming pool · Equipped kitchen · Powder room · Concierge
Sticklinch Farm,Sticklynch, West Pennard, Glastonbury, BA6 8NAWest Pennard 2 miles, Pilton 2 miles, Glastonbury 5 miles, Wells 7 miles, Frome 16 miles, Castle Cary 11 miles, Bath 22 miles, Bristol 25 miles. The house is large with an adjoining annex, currently used as a holiday let. Overall, approx 4000 sq ft.The main house includes 4 reception rooms, and a 22 ft. kitchen and breakfast room, large utility/laundry rooms and a cloakroom. On the first floor is a landing, 4 bedrooms, 2 en suite shower rooms and a family bathroom.Adjacent, is a well-designed, self-contained annex, currently run as a holiday let with a serious potential income having regard to its proximity to the Glastonbury Festival site.The ground floor has a bedroom, walk in shower and wc. On the first floor is an open plan living room and kitchen /dining area, plus a large bedroom with ensuite. There is also a further small bedroom – and- an outside hot tub. The property has neat, mature gardens and a range of outbuildi
£ 1,300,000
2 Bedroom End Of Terrace House
Terraced House · for sale
£ 229,950
2 Bedroom End Of Terrace House
Chelynch Shepton Mallet
· 2 Bedrooms · Terraced House
· Garden · Equipped kitchen · Powder room
Chelynch Shepton Mallet · 2 Bedrooms · Terraced House · Garden · Equipped kitchen · Powder room
DESCRIPTION Tadley Acres is a very popular residential area on the southern edge of the town. This property was built by Thorner Homes and has an open outlook to the front. There are a series of footpath linking you back to the Millenium Path / Strawberry Line and to the town centre. Approached from the front, through the entrance door with glazed panels into a good sized entrance hall where a staircase rises to the first floor and doors lead into the living accommodation and the downstairs cloakroom fitted with a white suite of low level wc and wash hand basin. The living accommodation creates an ideal space for modern day living and comprises a good sized seating area to the front with ample space for sofas and occasional furniture. This space opens out to the dining area which flows around to the kitchen and has French doors to the enclosed rear garden. The kitchen is fitted with an extensive range of base, drawer and wall units, incorporating single drainer sink unit and work surfa
£ 229,950
3 Bedroom Semi Detached House
Villa · for sale
£ 282,500
3 Bedroom Semi Detached House
Chelynch Shepton Mallet
· 3 Bedrooms · Villa
· Garden · Equipped kitchen
Chelynch Shepton Mallet · 3 Bedrooms · Villa · Garden · Equipped kitchen
St Peters is a popular residential area of Shepton Mallet located on the western edge of the town. This property offers good sized accommodation ideal for first time buyers or a young family A tile hung storm porch and double glazed entrance door leads into the entrance hall with space for coats and shoes, a staircase rising to the first floor with further door giving access to the sitting room. This light and airy room is semi open plan through to the dining room and kitchen with lots of natural light flooding in from the double glazed window to the front and French doors to the rear. There is ample space for sofas, media equipment, etc. At the rear of the property the kitchen / dining room enjoys views over the enclosed gardens and has a newly fitted base, drawer and wall units incorporating single drainer white sink unit and work surfaces, integrated single oven, ceramic hob and canopy. There is space for free standing fridge / freezer, family sized table and chairs, plumbing for wa
£ 282,500
4 bed house for sale
2 pictures
House · for sale
£ 699,000
New
4 bed house for sale
Chelynch Shepton Mallet
· 4 Bedrooms · House
· Garden · Parking
Chelynch Shepton Mallet · 4 Bedrooms · House · Garden · Parking
No onward chain. A newly refurbished detached house, idyllically situated in an elevated position on the outskirts of Doulting. Occupying a plot of 1.05 acres, this superb three to four bedroom home is surrounded by open countryside and enjoys the most wonderful far reaching views. Outside, there is a detached double garage, extensive off-road parking, a useful outbuilding and generous gardens. EPC rating D
£ 699,000
4 Bedroom House
View photo
House · for sale
£ 699,000
New
4 Bedroom House
Chelynch Shepton Mallet
· 4 Bedrooms · House
· Garden · Parking
Chelynch Shepton Mallet · 4 Bedrooms · House · Garden · Parking
No onward chain. A newly refurbished detached house, idyllically situated in an elevated position on the outskirts of Doulting. Occupying a plot of 1.05 acres, this superb three to four bedroom home is surrounded by open countryside and enjoys the most wonderful far reaching views. Outside, there is a detached double garage, extensive off-road parking, a useful outbuilding and generous gardens. EPC rating D
£ 699,000
3 Bedroom Semi Detached House
View photo
Villa · for sale
£ 297,500
New
3 Bedroom Semi Detached House
Chelynch Shepton Mallet
· 3 Bedrooms · Villa
· Fireplace · Equipped kitchen
Chelynch Shepton Mallet · 3 Bedrooms · Villa · Fireplace · Equipped kitchen
DESCRIPTION Offered to the market with no onward chain, internal viewing is recommended for this beautiful three-bedroom family home. A double-glazed door leads into the spacious and useful entrance porch with sliding doors to the light and airy sitting room. Located to the front, this good-sized room has ample space for sofas, chairs and occasional furniture. There is a gas feature fireplace and a staircase rises to the first floor. Double glazed sliding doors lead through the modern kitchen/diner which has an abundance of natural light. The kitchen is fitted with an extensive range of contemporary cream cabinetry, complemented by sleek granite work surfaces, integrated double oven and a generous breakfast island, providing both practical workspace and additional storage. The adjoining dining area offers ample room for a family dining table, creating a lovely family space. A further set of double-glazed sliding doors from the dining area and a single door from the kitchen lead into th
£ 297,500
5 bedroom semi detached house for sale
View photo
House · for sale
£ 800,000
New
5 bedroom semi detached house for sale
Chelynch Shepton Mallet
· 5 Bedrooms · 2 Baths · House
· Concierge
Chelynch Shepton Mallet · 5 Bedrooms · 2 Baths · House · Concierge
Property Description: Guide Price £800,000 - £850,000. The Manor House is a truly impressive Grade II* listed property, believed to date back to around 1700, occupying a prominent position in the heart of the sought-after village of Stoke St. Michael. This substantial and beautifully presented family home combines a wealth of original period features with thoughtfully updated interiors, creating a wonderful balance of character, comfort and practical modern living.Set back from the road behind a low stone wall, the front of the house has an attractive symmetrical façade and features traditional mullioned windows beneath a slate mansard roof, with a late 19th century door and larger 'shop-style' window adding to the property's individuality.Through the front door, an impressive reception room spans the full width of the house. This wonderfully proportioned room is full of character, with exposed timber beams, white-washed walls and beautiful wooden floorboards and two impressive stone f
£ 800,000
3 bed house for sale
2 pictures
House · for sale
£ 297,500
New
3 bed house for sale
Chelynch Shepton Mallet
· 3 Bedrooms · House
· Fireplace · Equipped kitchen
Chelynch Shepton Mallet · 3 Bedrooms · House · Fireplace · Equipped kitchen
DESCRIPTIONOffered to the market with no onward chain, internal viewing is recommended for this beautiful three-bedroom family home.A double-glazed door leads into the spacious and useful entrance porch with sliding doors to the light and airy sitting room. Located to the front, this good-sized room has ample space for sofas, chairs and occasional furniture. There is a gas feature fireplace and a staircase rises to the first floor. Double glazed sliding doors lead through the modern kitchen/diner which has an abundance of natural light. The kitchen is fitted with an extensive range of contemporary cream cabinetry, complemented by sleek granite work surfaces, integrated double oven and a generous breakfast island, providing both practical workspace and additional storage. The adjoining dining area offers ample room for a family dining table, creating a lovely family space. A further set of double-glazed sliding doors from the dining area and a single door from the kitchen lead into the
£ 297,500
3 Bedroom Semi Detached House
View photo
Villa · for sale
£ 310,000
New
3 Bedroom Semi Detached House
Chelynch Shepton Mallet
· 3 Bedrooms · Villa
· Garden · Equipped kitchen · Parking · Powder room
Chelynch Shepton Mallet · 3 Bedrooms · Villa · Garden · Equipped kitchen · Parking · Powder room
DESCRIPTION Situated in a small cul de sac of similar properties, close to the centre of the village, this semi-detached house is immaculately presented with a private garden and garage. The front entrance door leads into the entrance hall where there is a staircase rising to the first floor and doors to principal rooms including a downstairs cloakroom with low level wc and wash hand basin. Beautifully extended by the current owners in 2016, the 29ft kitchen/dining room is the main selling point and heart of this beautiful home. The kitchen is fitted with an extensive range of base, drawer and wall units incorporating double ceramic sink unit, work tops and a useful breakfast bar. The integrated appliances include a dishwasher, washing machine, freezer and a five-ring gas ranger cooker. There is space for a freestanding fridge/freezer. The boiler is also housed in the kitchen. Located at the garden side of this room is ample space for a dining table and chairs, with bifold doors openin
£ 310,000
3 bed house for sale
2 pictures
House · for sale
£ 310,000
New
3 bed house for sale
Chelynch Shepton Mallet
· 3 Bedrooms · House
· Garden · Equipped kitchen · Parking · Powder room
Chelynch Shepton Mallet · 3 Bedrooms · House · Garden · Equipped kitchen · Parking · Powder room
DESCRIPTIONSituated in a small cul de sac of similar properties, close to the centre of the village, this semi-detached house is immaculately presented with a private garden and garage.The front entrance door leads into the entrance hall where there is a staircase rising to the first floor and doors to principal rooms including a downstairs cloakroom with low level wc and wash hand basin. Beautifully extended by the current owners in 2016, the 29ft kitchen/dining room is the main selling point and heart of this beautiful home. The kitchen is fitted with an extensive range of base, drawer and wall units incorporating double ceramic sink unit, work tops and a useful breakfast bar. The integrated appliances include a dishwasher, washing machine, freezer and a five-ring gas ranger cooker. There is space for a freestanding fridge/freezer. The boiler is also housed in the kitchen. Located at the garden side of this room is ample space for a dining table and chairs, with bifold doors opening
£ 310,000
4 Bedroom Detached House
View photo
Villa · for sale
£ 450,000
New
4 Bedroom Detached House
Chelynch Shepton Mallet
· 4 Bedrooms · Villa
· Garden · Equipped kitchen · Parking · Powder room · Concierge
Chelynch Shepton Mallet · 4 Bedrooms · Villa · Garden · Equipped kitchen · Parking · Powder room · Concierge
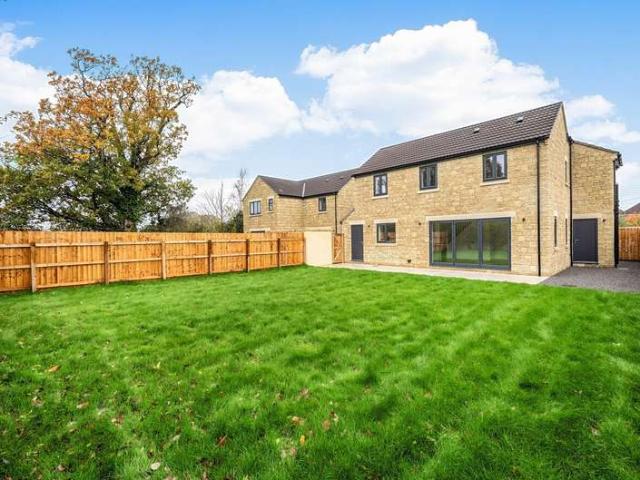
Nestled in a discreet position on the edge of this sought-after Somerset village, this exceptional brand-new four-bedroom detached family home has been finished to an impressive specification throughout. Offering beautifully light and spacious accommodation arranged over two floors, the property also benefits from driveway parking, an attached single garage, a generous rear garden, underfloor heating to the ground floor, and a whole-house Mechanical Ventilation with Heat Recovery (MVHR) system. The accommodation is entered via a welcoming reception hall with a cloakroom and stairs rising to the first floor. At the heart of the home is a stunning open-plan kitchen, dining and living area, designed with modern family living in mind. Bi-fold doors open directly onto the paved terrace and rear garden, creating a seamless connection between indoor and outdoor spaces. The stylish Wren kitchen is fitted with an extensive range of wall and base units complemented by premium quartz worktops and
£ 450,000
4 bed house for sale
2 pictures
House · for sale
£ 450,000
New
4 bed house for sale
Chelynch Shepton Mallet
· 4 Bedrooms · House
· Garden · Equipped kitchen · Parking · Powder room · Concierge
Chelynch Shepton Mallet · 4 Bedrooms · House · Garden · Equipped kitchen · Parking · Powder room · Concierge
Nestled in a discreet position on the edge of this sought-after Somerset village, this exceptional brand-new four-bedroom detached family home has been finished to an impressive specification throughout. Offering beautifully light and spacious accommodation arranged over two floors, the property also benefits from driveway parking, an attached single garage, a generous rear garden, underfloor heating to the ground floor, and a whole-house Mechanical Ventilation with Heat Recovery (MVHR) system. The accommodation is entered via a welcoming reception hall with a cloakroom and stairs rising to the first floor. At the heart of the home is a stunning open-plan kitchen, dining and living area, designed with modern family living in mind. Bi-fold doors open directly onto the paved terrace and rear garden, creating a seamless connection between indoor and outdoor spaces. The stylish Wren kitchen is fitted with an extensive range of wall and base units complemented by premium quartz worktops and
£ 450,000

Get email alerts

Don't miss out: be the first to know about new properties

The alert was correctly created

On subscribing you accept the conditions of use and the privacy policy
Alert
Receive new ads in your inbox
Save this search
Receive alerts for new listings

We'll send you an email when we have new properties for: "Properties for sale in Chelynch Shepton Mallet"

The alert was correctly created

Shoscombe Bath
West Pennard Glastonbury
Get email alerts and be the first to see new listings
Required field
On subscribing I accept the terms of the privacy policy
Perfect! You'll soon start receiving new listings via email
Alert
Receive an email when we have new ads for Properties for sale in Chelynch Shepton Mallet
Save this search
Filters

Bedrooms

Size (sq.ft)

sq.ft
sq.ft

Price

£
£

Property type

Bathrooms

Clear all filters
Receive notifications when new entries are published.