3,130 properties for sale in Chenies Rickmansworth

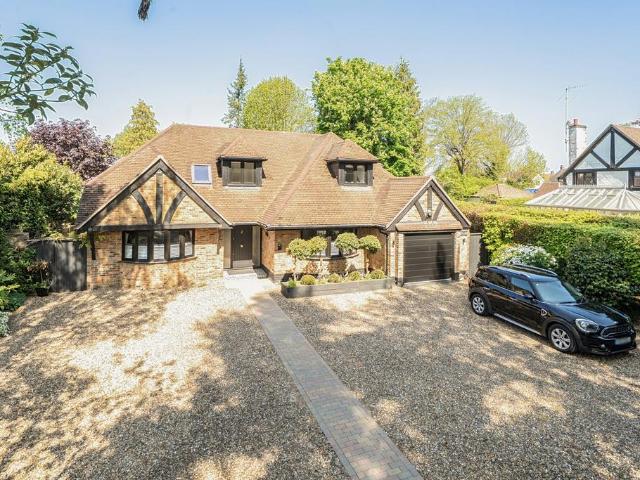
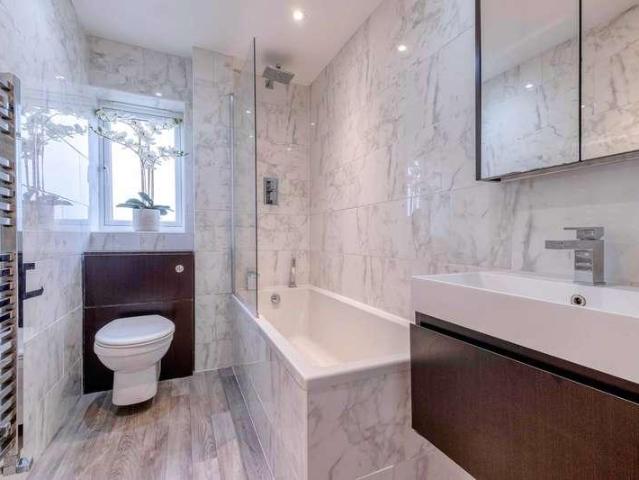
3 bed house for sale
2 pictures
House · for sale
£ 650,000
3 bed house for sale
Chenies Rickmansworth
· 3 Bedrooms · House
· Equipped kitchen · Concierge
Chenies Rickmansworth · 3 Bedrooms · House · Equipped kitchen · Concierge
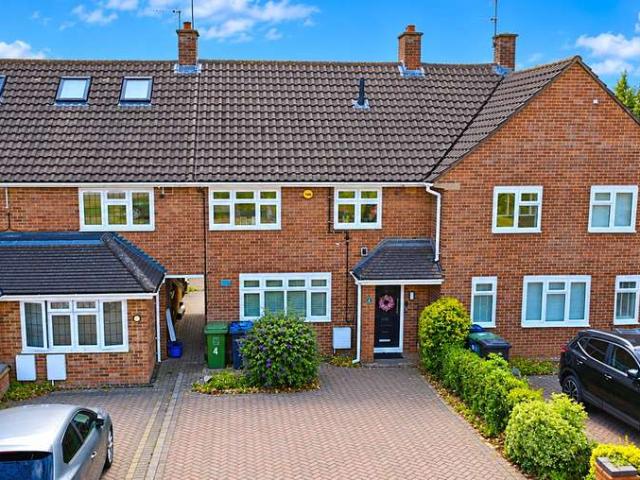
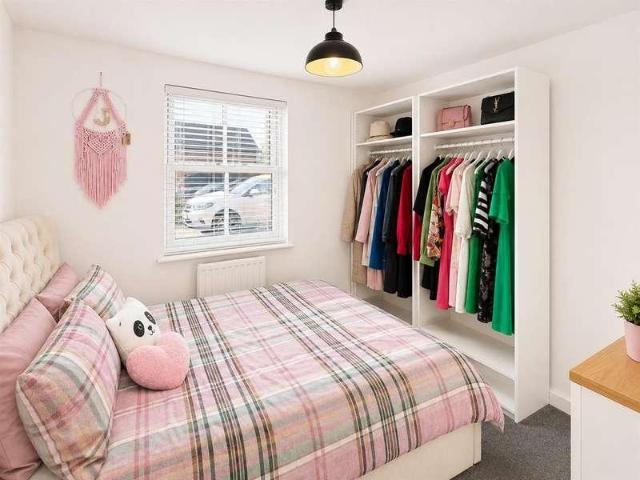
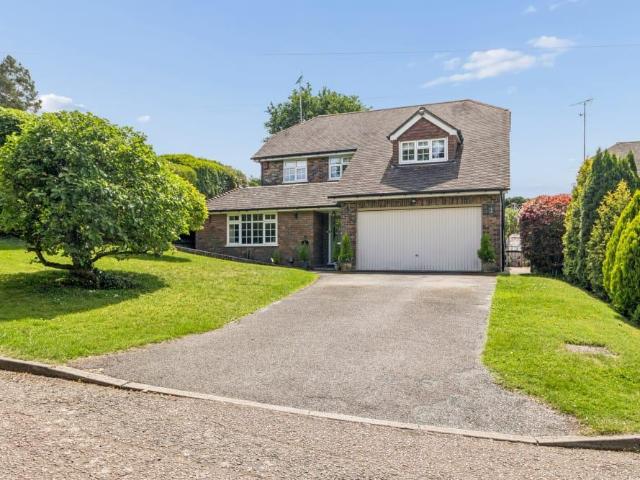
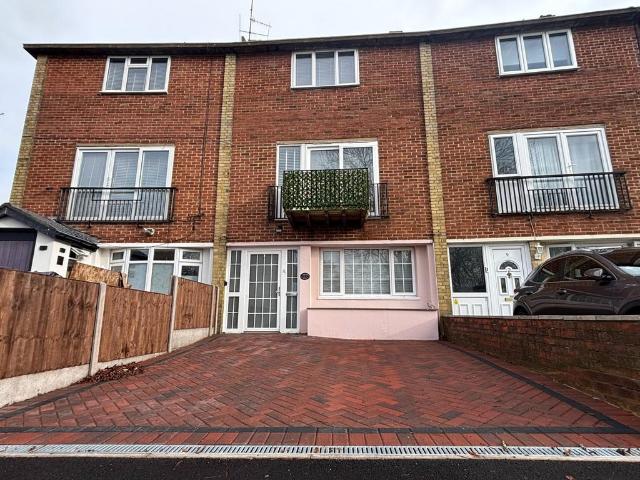
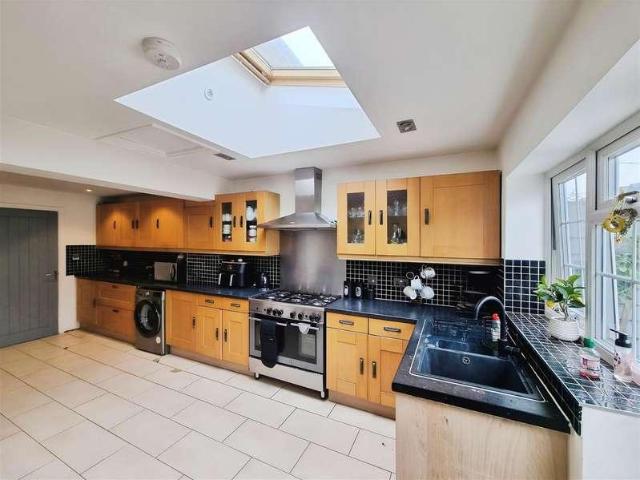
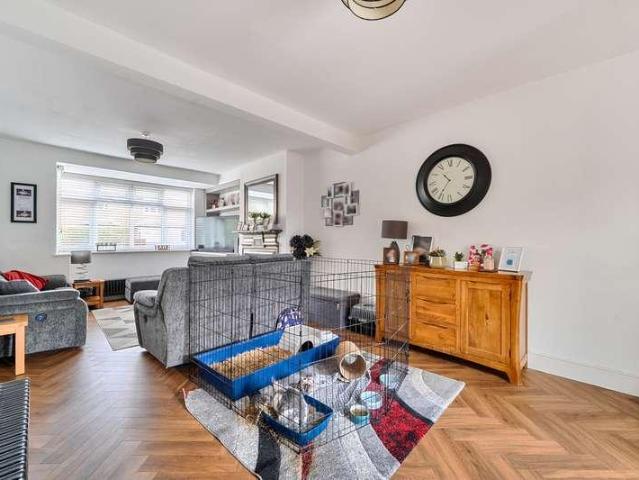
A stunning executive three bedroom house with in a desirable cul-de-sac village centre location. The spacious accomodation of 110.2 sqm (1186 sqft) includes two reception rooms, a superb fitted kitchen and three double size bedrooms, with the option to use on of the reception rooms as a fourth bedroom. Nestled in the prestigious market village of Chalfont St Peter, this propertys location is second to none and is particularly sought after, adjacent to the highly regarded Chalfont St Peter Church of England Academy School, and in the guaranteed catchment area of multiple Grammar schools. This wonderful family home is just a stones throw away from the school gates and village centre.Extremely desirable in both location and dcor. This unique family home provides extensive living and entertaining space and is an impressive and versatile family home. Spacious accommodation, appointed to a high specification with tasteful interior design throughout. This stylish and contemporary luxury home
£ 650,000
2 bed house for sale
2 pictures
House · for sale
£ 475,000
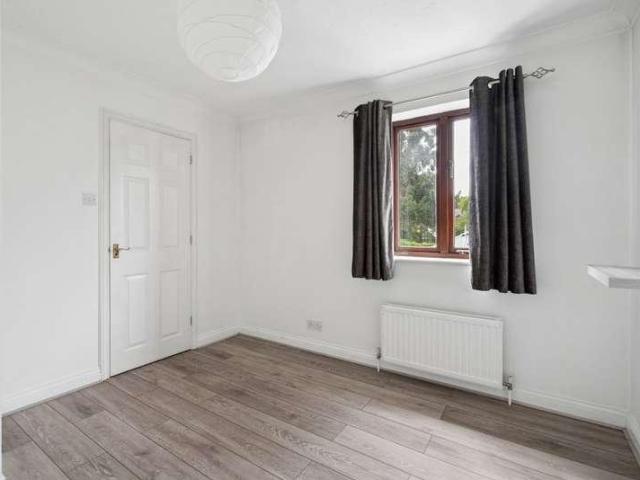
2 bed house for sale
Chenies Rickmansworth
· 2 Bedrooms · House
· Garden · Equipped kitchen · Parking · Powder room · Heating
Chenies Rickmansworth · 2 Bedrooms · House · Garden · Equipped kitchen · Parking · Powder room · Heating
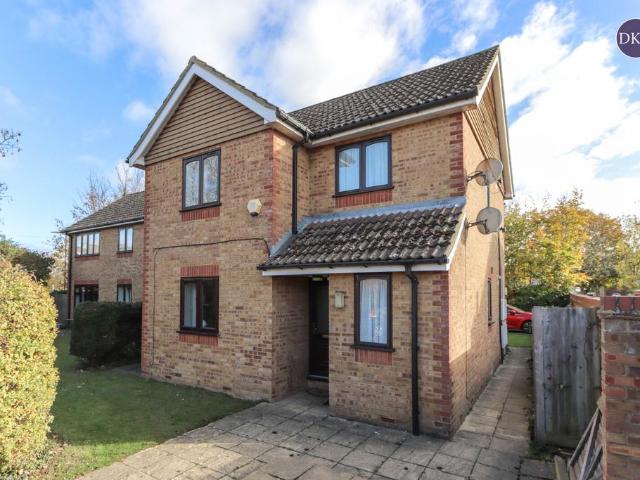
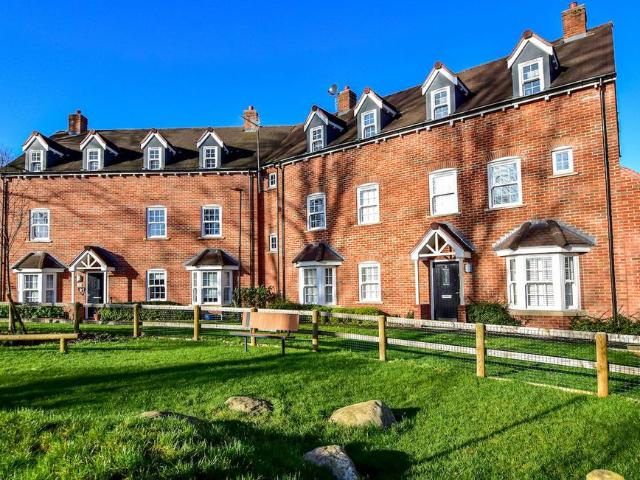
Coming to the market with no upper chain, an attractive and popular town house set in this desirable development in the heart of the village, conveniently situated within a minutes level walk of the village centre with all its amenities. The accommodation on the ground floor comprises entrance hall with a cloakroom and stairs rising to the first floor, a spacious living room leading to a useful conservatory and a well-equipped fitted kitchen.On the first floor the main bedroom benefits from built-in wardrobes and features an en-suite bathroom while bedroom two is served by an en-suite shower room. Further features include gas central heating, double glazing, a small south westerly facing courtyard rear garden with gated access, allocated parking space and a garage in a nearby block.Entrance Hall Wooden front door with opaque glass insets. Coved ceiling. Radiator. Stairs leading to first floor and landing. Cloakroom Suite incorporating w.c and wash hand basin with mixer tap and tiled sp
£ 475,000
2 bedroom terraced house for sale
View photo
House · for sale
£ 465,000
2 bedroom terraced house for sale
Chenies Rickmansworth
· 2 Bedrooms · 1 Bath · House
· Garden · Fireplace · Equipped kitchen · Parking
Chenies Rickmansworth · 2 Bedrooms · 1 Bath · House · Garden · Fireplace · Equipped kitchen · Parking
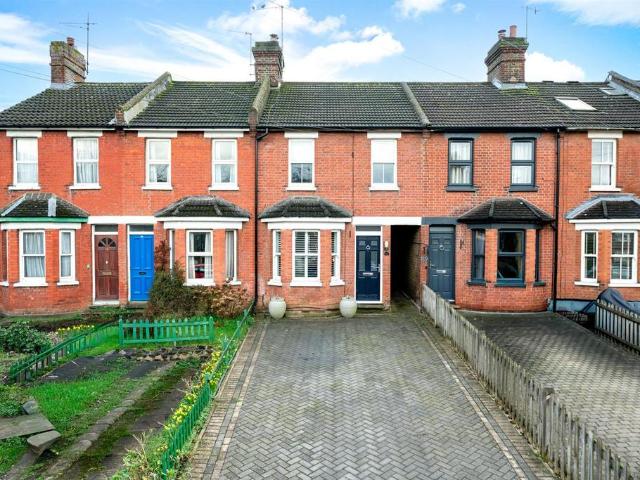
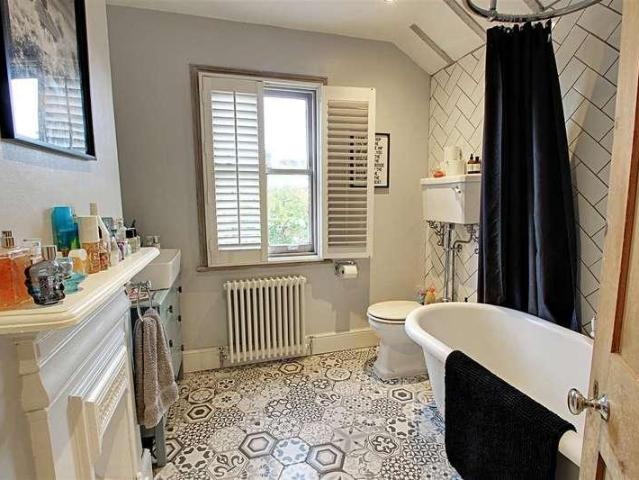
A charming period home with accommodation spanning approximately 942 square feet situated in a highly desirable position on Weymouth Street with the rare benefit of driveway parking and just 0.4 miles walk to Apsley mainline train station. The accommodation includes a bay fronted living room, dining room with log burning stove, luxuriously appointed kitchen with appliances, two well proportioned double bedrooms and a traditionally styled family bathroom. Externally the property further benefits from driveway parking and a delightful rear garden. Contact sole appointed selling agents Sears & Co to arrange a viewing.Double Glazed Front Door - Living Room - Double glazed sash bay window to the front aspect. Feature fire place with stone hearth. Built in storage. Radiator. Access to the dining room.Dining Room - Double glazed window. Radiator. Log burner. Wood effect flooring. Under stairs storage. Stairs to the first floor accommodation. Access to the kitchen.Kitchen - Two double glazed w
£ 465,000
2 bed flat for sale
2 pictures
Flat · for sale
£ 280,000
2 bed flat for sale
Chenies Rickmansworth
· 2 Bedrooms · Flat
· Balcony · Equipped kitchen · Security · Parking
Chenies Rickmansworth · 2 Bedrooms · Flat · Balcony · Equipped kitchen · Security · Parking
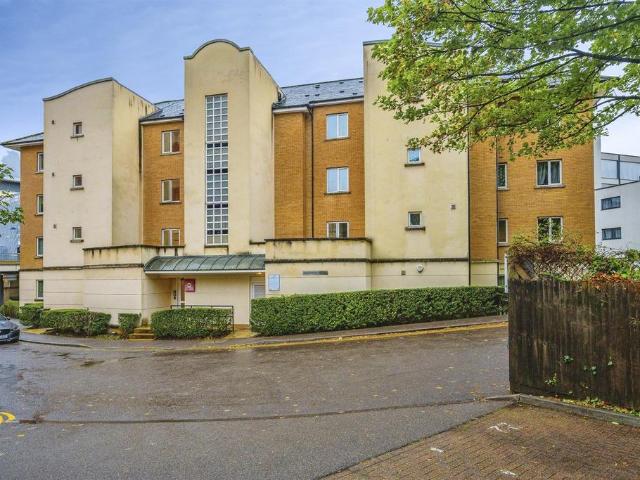
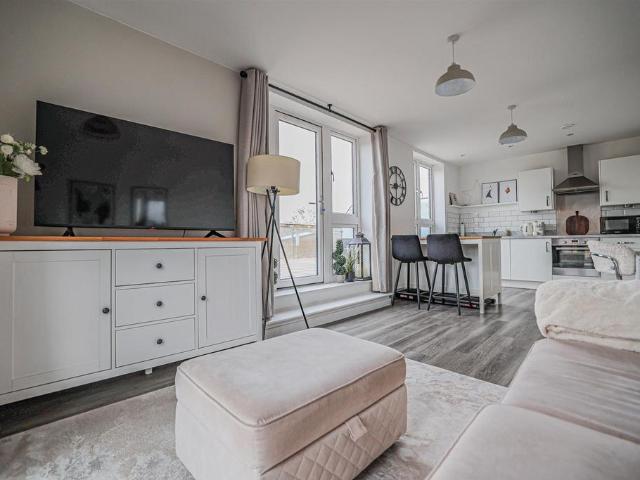
Located in the highly sought after KD Tower development in Hemel Hempstead Town Centre is this well presented sixteenth floor apartment. Boasting two bedrooms, ensuite to master bedroom, open plan lounge/kitchen, balcony with spectacular views, modern fitted kitchen, integrated appliances, allocated parking and the added bonus of a concierge service. Situated in the Town Centre with all of its shops, department stores, restaurants and coffee shops and within easy reach of Hemel Hempstead Train Station and the M1, M25 and A41 road links.Situated in the heart of Hemel Hempstead's vibrant town centre, this modern purpose-built apartment offers a splendid living experience on the sixteenth floor. With two well-proportioned bedrooms, including a master suite complete with an en suite bathroom, this property is ideal for those seeking comfort and convenience.The highlight of the apartment is the expansive 25'9 open plan lounge and kitchen area, which is perfect for both relaxation and entert
£ 280,000
4 bedroom detached house for sale
View photo
House · for sale
£ 650,000
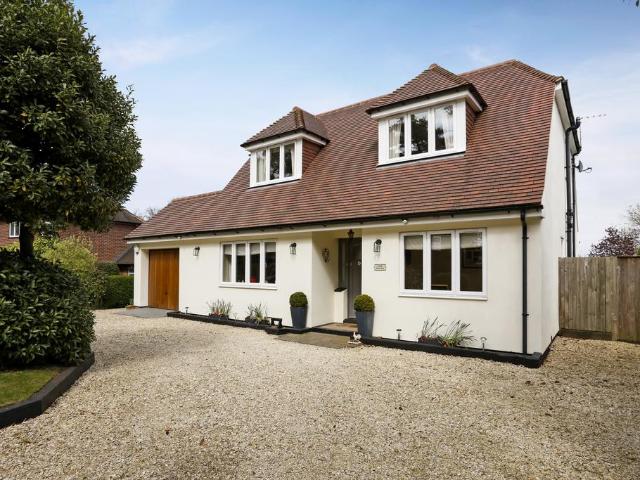
4 bedroom detached house for sale
Chenies Rickmansworth
· 4 Bedrooms · 1 Bath · House
· Garden · Fireplace · Equipped kitchen · Powder room
Chenies Rickmansworth · 4 Bedrooms · 1 Bath · House · Garden · Fireplace · Equipped kitchen · Powder room
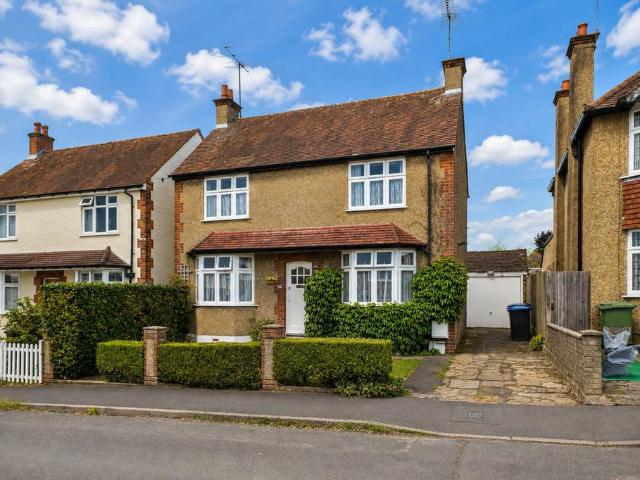
Located in this sought-after road in the popular area of Nash Mills is this well presented four-bedroom detached double-fronted character property with a generous rear garden and driveway. The property is conveniently located for local shops, schools, amenities, Apsley Lock Marina and Apsley main line station with links to London Euston.The ground floor is arranged with a dual aspect living room featuring a bay window to the front aspect, a pair of French doors offering access out to the rear garden, a feature fireplace and picture rails. The dining room also benefits from a bay window, a feature fireplace and picture rails, while offering access to the kitchen.The kitchen enjoys views over the rear garden and is fitted with a range of matching wall and floor mounted units comprising both cupboards and drawers.The ground floor is completed with a guest cloakroom, a rear porch and a welcoming entrance hall that offers access to both the living room and dining room, along with stairs lea
£ 650,000
1 bedroom retirement property for sale
View photo
House · for sale
£ 90,000
1 bedroom retirement property for sale
Chenies Rickmansworth
· 1 Bedroom · 1 Bath · House
· Garden · Equipped kitchen · Parking · Concierge
Chenies Rickmansworth · 1 Bedroom · 1 Bath · House · Garden · Equipped kitchen · Parking · Concierge
SUMMARY* NO UPPER CHAIN * GROUND FLOOR RETIREMENT APARTMENT * SIZEABLE RECEPTION ROOM * ONE DOUBLE BEDROOM * WELL-APPOINTED FITTED KITCHEN * PATIO AREA LEADING TO CAR PARK * RESIDENTS & VISITORS PARKING, COMMUNAL GARDENS & FACILITIES * TOWN CENTRE LOCATION * REDECORATED THROUGHOUT & NEW FLOORING *DESCRIPTIONConnells are delighted to offer this well-presented ground floor retirement apartment, exclusively for the over-60s, ideally positioned within easy walking distance of Watford Town Centre. Recently redecorated throughout, the apartment benefits from new carpeting and is thoughtfully laid out to include a spacious and light reception room, a well-appointed fitted kitchen, a generous double bedroom with fitted wardrobes, and a bathroom suite. Patio doors provide direct access towards the car park, adding to the sense of ease and accessibility. Residents enjoy beautifully maintained communal gardens, along with a range of on-site facilities including residents’ parking, a welcoming com
£ 90,000
3 Bedroom Terraced House
View photo
Terraced House · for sale
£ 485,000
3 Bedroom Terraced House
Chenies Rickmansworth
· 3 Bedrooms · Terraced House
· Garden · Equipped kitchen · Parking · Patio · Heating
Chenies Rickmansworth · 3 Bedrooms · Terraced House · Garden · Equipped kitchen · Parking · Patio · Heating
Located in this sought after Cul de Sac in Nash Mills is this extended and well presented terraced family house. Boasting three bedrooms, 18'5 x 15'5 modern fitted kitchen/diner with Bi Fold doors to patio area and garden, Quartz worktops, integrated appliances, drinks cooler and instant boiling water tap, 20'6 living room, utility room, gas central heating, triple glazing and off road parking with electric car charging point. Situated within easy reach of Apsley Train Station with easy access to London Euston in only 30 minutes, Apsley Lock with its local shops and restaurants and the M1, M25 and A41 road links. Located in this Cul de Sac in the sought after area of Nash Mills, this extended three-bedroom terraced family home offers a perfect blend of modern living and comfort. Upon entering, you are welcomed into a spacious 20'6 living room, ideal for both relaxation and entertaining. The heart of the home is undoubtedly the modern fitted kitchen/diner with Bi Fold doors to patio are
£ 485,000
2 bed house for sale
2 pictures
House · for sale
£ 630,000
2 bed house for sale
Chenies Rickmansworth
· 2 Bedrooms · House
· Garden · Equipped kitchen · Parking
Chenies Rickmansworth · 2 Bedrooms · House · Garden · Equipped kitchen · Parking
A charming end of terrace house presents a wonderful opportunity for those seeking a comfortable and convenient living space. Boasting two well-appointed bedrooms, this property is ideal for small families or couples looking to settle down. The house features a cosy living room, a modern kitchen with ample storage space, and a well-maintained bathroom. Outside, a lovely garden provides a peaceful retreat, perfect for relaxing or entertaining guests. Additionally, the property benefits from off-street parking, ensuring convenience for residents with vehicles. Set within the highly sought-after Chalfont area, The Greenway offers a desirable blend of village charm, countryside surroundings and excellent connectivity. The property is ideally positioned for enjoying the areas attractive green spaces, local amenities and welcoming community, while remaining within convenient reach of nearby towns and London. Chalfont and the surrounding villages are renowned for their picturesque character,
£ 630,000
3 bedroom detached house for sale
View photo
House · for sale
£ 875,000
3 bedroom detached house for sale
Chenies Rickmansworth
· 3 Bedrooms · 2 Baths · House
· Garden · Equipped kitchen · Parking
Chenies Rickmansworth · 3 Bedrooms · 2 Baths · House · Garden · Equipped kitchen · Parking
This attractive three-bedroom, two-bathroom detached family home offers spacious and well-balanced accommodation, ample off-street parking via a private driveway, and a wonderfully secluded rear garden.The ground floor features a welcoming entrance hall leading to a generous dual-aspect living room and a separate dining room. The fitted kitchen overlooks the garden and provides a practical layout with direct access to the outside. To the first floor are three well-proportioned bedrooms, all offering comfortable accommodation. The principal bedroom is served by an en-suite bathroom, while the remaining bedrooms are complemented by a family bathroom.Externally, the property benefits from ample off-street parking via its own driveway to the front. The rear garden is a particular feature of the home, offering a high degree of privacy with mature planting, generous lawned areas and a detached garden shed, making it ideal for families and outdoor entertaining.Berry Lane is a sought-after res
£ 875,000
6 Bedroom Detached House
View photo
Villa · for sale
£ 1,600,000
6 Bedroom Detached House
Chenies Rickmansworth
· 6 Bedrooms · Villa
· Fireplace · Equipped kitchen
Chenies Rickmansworth · 6 Bedrooms · Villa · Fireplace · Equipped kitchen
As you enter the property through the impressive double front doors, you are welcomed into a spacious entrance hall which immediately sets the tone for the home, showcasing contemporary finishes and water-fed underfloor heating throughout the ground floor. To the rear of the property, the elegant drawing room features sash windows and a working gas fireplace with a stone surround, flowing seamlessly into the generous family room to create an excellent space for both everyday living and entertaining. The formal dining room is distinguished by its attractive curved wall and bay window, providing an ideal setting for family meals and special occasions. At the heart of the home is the spatious kitchen/diner. Thiis space features stone worktops, a substantial central island and an excellent range of fitted cabinetry. A selection of integrated appliances includes a Bosch five-ring gas hob, Lamona oven, microwave and grill, together with a Neff dishwasher, creating a practical and well-equipp
£ 1,600,000
5 bedroom detached house for sale
View photo
House · for sale
£ 1,750,000
Updated
5 bedroom detached house for sale
Chenies Rickmansworth
· 5 Bedrooms · 3 Baths · House
· Fireplace · Equipped kitchen · Concierge
Chenies Rickmansworth · 5 Bedrooms · 3 Baths · House · Fireplace · Equipped kitchen · Concierge
THE PROPERTY: An impressive detached family home offering beautifully presented and thoughtfully arranged accommodation, with a wonderful balance of elegant reception rooms, contemporary living spaces and versatile bedrooms.A covered entrance porch opens into a welcoming reception hall, where engineered wood flooring sets the tone for the accommodation beyond and continues through the principal reception rooms. The sitting room provides a peaceful retreat, enjoying a delightful double aspect and a feature open fireplace, creating a warm and inviting setting in which to relax.At the heart of the home is the superb kitchen/dining room, a wonderfully light and spacious area designed for both everyday family life and entertaining. The kitchen is beautifully appointed with an extensive range of contemporary cabinetry, integrated Siemens appliances and porcelain tiled flooring with the added comfort of underfloor heating. Discreetly integrated Bowers & Wilkins ceiling speakers further enhanc
£ 1,750,000
2 bed flat for sale
2 pictures
Flat · for sale
£ 300,000
2 bed flat for sale
Chenies Rickmansworth
· 2 Bedrooms · Flat
· Garden · Equipped kitchen · Parking · Patio · Concierge
Chenies Rickmansworth · 2 Bedrooms · Flat · Garden · Equipped kitchen · Parking · Patio · Concierge
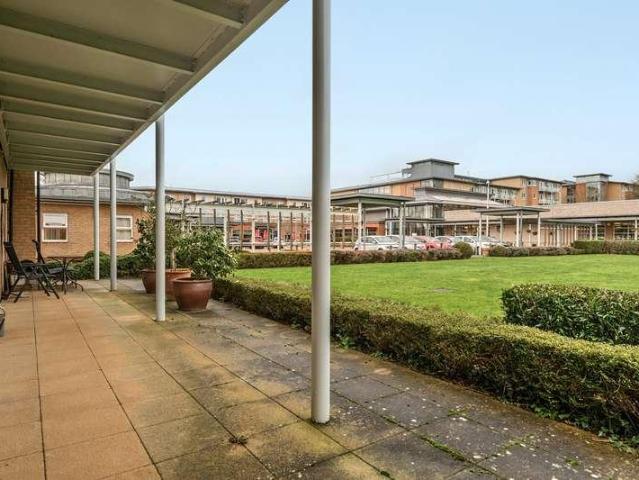
Denham Garden Village is an award-winning development of situated close to the village of Denham in South Buckinghamshire. On-site facilities include the health spa, restaurant, bar, Caf, Village shop and GP surgery. The grounds incorporate 30 acres of woodland, known as Nightingale Wood, which features purpose-built footpaths for the use of retirement community residents. Located in a sought-after area, this charming ground floor apartment offers a comfortable and convenient lifestyle. The property features a spacious reception room, with access to a private patio and the communal gardens, kitchen with an ample range of units, two double bedrooms with the principal bedroom benefitting from an en-shower room, a separate bathroom and welcoming entrance hallway with storage cupboard. The apartment boasts a communal garden, perfect for enjoying the outdoors and socialising with neighbours. Residents can benefit from the convenience of allocated parking, ensuring a stress-free experience w
£ 300,000
3 bedroom terraced house for sale
View photo
House · for sale
£ 400,000
3 bedroom terraced house for sale
Chenies Rickmansworth
· 3 Bedrooms · 1 Bath · House
· Garden · Equipped kitchen · Parking
Chenies Rickmansworth · 3 Bedrooms · 1 Bath · House · Garden · Equipped kitchen · Parking
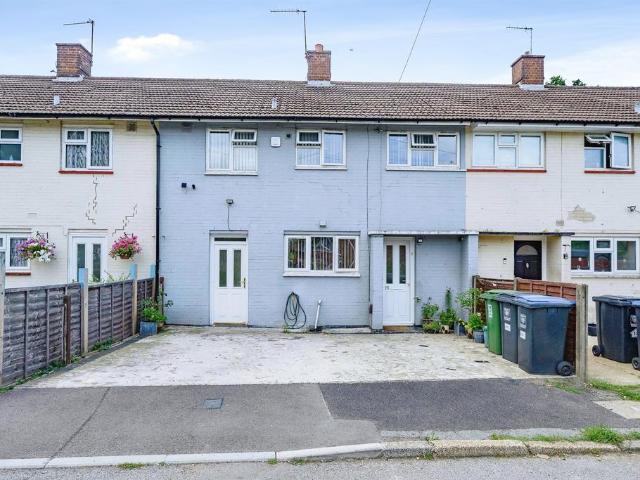
SUMMARYThree-bedroom mid-terrace home situated in a quiet cul-de-sac. Benefiting from a private rear garden, driveway parking and a convenient location close to local schools, shops and leisure facilities, this property is a must view! Call today to avoid disappointment!DESCRIPTIONLocated in a quiet cul-de-sac within a popular residential area, this three-bedroom mid-terrace family home offers well-proportioned accommodation throughout and presents an excellent opportunity for buyers looking to put their own stamp on a property. Features include a spacious lounge, fitted kitchen, family bathroom, enclosed rear garden and driveway providing off-street parking. The property is conveniently situated within 0.5 miles of Bennetts Gate shops with its wide range of local amenities, 0.6 miles from the Jarman Park Leisure Complex, 0.3 miles from a local primary school and 0.9 miles from a secondary school. Offering fantastic potential to modernise and personalise, this is an ideal home for firs
£ 400,000
1 bedroom maisonette for sale
View photo
Flat · for sale
£ 235,000
1 bedroom maisonette for sale
Chenies Rickmansworth
· 1 Bedroom · 1 Bath · Flat
· Equipped kitchen · Parking
Chenies Rickmansworth · 1 Bedroom · 1 Bath · Flat · Equipped kitchen · Parking
A first floor one bedroom maisonette situated on a quiet road just stones throw from the local high street. Ideal for first time buyers or investors alike. Situated in the popular Maple Cross area, this spacious one-bedroom first-floor maisonette offers an excellent opportunity for first-time buyers or investors. The property is well-presented but would benefit from some modernisation in areas, allowing you to create a home tailored to your own style.Features include a bright living area, separate kitchen, and private parking. Located on Hazel Court, just off Chalfont Road, the property enjoys convenient access to the M25, M40, and A412, making it ideal for commuters. Rickmansworth town centre and station are only a short drive away, offering easy connections into London.For local convenience, there is a Morrisons local just opposite the property as well as local restaurants and cafés. Maple Cross is home to stunning open green spaces, such as Maple Lodge Nature Reserve, Woodoaks Farm
£ 235,000
4 bedroom end of terrace house for sale
View photo
House · for sale
£ 500,000
4 bedroom end of terrace house for sale
Chenies Rickmansworth
· 4 Bedrooms · 2 Baths · House
· Garden · Fireplace · Equipped kitchen · Parking · Heating
Chenies Rickmansworth · 4 Bedrooms · 2 Baths · House · Garden · Fireplace · Equipped kitchen · Parking · Heating
Located in this highly sought after area is this EXTENDED four bedroom end of terrace house which is presented to a high standard throughout. Benefits include a 19'7 x 17'7 fitted kitchen/diner, 23'8 lounge, modern fitted family bathroom, EN-SUITE to the master bedroom, gas central heating, double glazing, rear garden with garden studio/office and off road parking.Situated within easy reach of the local shops, the popular Longdean School, Jarman Park and the M1. M25 and A41 road links.Entrance Hall - Double glazed front door, two double glazed windows, understairs cupboard, radiator and wood flooring.Lounge - 7.21m max x 3.71m max (23'8 max x 12'2 max) - Double glazed window, electric fire place and radiator.Kitchen/Diner - 5.97m max x 5.36m max (19'7 max x 17'7 max) - L shaped modern fitted kitchen with wall and base units with work surfaces to compliment, sink/drainer with mixer tap and tiled splashbacks, Range cooker with cookerhood over, tiled flooring, plumbing for washing machine
£ 500,000
2 bed flat for sale
2 pictures
Flat · for sale
£ 260,000
2 bed flat for sale
Chenies Rickmansworth
· 2 Bedrooms · Flat
· Equipped kitchen · Parking
Chenies Rickmansworth · 2 Bedrooms · Flat · Equipped kitchen · Parking
Located on Featherbed Lane in Apsley, this purpose-built ground floor apartment offers a delightful blend of modern living and convenience. With two well-proportioned bedrooms, this property is ideal for young professionals, couples, or small families seeking a comfortable home. In summary, this two-bedroom ground floor apartment on Featherbed Lane is a fantastic opportunity for those looking for a modern and convenient living space in Apsley. With its appealing features and prime location, it is sure to attract interest from a variety of buyers. Do not miss the chance to make this lovely apartment your new home.Communal HallwayEntrance HallLiving Room4.19m x 4.04m max (13'9 x 13'3 max)Modern Fitted Kitchen2.36m x 2.29m (7'9 x 7'6)Bedroom One3.45m x 3.18m (11'4 x 10'5)Bedroom Two3.18m max x 2.77m (10'5 max x 9'1)BathroomAllocated Parking
£ 260,000
4 bedroom chalet for sale
View photo
House · for sale
£ 850,000
4 bedroom chalet for sale
Chenies Rickmansworth
· 4 Bedrooms · 2 Baths · House
· Garden · Parking · Equipped kitchen
Chenies Rickmansworth · 4 Bedrooms · 2 Baths · House · Garden · Parking · Equipped kitchen
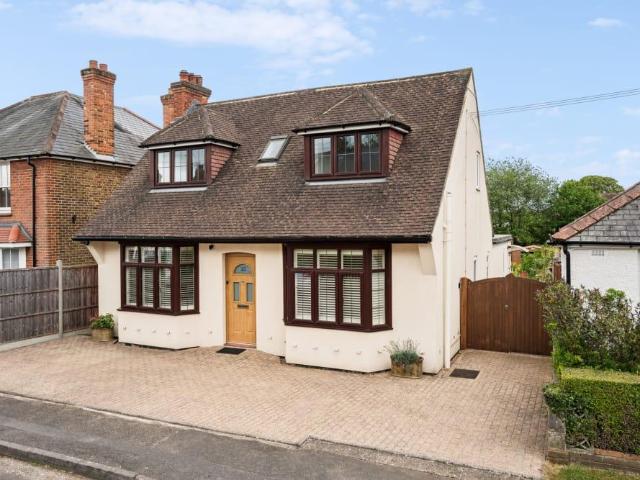
Situated on a good size plot, a deceptively spacious three/ four bedroom detached chalet bungalow offering flexible accommodation. The property is ideally situated being only a couple of minutes walk from the Chalfonts Community College and leisure centre and within easy walking distance of the village centre with all its amenities and excellent schools. In lovely condition throughout, the accommodation on the ground floor comprises, entrance hall, lounge/ dining room, family room/ bedroom 4, sun room, kitchen/ breakfast room, utility room and a master bedroom suite with dressing area and wet room. On the first floor there are two double bedrooms and a shower room. Further features include central heating, double glazing, off street parking for two/ three cars and a delightful south westerly facing rear garden
£ 850,000
2 bedroom apartment for sale
View photo
Flat · for sale
£ 367,500
2 bedroom apartment for sale
Chenies Rickmansworth
· 2 Bedrooms · 2 Baths · Flat
· Equipped kitchen · Parking
Chenies Rickmansworth · 2 Bedrooms · 2 Baths · Flat · Equipped kitchen · Parking
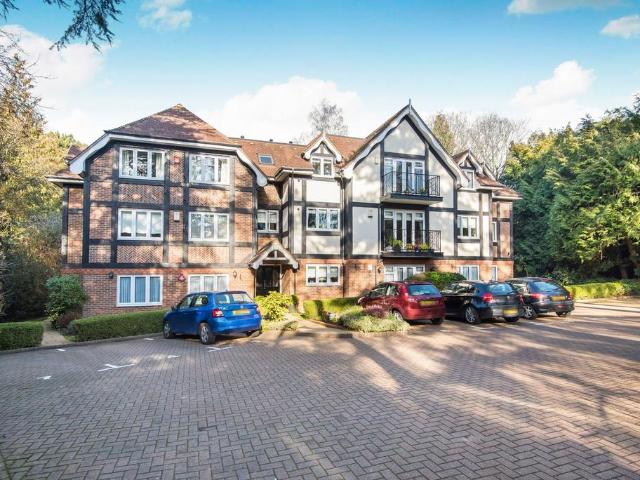
This stunning two double bedroom second floor apartment is situated in the prestigious Grange Development built by Charles Church in 2017. The development is situated in the heart of Chalfont St Peter Village just off of Gold Hill Common. The property has been beautifully decorated throughout with contemporary styling. A particular feature of this apartment is the living room area which is open plan to the fitted kitchen, providing a superb, bright and spacious open plan living space. The master bedroom benefits from fitted wardrobes and has an ensuite shower room, plus there is an excellent double size second bedroom and family bathroom. The property also benefits from a long lease of approximately 995 years, a security entry phone system, two reserved parking spaces and use of a bicycle store. Quaker Court also has solar panels on the roof of the building for added economy to the household bills. There is a communal entrance hall with stairs leading to the first and second floors. On
£ 367,500
2 bedroom apartment for sale
View photo
Flat · for sale
£ 230,000
Updated
2 bedroom apartment for sale
Chenies Rickmansworth
· 2 Bedrooms · 1 Bath · Flat
· Balcony · Equipped kitchen · Parking
Chenies Rickmansworth · 2 Bedrooms · 1 Bath · Flat · Balcony · Equipped kitchen · Parking
SUMMARY* NO UPPER CHAIN* Located in a prime Town Centre location and being very well presented throughout is this two bedroom apartment.DESCRIPTION* NO UPPER CHAIN * Located in a prime Town Centre location and being very well presented throughout is this two bedroom apartment. Features include spacious living accommodation with balcony, modern kitchen, fitted wardrobe in the master bedroom, modern family bathroom and allocated parking. The property also benefits from being within 102 ft (walking distance) of Marlowes with its wide range of local amenities and leisure facilities and 1 mile of Hemel Hempstead Train Station with its links to London Euston. We highly reccomend early viewings to avoid missing out!AGENTS NOTESPlease note that the AML fee covers the cost of carrying out the required identity and anti-money laundering checks. Once these checks have been completed, the fee cannot be refunded, even if the property purchase does not go ahead.Entrance Hall Lounge Balcony Kitchen B
£ 230,000
1 bedroom flat for sale
View photo
Flat · for sale
£ 300,000
1 bedroom flat for sale
Chenies Rickmansworth
· 1 Bedroom · 1 Bath · Flat
· Equipped kitchen · Parking
Chenies Rickmansworth · 1 Bedroom · 1 Bath · Flat · Equipped kitchen · Parking
Welcome to this exquisite penthouse apartment located on Frogmore Road in the charming town of Apsley. This stunning property boasts a spacious kitchen/lounge, perfect for entertaining guests or simply relaxing after a long day. With one generously sized bedroom and a modern bathroom, this penthouse offers a comfortable and stylish living space. The property features a sleek design and is flooded with natural light, creating a warm and inviting atmosphere throughout.One of the standout features of this penthouse is the impressive private terrace, offering breathtaking views of the tranquil canal. Imagine enjoying your morning coffee or hosting a summer barbecue in this idyllic outdoor space.In addition to the luxurious amenities, this property also offers practical benefits such as low service charges and zero ground rent, making it an attractive investment opportunity. Furthermore, the secured underground parking space provides convenience and peace of mind for residents.Conveniently
£ 300,000
2 bedroom apartment for sale
View photo
Flat · for sale
£ 340,000
2 bedroom apartment for sale
Chenies Rickmansworth
· 2 Bedrooms · 2 Baths · Flat
· Balcony · Equipped kitchen · Parking · Heating
Chenies Rickmansworth · 2 Bedrooms · 2 Baths · Flat · Balcony · Equipped kitchen · Parking · Heating
Located in the highly sought after Apsley Lock development with its local shops and restaurants is this spacious and well presented purpose built first floor apartment. Boasting TWO DOUBLE BEDROOMS, 16'0 living room with Juliette balcony with views over Apsley Lock, 13'4 x 10'9 fitted kitchen, ensuite to bedroom one, gas central heating, double glazing and residents parking. Situated within easy reach of Apsley Station, the M1, M25 and A41 road links and is also being sold with the benefit of NO UPPER CHAIN. Call now to book your viewing!Communal Hallway - Door to front with security entry system and stairs to all floors.Entrance Hall - Door to front with entryphone, airing cupboard, radiator and coving.Lounge - 4.88m x 4.52m (16'0 x 14'10) - Double glazed windows and door to Juliette balcony, dado rail, coving, TV and telephone points and radiator.Kitchen - 4.06m x 3.28m (13'4 x 10'9) - Fitted kitchen with a range of wall and base units with work surfaces to compliment, 1 1/2 bowl sin
£ 340,000
2 bed house for sale
2 pictures
House · for sale
£ 425,000
2 bed house for sale
Chenies Rickmansworth
· 2 Bedrooms · House
· Garden · Fireplace · Equipped kitchen · Concierge
Chenies Rickmansworth · 2 Bedrooms · House · Garden · Fireplace · Equipped kitchen · Concierge
Beautifully presented and finished to an excellent standard, this pretty mid-terrace character property offers the perfect blend of traditional features and modern living. Located in a sought-after residential road, it features a traditional fitted kitchen and bathroom, bright living areas, and a good-sized loft room. A sunny courtyard garden has been well-maintained. Ideally positioned just moments from local shops, amenities, and Apsley mainline station offering fast, direct links into London Euston.Ground floorThe front door opens directly into a reception room featuring oak flooring, a bare brick fireplace with heavy oak beam mantel, and a functional wood burner. This leads into a dining room, also with oak flooring and fitted window shutters, which connects through to the kitchen. The spacious kitchen features a range-style cooker set into a former brick chimney breast, and provides direct access to the sunny rear garden.First floorOn the first floor, there are two bedrooms, both
£ 425,000
2 bedroom apartment for sale
View photo
Flat · for sale
£ 525,000
2 bedroom apartment for sale
Chenies Rickmansworth
· 2 Bedrooms · 2 Baths · Flat
· Balcony · Equipped kitchen · Parking
Chenies Rickmansworth · 2 Bedrooms · 2 Baths · Flat · Balcony · Equipped kitchen · Parking
A very well-presented two-bedroom, two bathroom first floor apartment in a modern gated development close to Northwood town centre and Metropolitan Line Station.The apartment comprises a spacious living room leading to a private balcony, a separate modern fitted kitchen with a granite worktop and a dedicated dining area. The main bedroom has fitted wardrobes and a stylish en-suite shower room and there is a second bedroom and a family bathroom. Both bathrooms benefit from natural stone tiling and high quality fixtures and fittings. The property also boasts real hardwood flooring throughout. Further benefits include gated allocated off-street parking and access to the attractive communal grounds.Northwood provides a range of shopping facilities, a Waitrose supermarket, restaurants and the Metropolitan Line Station providing access to Baker Street and the city beyond. The area has a range of both private and state schools. Places of worship and recreational facilities are also well cater
£ 525,000
4 bedroom detached house for sale
View photo
House · for sale
£ 1,175,000
4 bedroom detached house for sale
Chenies Rickmansworth
· 4 Bedrooms · 3 Baths · House
· Garden · Equipped kitchen · Parking · Powder room
Chenies Rickmansworth · 4 Bedrooms · 3 Baths · House · Garden · Equipped kitchen · Parking · Powder room
Nestled within an exclusive and peaceful cul de sac in the heart of Chalfont St Peter, this impressive detached family home offers approximately 2,099 sq ft of well planned accommodation, including an integral garage. Benefitting from ample driveway parking and a beautifully maintained mature rear garden, the property combines generous living space with a highly desirable village location, making it ideally suited to modern family living.The accommodation is arranged over two floors and has been thoughtfully designed to provide flexible living space for family life. The ground floor centres around a welcoming entrance hall leading to a spacious sitting room with attractive bay frontage, a separate dining room ideal for entertaining, and a dedicated study that provides an excellent work-from-home environment. The generous kitchen/breakfast room forms the heart of the home and is complemented by a utility room, cloakroom and internal access to the integral garage.A staircase rises to the
£ 1,175,000
4 bedroom townhouse for sale
View photo
House · for sale
£ 425,000
New
4 bedroom townhouse for sale
Chenies Rickmansworth
· 4 Bedrooms · 2 Baths · House
· Garden · Equipped kitchen · Patio · Powder room · Concierge
Chenies Rickmansworth · 4 Bedrooms · 2 Baths · House · Garden · Equipped kitchen · Patio · Powder room · Concierge
This spacious Home offers FLEXIBLE LIVING ACCOMMODATION, with the option to be used as a 3 or 4 BEDROOM home & is situated facing a Green, with a good size garden. The rear gardens contains a STUDY with power & light, plus a brick patio & brick paved DRIVEWAY to front. Located just up the road from Apsley Lock & approx 20 minutes walk away from APSLEY TRAIN STATION (London Euston 28 mins), Features include a refitted BATHROOM & SHOWER ROOM, 3 BEDROOMS, ground floor RECEPTION ROOM, CLOAKROOM & optional 1st Floor RECEPTION ROOM, replacement Vaillant gas boiler which is just under 2 years old, & finally the 13ft Kitchen features eye & base level units with rolltop worktops. Gas Fired Heating to Radiators & mainly UPVC DOUBLE GLAZING. The surrounding area offers access to good secondary schools such as, Longdean Secondary Modern & Kings Langley Secondary, whilst a decent range of primary schools such as Belswains Primary School, Nash Mills C of E Primary School, Chambersbury Primary School
£ 425,000
4 bed house for sale
2 pictures
House · for sale
£ 500,000
4 bed house for sale
Chenies Rickmansworth
· 4 Bedrooms · House
· Garden · Fireplace · Equipped kitchen · Parking · Heating
Chenies Rickmansworth · 4 Bedrooms · House · Garden · Fireplace · Equipped kitchen · Parking · Heating
Located in this highly sought after area is this EXTENDED four bedroom end of terrace house which is presented to a high standard throughout. Benefits include a 19'7 x 17'7 fitted kitchen/diner, 23'8 lounge, modern fitted family bathroom, EN-SUITE to the master bedroom, gas central heating, double glazing, rear garden with garden studio/office and off road parking. Situated within easy reach of the local shops, the popular Longdean School, Jarman Park and the M1. M25 and A41 road links.Entrance HallDouble glazed front door, two double glazed windows, understairs cupboard, radiator and wood flooring.Lounge7.21m max x 3.71m max (23'8 max x 12'2 max)Double glazed window, electric fire place and radiator.Kitchen/Diner5.97m max x 5.36m max (19'7 max x 17'7 max)L shaped modern fitted kitchen with wall and base units with work surfaces to compliment, sink/drainer with mixer tap and tiled splashbacks, Range cooker with cookerhood over, tiled flooring, plumbing for washing machine, two double g
£ 500,000
3 bed house for sale
2 pictures
House · for sale
£ 550,000
3 bed house for sale
Chenies Rickmansworth
· 3 Bedrooms · House
· Garden · Equipped kitchen · Concierge
Chenies Rickmansworth · 3 Bedrooms · House · Garden · Equipped kitchen · Concierge
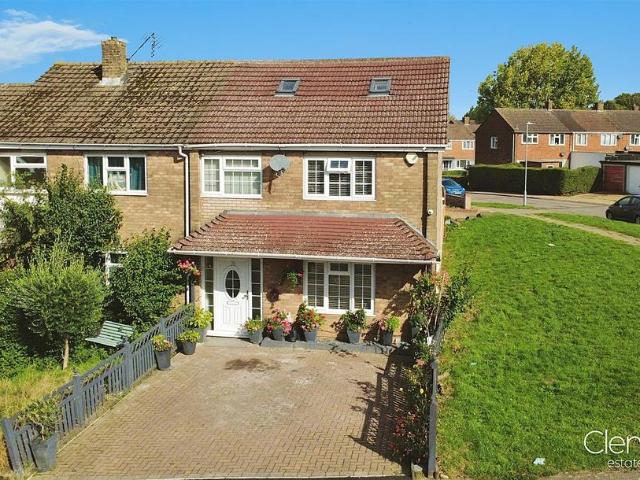
This beautifully presented three-bedroom semi-detached family home is presented in excellent, condition, having been refurbished by the current owners to a high standard throughout. The ground floor features a spacious and bright reception room, a contemporary fitted kitchen with a dedicated dining area, and a convenient guest WC. To the first floor are three well-proportioned bedrooms, two of which benefit from fitted wardrobes, together with a stylish family bathroom. Externally, the property enjoys a well-maintained rear garden, attractively landscaped with mature trees and established shrubs, providing a pleasant outdoor space for relaxation and entertaining. Ideally positioned in Mill End, close to well-regarded schools including Arnett Hills JMI (Good) and St Clement Danes School (Outstanding), with excellent commuter links via the M25, A41 and nearby Rickmansworth Station (Metropolitan Line & Chiltern Railways)
£ 550,000
2 bed flat for sale
2 pictures
Flat · for sale
£ 399,950
2 bed flat for sale
Chenies Rickmansworth
· 2 Bedrooms · Flat
· Garden · Balcony · Equipped kitchen · Parking · Heating
Chenies Rickmansworth · 2 Bedrooms · Flat · Garden · Balcony · Equipped kitchen · Parking · Heating
Built in 2017, a most impressive first floor apartment, with the benefit of it's own balcony, situated in the prestigious Grange Development. Beautifully decorated throughout the apartment comprises a hallway featuring a large storage cupboard, an open plan living/dining room with well fitted modern kitchen, providing a superb and bright living space and French doors to a private balcony with views over open space. The master bedroom has an en suite shower room and there is an excellent double size second bedroom and a bathroom. Further features include a security entry phone system, double glazing, gas central heating, communal gardens and two allocated parking spaces, one of which is covered. The apartment is within a short stroll of the village centre with all its amenities and Gerrards Cross village is less than two miles from the property and has a mainline station with trains into Marylebone.Entrance Hall Quality wood laminate flooring. Large storage cupboard housing electric con
£ 399,950
4 bedroom detached house for sale
View photo
House · for sale
£ 1,595,000
4 bedroom detached house for sale
Chenies Rickmansworth
· 4 Bedrooms · 3 Baths · House
· Garden · Equipped kitchen · Parking
Chenies Rickmansworth · 4 Bedrooms · 3 Baths · House · Garden · Equipped kitchen · Parking
This stunning detached property boasts a luxurious and contemporary design, offering a spacious and well-appointed living space perfect for families. This property features four generously sized bedrooms, ideal for accommodating a growing family or hosting guests. The open-plan kitchen and dining area is perfect for entertaining, while the private garden provides a tranquil outdoor space to relax in. With off-street parking available, convenience is at your doorstep. This home is elegantly designed with modern finishes and high-quality fixtures throughout, ensuring comfort and style at every turn. Chalfont Heights is a Private Estate which is managed by a residents committee and is conveniently located for Chalfont St. Peter village centre - with a good selection of amenities including Marks & Spencer Foodhall, independent stores, public houses, a health centre and leisure centre. Whilst Gerrards Cross mainline railway station and town centre is approximately 1½ miles away.Nearby Gerra
£ 1,595,000
4 bedroom detached house for sale
View photo
House · for sale
£ 1,250,000
4 bedroom detached house for sale
Chenies Rickmansworth
· 4 Bedrooms · 2 Baths · House
· Garden · Fireplace · Equipped kitchen · Parking · Powder room · Concierge
Chenies Rickmansworth · 4 Bedrooms · 2 Baths · House · Garden · Fireplace · Equipped kitchen · Parking · Powder room · Concierge
This fantastic four bedroom detached home combines modern family living with beautifully presented accommodation in the popular village of Coleshill. The property enjoys a peaceful setting with wonderful views across open fields and offers a spacious open plan kitchen and dining room with direct access to the garden. The welcoming entrance hall leads to a selection of versatile reception spaces, including a separate study and family room, both overlooking the front of the property. The sitting room features a fireplace, views of the garden and French doors opening outside, while the impressive open plan kitchen and dining room also benefit from French doors to the garden, creating an ideal space for entertaining and everyday family life. The well appointed kitchen features a range of fitted appliances and units, leading through to a separate utility room. The ground floor is completed by an under stairs cupboard, cloakroom and attached garage with direct access to both the house and ga
£ 1,250,000

Get email alerts

Don't miss out: be the first to know about new properties

The alert was correctly created

On subscribing you accept the conditions of use and the privacy policy
Alert
Receive new ads in your inbox
Save this search
Receive alerts for new listings

We'll send you an email when we have new properties for: "Properties for sale in Chenies Rickmansworth"

The alert was correctly created

South Oxhey
Oxhey
Get email alerts and be the first to see new listings
Required field
On subscribing I accept the terms of the privacy policy
Perfect! You'll soon start receiving new listings via email
Alert
Receive an email when we have new ads for Properties for sale in Chenies Rickmansworth
Save this search
Filters

Bedrooms

Size (sq.ft)

sq.ft
sq.ft

Price

£
£

Property type

Bathrooms

Clear all filters
Receive notifications when new entries are published.