1,976 houses for sale in Cherrydown East SS16 Basildon

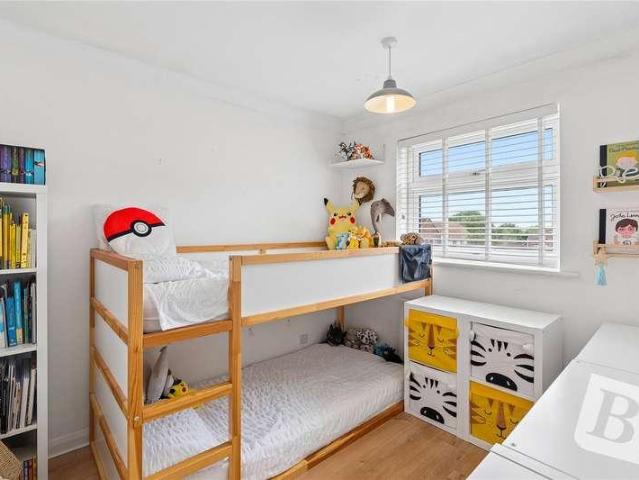
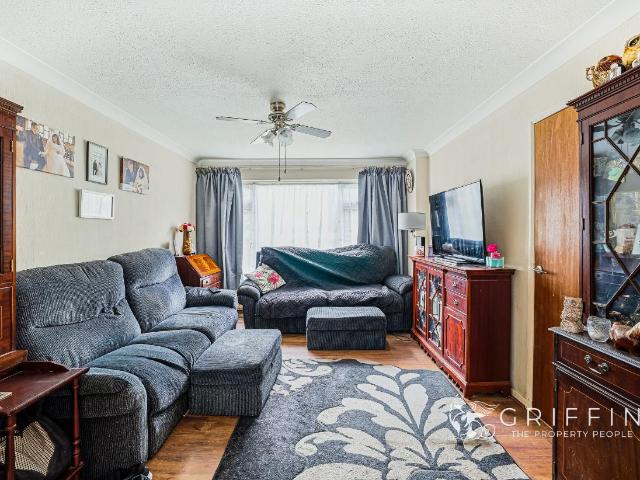
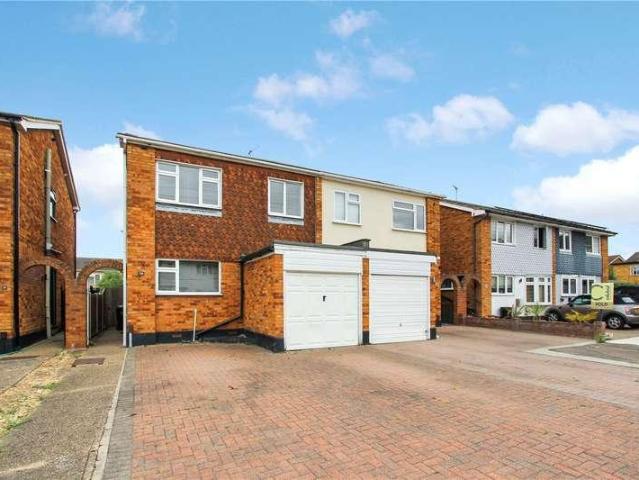
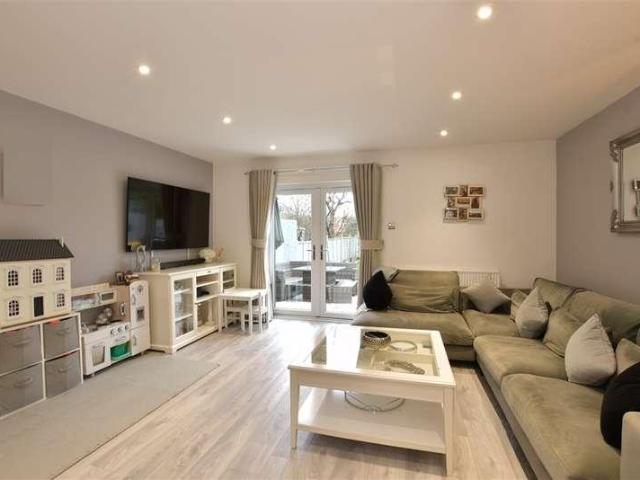
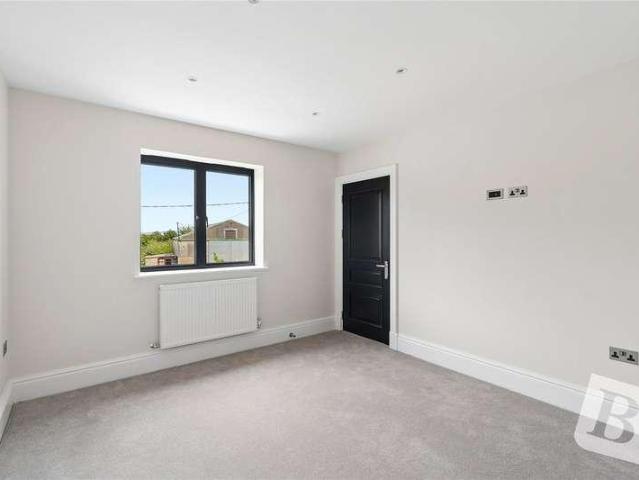
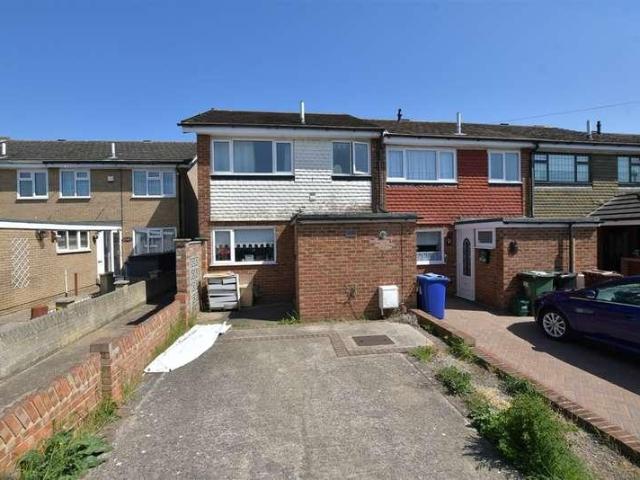
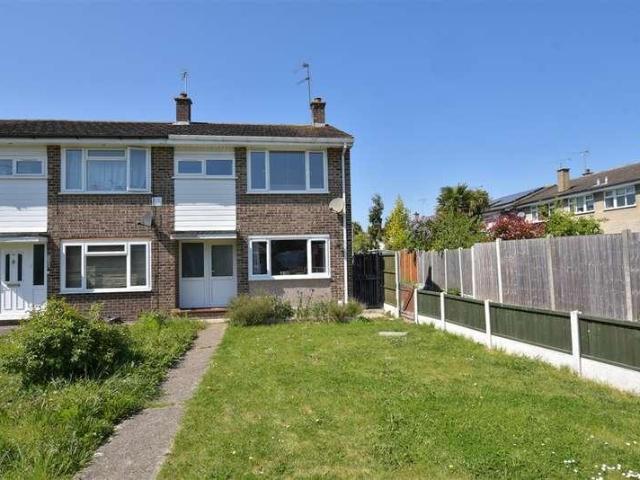
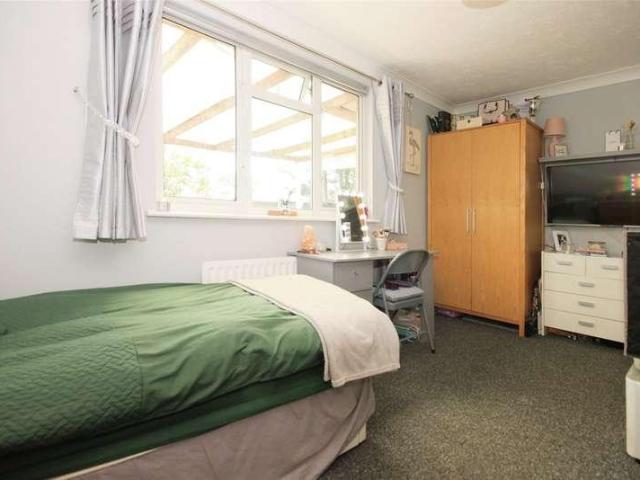
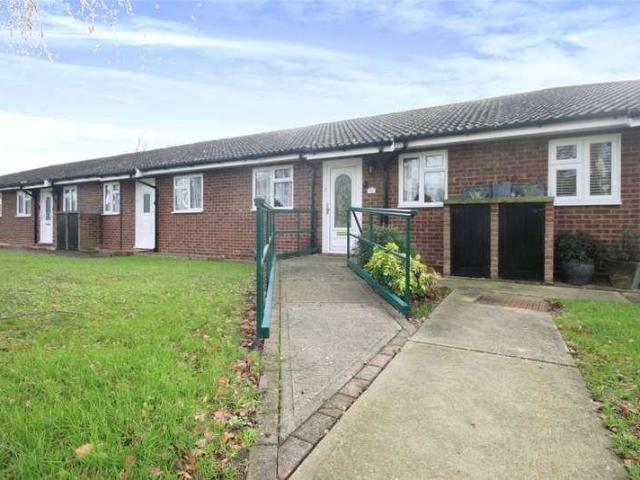
2 bed house for sale
2 pictures
House · for sale
£ 265,000
2 bed house for sale
Cherrydown East SS16 Basildon
· 2 Bedrooms · House
· Garden · Parking
Cherrydown East SS16 Basildon · 2 Bedrooms · House · Garden · Parking
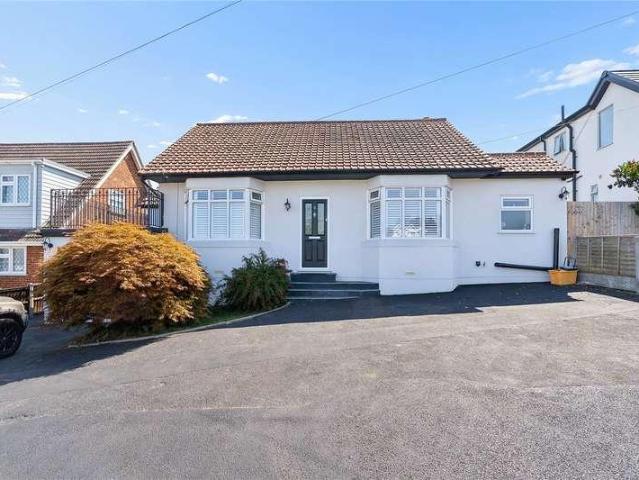
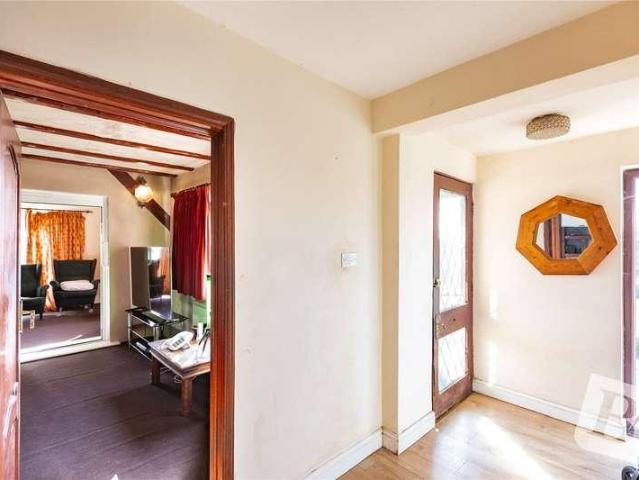
NO ONWARD CHAIN TWO DOUBLE BEDROOM RETIREMENT BUNGALOW 16'4 X 11'9 LOUNGE/DINER WET ROOM/WC LOW MAINTENANCE REAR GARDEN RESIDENTS ONLY PARKING COMMUNAL LOUNGE & LAUNDRY FACILITIES COUNCIL TAX BAND: A (1,300 per annum approx.) Lease Remining: 99 years non-assignable Service Charges: 115 per month approx. Ground Rent: zero
£ 265,000
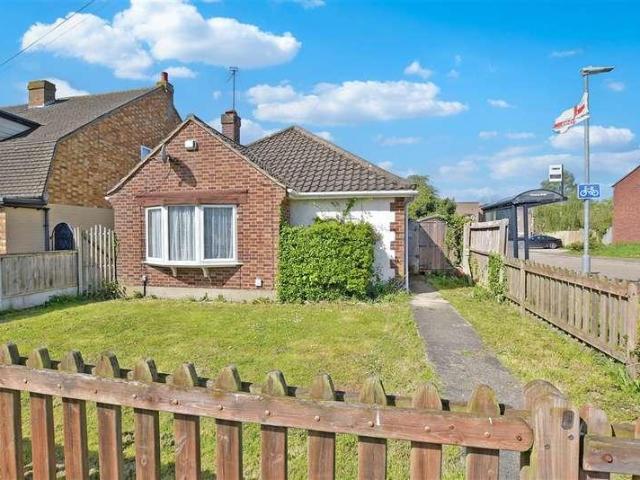
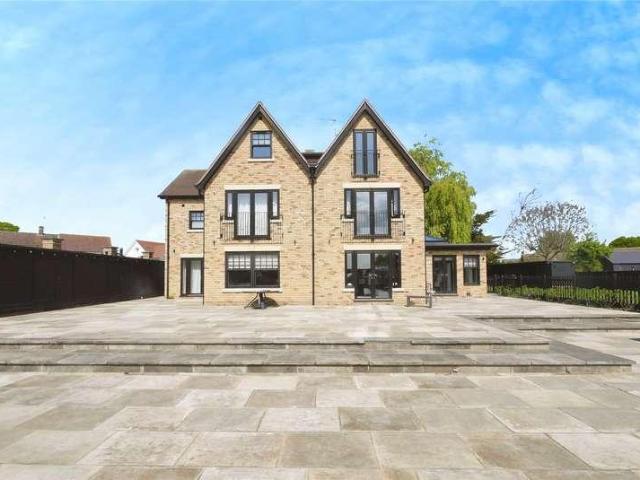
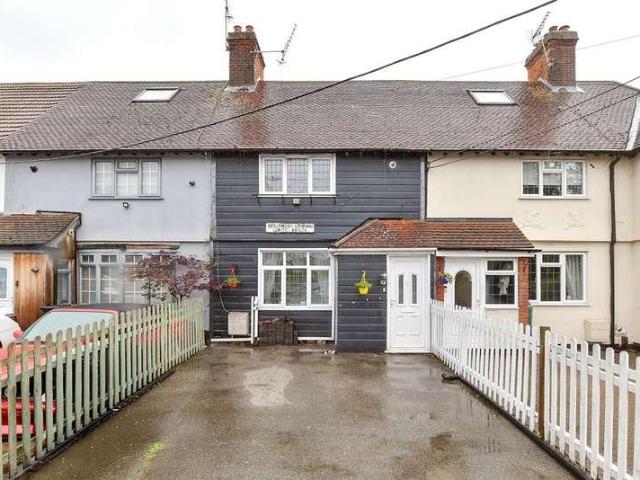
3 bed house for sale
2 pictures
House · for sale
£ 450,000
3 bed house for sale
Cherrydown East SS16 Basildon
· 3 Bedrooms · House
· Parking · Equipped kitchen
Cherrydown East SS16 Basildon · 3 Bedrooms · House · Parking · Equipped kitchen
GUIDE PRICE: 450,000 - 475,000 RESERVE THIS PROPERTY TODAY USING THE BALGORES SECURE RESERVATION AGREEMENT AVAILABLE WITH NO ONWARD CHAIN GENEROUSLY PROPORTIONED THREE BEDROOM DETACHED BUNGALOW EXCEPTIONAL PLOT IN THE REGION OF 1.45 ACRES 21'4 x 19'7 DETACHED DOUBLE GARAGE GENERAL MODERNISATION REQUIRED IDEAL OPPORTUNITY TO REDEVELOP SUBJECT TO PLANNING CONSENT RUNWELL LOCATION WITHIN WALKING DISTANCE OF WICKFORD MAINLINE RAILWAY STATION AND LOCAL SCHOOLS, SHOPS AND AMENITIES 15'6 X 12' KITCHEN BREAKFAST ROOM WITH SUBSTANTIAL UTILITY AREA 22'7 X 12'1 LOUNGE 17'8 X 11'1 DINING ROOM COUNCIL TAX BAND: E
£ 450,000
5 bed house for sale
2 pictures
House · for sale
£ 485,000
5 bed house for sale
Cherrydown East SS16 Basildon
· 5 Bedrooms · House
· Equipped kitchen
Cherrydown East SS16 Basildon · 5 Bedrooms · House · Equipped kitchen
This spacious and versatile semi-detached town house is perfectly positioned in the heart of Basildon, offering generous accommodation across three floors and excellent convenience. With flexible living spaces, modern family appeal and superb access to shops, transport links and everyday amenities, it's an ideal home for growing families or those needing extra room.Room sizes:Entrance HallwayLiving/Dining Room: 23'6 x 13'1 (7.17m x 3.99m)Kitchen: 13'5 x 6'3 (4.09m x 1.91m)CloakroomLandingBedroom 1: 12'9 x 10'9 (3.89m x 3.28m)Bedroom 2: 15'9 x 9'10 (4.80m x 3.00m)Bedroom 4: 12'8 x 10'9 (3.86m x 3.28m)Shower Room: 8'6 x 6'1 (2.59m x 1.86m)LandingBedroom 3: 13'4 x 9'9 (4.07m x 2.97m)Bedroom 5: 12'9 x 10'7 (3.89m x 3.23m)BathroomRear GardenGarage and Driveway The information provided about this property does not constitute or form part of an offer or contract, nor may it be regarded as representations. All interested parties must verify accuracy and your solicitor must verify tenure/lease
£ 485,000
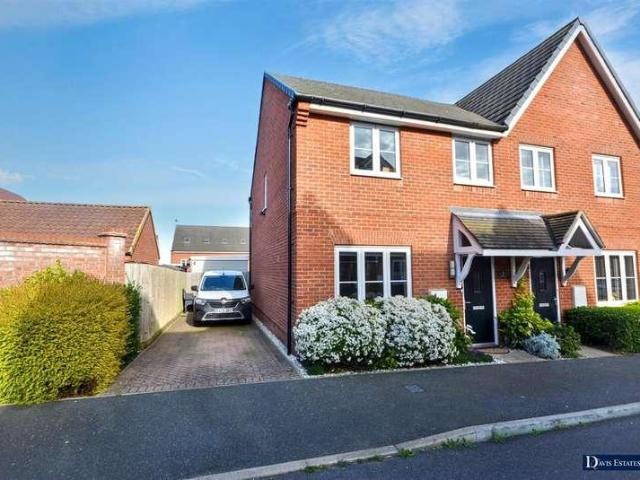
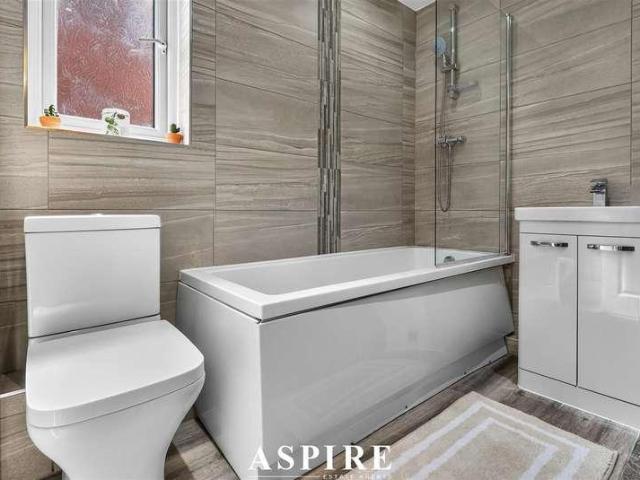
2 bed house for sale
2 pictures
House · for sale
£ 350,000
2 bed house for sale
Cherrydown East SS16 Basildon
· 2 Bedrooms · House
· Garden · Parking
Cherrydown East SS16 Basildon · 2 Bedrooms · House · Garden · Parking
NO ONWARD CHAIN TWO BEDROOM FAMILY HOME RECENTLY REFURBISHED GARAGE IN NEARBY BLOCK OFF STREET PARKING CLOSE TO THE A127 LUXURY BATHROOM SOUTH FACING REAR GARDEN COUNCIL TAX BAND: C
£ 350,000
3 bed house for sale
2 pictures
House · for sale
£ 380,000
3 bed house for sale
Cherrydown East SS16 Basildon
· 3 Bedrooms · House
· Garden · Fireplace · Equipped kitchen · Powder room · Concierge
Cherrydown East SS16 Basildon · 3 Bedrooms · House · Garden · Fireplace · Equipped kitchen · Powder room · Concierge
This three-bedroom family home is offered for sale in good condition in a sought-after area of Wickford. Ideal for families seeking practical space and close by to Wickford Memorial Park and between Wickford C of E Primary School and Beauchamps Secondary School, both rated 'Outstanding' by Ofsted. The ground floor features two reception rooms being open plan, which is perfect for entertaining. The first reception room includes large windows to the front and a fireplace, creating a bright, comfortable living area. The second reception, currently used as a dining room, is open-plan with a garden view and direct access to the south-facing garden, providing a sociable setting that links indoor and outdoor living. The open-plan kitchen includes a breakfast area. For convenience there is also a cloakroom and utility room, adding useful storage and laundry space. Upstairs, there are three bedrooms, offering flexible accommodation for families or those needing a guest room or study. The bathro
£ 380,000
2 bed house for sale
2 pictures
House · for sale
£ 350,000
2 bed house for sale
Cherrydown East SS16 Basildon
· 2 Bedrooms · House
· Garden · Equipped kitchen · Parking · Powder room
Cherrydown East SS16 Basildon · 2 Bedrooms · House · Garden · Equipped kitchen · Parking · Powder room
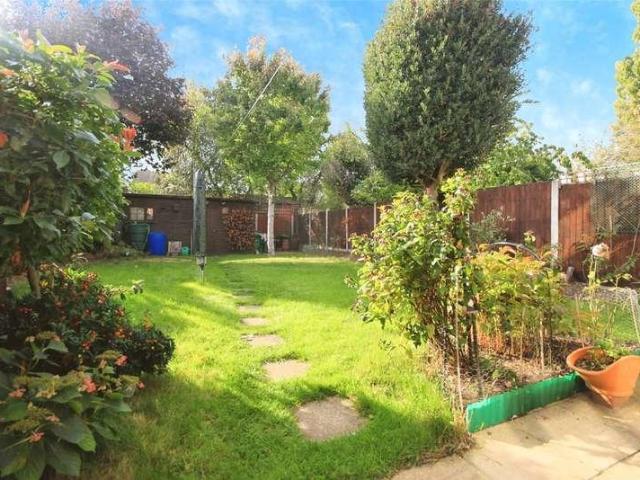
Accommodation comprises: entrance hall, cloakroom, kitchen, lounge/diner, two bedrooms, bathroom, garden room. Council Tax Band: C (Basildon District Council) Tenure: Freehold Parking options: Driveway Garden details: Enclosed Garden, Rear Garden Introduction Beautifully presented throughout and ready for its next owners to move straight in, this impressive two-bedroom home has been exceptionally well maintained and offers stylish, low-maintenance living from day one. Every room has been thoughtfully cared for, allowing buyers to simply unpack and enjoy their new home without the need for immediate improvement. Combining spacious accommodation with practical features including a ground floor cloakroom, generous lounge/diner, detached garden room and double-width driveway, this is a property that is sure to appeal to first-time buyers, downsizers and investors alike Ground Floor The property welcomes you into a bright entrance hall with access to a convenient ground floor cloakroom. The
£ 350,000
3 bed house for sale
2 pictures
House · for sale
£ 400,000
3 bed house for sale
Cherrydown East SS16 Basildon
· 3 Bedrooms · House
· Garden · Equipped kitchen · Parking
Cherrydown East SS16 Basildon · 3 Bedrooms · House · Garden · Equipped kitchen · Parking
RESERVE THIS PROPERTY TODAY WITH BALGORES SECURE RESERVATION BEAUTIFULLY PRESENTED THREE BEDROOM TERRACED FAMILY HOME LOCATED ON THE EVER POPULAR BIRD ESTATE IN BILLERICAY PLEASANT CUL-DE-SAC POSITION 148X104 QUALITY FITTED KITCHEN / DINER MODERN THREE PIECE BATHROOM SUITE LOW MAINTENANCE REAR GARDEN WITH RAISED DECKED SEATING AREA AND ARTIFICAL LAWN ALLOCATED PARKING SPACE TO REAR CONVENIENTLY LOCATED FOR LOCAL SCHOOLS, SHOPS AND AMENITIES WALKING DISTANCE TO THE MILL MEADOWS NATURE RESERVE EARLY VIEWINGS ADVISED Council Tax Band: C
£ 400,000
3 bed house for sale
2 pictures
House · for sale
£ 300,000
3 bed house for sale
Cherrydown East SS16 Basildon
· 3 Bedrooms · House
· Garden · Equipped kitchen
Cherrydown East SS16 Basildon · 3 Bedrooms · House · Garden · Equipped kitchen
Full Details Griffin are delighted to offer for sale this great sized Three Bedroom Mid Terraced Family Home situated on Alcotes in Basildon. The property has been extended to the rear and has accommodation to include an entrance hall, downstairs wc, lounge diner, kitchen and conservatory. To the first floor is a large master bedroom and two further double sized bedrooms plus refitted family shower room. Externally the property offers a courtyard style garden with rear access and a small front garden. The property is ideally located being within walking distance to all the amenities at Pitsea including the mainline station for services to London Fenchurch Street. Viewings are available now and are by appointment only
£ 300,000
3 bed house for sale
2 pictures
House · for sale
£ 385,000
3 bed house for sale
Cherrydown East SS16 Basildon
· 3 Bedrooms · House
· Garden · Equipped kitchen · Parking
Cherrydown East SS16 Basildon · 3 Bedrooms · House · Garden · Equipped kitchen · Parking
Welcome to this charming semi-detached house in a peaceful residential area. This lovely property boasts three spacious bedrooms, offering ample space for a growing family or those who enjoy having guests stay over. The house exudes a warm and welcoming atmosphere, with plenty of natural light flooding in through large windows. Outside, you'll find a well-maintained garden perfect for relaxing or entertaining, along with off-street parking and a garage for your convenience. This home provides a comfortable and cosy living space. Don't miss the chance to make this delightful property your own and enjoy all the benefits it has to offer. Contact us today to arrange a viewing and secure your dream home. Entrance Hall: - Stairs to first floor. Kitchen: - 103 x 89. Double glazed windows to front and side. Range of working surfaces with base units below and eye level units to two walls. Inset four ring gas hob with oven below and extractor above. Stainless steel sink unit with mixer taps. Spa
£ 385,000
3 bed house for sale
2 pictures
House · for sale
£ 370,000
3 bed house for sale
Cherrydown East SS16 Basildon
· 3 Bedrooms · House
· Garden · Equipped kitchen · Parking · Patio
Cherrydown East SS16 Basildon · 3 Bedrooms · House · Garden · Equipped kitchen · Parking · Patio
Beautifully presented terraced house comprising of an open plan lounge/ dining room and seperate kitchen to the downstairs. Upstairs you will find three good sized bedrooms and a four piece family bathroom. Outside the property has a well maintained rear garden with a patio area as well as a seperate garage and parking space.Located in steeple view the property is well located for both Billericay and Basildon train stations and high streets as well as local well regarded schoolsRoom sizes:Kitchen: 11'5 x 9'0 (3.48m x 2.75m)Lounge/ Dining Room: 18'3 x 15'6 (5.57m x 4.73m)LandingBedroom 1: 13'2 x 9'4 (4.02m x 2.85m)Bedroom 2: 11'5 x 8'8 (3.48m x 2.64m)Bedroom 3: 8'7 x 6'3 (2.62m x 1.91m)BathroomRear GardenGarageParking space The information provided about this property does not constitute or form part of an offer or contract, nor may it be regarded as representations. All interested parties must verify accuracy and your solicitor must verify tenure/lease information, fixtures & fittings
£ 370,000
4 bed house for sale
2 pictures
House · for sale
£ 500,000
4 bed house for sale
Cherrydown East SS16 Basildon
· 4 Bedrooms · House
· Garden · Parking · Equipped kitchen · Powder room
Cherrydown East SS16 Basildon · 4 Bedrooms · House · Garden · Parking · Equipped kitchen · Powder room
GUIDE PRICE 500,000 - 550,000 * RESERVE THIS PROPERTY TODAY WITH BALGORES SECURE RESERVATION FOUR DOUBLE BEDROOM LINK DETACHED FAMLY HOME WALKING DISTANCE TO WICKFORD TOWN CENTRE & MAINLINE RAILWAY STATION PROVIDING ACCESS INTO LONDON 19'1 X 11'8 LOUNGE & SEPARATE DINING ROOM MODERN FITTED KITCHEN WITH SEPRATE UTILITY ROOM 10'5 X 6'1 OFFICE GROUND FLOOR CLOAKROOM EN-SUITE SHOWER ROOM TO MASTER BEDROOM FIRST FLOOR WET ROOM GOOD SIZED WEST FACING REAR GARDEN WITH TIMBER BUILT WORK SHOP INTEGRAL GARAGE OFF STREET PARKING VIA INDEPENDENT DRIVEWAY COUNCIL TAX BAND: F
£ 500,000
4 bed house for sale
2 pictures
House · for sale
£ 550,000
4 bed house for sale
Cherrydown East SS16 Basildon
· 4 Bedrooms · House
· Parking
Cherrydown East SS16 Basildon · 4 Bedrooms · House · Parking
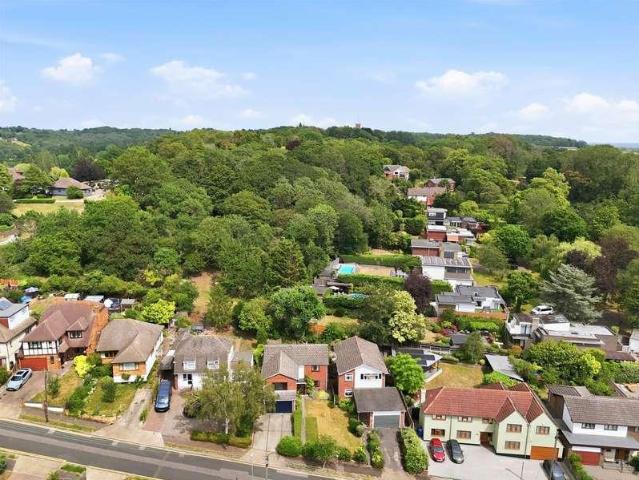
Guide Price 550,000 - 600,000. A fantastic opportunity to refurbish/re-model a four bedroom Executive detached family home with a double garage. Located on a generous, elevated plot with panoramic views and within a half mile of Benfleet Mainline Station. No onward chain
£ 550,000
5 bed house for sale
2 pictures
House · for sale
£ 850,000
5 bed house for sale
Cherrydown East SS16 Basildon
· 5 Bedrooms · House
· Garden · Gym · Parking · Equipped kitchen · Concierge
Cherrydown East SS16 Basildon · 5 Bedrooms · House · Garden · Gym · Parking · Equipped kitchen · Concierge
Guide Price ?850,000 - ?900,000 * This impressive five bedroom detached modern family home, offering spacious and versatile living throughout, a large driveway, garage and a fantastic outbuilding. Beautifully presented and designed with modern family living in mind, this home offers generous accommodation across both floors, making it ideal for growing families, those needing additional work from home space or buyers looking for flexible living. The property benefits from a bright and welcoming entrance, spacious reception areas and a modern kitchen area, creating a great space for everyday living and entertaining. With five well proportioned bedrooms, the home offers excellent flexibility for families of all sizes. Externally, the property continues to impress with a substantial driveway providing ample off street parking, a garage and a well sized rear garden. The outbuilding offers fantastic additional space, perfect for a home office, gym, games room, studio or entertaining area. T
£ 850,000
4 bed house for sale
2 pictures
House · for sale
£ 700,000
4 bed house for sale
Cherrydown East SS16 Basildon
· 4 Bedrooms · House
· Parking
Cherrydown East SS16 Basildon · 4 Bedrooms · House · Parking
GUIDE PRICE 700,000 - 750,000 EXTENDED & SPACIOUS DETACHED FAMILY HOME VERSATILE ACCOMMODATION PRESENTED TO A 'SHOW HOME' STANDARD THROUGHOUT FOUR DOUBLE BEDROOMS GROUND FLOOR BEDROOM WITH WALK-IN WARDROBE OFF STREET PARKING FOR UP TO FIVE VEHICLES PLANNING PERMISSION GRANTED FOR FURTHER EXPANSION GREAT LOCATION CLOSE TO BENFLEET HIGH STREET & MAINLINE STATION COUNCIL TAX BAND: E
£ 700,000
5 bed house for sale
2 pictures
House · for sale
£ 1,250,000
5 bed house for sale
Cherrydown East SS16 Basildon
· 5 Bedrooms · House
· Parking · Equipped kitchen · Concierge
Cherrydown East SS16 Basildon · 5 Bedrooms · House · Parking · Equipped kitchen · Concierge
NO ONWARD CHAIN FIVE BEDROOM DETACHED FULLY REFURBISHED HOME TO A METICULOUS STANDARD SITUATED ON APPROX 0.8ACRE PLOT AND APPROX 2,900 SQ FT OF LIVING ACCOMMODATION GROUND FLOOR OFFERING THREE RECEPTION ROOMS WITH OPEN PLAN KITCHEN DINER, UTILITY ROOM AND W/C FIRST AND SECOND FLOOR PROVIDING FIVE DOUBLE BEDROOMS, TWO ENSUITES AND A FAMILY BATHROOM SECURE GATED ENTRANCE WITH OFF STREET PARKING FOR MULTIPLE CARS AND DETACHED DOUBLE GARAGE ALONG WITH SEPARATE REAR SINGLE GARAGE FOR SIT DOWN LAWNMOWER WELL SITUATED FOR EASY REACH OF SCHOOLS AND ALSO ROAD LINKS SUCH AS THE A127 AND M25 COUNCIL TAX BAND E
£ 1,250,000
3 bed house for sale
2 pictures
House · for sale
£ 425,000
3 bed house for sale
Cherrydown East SS16 Basildon
· 3 Bedrooms · House
· Garden · Equipped kitchen · Parking · Powder room · Concierge · Heating
Cherrydown East SS16 Basildon · 3 Bedrooms · House · Garden · Equipped kitchen · Parking · Powder room · Concierge · Heating
Guide Price 425,000 - 450,000 Set within this popular Dunton Fields development and being within walking distance to Victoria Park, local schooling and shopping facilities is this semi detached family home which must be viewed personally to be fully appreciated. In brief, to the first floor landing there are three bedrooms, the master bedroom affording its own en suite shower room/WC in addition to the family bathroom/WC. To the ground floor, the reception hall provides access to living accommodation incorporating a spacious lounge 14'4 x 12'1, fitted kitchen/dining room 12'11 x 12', utility area and ground floor cloakroom/WC. Throughout the property there is gas central heating via radiators and double glazing. Externally, to the front of the property there is a small shrub bed and to one side, a block paved driveway provides off road car parking for two vehicles. Side access leads to the attractive rear garden measuring approximately 45' in depth incorporating a detached shed/office
£ 425,000
2 bed house for sale
2 pictures
House · for sale
£ 425,000
2 bed house for sale
Cherrydown East SS16 Basildon
· 2 Bedrooms · House
· Garden · Parking
Cherrydown East SS16 Basildon · 2 Bedrooms · House · Garden · Parking
This chain free detached house sits on a substantial plot, offering superb potential for modernisation, extension or redevelopment (STPP). Perfect for those seeking a project, the property provides a link canvas to transport into a contemporary family home. A gated driveway provides secure off street parking, while the expansive garden space opens up exciting possibilities for future plans. Ideally situated close to Laindon train station, commuters will appreciate the quick and easy access into London. A rare opportunity with endless potential in a well connected location. Please refer to the footnote regarding the services and appliances.Room sizes:Entrance HallwayLounge/Dining Room: 23'2 x 11'0 (7.07m x 3.36m)Shower RoomKitchen: 12'3 x 8'9 (3.74m x 2.67m)Bedroom 1: 13'2 x 8'9 (4.02m x 2.67m)Bedroom 2: 10'9 x 9'6 (3.28m x 2.90m)Gated Driveway ParkingRear GardenFront Garden The information provided about this property does not constitute or form part of an offer or contract, nor may it
£ 425,000
4 bed house for sale
2 pictures
House · for sale
£ 600,000
4 bed house for sale
Cherrydown East SS16 Basildon
· 4 Bedrooms · House
· Parking
Cherrydown East SS16 Basildon · 4 Bedrooms · House · Parking
Spacious four-bedroom detached family home, ideally positioned in a sought-after area of Benfleet within walking distance of well-regarded local schools. Offering generous and versatile accommodation throughout, the property is perfectly suited to growing families looking for space, convenience and a fantastic location. The home features four well-proportioned bedrooms, ample living space and a practical layout designed for modern family life. Externally, the property benefits from a driveway providing off-street parking, together with the rare advantage of a double garage, offering excellent parking, storage or potential for alternative use, subject to the necessary permissions. Located within easy reach of local shops, transport links and everyday amenities, this impressive detached home combines family-friendly living with excellent accessibility
£ 600,000
3 bed house for sale
2 pictures
House · for sale
£ 325,000
3 bed house for sale
Cherrydown East SS16 Basildon
· 3 Bedrooms · House
· Garden
Cherrydown East SS16 Basildon · 3 Bedrooms · House · Garden
This well-presented semi-detached home which is being offered for sale chain free is set in a popular part of Corringham and offers a practical, family-friendly layout along with excellent convenience. With a driveway, a private rear garden, and close proximity to transport links and well regarded local schools, the property is ideal for families, commuters, and first-time buyers.Room sizes:Entrance HallwayKitchen/Dining Room: 16'1 x 9'5 (4.91m x 2.87m)Utility AreaLounge: 16'1 x 11'4 (4.91m x 3.46m)LandingBedroom 1: 11'1 x 6'6 (3.38m x 1.98m)Bedroom 2: 13'6 x 9'2 (4.12m x 2.80m)Bedroom 3: 10'5 x 9'5 (3.18m x 2.87m)BathroomDrivewayRear Garden The information provided about this property does not constitute or form part of an offer or contract, nor may it be regarded as representations. All interested parties must verify accuracy and your solicitor must verify tenure/lease information, fixtures & fittings and, where the property has been extended/converted, planning/building regulation c
£ 325,000
5 bed house for sale
2 pictures
House · for sale
£ 1,950,000
5 bed house for sale
Cherrydown East SS16 Basildon
· 5 Bedrooms · House
Cherrydown East SS16 Basildon · 5 Bedrooms · House
1.7 MILES TO SHENFIELD BROADWAY* *OVERALL PLOT EXTENDING TO 9.5 ACRES (STLS)* *SPACIOUS DETACHED FAMILY HOUSE* *PLEASE ENQUIRE FOR MORE INFORMATION
£ 1,950,000
3 bed house for sale
2 pictures
House · for sale
£ 560,000
3 bed house for sale
Cherrydown East SS16 Basildon
· 3 Bedrooms · House
· Garden · Equipped kitchen
Cherrydown East SS16 Basildon · 3 Bedrooms · House · Garden · Equipped kitchen
DETACHED SINGLE GARGE WITH EV POINT | CUL-DE-SAC LOCATION | READY TO PERSONALISE | UNDERFLOOR HEATING. Plot 85, the energy-efficient Portmore at DWH Oak View, Billericay. The Portmore is a semi-detached home featuring a bright lounge-diner with French doors opening onto the garden, alongside a modern kitchen with breakfast space. Upstairs features two generous double bedrooms, including a main with en suite, plus a flexible single bedroom which could be used as a dressing room or home office and a stylish family bathroom. David Wilson Oak View: Small pockets of new build homes for sale in Billericay, tucked away in quiet cul-de-sacs, surrounded by over 10-acres of green open-spaces, just 23 miles from London. Enjoy artisan shops, top schools, outdoor fun, and vibrant dining on your doorstep. Room dimensions 1 Bathroom - 2145mm x 1925mm (7'0 x 6'3)Bedroom 1 - 2913mm x 4391mm (9'6 x 14'4)Bedroom 2 - 2563mm x 4419mm (8'4 x 14'5)Bedroom 3 - 2513mm x 3402mm (8'2 x 11'1)Ensuite 1 - 1425mm x
£ 560,000
4 bed house for sale
2 pictures
House · for sale
£ 350,000
4 bed house for sale
Cherrydown East SS16 Basildon
· 4 Bedrooms · House
· Garden · Fireplace · Equipped kitchen
Cherrydown East SS16 Basildon · 4 Bedrooms · House · Garden · Fireplace · Equipped kitchen
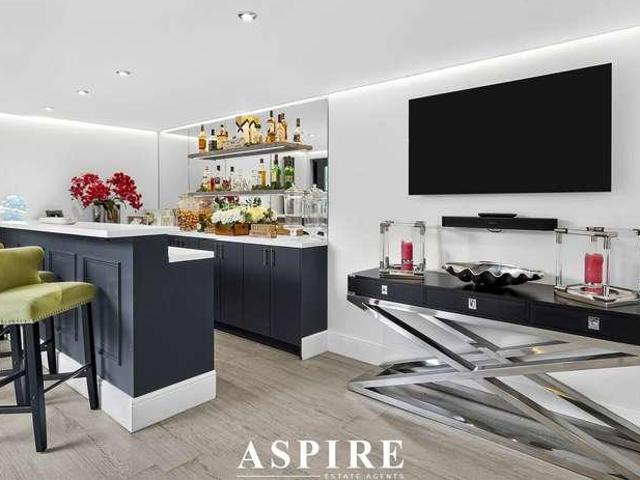
Aspire Estate Agents Basildon are delighted to bring to the market this spacious four-bedroom terraced family home, ideally positioned within the highly desirable Lee Chapel North area. Offering generous accommodation throughout, this well-presented property is perfectly suited to families looking for space, convenience, and future potential. The ground floor features a welcoming entrance porch, a bright and spacious lounge with an attractive feature fireplace, a separate dining room ideal for family gatherings and entertaining, a fitted kitchen with ample storage and worktop space, and the added benefit of a convenient downstairs WC. To the first floor, there are four well-proportioned bedrooms, with the principal bedroom benefiting from fitted wardrobes, alongside a modern three-piece family bathroom suite. Externally, the property boasts an attractive rear garden measuring approximately 35ft, providing excellent outdoor space for relaxation and entertaining. To the front, there is p
£ 350,000
3 bed house for sale
2 pictures
House · for sale
£ 325,000
3 bed house for sale
Cherrydown East SS16 Basildon
· 3 Bedrooms · House
· Garden · Equipped kitchen
Cherrydown East SS16 Basildon · 3 Bedrooms · House · Garden · Equipped kitchen
A beautifully maintained end of terrace family home that offers a stylish way of living thanks to the size and layout on offer. The ground floor accommodation is spacious with a generous size lounge, a modern kitchen/dining room and the conservatory adds the final touch! The bedrooms are all good sizes and the property is in an ideal position with a range of local shops, schools and mainline transport nearby.Room sizes:HallwayLounge: 16'2 x 12'5 (4.93m x 3.79m)Kitchen/Dining Room: 15'11 x 9'3 (4.85m x 2.82m)Conservatory: 8'1 x 7'10 (2.47m x 2.39m)LandingBedroom 1: 13'5 x 9'2 (4.09m x 2.80m)Bedroom 2: 9'5 x 7'7 (2.87m x 2.31m)Bedroom 3: 10'0 x 6'5 (3.05m x 1.96m)Shower RoomSeparate ToiletFront and Rear Gardens The information provided about this property does not constitute or form part of an offer or contract, nor may it be regarded as representations. All interested parties must verify accuracy and your solicitor must verify tenure/lease information, fixtures & fittings and, where the
£ 325,000
3 bed house for sale
2 pictures
House · for sale
£ 600,000
3 bed house for sale
Cherrydown East SS16 Basildon
· 3 Bedrooms · House
Cherrydown East SS16 Basildon · 3 Bedrooms · House
GUDIE PRICE: 600,000 - 650,000 THREE BEDROOM DETACHED BUNGALOW SEMI RURAL LOCATION GENEROUS PLOT OF APPROX. 0.7 ACRES STATIC HOME ON SITE WITH LICENCE TO REMAIN HUGE POTENTIAL TO DEVELOP, SUBJECT TO PLANNING CONSENTS POTENTIAL FOR EQUESTRIAN USAGE COUNCIL TAX BAND: C
£ 600,000
3 bed house for sale
2 pictures
House · for sale
£ 350,000
3 bed house for sale
Cherrydown East SS16 Basildon
· 3 Bedrooms · House
· Garden · Equipped kitchen
Cherrydown East SS16 Basildon · 3 Bedrooms · House · Garden · Equipped kitchen
This deceptively spacious terraced house offers spacious accommodation throughout as well as a unique charm and decor. Situated in a sought after location this house has lots of potential along with a large garden that has a useful workshop to the rear which can be utilised as a home office or the ever popular 'Man Cave' depending on what best suits your family. This is a wonderful home so whether you are a family looking for your next home or first time buyers looking to get onto the property ladder this is a wonderful opportunity.Room sizes:PorchLounge: 16'6 x 11'11 (5.03m x 3.63m)Kitchen: 16'1 x 10'2 (4.91m x 3.10m)Dining Area: 16'6 x 10'0 (5.03m x 3.05m)Garden Room: 8'0 x 5'1 (2.44m x 1.55m)BathroomLandingBedroom 1: 11'9 x 9'10 (3.58m x 3.00m)Bedroom 2: 12'1 x 8'0 (3.69m x 2.44m)Bedroom 3: 8'8 x 7'11 (2.64m x 2.41m)Rear GardenDriveway The information provided about this property does not constitute or form part of an offer or contract, nor may it be regarded as representations. All
£ 350,000

Get email alerts

Don't miss out: be the first to know about new properties

The alert was correctly created

On subscribing you accept the conditions of use and the privacy policy
Alert
Receive new ads in your inbox
Save this search
Receive alerts for new listings

We'll send you an email when we have new properties for: "Houses for sale in Cherrydown East SS16 Basildon"

The alert was correctly created

Bardfield Way SS6 Rayleigh
London Road SS6 Rayleigh
Get email alerts and be the first to see new listings
Required field
On subscribing I accept the terms of the privacy policy
Perfect! You'll soon start receiving new listings via email
Alert
Receive an email when we have new ads for Houses for sale in Cherrydown East SS16 Basildon
Save this search
Filters

Bedrooms

Size (sq.ft)

sq.ft
sq.ft

Price

£
£

Property type

Bathrooms

Clear all filters
Receive notifications when new entries are published.