View photo
Flat
·
for sale
£ 307,500
Updated
2 bedroom apartment for sale
Chieftain Way CB4 Cambridge
· 2 Bedrooms · 1 Bath · Flat
· Balcony · Equipped kitchen · Parking
Chieftain Way CB4 Cambridge · 2 Bedrooms · 1 Bath · Flat · Balcony · Equipped kitchen · Parking
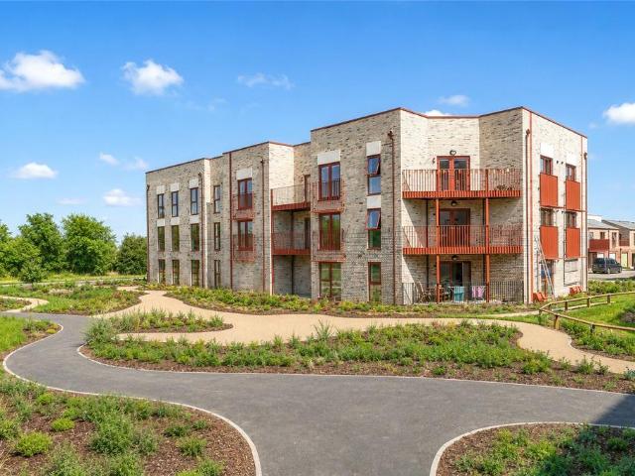
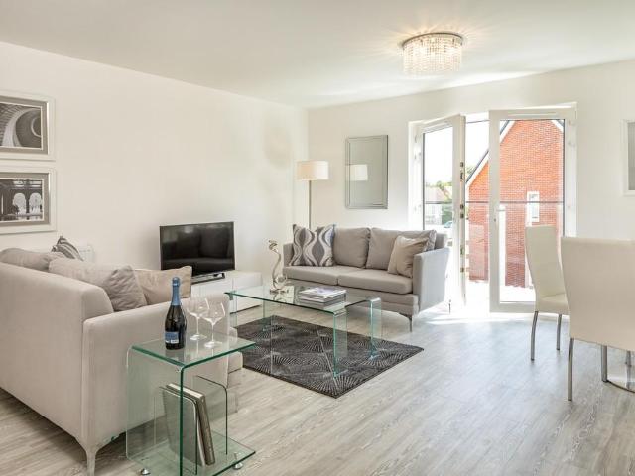
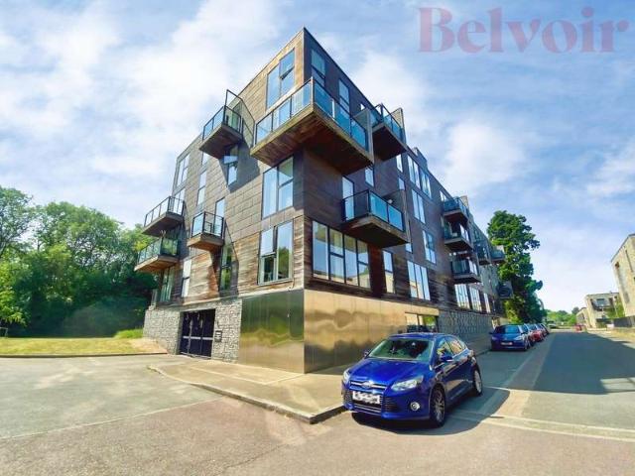
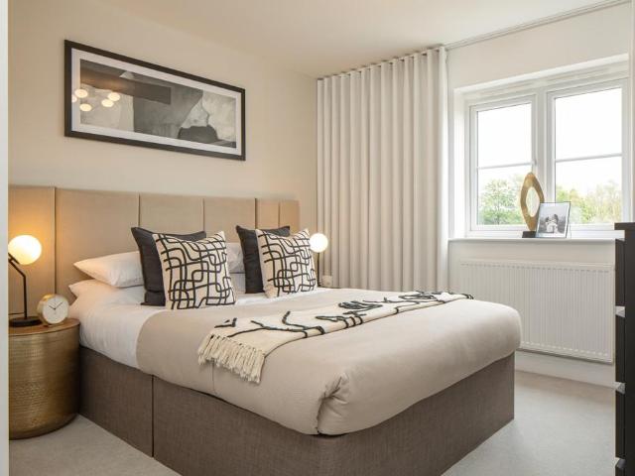
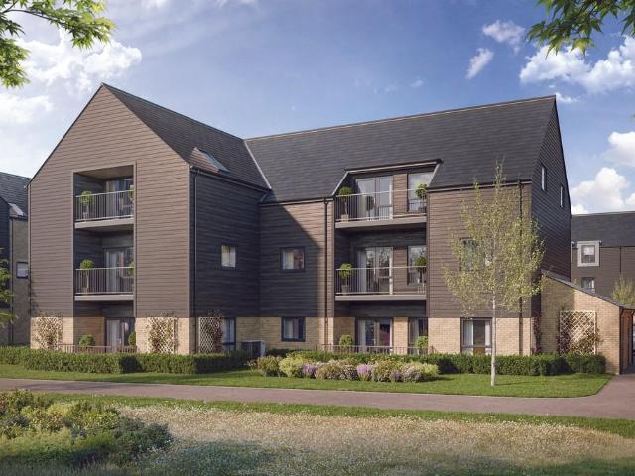
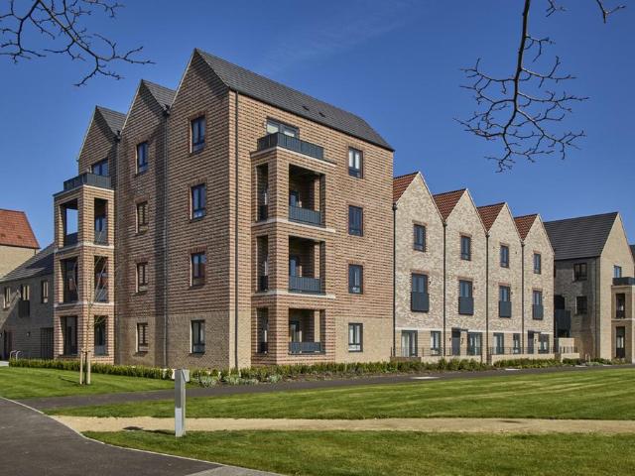
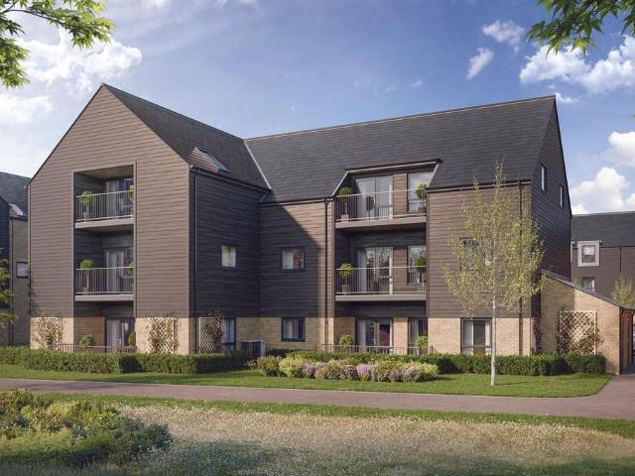
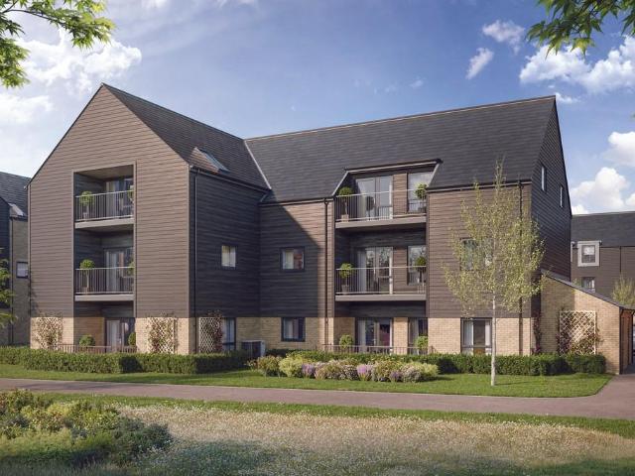
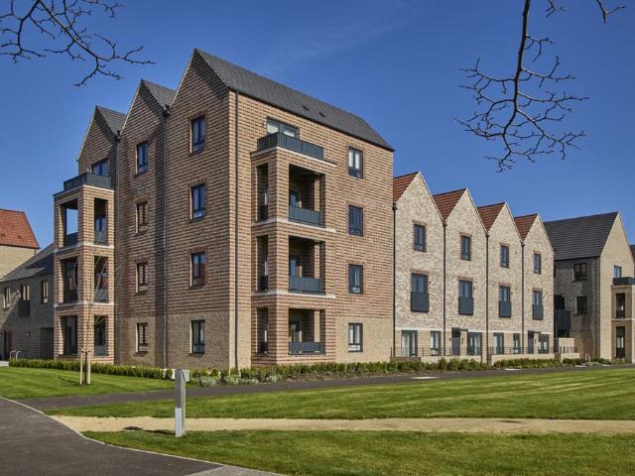
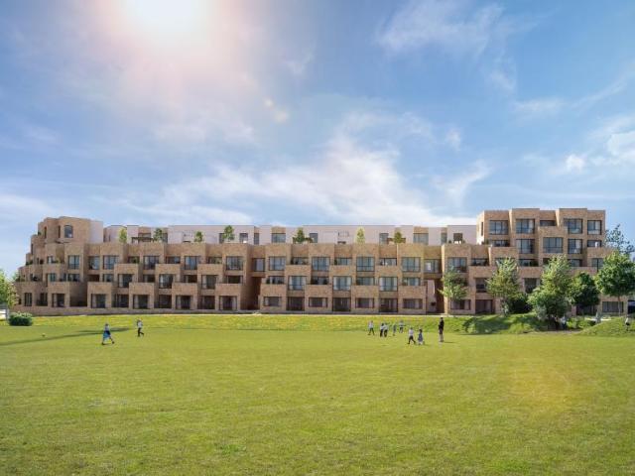
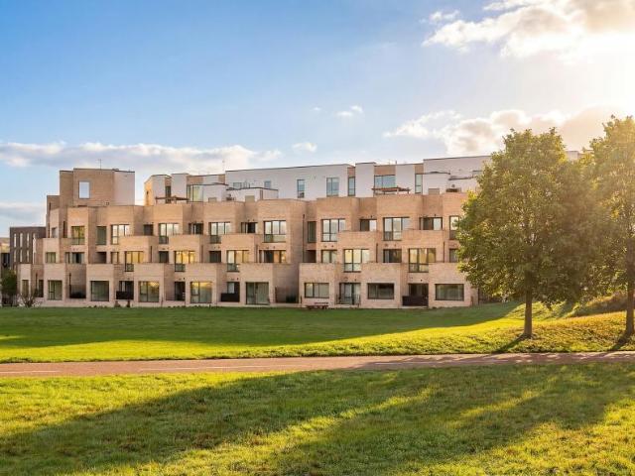
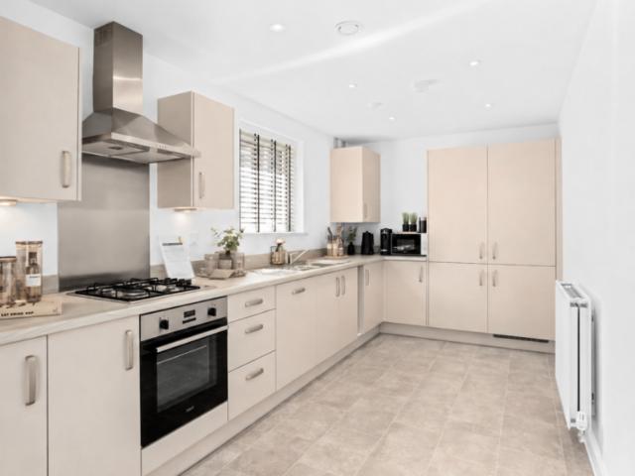
You're invited to our FREE family Halloween Hunt on Saturday 31st October! Visit our website for more information and to book your space. Reserve a selected home between 1st - 30th November with just a £99 reservation fee and receive a £1,500 One4All voucher!* Plot 342£307,500 for a 75% share of plot 342. Full market value £410,000.A modern two-bedroom flat over garage with bedroom one boasting a fitted wardrobe. The generously sized living/dining room leads to the private balcony, and the kitchen has integrated appliances fitted as standard. There is ample storage space throughout this home. This home includes fitted solar panels and an air source heat pump. DimensionsLiving / Dining Room - 5.49m x 5.46m / 18' 0 x 17' 11Kitchen - 4.38m x 1.95m / 14' 4 x 6' 5Bedroom 1 - 3.45m x 3.40m / 11' 4 x 11' 2Bedroom 2 - 3.69m x 2.62m / 12' 1 x 8' 7Total Internal Area - 73.1 m2 / 787 ft2Balcony - 3.30m x 1.40m / 10' 9 x 4' 7 Shared Ownership BreakdownFull Market Value: £410,000Shared Value (75%):
You're invited to our FREE family Halloween Hunt on Saturday 31st October! Visit our website for more information and to book your space. Reserve a selected home between 1st - 30th November with just a £99 reservation fee and receive a £1,500 One4All voucher!* Plot 342£307,500 for a 75% share of plot 342. Full market value £410,000.A modern two-bedroom flat over garage with bedroom one boasting a fitted wardrobe. The generously sized living/dining room leads to the private balcony, and the kitchen has integrated appliances fitted as standard. There is ample storage space throughout this home. This home includes fitted solar panels and an air source heat pump. DimensionsLiving / Dining Room - 5.49m x 5.46m / 18' 0 x 17' 11Kitchen - 4.38m x 1.95m / 14' 4 x 6' 5Bedroom 1 - 3.45m x 3.40m / 11' 4 x 11' 2Bedroom 2 - 3.69m x 2.62m / 12' 1 x 8' 7Total Internal Area - 73.1 m2 / 787 ft2Balcony - 3.30m x 1.40m / 10' 9 x 4' 7 Shared Ownership BreakdownFull Market Value: £410,000Shared Value (75%):
£ 307,500