60,542 houses for sale in Chigwell

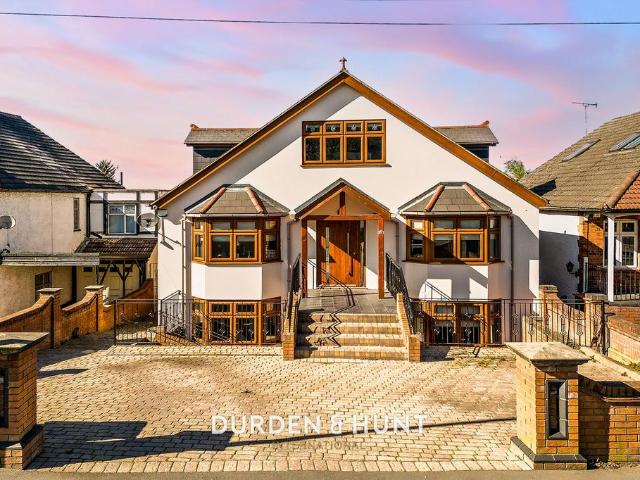
4 bedroom detached house for sale
12 pictures
House · for sale
£ 1,100,000
4 bedroom detached house for sale
Chigwell
· 4 Bedrooms · 3 Baths · House
· Garden · Equipped kitchen · Parking · Patio · Concierge
Chigwell · 4 Bedrooms · 3 Baths · House · Garden · Equipped kitchen · Parking · Patio · Concierge
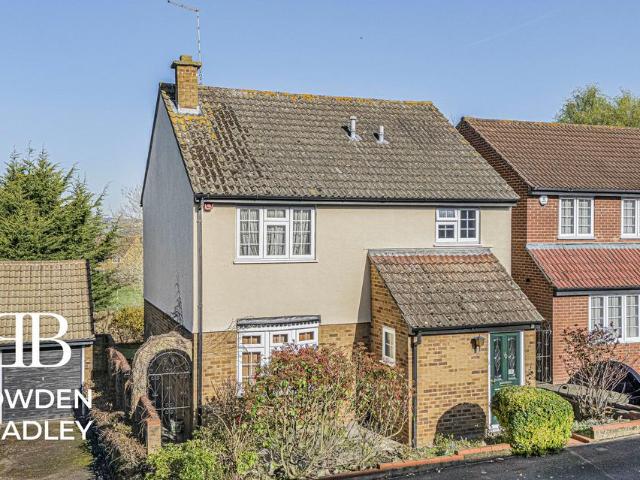
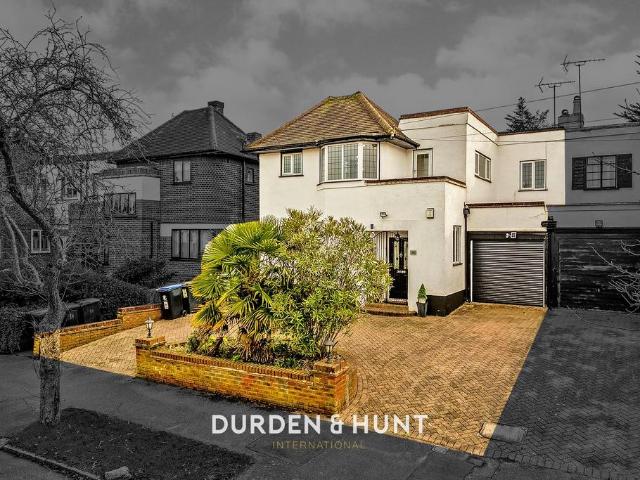
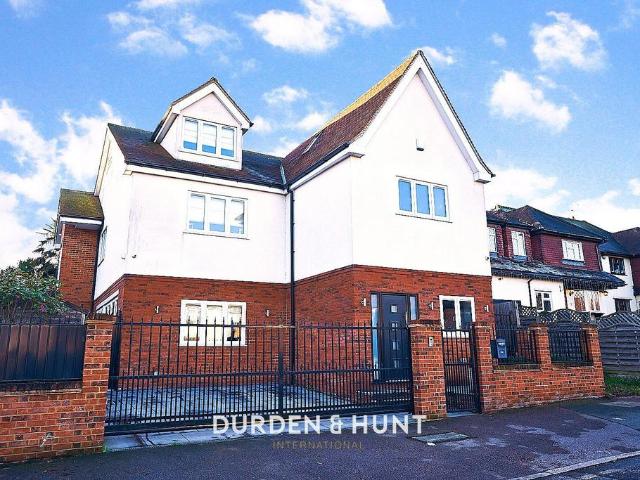
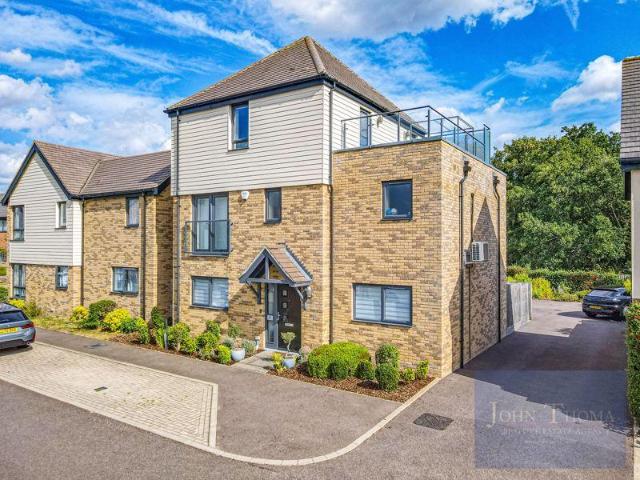
Durden and Hunt welcome to the market this exceptional four bedroom detached home in Chigwell.Internally this immaculate property offers a modern open plan kitchen and living area with separate utility space, an additional good sized reception room, luxury downstairs wc and a office which is ideal for anyone who works from home.The first floor consists of a master bedroom with seating area and en suite, followed by two additional well proportioned bedrooms which are complemented by a contemporary family bathroom. The second floor further boasts the beautiful fourth bedroom with en suite.Externally this property offers a garden with patio area and secure gated parking.Ideally located close to local shops, schools and amenities as well as excellent transport links including the M11, A12 and Grange Hill tube station.Tenure: FreeholdCouncil Tax Band: GConsumer Protection from Unfair Trading Regulations 2008.Misrepresentations Act 1967. Property Misdescriptions Act 1991.These details are pr
£ 1,100,000
5 bedroom detached house for sale
12 pictures
House · for sale
£ 925,000
5 bedroom detached house for sale
Chigwell
· 5 Bedrooms · 3 Baths · House
· Garden · Parking · Equipped kitchen
Chigwell · 5 Bedrooms · 3 Baths · House · Garden · Parking · Equipped kitchen
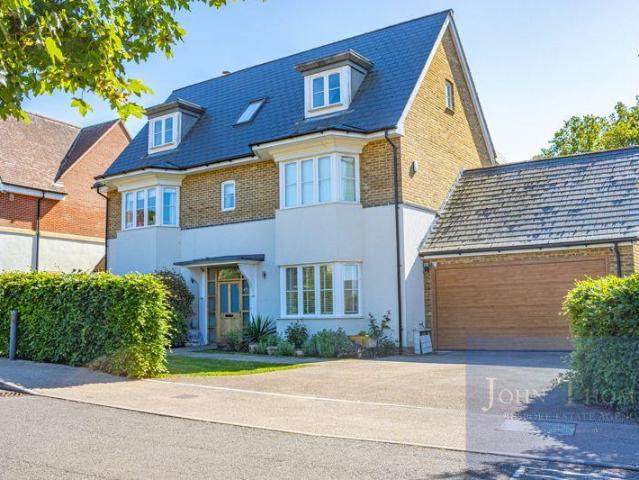
A WELL PRESENTED FIVE-BEDROOM DETACHED FAMILY HOME SITUATED WITHIN THE SOUGHT AFTER PARK VIEW DEVELOPMENT.* GUIDE PRICE OF £925,000 - £975,000 *THIS WELL-PRESENTED FIVE-BEDROOM DETACHED HOME OFFERS OVER 2,150 SQ FT OF INTERNAL SPACE ARRANGED ACROSS THREE FLOORS.THE PROPERTY INCLUDES A DOUBLE GARAGE WITH SPACE FOR PARKING IN FRONT, ALONG WITH AN ADDITIONAL ALLOCATED PARKING BAY SITUATED DIRECTLY OUTSIDE THE HOUSE (AREAS MARKED IN RED).ON THE GROUND FLOOR, A WIDE ENTRANCE HALLWAY LEADS INTO A BRIGHT LIVING ROOM WITH BESPOKE BUILT-IN SHELVING AND FRENCH DOORS THAT OPEN ONTO THE REAR GARDEN. THE KITCHEN IS FULLY FITTED WITH INTEGRATED APPLIANCES, EXTENSIVE CABINETRY, AND GENEROUS WORKTOP SPACE. THIS AREA FLOWS DIRECTLY INTO AN OPEN-PLAN DINING SPACE. A SEPARATE UTILITY ROOM AND A GUEST WC ARE ALSO ACCESSED FROM THE MAIN HALLWAY.THE FIRST FLOOR INCLUDES THREE BEDROOMS. THE MAIN BEDROOM FEATURES FITTED WARDROBES, MADE-TO-MEASURE BLACKOUT BLINDS, AND AN EN SUITE SHOWER ROOM. THE SECOND BEDROO
£ 925,000
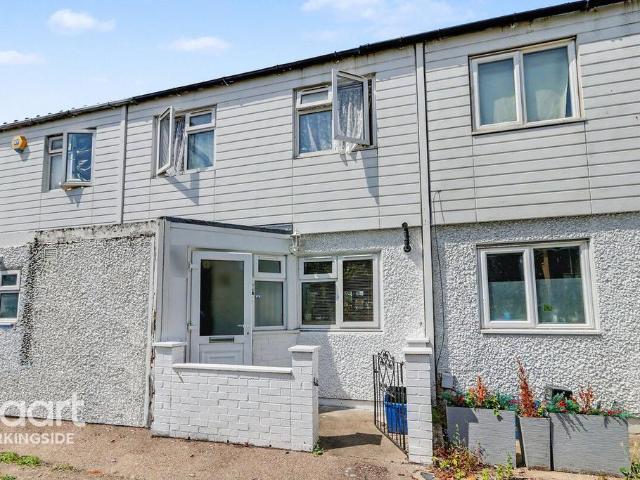
2 bedroom terraced house for sale
View photo
House · for sale
£ 375,000
New
2 bedroom terraced house for sale
Chigwell
· 2 Bedrooms · 1 Bath · House
· Garden · Heating
Chigwell · 2 Bedrooms · 1 Bath · House · Garden · Heating
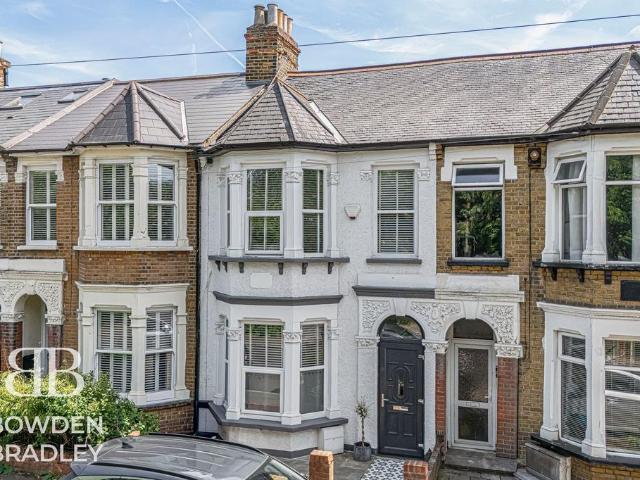
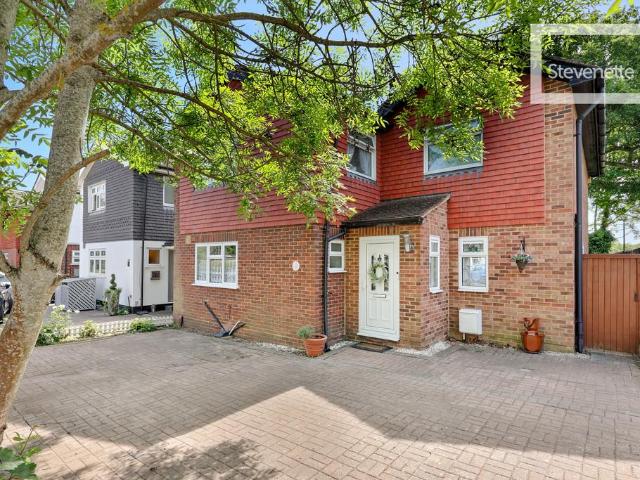
GUIDE PRICE £375,000-£400,000.Situated within easy walking distance of the Tube station, this deceptively spacious two double bedroom terraced home offers well-proportioned accommodation in a highly sought-after Chigwell location.The property features two generous double bedrooms, a bright and welcoming living space, and a practical layout ideal for first-time buyers, growing families, or investors. To the first floor is a modern wet room comprising a walk-in shower and WC.Externally, the home benefits from an attractive rear garden, providing an excellent space for relaxing or entertaining during the warmer months.Further advantages include double glazing throughout, gas central heating, and the added peace of mind of a replacement boiler installed approximately three years ago.Conveniently positioned close to local amenities, well-regarded schools, and excellent transport links, this is a fantastic opportunity to acquire a spacious home in a desirable location
£ 375,000
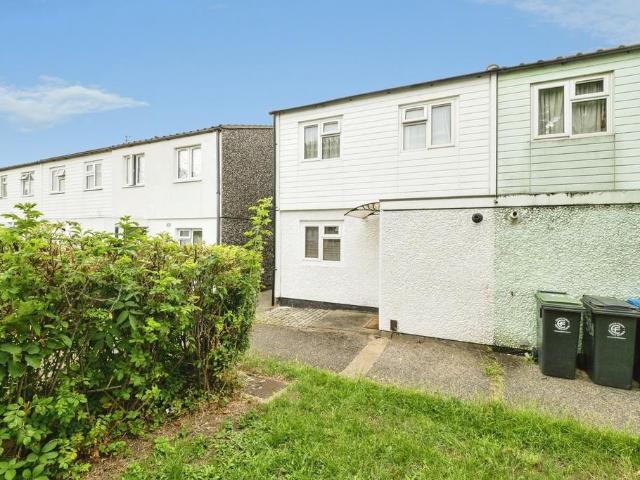
3 bedroom end of terrace house for sale
View photo
House · for sale
£ 375,000
3 bedroom end of terrace house for sale
Chigwell
· 3 Bedrooms · 1 Bath · House
· Equipped kitchen
Chigwell · 3 Bedrooms · 1 Bath · House · Equipped kitchen
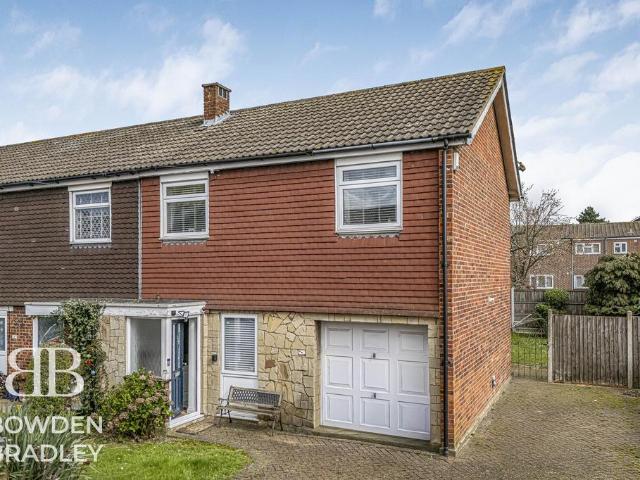
Guide Price £375,000 to £400,000Offered Chain Free For A Fast And smooth purchaseIdeal Opportunity For First-Time Buyers Or InvestorsNon Standard Construction – Mortgage Lending Available Positioned Less Than Half A Mile From Hainault StationA Well-Located Spacious Property In A Popular Area Early Viewing Highly Recommended.Bairstow Eves are pleased to offer the market this chain-free end-of-terrace Non-standard Construction LPS house is an ideal opportunity for first-time buyers or investors, with mortgage lending available. The property offers three well-proportioned bedrooms and a bright open plan lounge/kitchen, creating a modern, sociable living space suited to everyday life and entertaining. Positioned less than half a mile from Hainault Station, it benefits from excellent transport links into central London, along with close proximity to well-regarded local schools
£ 375,000
7 bedroom detached house for sale
12 pictures
House · for sale
£ 3,350,000
7 bedroom detached house for sale
Chigwell
· 7 Bedrooms · 4 Baths · House
· Garden · Fireplace · Parking · Powder room · Concierge
Chigwell · 7 Bedrooms · 4 Baths · House · Garden · Fireplace · Parking · Powder room · Concierge
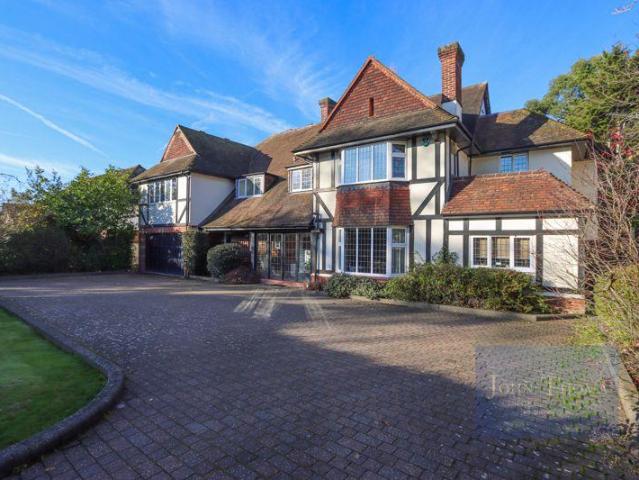
A SPACIOUS SEVEN BEDROOM DETACHED HOME ON THE SOUGHT AFTER MANOR ROAD WHICH BACKS CHIGWELL'S GOLF COURSE. THE PROPERTY IS CLOSE TO GOOD SCHOOLS, THE CENTRAL LINE, FINE RESTAURANTS AND EXCELLENT LOCAL AMENITIES.THE PROPERTY IS ON A LARGE PLOT OVER 0.42 OF AN ACRE, THE FRONTAGE MEASURES APPROX 85' IN WIDTH AND A TOTAL LENGTH OF APPROX 270'. THIS LARGE FAMILY RESIDENCE IS OVER 5,150 SQUARE FEET IN SIZE AND ARRANGED OVER THREE FLOORS WITH SEVEN RECEPTION ROOMS.ON ENTERING THE PROPERTY THERE IS A PORCH LEADING TO A LARGE HALLWAY WITH A WOOD FLOORING, IT MEASURES 13' 1 x 11' WITH A GUEST CLOAKROOM AND A COAT-SHOE ROOM WHICH LEADS TO A SPACIOUS DOUBLE INTEGRAL GARAGE MEASURING 21' x 18' 9.THE SPACIOUS LOUNGE MEASURES 27' 10 x 21' 3 WITH DOORS AND WINDOWS TO THE REAR GARDEN ASPECT OVER THE STUNNING LANDSCAPED GARDEN.THE SITTING ROOM MEASURES 18' 8 x 15' IN SIZE, IT LEADS ONTO THE LOUNGE WITH A LARGE BAY WINDOW WHICH LOOKS OUT ONTO THE BEAUTIFUL GARDEN, THERE IS ALSO A FEATURE FIREPLACE AND A D
£ 3,350,000
3 bedroom semi detached house for sale
12 pictures
House · for sale
£ 595,000
3 bedroom semi detached house for sale
Chigwell
· 3 Bedrooms · 1 Bath · House
· Garden · Fireplace · Concierge
Chigwell · 3 Bedrooms · 1 Bath · House · Garden · Fireplace · Concierge
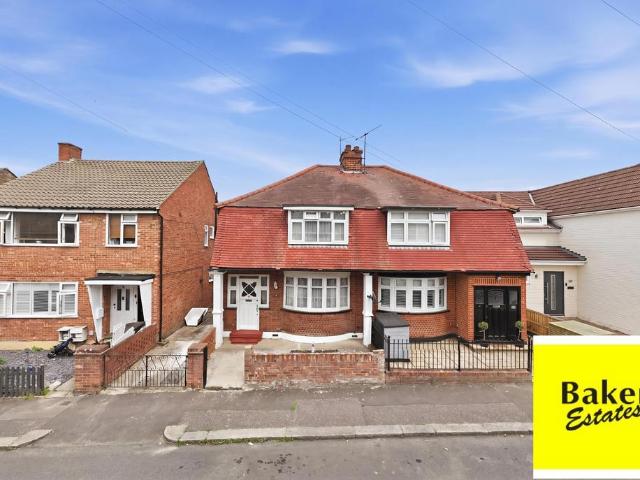
Baker Estates are delighted to offer for sale this charming 3 bed semi detached house in Woodford Green. Offered with no onward chain the property currently has 2 reception rooms, 3 bedrooms, family bathroom and great size rear garden. The property needs modernisation and is a project for the new owner. Front garden, driveway with access to rear garden and outbuildings, access is permitted to neighbour for access to their property.Door into Hall- 15'6 x 5'5- stairs to first floor, fitted carpet, papered walls, doors to Living Room- 12' x 11'11- fitted carpet, papered walls, picture rail, bay windows to front aspect, fire place and mantel Dining Room- 12' x 12'- fitted carpet, painted walls, picture rail, door into rear garden Kitchen- 8'5 x 6'9- vinyl flooring, range of eye and base level units, sink, window to side elevation, space for cooker, washing machine, fridge and freezer door into Rear Garden- established shrub borders, laid to lawn, door to w/c, entrance to Outbuilding- 16'5
£ 595,000
4 bedroom detached house for sale
12 pictures
House · for sale
£ 600,000
4 bedroom detached house for sale
Chigwell
· 4 Bedrooms · 2 Baths · House
· Equipped kitchen · Parking
Chigwell · 4 Bedrooms · 2 Baths · House · Equipped kitchen · Parking
Chain Free. Nestled in a highly sought after location on the desirable Chigwell and Woodford borders, this well presented four bedroom detached home is an ideal choice for families and professionals alike, offered to the market with no onward chain for a smooth and convenient purchase. The property welcomes you with a bright and spacious entrance hall, leading to a thoughtfully arranged ground floor that includes a generous living area perfect for relaxing or entertaining, a separate dining space, and a modern kitchen designed to meet the needs of busy households. A practical ground floor W/C adds further convenience for guests and family members. Upstairs, four well proportioned bedrooms provide ample space for rest and privacy, with the main bedroom benefiting from its own stylish en-suite shower room (an ideal retreat at the end of the day). The family bathroom is well appointed and serves the additional bedrooms with ease. The property also includes a garage and off road parking, o
£ 600,000
3 bedroom end of terrace house for sale
12 pictures
House · for sale
£ 500,000
3 bedroom end of terrace house for sale
Chigwell
· 3 Bedrooms · 1 Bath · House
· Equipped kitchen · Parking
Chigwell · 3 Bedrooms · 1 Bath · House · Equipped kitchen · Parking
Nestled in a quiet cul de sac, this well presented three bedroom end of terrace house offers a wonderful opportunity for families and professionals alike, combining comfort, practicality, and excellent connectivity. The property is offered with no onward chain, providing a smooth and straightforward path to ownership for discerning buyers. Stepping inside, you are greeted by a bright and inviting interior that has been thoughtfully maintained, with neutral décor creating a welcoming atmosphere throughout. The spacious living area provides ample room for relaxation and entertaining, while the modern kitchen is equipped with everything needed for family meals or casual dining. Upstairs, three generously sized bedrooms offer flexible accommodation, ideal for growing families or those seeking a dedicated home office space. The family bathroom is well appointed, featuring contemporary fittings and plenty of natural light. This home benefits from a garage and off road parking, ensuring conve
£ 500,000
4 bedroom detached house for sale
View photo
House · for sale
£ 725,000
4 bedroom detached house for sale
Chigwell
· 4 Bedrooms · 2 Baths · House
· Garden · Parking · Equipped kitchen · Powder room
Chigwell · 4 Bedrooms · 2 Baths · House · Garden · Parking · Equipped kitchen · Powder room
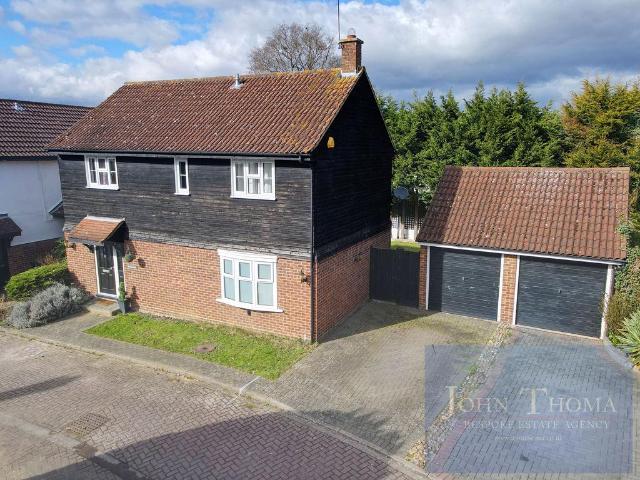
GUIDE PRICE OF £725,000 - £775,000 *A SPACIOUS AND BEAUTIFULLY PRESENTED FOUR BEDROOM DETACHED FAMILY HOME SITUATED IN A QUIET CUL DE SAC IN THIS SOUGHT AFTER LOCATION IN CHIGWELL. THE HOME HAS AN ATTRACTIVE 56FT REAR GARDEN, DETACHED GARAGE AND IS CLOSE TO CHIGWELL CENTRAL LINE TUBE STATION.EMMAUS WAY IS SITUATED WITHIN CLOSE PROXIMITY TO GOOD SCHOOLS, LOCAL SHOPS, RESTAURANTS AND AMENITIES.THE GROUND FLOOR ACCOMMODATION FEATURES A SPACIOUS 19FT LOUNGE WITH DUAL ASPECT WINDOWS, THERE ARE REAR FRENCH DOORS THAT OPEN OUT TO THE REAR GARDEN AND THERE IS A 10FT DINING ROOM.THE FITTED KITCHEN IS MODERN IN DESIGN AND IS HOST TO A GOOD RANGE OF QUALITY INTEGRAL APPLIANCES THAT INCLUDE A GLASS GAS HOB COOKER, A NEFF SELF CLEANING OVEN, A DISHWASHER AND AN EXTERNAL EXTRACTOR FAN.FURTHER TO THE GROUND FLOOR, THERE IS A SEPARATE UTILITY ROOM WITH FURTHER WORK SURFACES, STORAGE UNITS AND A BUTLER STYLE SINK. THERE IS ALSO A GROUND FLOOR GUEST CLOAKROOM WC.THE FIRST FLOOR OFFERS FOUR BEDROOMS AND
£ 725,000
4 bedroom detached house for sale
12 pictures
House · for sale
£ 1,450,000
4 bedroom detached house for sale
Chigwell
· 4 Bedrooms · 3 Baths · House
· Garden · Equipped kitchen · Parking · Concierge
Chigwell · 4 Bedrooms · 3 Baths · House · Garden · Equipped kitchen · Parking · Concierge
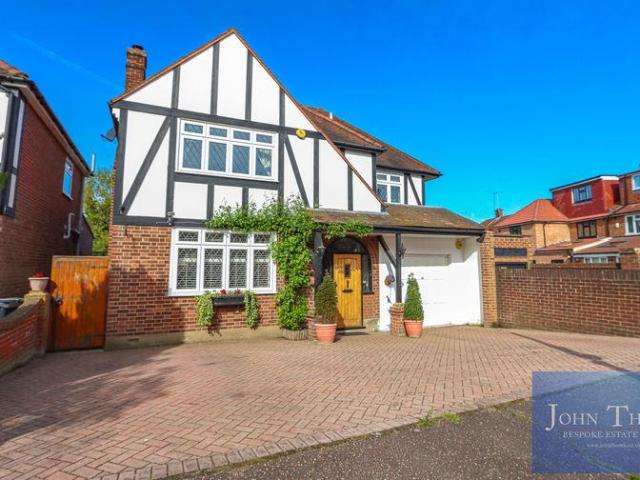
A BEAUTIFULLY PRESENTED FOUR BEDROOM DETACHED FAMILY HOME IN ONE OF CHIGWELL’S SOUGHT-AFTER LOCATIONS. THIS PROPERTY IS JUST A SHORT WALK TO LOCAL SCHOOLS, VARIOUS RESTAURANTS AND AMENITIES, AND CHIGWELL CENTRAL LINE TUBE STATION. THIS WELL-PRESENTED HOME HAS OFF-STREET PARKING FOR THREE/FOUR CARS, SIDE ACCESS TO THE REAR GARDEN AND ALSO THE BENEFIT OF AN INTEGRAL GARAGE. ON ENTERING THE PROPERTY THERE IS AN ENTRANCE PORCH LEADING TO THE HALLWAY WHICH IS OF A GOOD SIZE. THERE IS A HUGE LIVING ROOM MEASURING 27’ x 13’ 11’’ WHICH FLOWS INTO THE DINING AND KITCHEN AREA. THE KITCHEN BENEFITS FROM A CENTRAL ISLAND, A RANGE OF INTEGRATED APPLIANCES AND AMPLE FITTED CUPBOARDS. THERE IS ALSO AN ADDITIONAL RECEPTION ROOM AND FRENCH DOORS LEADING TO THE REAR GARDEN. ON THE FIRST FLOOR YOU WILL FIND BEDROOMS TWO, THREE AND FOUR WHICH ARE ALL WELL-PROPORTIONED DOUBLE BEDROOMS, ONE OF WHICH HAS AN EN-SUITE. THERE IS ALSO A FAMILY BATHROOM ON THIS FLOOR. BEDROOM TWO MEASURES 15’7’’ x 11’6’’ AND HAS
£ 1,450,000
5 bedroom detached house for sale
8 pictures
House · for sale
£ 3,395,000
5 bedroom detached house for sale
Chigwell
· 5 Bedrooms · 2 Baths · House
· Garden · Gym · Lift · Equipped kitchen · Cellar · Concierge
Chigwell · 5 Bedrooms · 2 Baths · House · Garden · Gym · Lift · Equipped kitchen · Cellar · Concierge
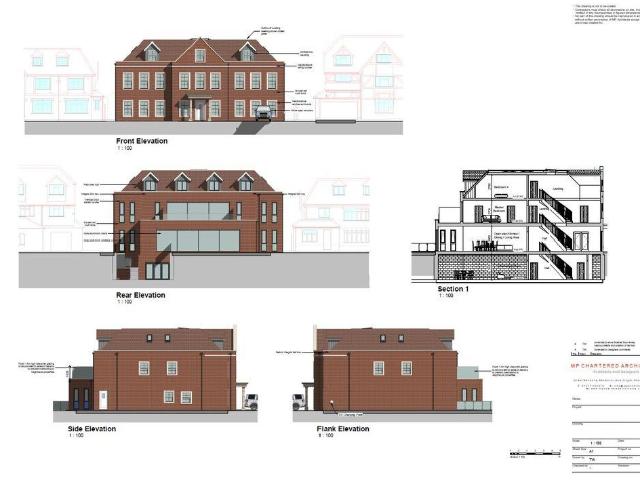
A FIVE BEDROOM DETACHED FAMILY HOME WITH GOLF COURSE VIEWS ON MANOR ROAD CHIGWELL AND CHAIN FREE. THE PROPERTY IS CLOSE TO SOUGHT AFTER SCHOOLS, THE CENTRAL LINE, SHOPS AND LOCAL AMENITIES.THE PROPERTY IS CURRENTLY 4,225 SQUARE FEET IN SIZE ON A 0.38 ACRE PLOT WITH APPROVED PLANNING PERMISSION, PLANNING PASSED FOR A HUGE SEVEN BEDROOM HOME ARRANGED ON FOUR FLOORS WITH A TOTAL SQUARE FOOTAGE OF 13,140 REF: EPF/0950/25THE NEW HOME WILL HAVE A LIFT TO ALL FOUR FLOORS WITH A HUGE OPEN PLAN KITCHEN-DINING-LIVING ROOM, A RECEPTION ROOM AND A STUDY. ALL SEVEN BEDROOMS ARE SPACIOUS DOUBLES IN SIZE WITH EN-SUITES AND FIVE HAVE BESPOKE DRESSING ROOMS. THE BASEMENT LEVEL HAS A CAR LIFT TO THE BASEMENT WITH A CINEMA ROOM, GYM AND ENTERTAINMENT AREA.CURRENTLY THE PROPERTY HAS A SPACIOUS LOUNGE MEASURING 34' 10 x 18' 10 AND A BAR LOUNGE 11' 10 x 9' 6. A TELEVISION / FAMILY ROOM MEASURING 21' 4 x 14' 11 AND A KITCHEN / BREAKFAST ROOM MEASURING 15' 7 x 11' 10.THE PRIVATE LANDSCAPED REAR GARDEN MEASURE
£ 3,395,000
3 bedroom detached bungalow for sale
View photo
Bungalow · for sale
£ 1,395,000
3 bedroom detached bungalow for sale
Chigwell
· 3 Bedrooms · 3 Baths · Bungalow
· Garden · Equipped kitchen · Concierge
Chigwell · 3 Bedrooms · 3 Baths · Bungalow · Garden · Equipped kitchen · Concierge
AN EXCEPTIONALLY SPACIOUS THREE DOUBLE BEDROOM DETACHED BUNGALOW SPANS 1715.3 SQUARE FEET, BEAUTIFULLY MAINTAINED AND SET WITHIN ONE OF CHIGWELL’S MOST SOUGHT-AFTER LOCATIONS. JUST A SHORT WALK TO CHIGWELL CENTRAL LINE STATION, HIGHLY REGARDED SCHOOLS, AND AN EXCELLENT SELECTION OF LOCAL RESTAURANTS AND AMENITIES. THIS PROPERTY IS PRESENTED IN EXCELLENT CONDITION THROUGHOUT, FEATURING A PORCH AND A GENEROUS ENTRANCE HALLWAY. OFFERING THREE DOUBLE BEDROOMS WITH THE POTENTIAL TO CREATE A FOURTH, TWO ENSUITE SHOWER ROOMS, A FAMILY BATHROOM, A LARGE BESPOKE FITTED KITCHEN BREAKFAST ROOM, A UTILITY ROOM, AND AN EXCEPTIONALLY SPACIOUS LOUNGE. *PRIOR PLANNING FOR A LOFT CONVERSION WITH FRONT AND REAR DORMERS TO CREATE A CHALET BUNGALOW WITH 5 DOUBLE BEDROOMS, THREE RECEPTION ROOMS AND THREE BATHROOMS*THE OPEN PLAN KITCHEN, BREAKFAST, AND SITTING ROOM SPANS AN IMPRESSIVE 24'1 X 12'8, FEATURING FRENCH DOORS OPENING ONTO THE REAR GARDEN, DOUBLE DOORS LEADING INTO THE LOUNGE, AND A CONNECTING DOO
£ 1,395,000
3 bedroom semi detached house for sale
View photo
House · for sale
£ 900,000
3 bedroom semi detached house for sale
Chigwell
· 3 Bedrooms · 1 Bath · House
· Fireplace · Equipped kitchen
Chigwell · 3 Bedrooms · 1 Bath · House · Fireplace · Equipped kitchen
Situated in the highly desirable Chigwell area, just moments from Grange Hill Central Line station, this beautifully presented semi detached residence offers stylish, contemporary living in an exceptional location.Upon entering, the ground floor reveals a thoughtfully designed layout, perfectly balancing elegance and practicality. To the rear, a spacious living room provides a warm and inviting atmosphere, enhanced by a striking feature fireplace and seamless access to an additional family room, ideal for both entertaining and relaxed everyday living. A formal dining room offers the perfect setting for hosting guests, while the sleek, modern kitchen is fitted with integrated appliances and flows effortlessly into an additional dining area. A convenient ground floor WC completes the accommodation.The first floor comprises three well proportioned bedrooms, each benefiting from built in storage. These are served by a beautifully appointed family bathroom featuring both a bath and separate
£ 900,000
4 bedroom terraced house for sale
12 pictures
House · for sale
£ 950,000
4 bedroom terraced house for sale
Chigwell
· 4 Bedrooms · 3 Baths · House
· Swimming pool · Equipped kitchen · Parking · Patio · Concierge
Chigwell · 4 Bedrooms · 3 Baths · House · Swimming pool · Equipped kitchen · Parking · Patio · Concierge
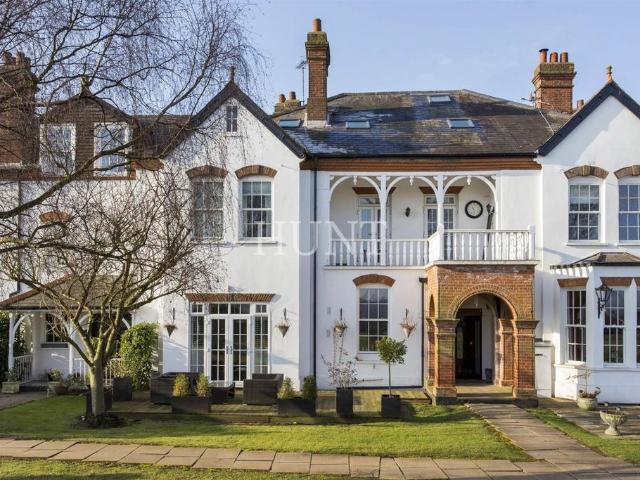
Burnt House is a beautifully presented period conversion, set within an exclusive gated development in a semi-rural position on Pudding Lane, Chigwell. Offering a rare blend of character, space and lifestyle, the property is arranged over three floors and enjoys views across open grounds.The accommodation comprises four well-proportioned double bedrooms, with one currently configured as a stylish cinema room, alongside three contemporary bathrooms, two of which are en suite.The ground floor centers around a bespoke fitted kitchen with integrated appliances, flowing into a dining area and leading through to a spacious and elegant reception room, ideal for both entertaining and relaxed day-to-day living. French doors open onto a newly laid stone patio perfect for dining.Externally, the property benefits from residents’ access to landscaped communal grounds, including an outside swimming pool and tennis court, as well as a garage and allocated parking.A unique opportunity to acquire a cha
£ 950,000
5 bedroom detached house for sale
12 pictures
House · for sale
£ 1,695,000
5 bedroom detached house for sale
Chigwell
· 5 Bedrooms · 4 Baths · House
· Garden · Equipped kitchen · Concierge
Chigwell · 5 Bedrooms · 4 Baths · House · Garden · Equipped kitchen · Concierge
Set on one of Chigwell’s most prestigious roads, this exceptional five/six bedroom detached residence offers over 4,700 sq ft of beautifully appointed living space, designed with both elegance and versatility in mind. The ground floor features a flexible and thoughtfully arranged layout, including a spacious formal dining room and a stunning conservatory that enjoys tranquil views over the landscaped garden. The contemporary kitchen is impeccably finished, complete with a central island/breakfast bar and a separate utility room. Two additional rooms on this level provide excellent flexibility, ideal for use as reception rooms, a home office, or guest bedrooms, one of which benefits from its own en suite shower room. A guest WC completes the ground floor. Occupying the first floor is an impressive, generously proportioned reception room, enhanced by an expansive window that floods the space with natural light. This level also hosts two well appointed bedrooms, including one with an en s
£ 1,695,000
3 bedroom terraced house for sale
12 pictures
House · for sale
£ 550,000
3 bedroom terraced house for sale
Chigwell
· 3 Bedrooms · 1 Bath · House
· Equipped kitchen · Concierge
Chigwell · 3 Bedrooms · 1 Bath · House · Equipped kitchen · Concierge
Sought after Part of Chigwell Road - within Catchment Of West Hatch HighWelcome to this beautifully presented three double bedroom mid-terraced home, located in a highly sought-after pocket that offers both charm and convenience. Immaculately maintained throughout, this property blends original Victorian features with contemporary touches, creating a welcoming and stylish setting for modern family living. As you step inside, you are greeted by three large reception rooms, each filled with natural light and providing versatile spaces perfect for entertaining, relaxing, or working from home. The modern and sleek kitchen is thoughtfully designed, offering ample storage and workspace for keen cooks, while the adjoining downstairs WC adds a practical touch for every-day convenience. Upstairs, each of the three double bedrooms is generously proportioned, providing comfortable retreats for all members of the household. The property benefits from being within the catchment area for the highly
£ 550,000
4 bedroom detached house for sale
12 pictures
House · for sale
£ 1,500,000
4 bedroom detached house for sale
Chigwell
· 4 Bedrooms · 1 Bath · House
· Garden · Equipped kitchen · Parking · Powder room · Concierge
Chigwell · 4 Bedrooms · 1 Bath · House · Garden · Equipped kitchen · Parking · Powder room · Concierge
GUIDE PRICE £1,500,000 - £1,600,000 *A CHAIN FREE FOUR DOUBLE BEDROOM DETACHED HOME ON A LARGE PLOT OF 0.18 ACRES WITH SCOPE TO DEVELOP STPP. THE PROPERTY IS CLOSE TO TWO CENTRAL LINE STATIONS, GOOD SCHOOLS AND EXCELLENT LOCAL AMENITIES.THE FRONTAGE MEASURES APPROX 48' IN WIDTH, 43' IN DEPTH AND A LARGE REAR GARDEN OF AROUND 100' IN LENGTH. THE PROPERTY IS CURRENTLY 2,302 SQUARE FEET IN SIZE WITH THREE RECEPTION ROOMS AND A FITTED KITCHEN.ON ENTERING THE PROPERTY THE HALLWAY IS OF A GOOD SIZE WITH A GUEST CLOAKROOM AND A STORAGE CUPBOARD.THE LOUNGE MEASURES 18' x 13' 10 WITH A LARGE BAY WINDOW TO THE FRONT ASPECT OF THE PROPERTY.THERE IS A SECOND RECEPTION ROOM WHICH MEASURES 16' 5 x 14' 5 WITH DOORS TO THE REAR GARDEN ASPECT.DINING ROOM MEASURES 12' 8 x 9' 11 WITH A WINDOW TO THE REAR GARDEN ASPECT.THE FITTED KITCHEN MEASURES 12' 8 x 7' 4 AND IS LOCATED NEAR THE DINING ROOM AND THERE IS A DOOR TO A PRACTICAL COVERED LEAN-TO.THERE IS AN ATTACHED GARAGE MEASURING 18' 10 x 9' 1.ON THE FI
£ 1,500,000
4 bedroom detached house for sale
12 pictures
House · for sale
£ 1,550,000
4 bedroom detached house for sale
Chigwell
· 4 Bedrooms · 2 Baths · House
· Garden · Parking · Powder room · Concierge
Chigwell · 4 Bedrooms · 2 Baths · House · Garden · Parking · Powder room · Concierge
GUIDE PRICE £1,550,000 - £1,650,000 *A DECEPTIVELY SPACIOUS FOUR DOUBLE BEDROOM DETACHED FAMILY HOME LOCATED IN THE HEART OF CHIGWELL. THE PROPERTY IS A SHORT WALK TO SOUGHT AFTER SCHOOLS, THE CENTRAL LINE, FINE RESTAURANTS AND EXCELLENT LOCAL AMENITIES.THE PROPERTY IS ON A LARGE PLOT 0.25 OF AN ACRE MEASURING 197' x 57', THE FRONTAGE MEASURES APPROXIMATELY 57' x 54' AND THE REAR GARDEN MEASURES APPROXIMATELY 114' x 57' IN WIDTH. THE PROPERTY IS CURRENTLY 2,566 SQUARE FEET IN SIZE AND THERE IS EXCELLENT POTENTIAL TO DEVELOP THIS PROPERTY SUBJECT TO PLANNING PERMISSION.THERE ARE THREE WELL PROPORTIONED RECEPTION ROOMS AND A BESPOKE FITTED KITCHEN-BREAKFAST ROOM. THERE IS ALSO A GUEST CLOAKROOM LOCATED IN THE THE LARGE ENTRANCE HALLWAY, A FITTED UTILITY ROOM AND AN ATTACHED GARAGE.ON ENTERING THE PROPERTY THERE IS A LARGE HALLWAY MEASURING 11' 6 x 10' 7 IN SIZE WITH AN OAK HARDWOOD FLOORING IN A HERRINGBONE DESIGN WHICH FLOWS THROUGH INTO THE LOUNGE, RECEPTION ROOM-STUDY AND INTO THE DIN
£ 1,550,000
6 bedroom detached house for sale
11 pictures
House · for sale
£ 2,000,000
6 bedroom detached house for sale
Chigwell
· 6 Bedrooms · 6 Baths · House
· Sauna · Gym · Swimming pool · Cellar
Chigwell · 6 Bedrooms · 6 Baths · House · Sauna · Gym · Swimming pool · Cellar
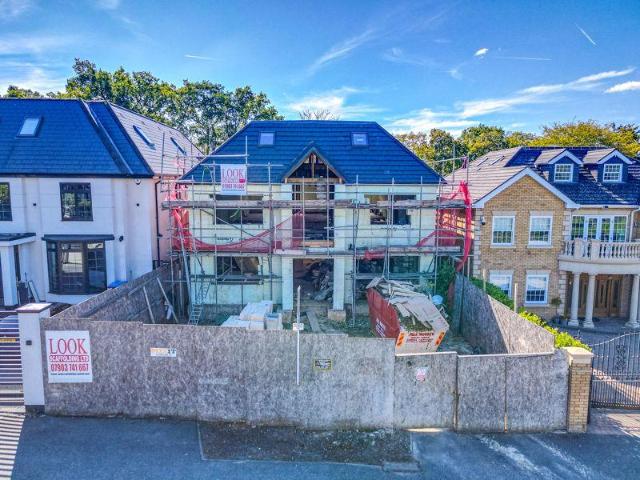
AN OUTSTANDING SIX-BEDROOM DETACHED FAMILY RESIDENCE, CURRENTLY UNDER CONSTRUCTION AND OFFERED AT AN ADVANCED STAGE OF DEVELOPMENT. SITUATED ON ONE OF CHIGWELL’S MOST PRESTIGIOUS RESIDENTIAL ROADS, THIS IMPRESSIVE NEWLY BUILT HOME HAS BEEN ARCHITECTURALLY DESIGNED TO DELIVER OVER 9,362 SQ FT OF INTERNAL LIVING ACCOMMODATION, ARRANGED ACROSS FOUR EXPANSIVE FLOORS.OFFERED AT AN ADVANCED STAGE OF CONSTRUCTION, THE PROPERTY PRESENTS A UNIQUE OPPORTUNITY FOR AN INCOMING PURCHASER TO COMPLETE AND TAILOR THE INTERIOR TO THEIR EXACT SPECIFICATIONS, DELIVERING A TRULY BESPOKE, LUXURY HOME IN A PREMIER LOCATION.APPROVED PLANNING PERMISSION PROVIDES FOR THE FOLLOWING ACCOMMODATION LAYOUT:THE BASEMENT LEVEL WILL INCORPORATE A COMPREHENSIVE LEISURE SUITE, INCLUDING A LARGE INDOOR SWIMMING POOL, PLANT ROOM, STEAM ROOM AND SAUNA, A FULLY EQUIPPED GYMNASIUM, AND A DEDICATED CINEMA ROOM — IDEAL FOR LUXURIOUS MODERN LIVING.THE GROUND FLOOR IS DESIGNED TO FEATURE AN IMPRESSIVE ENTRANCE HALLWAY, A VAST OP
£ 2,000,000
5 bedroom detached house for sale
12 pictures
House · for sale
£ 2,000,000
5 bedroom detached house for sale
Chigwell
· 5 Bedrooms · 4 Baths · House
· Garden · Parking · Equipped kitchen · Patio · Powder room
Chigwell · 5 Bedrooms · 4 Baths · House · Garden · Parking · Equipped kitchen · Patio · Powder room
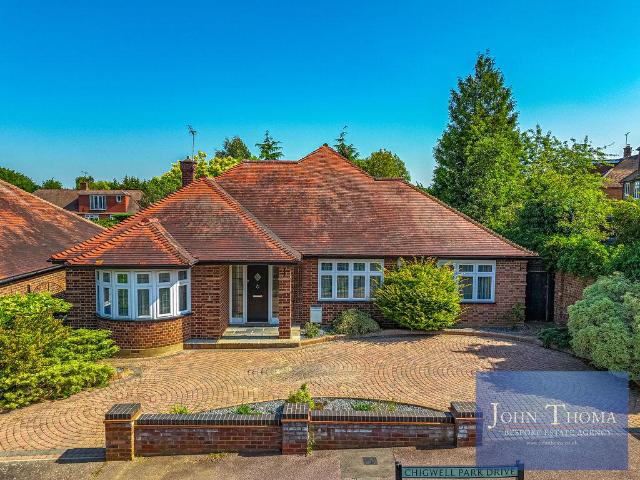
A STUNNING CHAIN FREE FIVE DOUBLE BEDROOM DETACHED HOME IN THE GATED DEVELOPMENT OF CHIGWELL GRANGE. THE PROPERTY IS BEAUTIFULLY PRESENTED THROUGHOUT AND A SHORT WALK TO SOUGHT AFTER SCHOOLS, THE CENTRAL LINE STATION, FINE RESTAURANTS AND LOCAL AMENITIES.THE PROPERTY IS SET OVER THREE FLOORS, ON THE GROUND FLOOR THERE IS A SPACIOUS LOUNGE, DINING ROOM, A HUGE ROOM WITH A BESPOKE FITTED KITCHEN / BREAKFAST AND FAMILY ROOM. THERE IS ALSO A FITTED UTILITY ROOM, A GUEST CLOAKROOM AND AN ATTACHED DOUBLE GARAGE.ON THE FIRST FLOOR THERE IS A MASTER BEDROOM WITH A WALK-IN WARDROBE AND A STUNNING EN-SUITE BATHROOM, THERE ARE TWO FURTHER BEDROOMS, ONE HAS AN EN-SUITE AND THERE IS ALSO A FAMILY BATHROOM.ON THE SECOND FLOOR THERE ARE TWO BEDROOMS AND THE SECOND FAMILY BATHROOM.EXTERNALLY THE PRIVATE REAR GARDEN IS OF A SOUTHERLY ASPECT AND OF A GOOD SIZE WITH A PAVED PATIO, MAINLY LAID TO LAWN WITH PLANTS, SHRUBS TO BORDERS.PLEASE CONTACT JOHN THOMA BESPOKE ESTATE AGENCY TO ARRANGE TO VIEW THIS ST
£ 2,000,000
3 bedroom detached house for sale
View photo
House · for sale
£ 500,000
3 bedroom detached house for sale
Chigwell
· 3 Bedrooms · 1 Bath · House
· Garden · Parking · Equipped kitchen
Chigwell · 3 Bedrooms · 1 Bath · House · Garden · Parking · Equipped kitchen
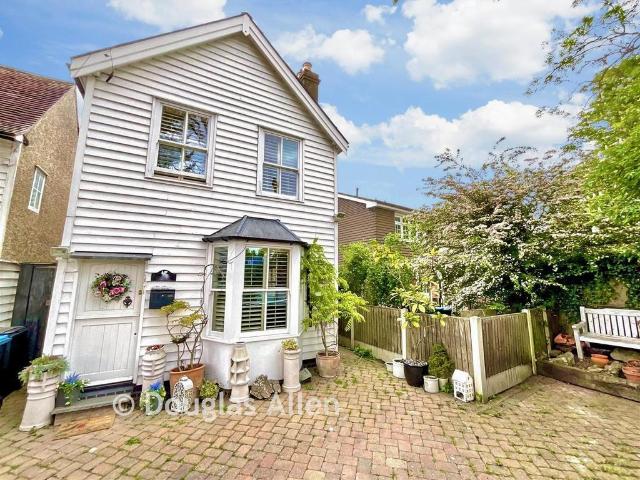
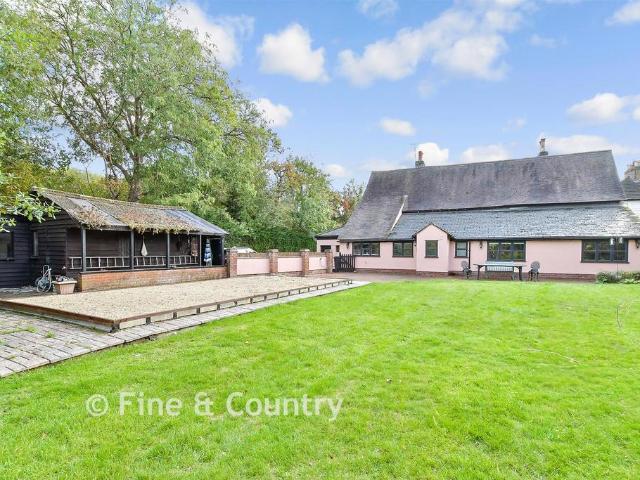
Be prepared to be amazed! This exquisite period weatherboard cottage, with off street PARKING is located on the borders of Chigwell Row and Lambourne End. Whether its the spacious rooms, immaculate presentation or the beautiful garden you will not be disappointed.Room sizes:CloakroomLounge: 16'4 x 15'1 (4.98m x 4.60m)Kitchen/Dining Room: 13'10 x 11'11 (4.22m x 3.63m)LandingBedroom 1: 11'9 x 11'7 (3.58m x 3.53m)Bedroom 2: 14'6 x 6'7 (4.42m x 2.01m)Bedroom 3: 9'1 x 5'3 (2.77m x 1.60m)Shower RoomOff Street ParkingRear Garden The information provided about this property does not constitute or form part of an offer or contract, nor may it be regarded as representations. All interested parties must verify accuracy and your solicitor must verify tenure/lease information, fixtures & fittings and, where the property has been extended/converted, planning/building regulation consents. All dimensions are approximate and quoted for guidance only as are floor plans which are not to scale and their a
£ 500,000
2 bedroom detached bungalow for sale
12 pictures
Bungalow · for sale
£ 750,000
2 bedroom detached bungalow for sale
Chigwell
· 2 Bedrooms · 1 Bath · Bungalow
· Garden · Parking · Equipped kitchen
Chigwell · 2 Bedrooms · 1 Bath · Bungalow · Garden · Parking · Equipped kitchen
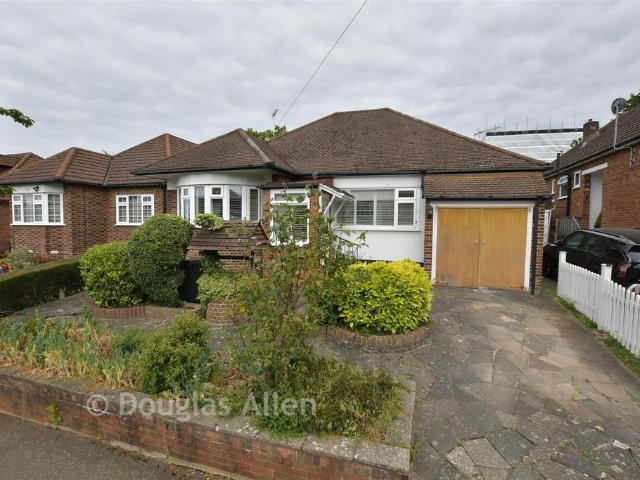
A rare opportunity to purchase this detached bungalow in one of Chigwell's prime locations. The bungalow was a GARAGE and off street PARKING as well as being close to the Central Line STATION. It has spacious rooms offering plenty of space for a family and the potential to develop, subject to planning permissions.Room sizes:Entrance HallLounge/Dining Room: 22'9 x 13'4 (6.94m x 4.07m)Kitchen: 11'11 x 9'1 (3.63m x 2.77m)Bedroom 1: 15'11 x 10'4 (4.85m x 3.15m)Bedroom 2: 13'11 x 9'5 (4.24m x 2.87m)BathroomConservatory: 30'8 x 9'0 (9.35m x 2.75m)GarageOff Street ParkingRear Garden The information provided about this property does not constitute or form part of an offer or contract, nor may it be regarded as representations. All interested parties must verify accuracy and your solicitor must verify tenure/lease information, fixtures & fittings and, where the property has been extended/converted, planning/building regulation consents. All dimensions are approximate and quoted for guidance onl
£ 750,000
4 bedroom detached house for sale
12 pictures
House · for sale
£ 1,150,000
4 bedroom detached house for sale
Chigwell
· 4 Bedrooms · 2 Baths · House
· Fireplace · Equipped kitchen · Parking
Chigwell · 4 Bedrooms · 2 Baths · House · Fireplace · Equipped kitchen · Parking
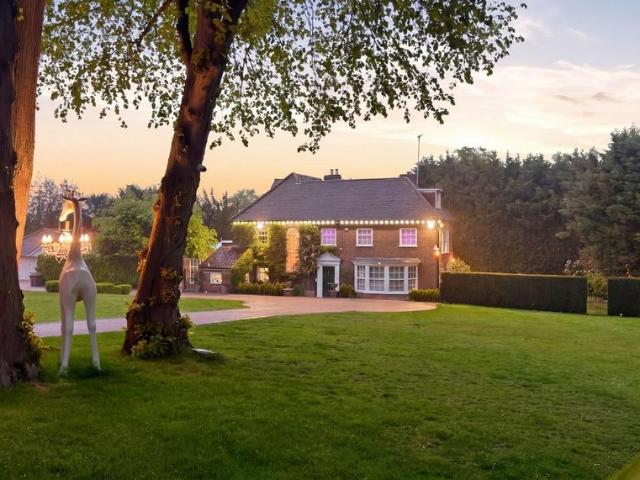
Surrounded on three sides by 70 acres of woodland and a short stroll from Hainault Forest, this characterful Grade II detached house was originally built some 540 years ago. It has been extended and sensitively modernised but still retains wonderful period features. Although the woodland provides a countryside ambience the house is ideally located for commuters as the nearby Grange Hill station has trains to Liverpool Street taking approximately 26 minutes, while Chigwell is easily accessible.A pedestrian entrance, flanked by a picket fence, and a pathway leads to the front door that opens into the awe-inspiring entrance hall with its amazing wall and ceiling beams as well as a lovely fireplace. However vehicular access is via a long drive, with automatic access gates, that leads to the garage and provides off road parking. The attractive rear aspect features a catslide roof and pitched roof porch with a door to the contemporary kitchen/breakfast room. This includes shaker style units
£ 1,150,000
5 bedroom detached house for sale
12 pictures
House · for sale
£ 4,000,000
5 bedroom detached house for sale
Chigwell
· 5 Bedrooms · 4 Baths · House
· Fireplace · Equipped kitchen · Concierge
Chigwell · 5 Bedrooms · 4 Baths · House · Fireplace · Equipped kitchen · Concierge
Guide Price £4,000,000 to £4,500,000 Presidential Estates are proud to present this exceptional family residence to the sales market, ideally situated in the highly prestigious and sought-after Rolls Park Estate, in the heart of Chigwell. Set within extensive, beautifully landscaped grounds, this distinguished home offers a rare blend of Privacy.Arranged over three impressive floors, the property exudes character and elegance throughout. The ground floor features a welcoming entrance hall leading into a selection of grand reception rooms, each enhanced by feature fireplaces—perfect for both formal entertaining and relaxed family living. A stunning dining room, complete with a statement chandelier and surrounded by large windows, provides an impressive setting for hosting. The fully fitted kitchen is complemented by ample storage space, catering effortlessly to modern family life.The upper floors are dedicated to luxurious accommodation, comprising multiple generously proportioned bedro
£ 4,000,000
5 bedroom link detached house for sale
12 pictures
House · for sale
£ 725,000
5 bedroom link detached house for sale
Chigwell
· 5 Bedrooms · 3 Baths · House
· Garden · Equipped kitchen · Parking · Concierge
Chigwell · 5 Bedrooms · 3 Baths · House · Garden · Equipped kitchen · Parking · Concierge
DESCRIPTION Forming part of the main street scene of Chigwell Row - a small village immediately on the doorstep of Chigwell and Hainault, this link-detached house offers superbly spacious and versatile family accommodation that will suit a host of different buyers. Extended in the past to take advantage of its corner plot, the property offers almost 1700 sq.ft. of well-proportioned and smartly-kept accommodation including up to 5 (or even 6!) bedrooms, 3 bath/shower rooms and up to 3 reception rooms as well as a recently refitted kitchen. To the rear is a pleasant southeast-facing garden where there is also a single GARAGE to complement the ample vehicle parking at the front. This is a superb location mixing the best of access to amenities and greenery. Grange Hill Central Line station lies just over 1 mile's walk away past Chigwell Row Wood and Hainault Forest lies almost within a stone's throw of the house. GROUND FLOOR PORCH ENTRANCE HALL LIVING & DINING ROOM 21' 2 x 16' 1 (6.45m x
£ 725,000

Get email alerts

Don't miss out: be the first to know about new properties

The alert was correctly created

On subscribing you accept the conditions of use and the privacy policy
Alert
Receive new ads in your inbox
Save this search
Receive alerts for new listings

We'll send you an email when we have new properties for: "Houses for sale in Chigwell"

The alert was correctly created

Woodford Bridge
Edgware
Get email alerts and be the first to see new listings
Required field
On subscribing I accept the terms of the privacy policy
Perfect! You'll soon start receiving new listings via email
Alert
Receive an email when we have new ads for Houses for sale in Chigwell
Save this search
Filters

Bedrooms

Size (sq.ft)

sq.ft
sq.ft

Price

£
£

Property type

Bathrooms

Clear all filters
Receive notifications when new entries are published.