2 pictures
House
·
for sale
£ 419,995
3 bed house for sale
Chiltern Avenue MK41 Bedford
· 3 Bedrooms · House
· Garden · Equipped kitchen
Chiltern Avenue MK41 Bedford · 3 Bedrooms · House · Garden · Equipped kitchen
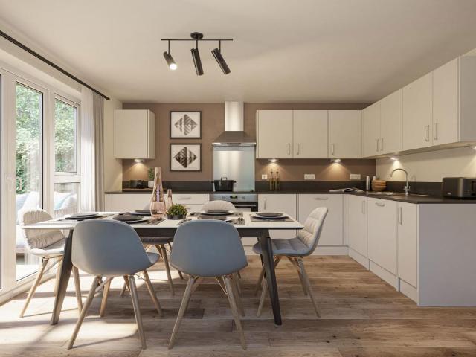
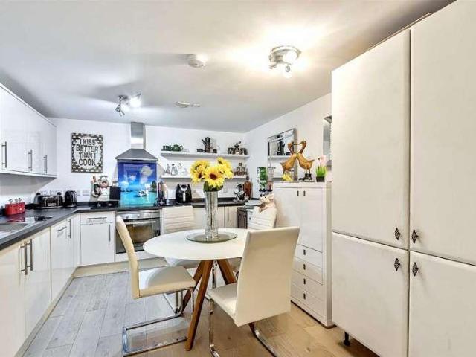
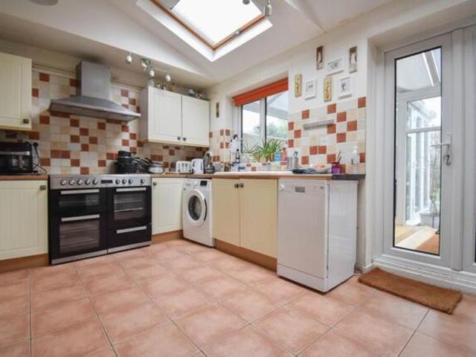
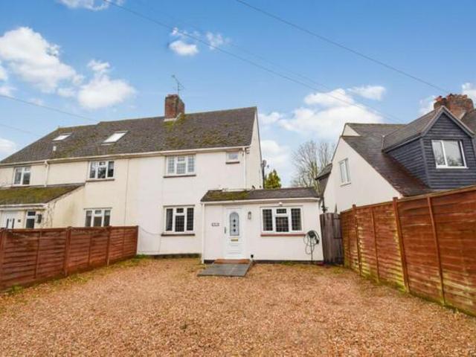
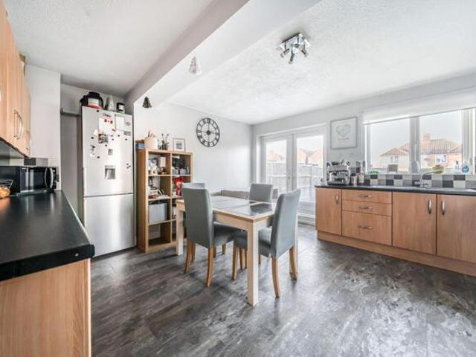
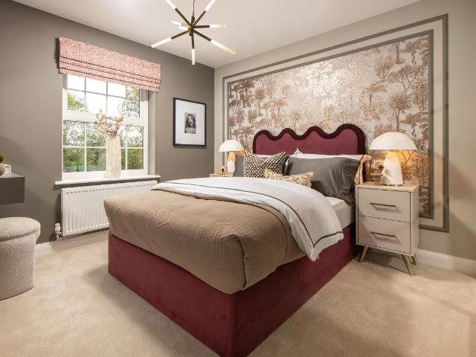
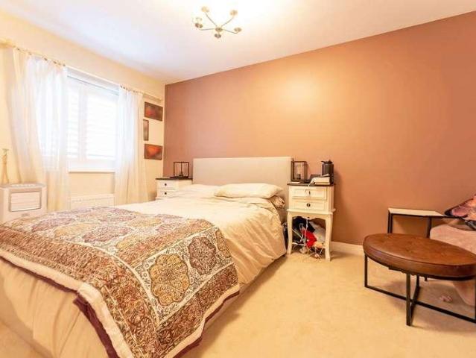
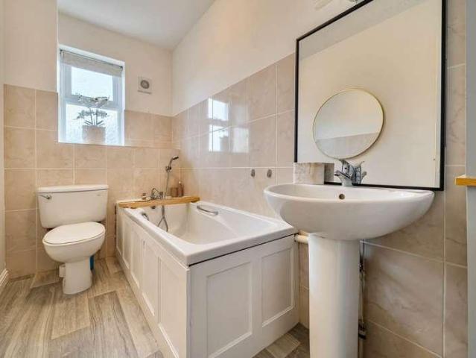
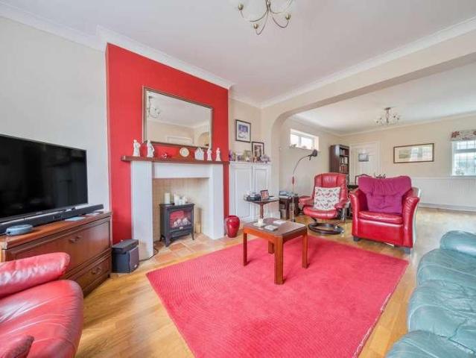
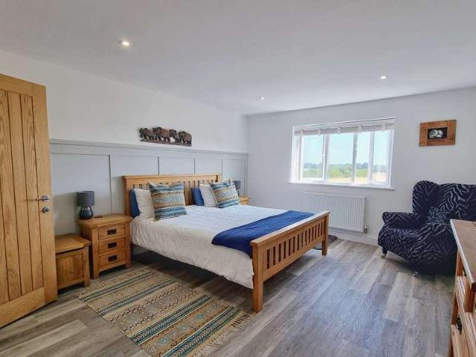
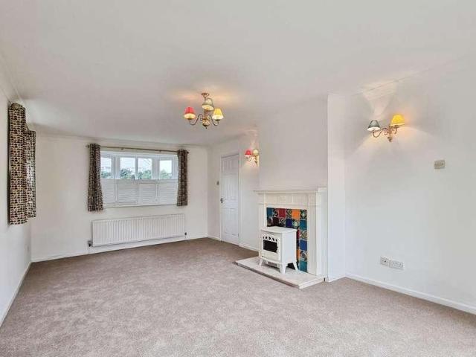
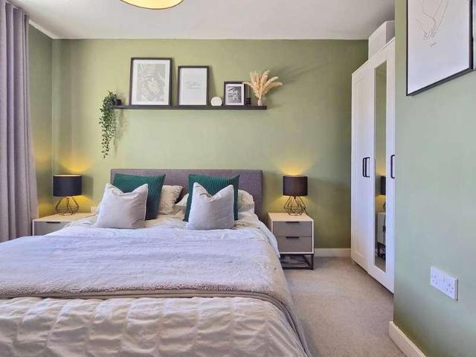
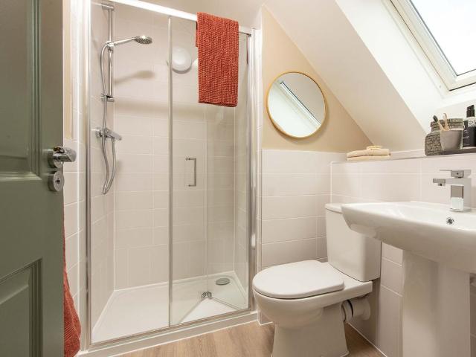
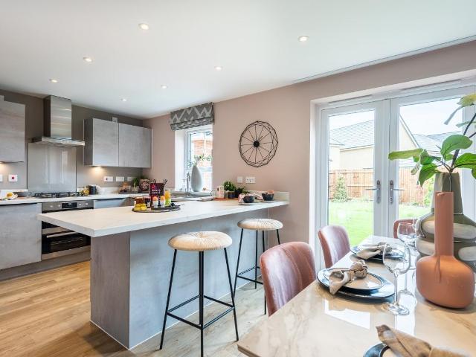
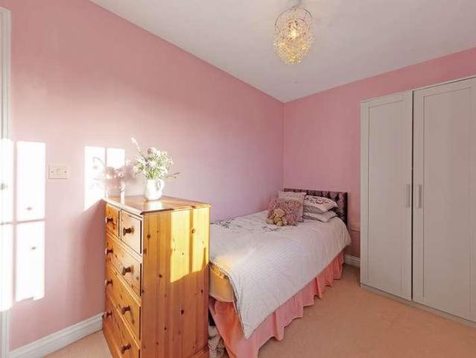
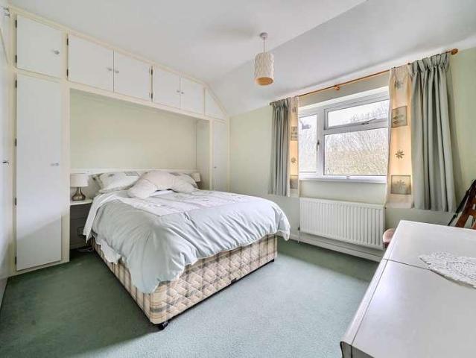
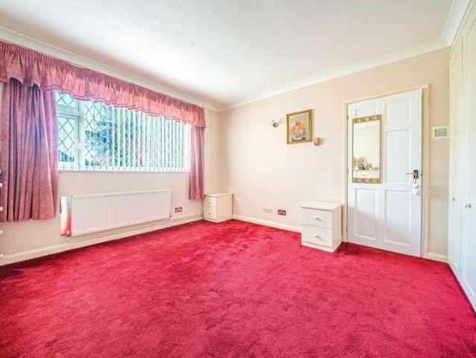
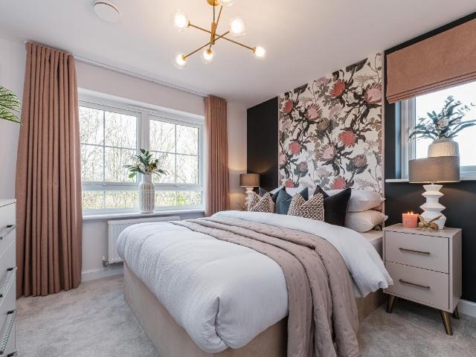
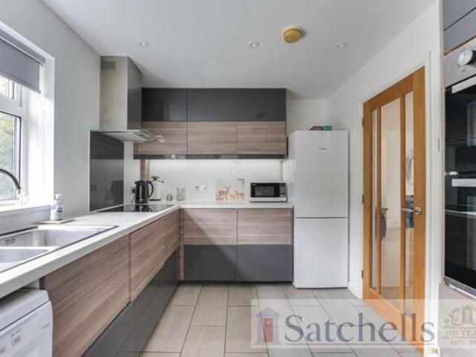
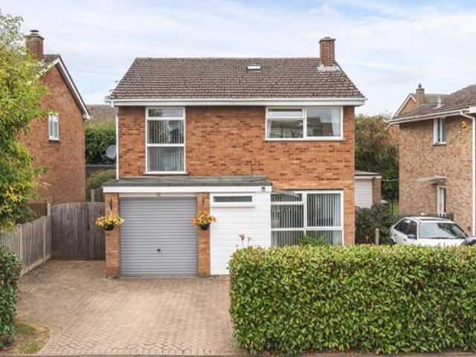
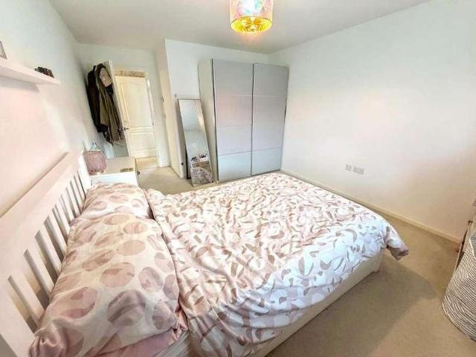
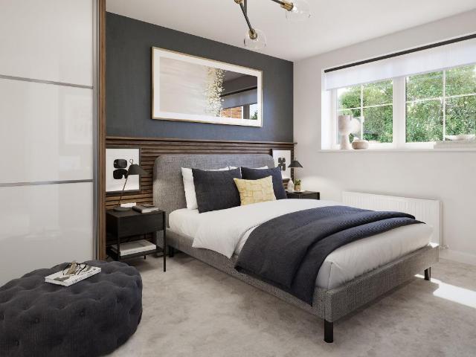
PLOT 244 - THE BEWDLEY AT WILLOW GROVE*. The spacious lounge has plenty of room to relax in. To the back of this home is the open-plan kitchen diner with French doors onto the garden. After a long day, escape upstairs to the spacious main bedroom with en suite and dressing area. You'll also find two further double bedrooms and a family bathroom. Room dimensions 1 Bathroom - 1951mm x 1913mm (6'4 x 6'3)Bedroom 1 - 3257mm x 4348mm (10'8 x 14'3)Bedroom 2 - 3185mm x 3797mm (10'5 x 12'5)Bedroom 3 - 3233mm x 3289mm (10'7 x 10'9)Ensuite 1 - 2113mm x 1425mm (6'11 x 4'8)G Kitchen / Dining - 5320mm x 3773mm (17'5 x 12'4)Lounge - 4128mm x 4312mm (13'6 x 14'1)Utility - 2002mm x 1865mm (6'6 x 6'1)WC - 2002mm x 900mm (6'6 x 2'11) G Plot - 0mm x 0mm (0 x 0)
PLOT 244 - THE BEWDLEY AT WILLOW GROVE*. The spacious lounge has plenty of room to relax in. To the back of this home is the open-plan kitchen diner with French doors onto the garden. After a long day, escape upstairs to the spacious main bedroom with en suite and dressing area. You'll also find two further double bedrooms and a family bathroom. Room dimensions 1 Bathroom - 1951mm x 1913mm (6'4 x 6'3)Bedroom 1 - 3257mm x 4348mm (10'8 x 14'3)Bedroom 2 - 3185mm x 3797mm (10'5 x 12'5)Bedroom 3 - 3233mm x 3289mm (10'7 x 10'9)Ensuite 1 - 2113mm x 1425mm (6'11 x 4'8)G Kitchen / Dining - 5320mm x 3773mm (17'5 x 12'4)Lounge - 4128mm x 4312mm (13'6 x 14'1)Utility - 2002mm x 1865mm (6'6 x 6'1)WC - 2002mm x 900mm (6'6 x 2'11) G Plot - 0mm x 0mm (0 x 0)
£ 419,995