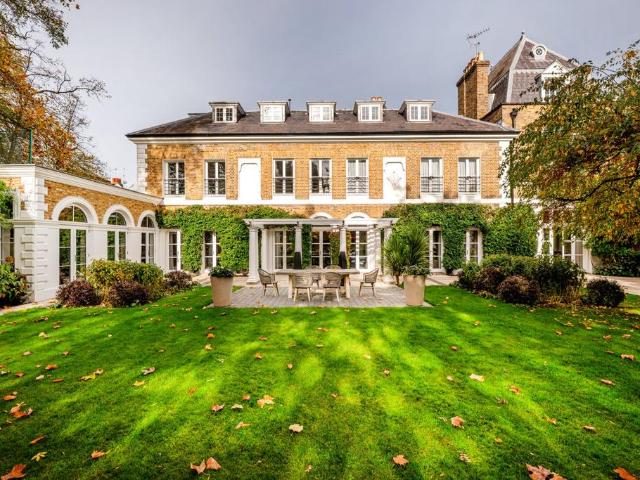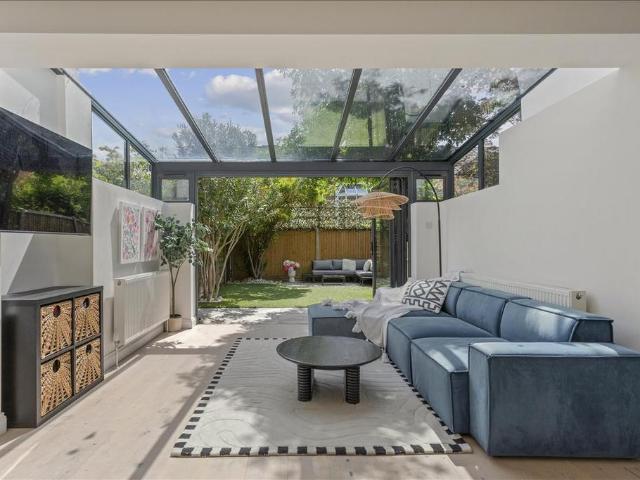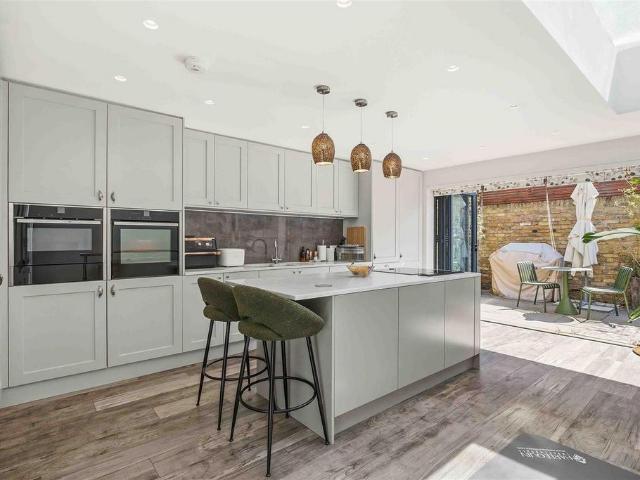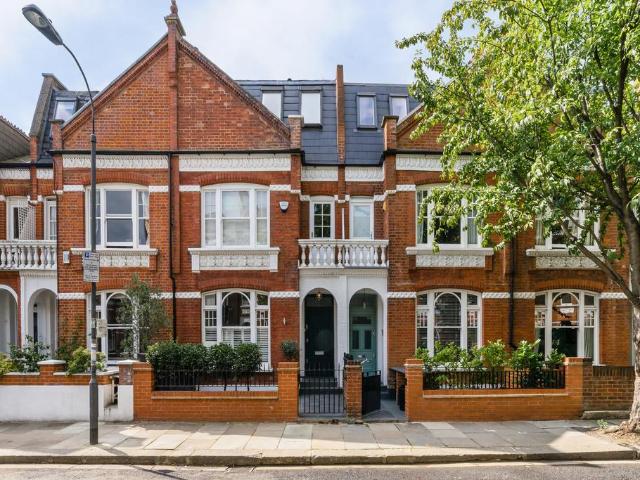
30,868 properties for sale in Chiswick with 4 bedrooms

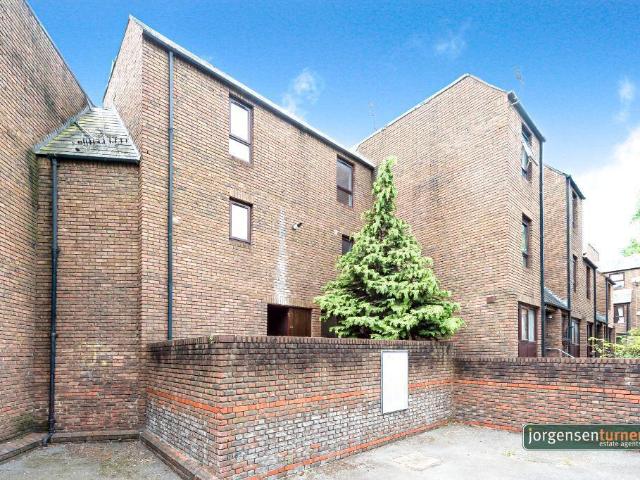
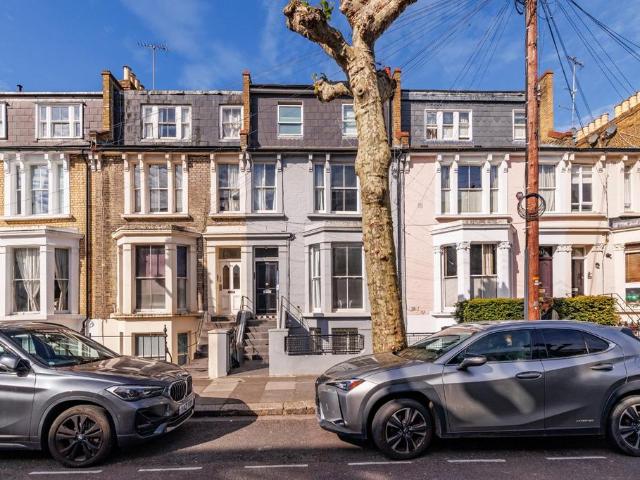
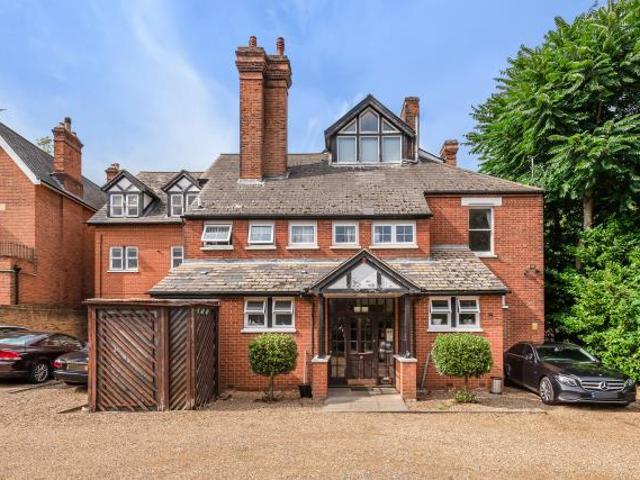
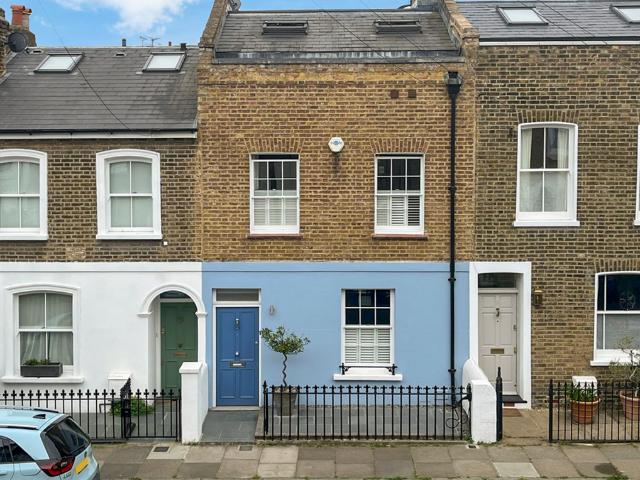
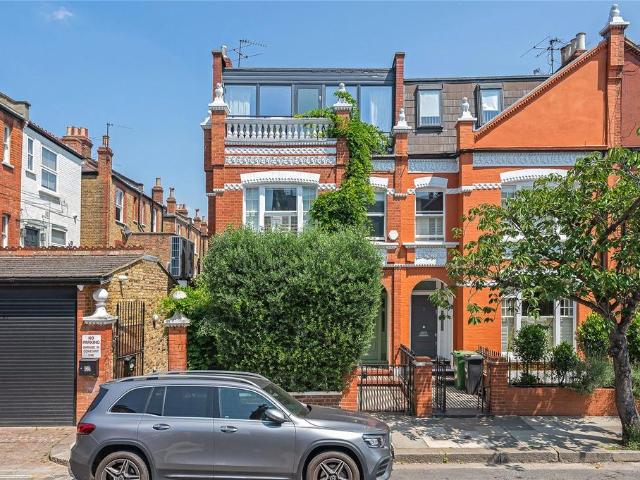
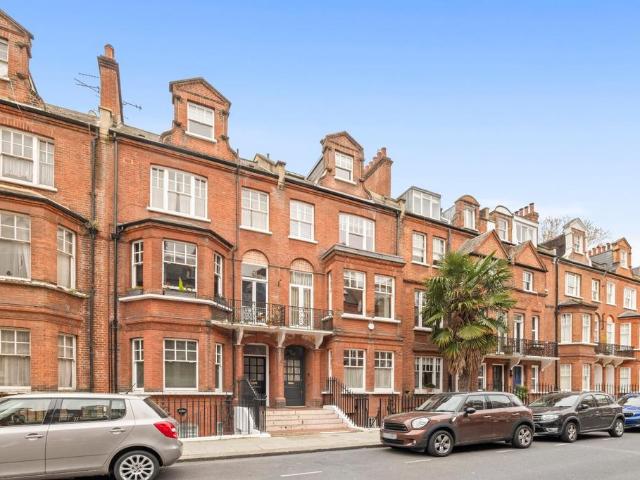
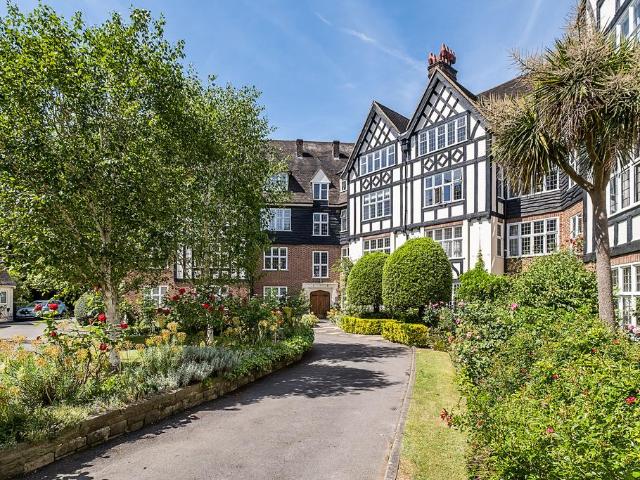
4 bedroom terraced house for sale
12 pictures
House · for sale
£ 1,900,000
4 bedroom terraced house for sale
Chiswick
· 4 Bedrooms · 3 Baths · House
· Garden · Balcony · Equipped kitchen · Concierge
Chiswick · 4 Bedrooms · 3 Baths · House · Garden · Balcony · Equipped kitchen · Concierge
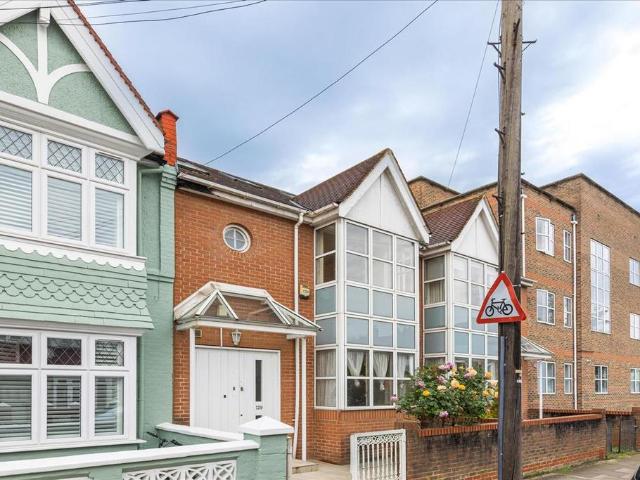
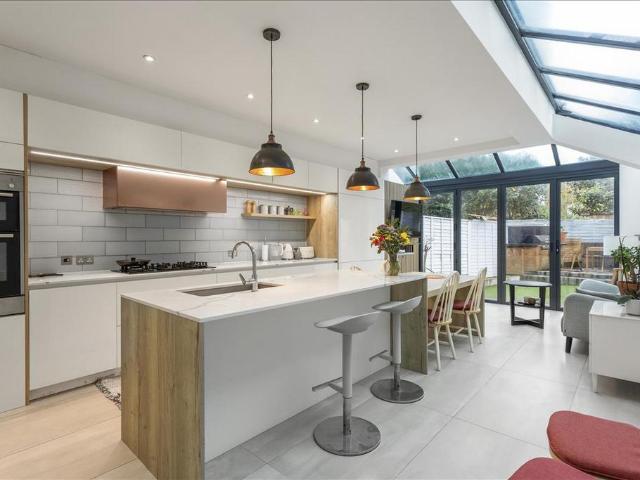
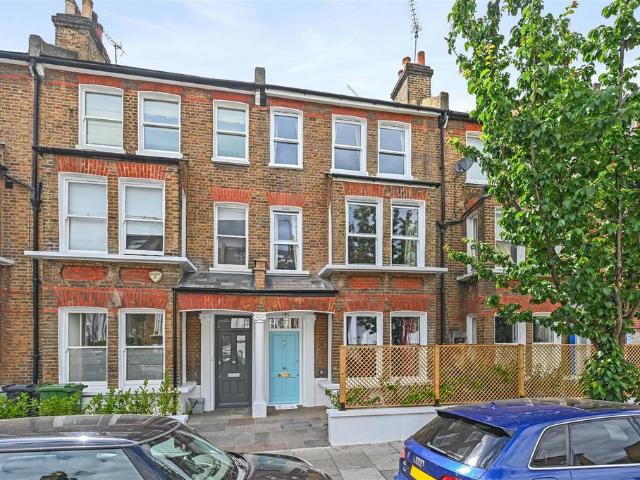
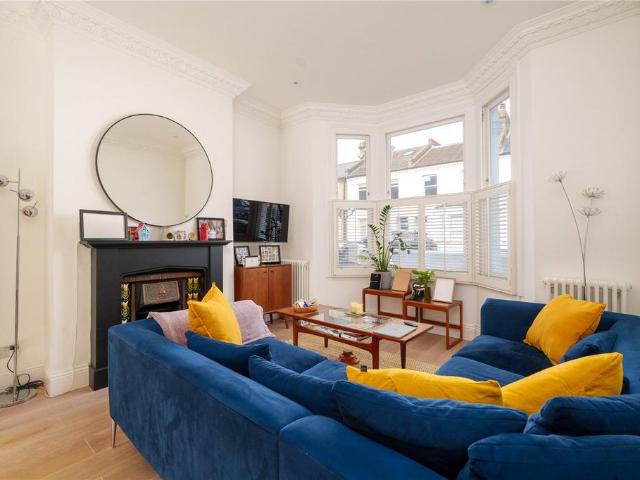
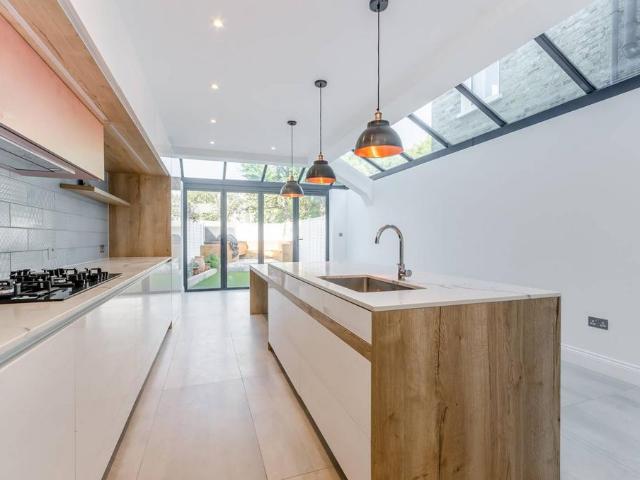
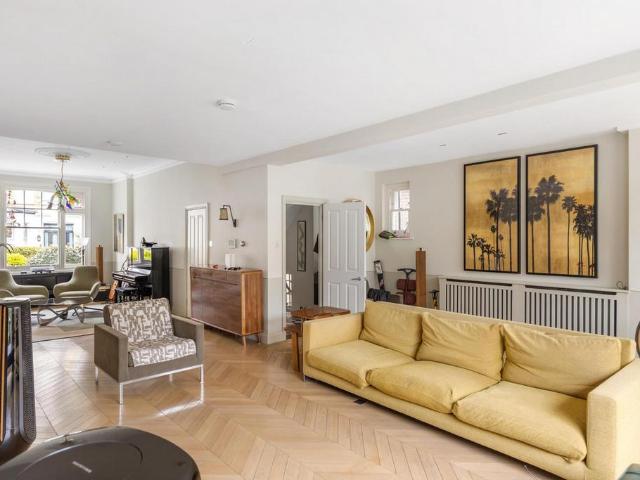
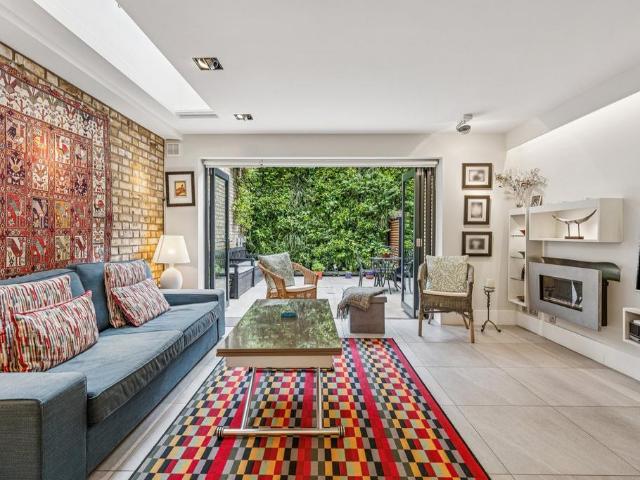
A truly wonderful, interior designed, 4/5 bedroom Victorian terraced house with very good living/entertaining space on the ground floor and a decked garden which enjoys a lovely open aspect and a balcony to the top floor bedroom suite. The elegant double reception is to the front of the ground floor and has a bay window and French doors to the lightwell. The full-width contemporary kitchen/breakfast room has excellent built-in storage, integrated appliances and a pitched glass roof; bi-fold doors open onto the decked garden. There are 4/5 bedrooms, 3 bathrooms and a study/bedroom 5 on the upper floors including the fabulous full-width 2nd floor principal bedroom suite on the second floor which has 2 large sash windows to the front and double pocket doors which open into the dressing room with a generous en suite bathroom beyond. This very well presented and configured property of approximately 1991 sq ft has excellent storage throughout and can be moved into without further expense
£ 1,900,000
7 bedroom penthouse for sale
12 pictures
Flat · for sale
£ 10,000,000
7 bedroom penthouse for sale
Chiswick
· 7 Bedrooms · 7 Baths · Flat
· Equipped kitchen · Concierge
Chiswick · 7 Bedrooms · 7 Baths · Flat · Equipped kitchen · Concierge
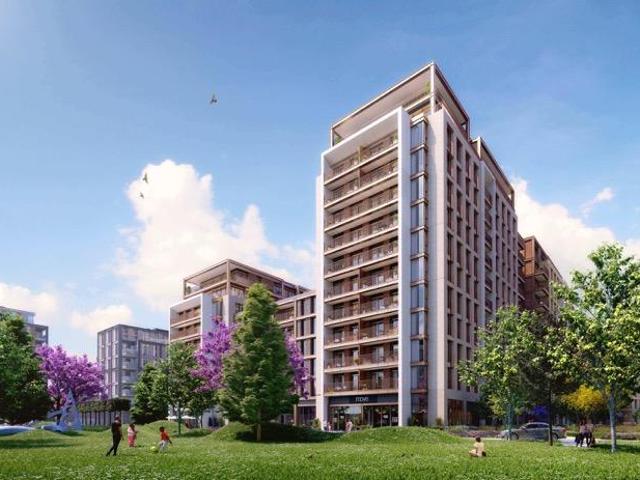
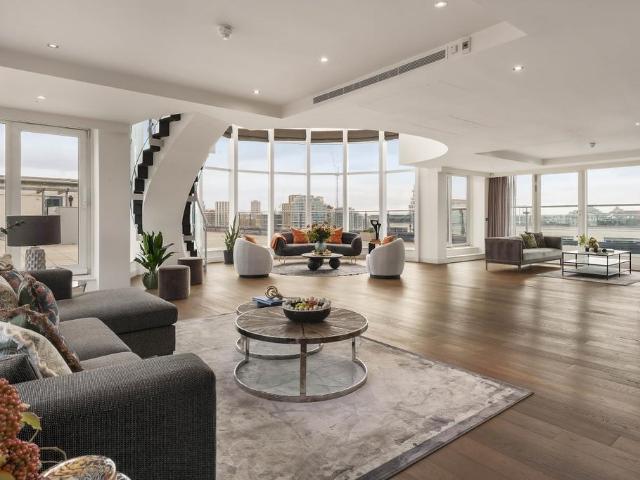
This extraordinary penthouse apartment, spanning the eighth, ninth, and tenth floors of a stunning waterfront development, offers an unparalleled living experience. Situated on the banks of the Thames at Imperial Wharf, it boasts breathtaking river views and expansive living spaces totalling 11,941 sq. ft.Upon entering, a grand double-height atrium bathed in natural light sets the tone for the apartment's opulence. The main reception room features a double-height ceiling with a majestic staircase overlooking the expansive private roof terraces, dining areas, media rooms, and spacious breakfast kitchen. The views are truly panoramic, capturing the London skyline and the Thames, adding an extra layer of grandeur to the entertainment spaces. The apartment includes seven bedrooms, each with its own bathroom, along with a self-contained one-bedroom annex on the eighth floor, ideal for teenagers or staff quarters.Imperial Wharf, located in west Chelsea, is a vibrant riverside neighbourhood r
£ 10,000,000
4 bedroom terraced house for sale
12 pictures
House · for sale
£ 1,295,000
4 bedroom terraced house for sale
Chiswick
· 4 Bedrooms · 3 Baths · House
· Garden · Equipped kitchen · Parking · Powder room
Chiswick · 4 Bedrooms · 3 Baths · House · Garden · Equipped kitchen · Parking · Powder room
With secure underground parking a spacious four bedroom, three bathroom family house with the benefit of an allocated underground car parking space located in the much sought after Crabtree Conservation Area. The accommodation which measures 1664 sq. ft. comprises on the ground floor from a cloakroom with WC, 19’1 x 10’11 living room, 17’4 x 15’0 kitchen/breakfast room and a 12’6 conservatory which opens onto the private rear garden. The first floor benefits from three bedrooms and two bathrooms (one wen-suite), whilst the top floor comprises a further bedroom with en-suite. All the bathrooms are well fitted and there is an abundance of wardrobe space within the bedrooms. Furthermore there is direct access to the communal gardens of King Henry’s Reach and the River Thames towpath. This property will make the ideal home for a family. Rannoch Road is a quiet residential road located a stones’ throw from the delights of the River Thames towpath and within an 7 – 8 minute walk to Hammersmi
£ 1,295,000
4 bedroom terraced house for sale
12 pictures
House · for sale
£ 1,600,000
4 bedroom terraced house for sale
Chiswick
· 4 Bedrooms · 3 Baths · House
· Garden · Equipped kitchen · Concierge
Chiswick · 4 Bedrooms · 3 Baths · House · Garden · Equipped kitchen · Concierge
A fabulous four double bedroom, three bathroom family residence in the Crabtree conservation area of Hammersmith. This beautiful property has a double reception room, with solid oak parquet flooring, that leads down to a superb kitchen dining family room with bifold doors that open on to a generous garden and there is a guest w/c too. The first floor comprises two double bedrooms, a family bathroom and a guest double bedroom and en-suite shower room. A spacious principle bedroom and bathroom occupies the top floor. Crabtree Lane is located a short walk from the delights of the River Thames towpath and is walking distance to Hammersmith underground station (Piccadilly, District, Circle and Hammersmith & City lines). There are a variety of shops, restaurants, bars and pubs nearby including Little Waitrose, the River Café, Sam’s Brasserie, Brasserie Blanc and the Crabtree gastro pub, as well as the recently renovated Riverside Studios which boasts a cinema, two theatres, art gallery, rest
£ 1,600,000
4 bedroom terraced house for sale
View photo
House · for sale
£ 1,250,000
4 bedroom terraced house for sale
Chiswick
· 4 Bedrooms · House
· Garden · Equipped kitchen · Powder room
Chiswick · 4 Bedrooms · House · Garden · Equipped kitchen · Powder room
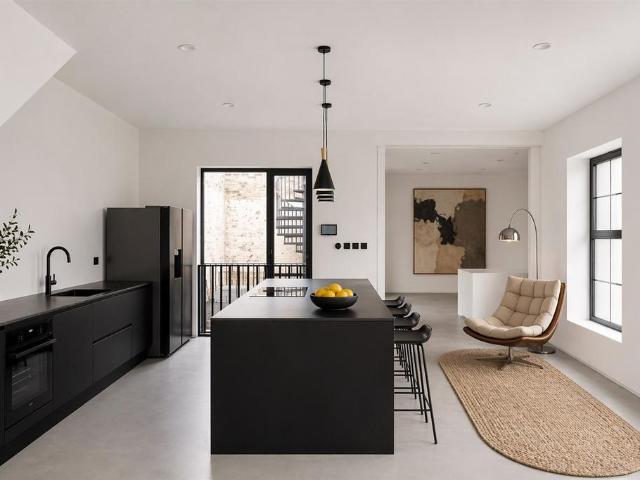
Plot 102 (The Gregory) - priced at £1,250,000 The Gregory has a sharp modern design, providing excellent family space across three floors with open-plan communal areas, high-specification features throughout, and dedicated private space to all four bedrooms. The ground floor begins with a welcoming entrance hall and downstairs cloakroom adjacent, with a private study tucked away in a quiet space at the front of the property – ideal for those who regularly work from home. Through double doors, the remainder of the layout is open plan. The kitchen is complete with a breakfast bar, plus fitted units and integrated appliances, while the living and dining space – ideal for socialising – has access to the rear garden. To the first floor, a spacious living room overlooks the front of the house, a private and relaxed space. The primary bedroom can also be found to this floor, as well as a single bedroom ideally sized for a second study if required. Bedroom 1 boasts an en-suite shower room whil
£ 1,250,000
4 bedroom penthouse for sale
12 pictures
Flat · for sale
£ 4,995,000
4 bedroom penthouse for sale
Chiswick
· 4 Bedrooms · 5 Baths · Flat
· Balcony · Equipped kitchen · Concierge
Chiswick · 4 Bedrooms · 5 Baths · Flat · Balcony · Equipped kitchen · Concierge
Nestled in the sought-after riverside quarter of Fulham, this expansive four-bedroom, three-bathroom apartment presents a rare opportunity to embrace a sophisticated London lifestyle in a premium modern development. Thoughtfully designed throughout, the substantial 2,310 sq ft interior effortlessly blends bright, open-plan living spaces with sleek contemporary finishes. The state-of-the-art kitchen, perfect for both everyday meals and entertaining, leads seamlessly into airy reception areas and tranquil, generously-proportioned bedrooms—many with direct access to a private balcony or terrace, inviting the outdoors in and enhancing the sense of space and light.Step outside your door to enjoy a collection of amenities designed for exceptional comfort and style. Residents can relax or socialise in the elegant lounge and bar, entertain guests in the exclusive private dining room, or catch up on business in dedicated meeting rooms. Wellness takes centre stage in the spa-inspired leisure clu
£ 4,995,000
4 bedroom house for sale
12 pictures
House · for sale
£ 1,975,000
4 bedroom house for sale
Chiswick
· 4 Bedrooms · 3 Baths · House
· Garden · Fireplace · Equipped kitchen · Powder room · Concierge
Chiswick · 4 Bedrooms · 3 Baths · House · Garden · Fireplace · Equipped kitchen · Powder room · Concierge
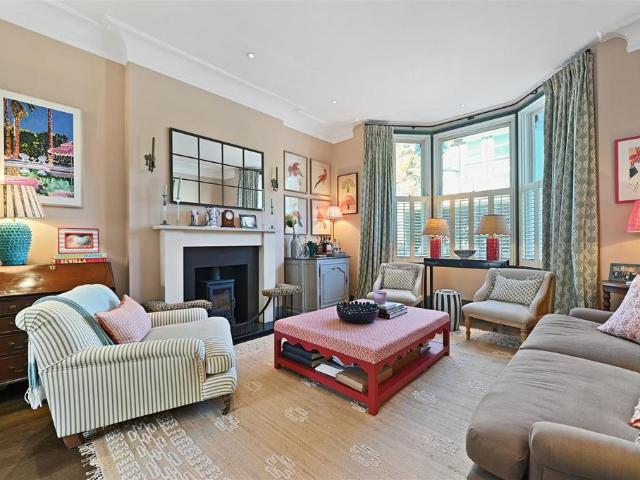
This stylishly extended and renovated 4/5 bedroom period terraced house on three floors, enjoys exceptional light and living space throughout.The ground floor includes a cloakroom; an impressive double reception with wooden floor, built in shelving and sash windows in a square bay, leading to a stunningly bright, full-width custom-built kitchen with exceptionally generous storage and an island. The large bi-fold doors, open onto a charming, west-facing paved garden. An elegant, formal drawing room quite unexpectedly spans the first floor. It features wooden flooring, a period marble fireplace, and a square bay overlooking the quiet tree-lined street. The property offers 4 further classically proportioned double bedrooms, and 3 bathrooms.The glamorous principal bedroom which occupies the entire second floor, flows into an en-suite marble bathroom with twin basins.The house also comprises a cleverly placed utility area with sink, and there is access to excellent loft storage with natural
£ 1,975,000
4 bedroom terraced house for sale
12 pictures
House · for sale
£ 1,195,000
4 bedroom terraced house for sale
Chiswick
· 4 Bedrooms · 3 Baths · House
· Garden · Equipped kitchen · Powder room · Concierge
Chiswick · 4 Bedrooms · 3 Baths · House · Garden · Equipped kitchen · Powder room · Concierge
This beautifully presented four bedroom home offers bright and versatile living across 1,453 sq. ft including eaves storage, with a private south facing garden perfect for entertaining, being sold with no onward chain.The property enjoys wonderful proportions throughout, featuring a spacious double reception and dining room with bi-folding doors leading to the private garden. Towards the rear of the property is a well-appointed kitchen with modern fittings, also opening directly onto the charming garden - ideal for alfresco dining and relaxation. To complete this floor is a family style cloakroom including a shower. The first floor comprises three good-sized double bedrooms, each offering excellent natural light and all served by a stylish family bathroom. The top floor hosts another good-sized double bedroom with its own ensuite bathroom room and access to ample eaves storage. There is potential to extend into the rear pod subject to the usual planning consents.Prothero Road is conven
£ 1,195,000
4 bedroom house for sale
12 pictures
House · for sale
£ 1,600,000
4 bedroom house for sale
Chiswick
· 4 Bedrooms · 4 Baths · House
· Garden
Chiswick · 4 Bedrooms · 4 Baths · House · Garden
Boasting stunning interiors throughout and offering bright and spacious accommodation, this gorgeous four bedroom house is generously arranged over three floors with a private garden and modern interiors within. Crabtree Lane is well place for accessing a wide range of amenities in Fulham, Hammersmith and Barnes, with access to stunning riverside walks just a short distance away. Please use the reference CHPK2529896 when contacting Foxtons
£ 1,600,000
5 bedroom terraced house for sale
12 pictures
House · for sale
£ 2,650,000
5 bedroom terraced house for sale
Chiswick
· 5 Bedrooms · 4 Baths · House
· Garden · Fireplace · Equipped kitchen · Cellar · Concierge
Chiswick · 5 Bedrooms · 4 Baths · House · Garden · Fireplace · Equipped kitchen · Cellar · Concierge
An exceptional five bedroom Victorian family house overlooking Hurlingham Park.This outstanding house has direct views over Hurlingham Park, is arranged over four floors and extends to over 2,100 sq ft of living space. On the ground floor, to the front, is a wider than average reception room with an attractive fireplace and large bay window, a separate W.C, and to the rear is a superb extended kitchen with plenty of space for dining and relaxing. Bi fold doors open onto a private garden. A half basement has been converted to create an additional reception/media room (or 5th bedroom if required), shower room and separate utility room. On the first floor is an impressive principal bedroom with stunning views over Hurlingham Park, ample storage and an en-suite bathroom. There is a further double bedroom and separate shower room on this floor. This unique house has a natural second floor with two further double bedrooms and a modern family bathroom. Hurlingham Road is conveniently located
£ 2,650,000
4 bedroom terraced house for sale
7 pictures
House · for sale
£ 750,000
4 bedroom terraced house for sale
Chiswick
· 4 Bedrooms · 2 Baths · House
· Garden · Equipped kitchen · Concierge
Chiswick · 4 Bedrooms · 2 Baths · House · Garden · Equipped kitchen · Concierge
Exhibition Close, White City, W12. A centrally located three storey four bedroom townhouse only moments from all the amenities of Westfield White City. The property offers, four double bedrooms, two bathrooms, a spacious reception room and an open plan kitchen breakfast room. The property further benefits from a South facing private rear garden.With White City Station (approximately 0.1 mile, Central line), Wood Lane (approximately 0.1 mile, Hammersmith & City and Circle lines) and Shepherds Bush (approximately 0.6 miles, Central line and Overground lines) stations on your doorstep. The location is served by excellent Underground stations ( White City and Wood Lane ( Central Line), Shepherds Bush (Overground). There are also a number of excellent bus routes into the West End and the City. Freehold, Hammersmith and Fulham Band E
£ 750,000
6 bedroom terraced house for sale
8 pictures
House · for sale
£ 2,575,000
6 bedroom terraced house for sale
Chiswick
· 6 Bedrooms · 5 Baths · House
Chiswick · 6 Bedrooms · 5 Baths · House
A rare opportunity to acquire a substantial Freehold building arranged as three separate apartments sold with vacant possession.The property is just a short distance from the popular Fulham Broadway which provides a selection of restaurants and shops together with the underground station. Parsons Green is also nearby where the famous Green itself and three well known public houses are located
£ 2,575,000
5 bedroom semi detached house for sale
12 pictures
House · for sale
£ 3,500,000
5 bedroom semi detached house for sale
Chiswick
· 5 Bedrooms · 4 Baths · House
· Garden · Fireplace · Equipped kitchen · Concierge
Chiswick · 5 Bedrooms · 4 Baths · House · Garden · Fireplace · Equipped kitchen · Concierge
Located in the heart of Fulham near Parsons Green, this semi-detached family home offers 3,000 sq ft and is beautifully refurbished to blend elegant period proportions with contemporary design.A welcoming entrance leads into an impressive full-width and full-length double reception, occupying the entire ground floor. This remarkable space is bathed in natural light, with high ceilings and expansive proportions creating a refined yet inviting atmosphere. Bespoke cabinetry, a feature fireplace, integrated smart home technology and carefully considered finishes enhance the room, offering an exceptional setting for both formal entertaining and relaxed family living. Full-width glazing and doors open directly onto the landscaped garden, creating a seamless connection between indoor and outdoor living.The lower ground floor forms the heart of the home, where a spectacular open-plan kitchen and dining space has been designed with modern lifestyles in mind. Featuring sleek bespoke cabinetry, h
£ 3,500,000
14 bedroom detached house for sale
View photo
House · for sale
£ 5,500,000
14 bedroom detached house for sale
Chiswick
· 14 Bedrooms · 10 Baths · House
Chiswick · 14 Bedrooms · 10 Baths · House
Chancellors are pleased to welcome this freehold property which has been rented out as 14 separate apartments, ranging from studio to two bedrooms
£ 5,500,000
10 bedroom house for sale
12 pictures
House · for sale
£ 23,000,000
10 bedroom house for sale
Chiswick
· 10 Bedrooms · 10 Baths · House
· Garden · Concierge
Chiswick · 10 Bedrooms · 10 Baths · House · Garden · Concierge
Tucked away in the picturesque heart of Parsons Green with sweeping views across the lush lawns of Hurlingham Park, this exceptional detached residence stands as one of South West London’s true architectural jewels. Concealed behind private gates and framed by a meticulously landscaped 114-foot garden, it delivers an unmatched blend of sophistication, seclusion, and enduring style within one of Fulham’s most coveted postcodes.Every element of this grand home has been thoughtfully crafted to balanceopulence with comfort.Arranged across three voluminous levels, the principal house hosts six spaciousbedrooms, five beautifully appointed bathrooms, two custom-made dressingsuites, and four graceful reception rooms that all overlook the tranquil privategardens.Perfectly conceived for both family living and lavish entertaining, the property is further enhanced by a separate annex housing guestaccommodation, a self-contained two-bedroom staff apartment, and a world-class leisure suite.The latte
£ 23,000,000
4 bedroom house for sale
View photo
House · for sale
£ 1,100,000
4 bedroom house for sale
Chiswick
· 4 Bedrooms · 1 Bath · House
· Garden · Parking · Equipped kitchen · Powder room
Chiswick · 4 Bedrooms · 1 Bath · House · Garden · Parking · Equipped kitchen · Powder room
This stunning four bedroom house has been newly refurbished throughout to the highest of standards to create an exceptional home in a much sought after private development. This property comprises on the ground floor from an attractive entrance hall, cloakroom with WC, a beautiful fully fitted kitchen with stone worktop and breakfast bar, and a wonderful open plan living room with wood flooring which extends onto a superb rear extension with bi-fold doors leading to the secluded 22’5 south facing garden, which is an outstanding feature of the house. The first floor benefits from three bedrooms and a luxurious family bathroom, whilst the top floor comprises a further double bedroom. This is the ideal home for a family and offers great entertaining space both inside and out. Further benefits include off street parking. Crammond Close is within walking distance to Barons Court underground station and offers easy access to the amenities in Munster Village and Fulham Palace Road including W
£ 1,100,000
4 bedroom terraced house for sale
12 pictures
House · for sale
£ 1,895,000
4 bedroom terraced house for sale
Chiswick
· 4 Bedrooms · 2 Baths · House
· Garden · Equipped kitchen · Concierge
Chiswick · 4 Bedrooms · 2 Baths · House · Garden · Equipped kitchen · Concierge
A charming Victorian family home with a south facing garden, and located moments from Parsons Green.This delightful family home is arranged over three floors and offers over 1600 sq ft of living space. The ground floor comprises a double reception with wood flooring and a bay window which floods the room with natural light, a separate W.C and an extended kitchen/breakfast room at the rear with an island, integrated appliances and ample space for dining. Bi fold doors open onto a south facing garden with access to Beaconsfield Passage. There is also a useful underfloor store room. On the first floor there are three double bedrooms and a separate shower room. The top floor has been extended to create an impressive principal bedroom with built-in storage and a separate modern bathroom.Pursers Cross Road is located in a prime position within a small group of popular residential streets that run south off Fulham Road and is without doubt one of the most sought after areas in Fulham. You can
£ 1,895,000
5 bedroom house for sale
12 pictures
House · for sale
£ 3,000,000
5 bedroom house for sale
Chiswick
· 5 Bedrooms · 4 Baths · House
· Garden · Equipped kitchen · Cellar
Chiswick · 5 Bedrooms · 4 Baths · House · Garden · Equipped kitchen · Cellar
This stunning five-bedroom Lion House is located in the heart of the Peterborough Estate and is immaculately presented throughout. Arranged over four floors, it features an open-plan living space leading to an extended kitchen/dining area with exposed brickwork, a central island, and Gaggenau appliances. Bi-fold doors open onto a landscaped garden with paving and lawn. The basement conversion provides a versatile playroom or study, along with fitted storage, a shower room, and a separate utility area. The property offers five bedrooms and four bathrooms, including a spacious principal suite with en suite bath and walk-in shower
£ 3,000,000
4 bedroom house for sale
12 pictures
House · for sale
£ 1,850,000
4 bedroom house for sale
Chiswick
· 4 Bedrooms · 3 Baths · House
· Garden · Fireplace · Equipped kitchen · Concierge
Chiswick · 4 Bedrooms · 3 Baths · House · Garden · Fireplace · Equipped kitchen · Concierge
The house offers a perfect balance of character, space, and contemporary living across approximately 1,560 sq ft. The ground floor features a bright and inviting reception room to the front, complete with elegant proportions and a feature fireplace. To the rear, a stunning extended kitchen and dining space forms the heart of the home, fitted with handmade cabinetry, high-spec appliances, and a large bespoke skylight that floods the room with natural light. Full-width glazing opens onto a private landscaped garden, ideal for entertaining. A utility room and a separate guest WC to add practicality. Upstairs, the first floor comprises a generous principal bedroom with an en suite bathroom and excellent built-in storage, a further bedroom, a study/guest room, and a stylish family bathroom. The top floor offers an additional spacious bedroom with its own bathroom and dressing area, a perfect guest suite or private retreat. The property is finished to a high standard throughout, with an EV c
£ 1,850,000
5 bedroom end of terrace house for sale
12 pictures
House · for sale
£ 3,200,000
5 bedroom end of terrace house for sale
Chiswick
· 5 Bedrooms · 4 Baths · House
· Garden · Balcony · Fireplace · Equipped kitchen · Patio · Concierge
Chiswick · 5 Bedrooms · 4 Baths · House · Garden · Balcony · Fireplace · Equipped kitchen · Patio · Concierge
Occupying a prime end-of-terrace position on a sought-after street in Parsons Green’s prestigious Peterborough Estate, this exceptional five-bedroom Lion house, featured in Homes & Gardens, offers over 2,600 sq ft of living space across four beautifully arranged floors, complete with a west-facing balcony and rear garden.The ground floor showcases a double-length, west-facing reception room with period features including fireplaces and ornate ceiling roses. To the rear, a bright open-plan kitchen and family room is flooded with natural light from Velux windows, featuring a central island and direct access to the patio garden, ideal for al fresco dining.The lower ground floor offers versatile space, including a large double bedroom, a stylish shower room, utility area, and a storage room.Upstairs, four further double bedrooms are arranged over two floors. The first floor includes two generous rooms served by two bathrooms, while the top-floor principal suite features a dressing area, en
£ 3,200,000
6 bedroom terraced house for sale
12 pictures
House · for sale
£ 4,000,000
6 bedroom terraced house for sale
Chiswick
· 6 Bedrooms · 4 Baths · House
· Garden · Equipped kitchen · Concierge
Chiswick · 6 Bedrooms · 4 Baths · House · Garden · Equipped kitchen · Concierge
A turn-key family home, occupying just under 3000 square feet of living space across five floors. Finished with meticulous detail by the developer, the home offers comfort amongst luxury, suiting both entertaining and quiet family nights' in alike. Upon entering on the ground floor, you're presented with a grand entrance hall, providing access to the large double length reception space, partitioned open plan, with a terrace space to the back of the room accessed via double Crittall doors. On the natural lower ground floor, there is a large west facing kitchen/dining area, with luxury integrated appliances and herringbone flooring underfoot. The lower ground offers direct access to the large west facing garden, measuring 35ft across two levels & landscaped with an incredible attention to detail. Upstairs, the property boasts an envious master suite, complete with en-suite bathroom, including a bath and separate walk-in shower as well as a dedicated dressing area. The dressing room could
£ 4,000,000
4 bedroom flat for sale
12 pictures
Flat · for sale
£ 800,000
4 bedroom flat for sale
Chiswick
· 4 Bedrooms · 2 Baths · Flat
· Garden · Lift · Equipped kitchen · Powder room · Concierge
Chiswick · 4 Bedrooms · 2 Baths · Flat · Garden · Lift · Equipped kitchen · Powder room · Concierge
This spacious, four bedroom apartment is well positioned within the prestigious Wildcroft Manor development, enjoying wonderful views over the manicured communal gardens. Situated on the first floor, and accessed by either lift or staircase, the property has spacious, lateral accommodation, spanning 1,660 square feet/154.2 square meters. Internally, the entrance hall runs the length of the apartment, benefiting from a storage cupboard and a cloakroom. The reception room is of good proportion, boasting a bay window overlooking the gardens, and a door through to the second reception room, currently used as a dining room. Across the hall is a separate kitchen, with a rear hallway offering access to a back door, along with a separate bedroom and shower room - which could be fantastic guest accommodation. The main bedrooms are within the main part of the apartment, with two of the generous double bedrooms enjoying a dual aspect towards the grounds and Putney Heath. Completing the internal a
£ 800,000
4 bedroom terraced house for sale
12 pictures
House · for sale
£ 1,850,000
4 bedroom terraced house for sale
Chiswick
· 4 Bedrooms · 2 Baths · House
· Garden · Balcony · Equipped kitchen · Concierge
Chiswick · 4 Bedrooms · 2 Baths · House · Garden · Balcony · Equipped kitchen · Concierge
This superbly presented Victorian terraced family home, circa 1898 Sq’ – 176.36 SqM enjoys a stylish turnkey living space arranged over five floors and is ideally positioned in the desirable Brackenbury Village, close to excellent primary and secondary schools, transport links and the recreational amenities of the Thames riverside, Ravenscourt Park and Hammersmith Broadway.The property has been refurbished back to brick, to an exceptional standard, and the outside landscaped space enjoys a living wall with a fully integrated automated irrigation system. The house measures 2052 Sq' - 190.62 SqM including restricted head height.Comprises a ground floor entrance and a double reception room with bi-folding doors leading to a balcony looking onto the West facing garden. On the lower ground floor there is a 27’1 x 14’3 kitchen/reception room with tri-folding doors opening onto the garden space, utility room, pantry and guest wc. The top three floors comprise four bedrooms, two bathrooms ( on
£ 1,850,000
4 bedroom semi detached house for sale
12 pictures
House · for sale
£ 2,700,000
4 bedroom semi detached house for sale
Chiswick
· 4 Bedrooms · 4 Baths · House
· Garden · Fireplace · Equipped kitchen · Powder room · Concierge
Chiswick · 4 Bedrooms · 4 Baths · House · Garden · Fireplace · Equipped kitchen · Powder room · Concierge
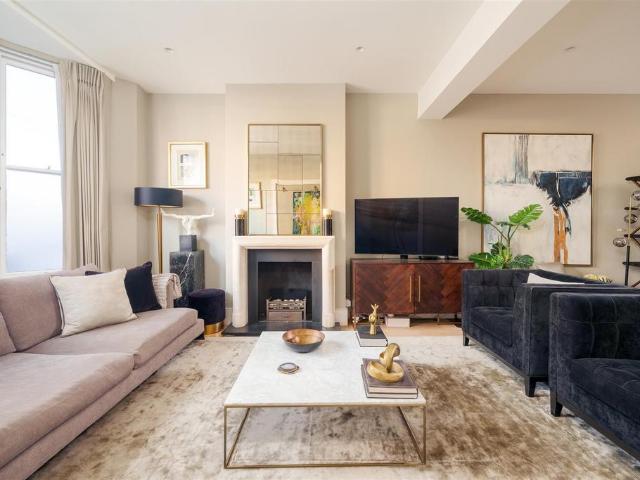
A handsome, wider than average end of terrace 4/5 bedroom Victorian house with excellent living/entertaining space on the ground floor and a lovely southerly secluded walled garden with side access which has extra width. The lower ground floor has been partly excavated to create a play/media room, utility with excellent storage. The elegant double reception has a feature fireplace to the front with a shuttered bay window and opens into the full width kitchen/breakfast room with French doors to the walled garden that is part paved and part lawned with mature shrubs. There is also a guest cloakroom on this floor. There are 4 double bedrooms on the upper floors including the principal suite which occupies the entirety of the first floor, 2 further bathrooms (1 en suite), a study/bedroom 5 and good eaves storage. This substantial and well presented house of approximately 2.958 sq ft, is flooded with light and has a great feel
£ 2,700,000
4 bedroom terraced house for sale
12 pictures
House · for sale
£ 3,500,000
4 bedroom terraced house for sale
Chiswick
· 4 Bedrooms · 3 Baths · House
· Garden · Equipped kitchen · Parking · Patio · Concierge
Chiswick · 4 Bedrooms · 3 Baths · House · Garden · Equipped kitchen · Parking · Patio · Concierge
An outstanding newly built residence of over 4,100 sq ft, combining striking contemporary design with exceptional lateral space and a rare level of versatility, positioned on Frithville Gardens, W12.Set behind secure gates with off-street parking, the house immediately conveys a sense of privacy. A particular highlight is the self-contained studio annex, accessed independently from the driveway, providing beautifully arranged accommodation including a reception space, kitchenette, shower room and mezzanine sleeping area, as well as access to a private roof terrace - ideal for guests, staff or creative workspace.The main house is arranged over four floors and designed with both family living and entertaining in mind. A generous entrance hall leads to well-proportioned ground floor bedrooms, including a principal suite with dressing room and a luxurious en suite shower room featuring twin basins. A further bedroom opens directly onto a patio, while a family bathroom and separate WC serve
£ 3,500,000

Get email alerts

Don't miss out: be the first to know about new properties

The alert was correctly created

On subscribing you accept the conditions of use and the privacy policy
Alert
Receive new ads in your inbox
Save this search
Receive alerts for new listings

We'll send you an email when we have new properties for: "Properties for sale in Chiswick with 4 bedrooms"

The alert was correctly created

Mortlake
Priest Bridge
Get email alerts and be the first to see new listings
Required field
On subscribing I accept the terms of the privacy policy
Perfect! You'll soon start receiving new listings via email
Alert
Receive an email when we have new ads for Properties for sale in Chiswick with 4 bedrooms
Save this search
Filters

Bedrooms

Size (sq.ft)

sq.ft
sq.ft

Price

£
£

Property type

Bathrooms

Clear all filters
Receive notifications when new entries are published.