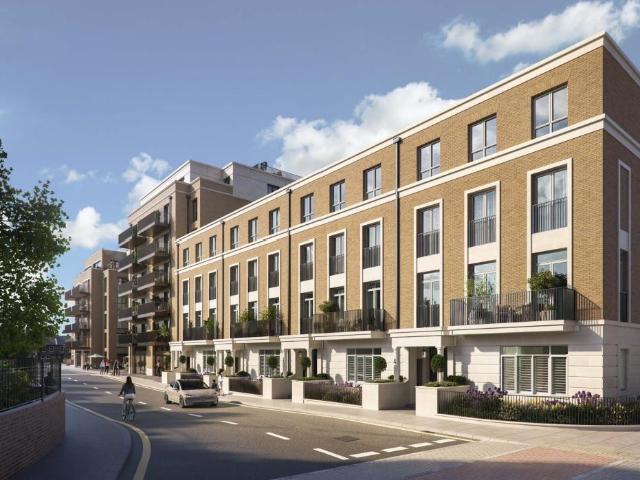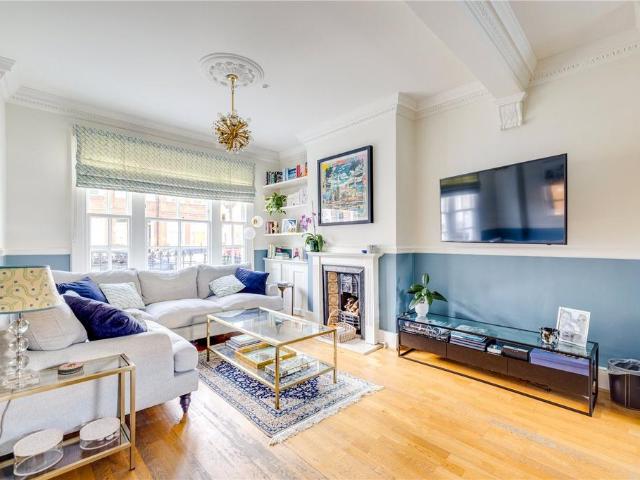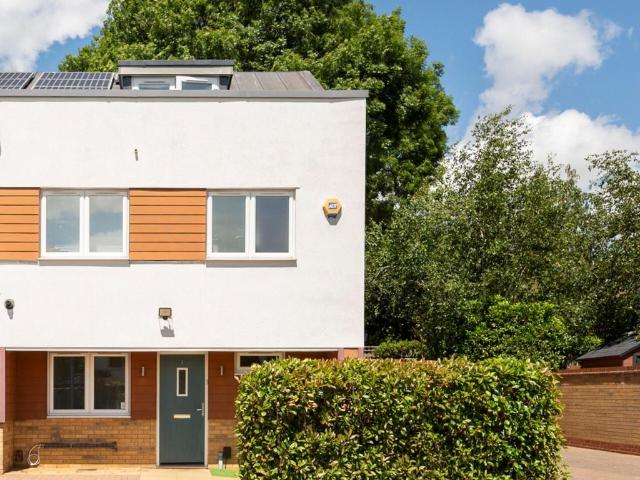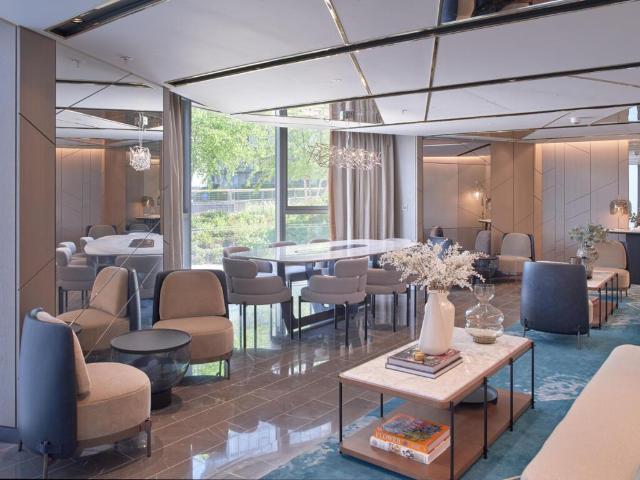
30,868 properties for sale in Chiswick with 4 bedrooms

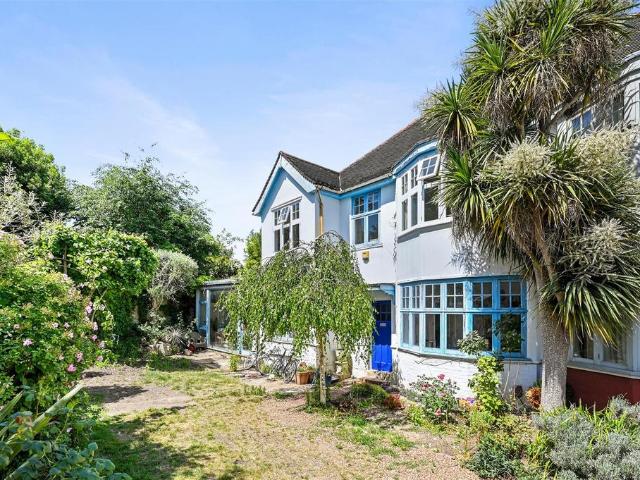
4 bedroom house for sale
12 pictures
House · for sale
£ 1,500,000
4 bedroom house for sale
Chiswick
· 4 Bedrooms · 2 Baths · House
· Garden · Fireplace · Equipped kitchen · Powder room
Chiswick · 4 Bedrooms · 2 Baths · House · Garden · Fireplace · Equipped kitchen · Powder room
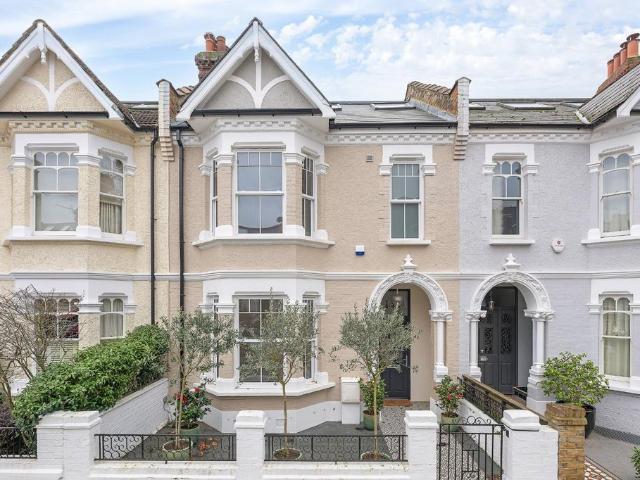
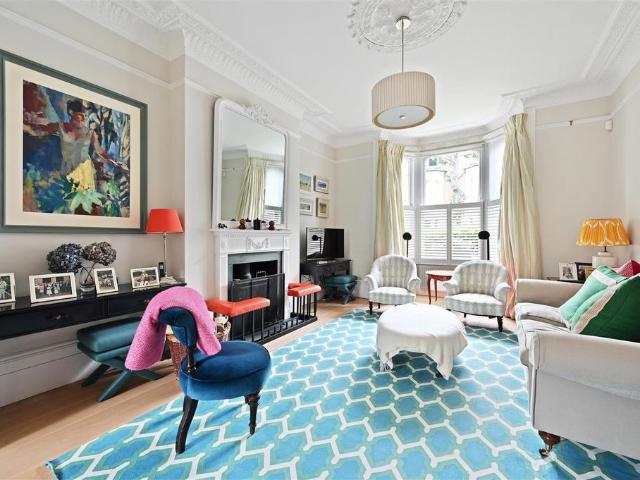
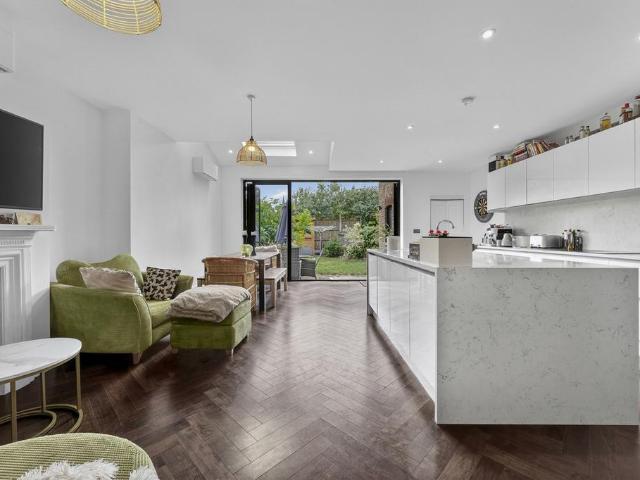
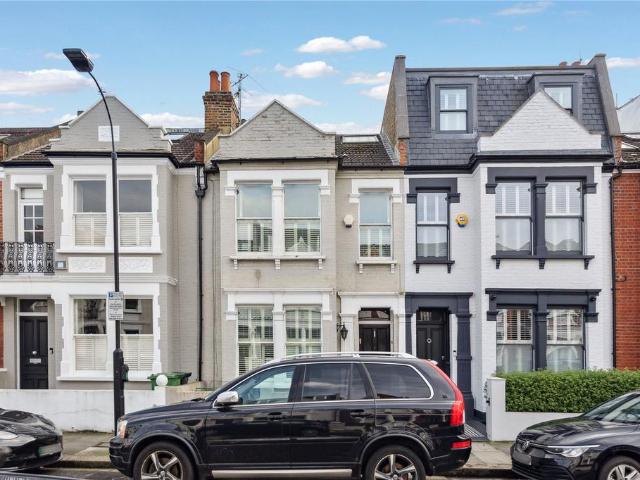
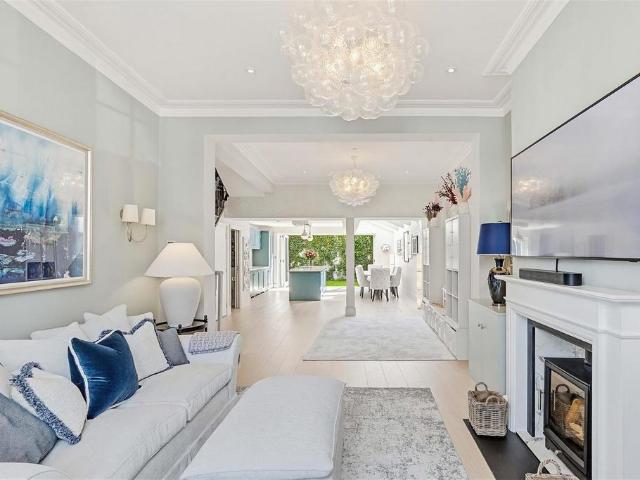
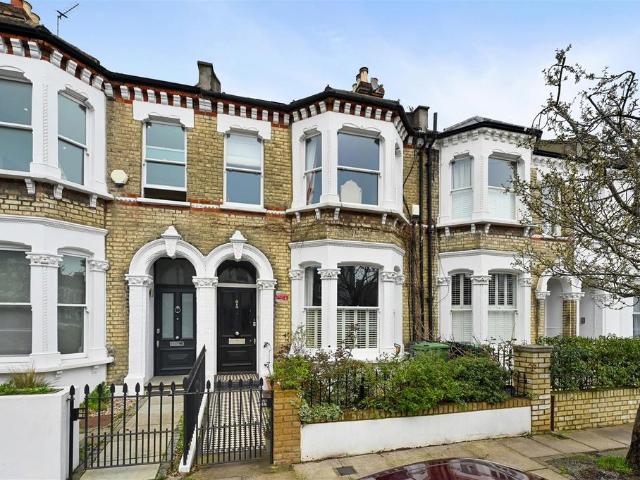
A superb four bedroom, two bathroom period house located on one of the most sought after roads in the Crabtree Conservation Area. This outstanding family home comprises on the ground floor from a cloakroom with WC, 15’6 x 10’8 bay fronted living room with period fireplace and herringbone wood flooring, and a wonderful 20’6 x 15’10 kitchen/breakfast/family room to the rear with bi-fold doors opening onto the secluded rear garden. The first floor benefits from three bedrooms and a stylish family bathroom, whilst the top floor comprises a superb principle bedroom with a luxurious en-suite shower room. Skelwith Road is a quiet residential road and is a stones’ throw from the delights of the River Thames towpath and within a 8 – 10 minute walk to Hammersmith underground station (Piccadilly, District, Circle and Hammersmith & City Lines). There are a variety of shops, restaurants, bars and pubs nearby including the River Café, Sam’s Brasserie, Blue Boat inn and the Crabtree gastro pub, as we
£ 1,500,000
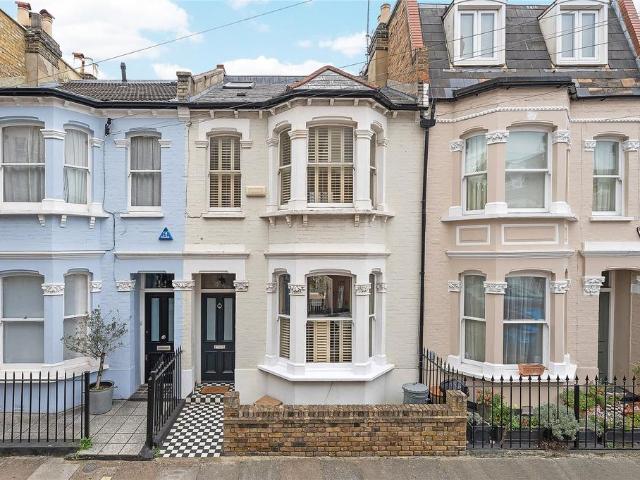
4 bedroom terraced house for sale
12 pictures
House · for sale
£ 1,850,000
4 bedroom terraced house for sale
Chiswick
· 4 Bedrooms · 3 Baths · House
· Garden · Equipped kitchen · Concierge
Chiswick · 4 Bedrooms · 3 Baths · House · Garden · Equipped kitchen · Concierge
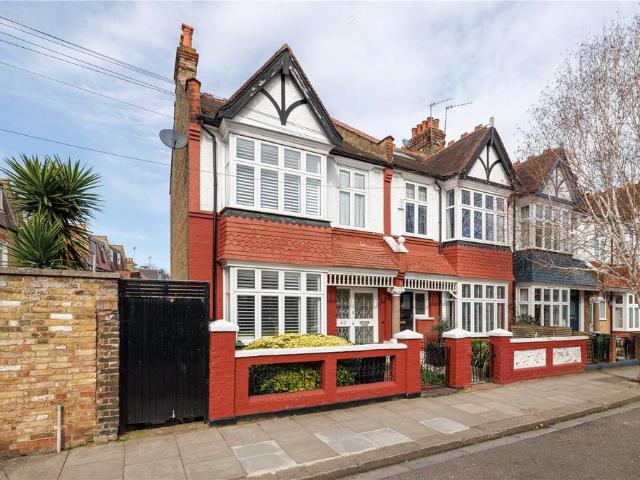
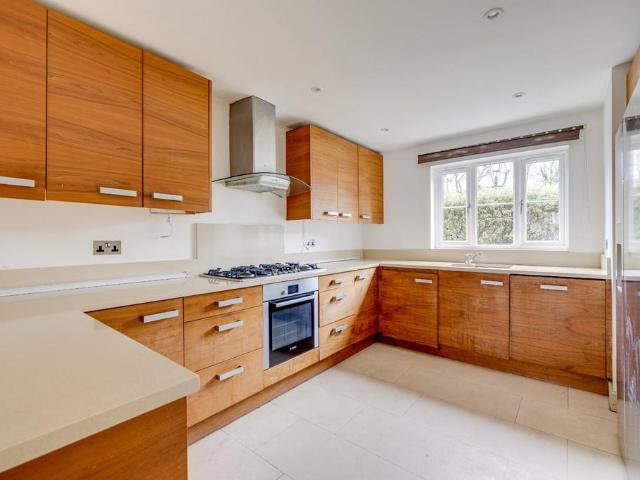
A beautifully maintained four bedroom family home situated right in the heart of Parsons Green. The ground floor boasts a double reception room with high ceilings and a bay window, seamlessly flowing into a bright kitchen/dining space that opens onto a spacious garden, with a convenient downstairs loo. Upstairs, the first floor presents a bedroom with an en suite shower room, while the landing leads to a generous master bedroom complete with a luxurious en suite bathroom.The top floor is arranged as two bedrooms, one of which offers ample eaves storage, along with a bathroom shared by both rooms. Cristowe Road is situated off the New Kings Road, conveniently close to the Hurlingham Club, with Parsons Green and Putney Bridge (District line) stations nearby
£ 1,850,000
6 bedroom terraced house for sale
12 pictures
House · for sale
£ 2,500,000
6 bedroom terraced house for sale
Chiswick
· 6 Bedrooms · 7 Baths · House
· Garden · Gym · Equipped kitchen · Concierge
Chiswick · 6 Bedrooms · 7 Baths · House · Garden · Gym · Equipped kitchen · Concierge
Set at the favoured river end of this attractive Fulham street, this exceptional six bedroom, seven bathroom family home combines impressive scale with beautifully considered design, all centred around a stunning 67ft south-facing garden. The house offers superbly proportioned accommodation throughout, perfectly suited to both everyday living and entertaining. The ground floor features two elegant reception rooms to the front, alongside a shower room and utility space, while to the rear a striking 24ft kitchen and dining room forms the heart of the home. Bathed in natural light, this space opens directly onto the landscaped garden, creating a seamless indoor-outdoor flow. At the far end, a stylish studio outbuilding provides a versatile retreat, ideal as a home office, gym or guest suite.Upstairs, the sense of space continues with four generous bedrooms on the first floor, each with its own en-suite bathroom. The top floor offers two further bedrooms, also with en-suite facilities, pro
£ 2,500,000
5 bedroom terraced house for sale
View photo
House · for sale
£ 2,600,000
5 bedroom terraced house for sale
Chiswick
· 5 Bedrooms · 4 Baths · House
· Garden · Fireplace · Equipped kitchen · Cellar · Concierge
Chiswick · 5 Bedrooms · 4 Baths · House · Garden · Fireplace · Equipped kitchen · Cellar · Concierge
A truly wonderful 5 double bedroom 3 bathroom Victorian house with excellent living/entertaining space on the ground floor and a lovely generous southerly garden. The ground floor has an elegant double reception to the front with feature fireplace which leads down into the full width contemporary and high ceilinged kitchen/breakfast room. This living/entertaining floor is flooded with light, has a great feel and naturally flows and opens onto the garden. There are 5 double bedrooms and a study on the upper floors including the fantastic principal bedroom suite which occupies the entire first floor. There is a very useful and large cellar/storage/utility area which could be further excavated like others have done on the street. This cleverly configured and very well presented family house oozes contemporary style whilst retaining many original features and can be moved into without further expense. It also occupies an excellent position on the south side of this sought after and gloriou
£ 2,600,000
5 bedroom semi detached house for sale
View photo
House · for sale
£ 2,000,000
5 bedroom semi detached house for sale
Chiswick
· 5 Bedrooms · 2 Baths · House
· Garden · Equipped kitchen · Concierge
Chiswick · 5 Bedrooms · 2 Baths · House · Garden · Equipped kitchen · Concierge
A beautifully refurbished five-bedroom house across three well-configured floors, set on one of Putney's most sought-after residential streets. Completed to a high standard throughout, this is a turnkey home that combines generous proportions with a layout that works exceptionally well for modern family life.The ground floor sets the tone immediately. A wide reception room to the front provides a calm and well-proportioned principal living space, whilst to the rear the house opens into an impressive family, dining and kitchen room extending to over 23 feet. This is the heart of the home, and it functions beautifully, connecting directly to the utility room and giving onto the rear garden with ease. A ground floor WC and useful store complete the floor.The first floor offers four bedrooms, including a principal bedroom of excellent proportions alongside two double bedrooms one with a dressing room, a single bedroom, and a well-appointed family bathroom. The layout is thoughtful and the
£ 2,000,000
4 bedroom terraced house for sale
10 pictures
House · for sale
£ 1,600,000
4 bedroom terraced house for sale
Chiswick
· 4 Bedrooms · House
· Garden · Equipped kitchen · Concierge
Chiswick · 4 Bedrooms · House · Garden · Equipped kitchen · Concierge
The house is laid out as a double reception room on the ground floor, benefitting from hardwood floors and a spacious double bedroom. The entire lower ground floor is taken up by a huge kitchen/reception room with bifold doors leading out to the west facing garden. ON the first floor there are two double bedrooms and a family bathroom and the second floor boasts a large principal bedroom en suite and a west facing roof terrace.The house is located at the northern end of Hazlebury Road which is a popular residential street, convenient for the various shops, bars and restaurants on Wandsworth Bridge Road as well as Thomas's School and Marie D'Orliac. The green spaces of South Park, Hurlingham Park and Eel Brook Common are nearby.The closest tube station is Fulham Broadway is 0.6 miles away. Imperial Wharf station (Overground) is 0.3 miles away
£ 1,600,000
5 bedroom house for sale
12 pictures
House · for sale
£ 2,500,000
5 bedroom house for sale
Chiswick
· 5 Bedrooms · 5 Baths · House
· Garden · Equipped kitchen · Cellar · Concierge
Chiswick · 5 Bedrooms · 5 Baths · House · Garden · Equipped kitchen · Cellar · Concierge
A fantastic five bedroom, fully extended house on Gowan Avenue. This family home is set over four floors, been fully extended throughout and is in excess of 2,800sqft. The ground floor features a bay-fronted double reception with gas fire withwooden floors throughout. A shower and WC, immaculate kitchen/dining room with two sets of french doors leading onto the south-facing garden. The basement has been fully excavated to create a family/play room, utility room, WC and fifth bedroom with en-suite bathroom. On the first floor you have a stunning master bedroom with fitted wardrobes, walk-through wardrobe and large en-suite bathroom. A further double bedrooms and bathroom completes the first floor. On the top floors, you have the third and fourth double bedrooms, en-suite shower room and en-suite WC.Gowan Avenue is an extremely popular road which lays in the heart of the 'Munster Village'. Parsons green and Fulham Road are round the corner where you will find an array of independent cafe
£ 2,500,000
4 bedroom semi detached house for sale
View photo
House · for sale
£ 1,500,000
4 bedroom semi detached house for sale
Chiswick
· 4 Bedrooms · 2 Baths · House
· Parking
Chiswick · 4 Bedrooms · 2 Baths · House · Parking
Elegant, expansive and distinctly refined townhouses. With design-led residences that elevate contemporary urban living, generous proportions, private roof terraces and a garage for off road parking. There are two bathrooms and a downstairs toilet. Located in the vibrant hub of Shepherd's Bush, one of the capital's most iconic neighbourhoods and bordering some of West London's most sought after districts including Notting Hill, Kensington & Chiswick, everything you need from charming coffee shops and trendy bars to world class shopping at world renowned Westfield is at your doorstep. Transport links such as Central, Hammersmith & City, Circle and Overground are merely 5-10 minutes walk with the A40 out of London towards Heathrow easily accessible. AI has been used to stage the property in some photos. The information contained in these particulars is for general information purposes only. Douglas & Gordon does not provide information or give any warranty with regards to train, tube, tr
£ 1,500,000
4 bedroom flat for sale
12 pictures
Flat · for sale
£ 900,000
4 bedroom flat for sale
Chiswick
· 4 Bedrooms · 2 Baths · Flat
· Garden · Lift · Parking · Concierge
Chiswick · 4 Bedrooms · 2 Baths · Flat · Garden · Lift · Parking · Concierge
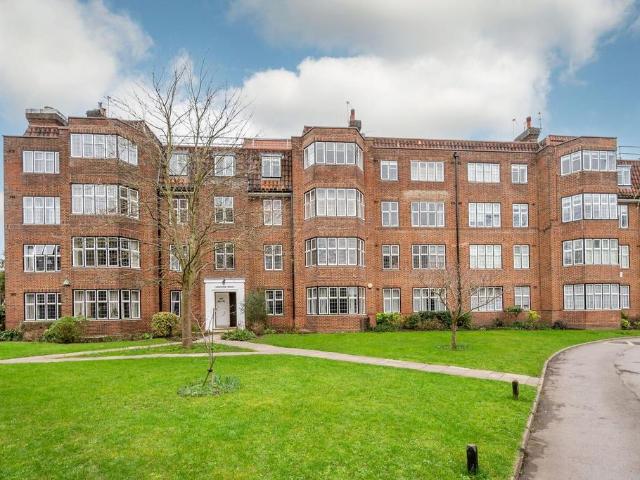
This four bedroomed apartment is located in the Highlands Heath Development in Putney Heath. The property itself is situated on 2nd Floor with lift. It has been developed by one of the Premier developers in Southwest London. No expense has been spared in the development of this apartment which is the best on the Estate. The Reception room, Dining Room, Master Bedroom and Bedroom 4 are all south facing and have spectacular views over the impressive communal gardens which provides benches and tables for outdoor use. The development has two tennis courts and two squash courts for the exclusive use of tenants. There is private resident parking, guest parking and a resident caretaker. There is easy access to beautiful, forested area and ponds of Putney Heath and the exceptional and reviewed Telegraph Public House. East Putney underground on District line and Putney Overground station (15 mins journey to city) are walking distance. Easy access to shopping in Wimbledon and Putney High Street.
£ 900,000
4 bedroom terraced house for sale
12 pictures
House · for sale
£ 2,600,000
4 bedroom terraced house for sale
Chiswick
· 4 Bedrooms · 4 Baths · House
· Garden · Equipped kitchen · Cellar · Concierge
Chiswick · 4 Bedrooms · 4 Baths · House · Garden · Equipped kitchen · Cellar · Concierge
A spectacular family home, finished to an exceptional standard throughout, in theheart of Parsons Green.This outstanding house has had a meticulous, back to brick refurbishment, is arranged over three floors and extends to just under 2,200 sq ft (201 sq m), providing superbly balanced living and entertaining space. The ground floor features a generous open-plan reception area with a bespoke Stonehouse kitchen, complete with integrated Miele and Bosch appliances, ideal for modern family living. Bi-fold doors lead onto a south-facing rear garden measuring approximately 18 ft 8 in (5.6m), creating a seamless flow between indoor and outdoor spaces. A separate guest W.C. and a useful cellar provide added practicality.The first floor hosts an elegant principal suite, complete with a walk-in wardrobe and a luxurious en-suite bathroom. A second bedroom is situated to the rear with built-in wardrobes, alongside a well-appointed family bathroom, which also houses a Bosch washer/dryer and laundry
£ 2,600,000
5 bedroom semi detached house for sale
12 pictures
House · for sale
£ 2,000,000
5 bedroom semi detached house for sale
Chiswick
· 5 Bedrooms · 2 Baths · House
· Garden · Parking · Powder room
Chiswick · 5 Bedrooms · 2 Baths · House · Garden · Parking · Powder room
A fabulous semi-detached 5 bedroom family house situated at the end of a private driveway shared with 2 other properties. The property offers fantastic lateral space and plenty of scope to rearrange and update and subject to obtaining planning permission, to extend considerably. The ground floor has 3 different areas of living/entertaining space including a 29' x 18'11 studio/media/playroom, a 53’ x 41’ apx rear garden and a front garden area with plenty of space for parking 2/3 cars. The first floor comprises 3 double bedrooms and 2 bathrooms whilst the top floor has 2 further bedrooms, a cloakroom and walk-in under eaves storage. Situated in a very secluded location this is a gem of a house that after a good polish will be sensational! Don’t miss it!
£ 2,000,000
4 bedroom house for sale
12 pictures
House · for sale
£ 1,900,000
4 bedroom house for sale
Chiswick
· 4 Bedrooms · 3 Baths · House
· Parking
Chiswick · 4 Bedrooms · 3 Baths · House · Parking
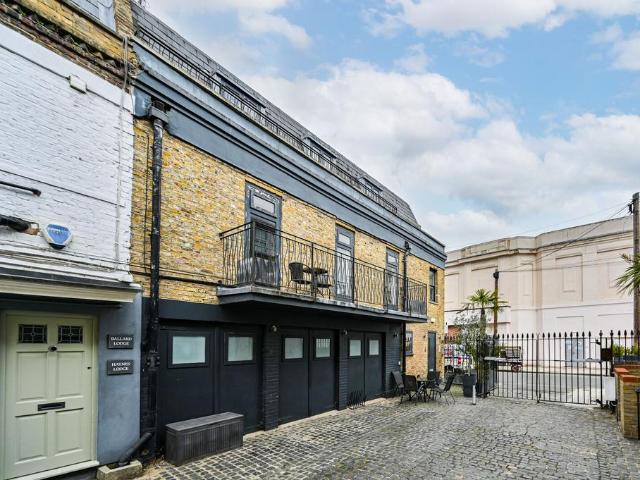
A stylish and unique 4 bedroom converted warehouse, ideally located moments from Fulham Broadway, offering spacious and contemporary living space, transformed at night by a range of mood lighting. Walham Yard is a private, gated road with off-street parking space and is ideally located moments from Fulham Broadway. The nearest underground station is Fulham Broadway. Please use the reference FULM0324947 when contacting Foxtons
£ 1,900,000
4 bedroom end of terrace house for sale
12 pictures
House · for sale
£ 1,150,000
4 bedroom end of terrace house for sale
Chiswick
· 4 Bedrooms · 1 Bath · House
· Garden · Equipped kitchen · Concierge
Chiswick · 4 Bedrooms · 1 Bath · House · Garden · Equipped kitchen · Concierge
A fantastic opportunity to acquire this much-loved four bedroom end of terrace family home with a private garden spanning approximately 1392 sq. ft. of well-arranged living space with potential to extend, subject to the usual planning consents.Upon entering the house, you are greeted by a welcoming hallway that leads through to a generous double reception room, benefitting from excellent natural light from the charming bay window at the front. This elegant space, with its high ceilings, offers a wonderful setting for both entertaining and everyday family living and has direct access to the private garden. To the rear of the property lies the kitchen also with access to the private garden, providing the ideal layout for al fresco dining and indoor-outdoor living. Here you could extend into the side return subject to the usual planning consents. Upstairs, the first floor is arranged to provide two good-sized double bedrooms and a further flexible room, which can be either a bedroom or a
£ 1,150,000
4 bedroom terraced house for sale
12 pictures
House · for sale
£ 950,000
4 bedroom terraced house for sale
Chiswick
· 4 Bedrooms · 1 Bath · House
· Parking
Chiswick · 4 Bedrooms · 1 Bath · House · Parking
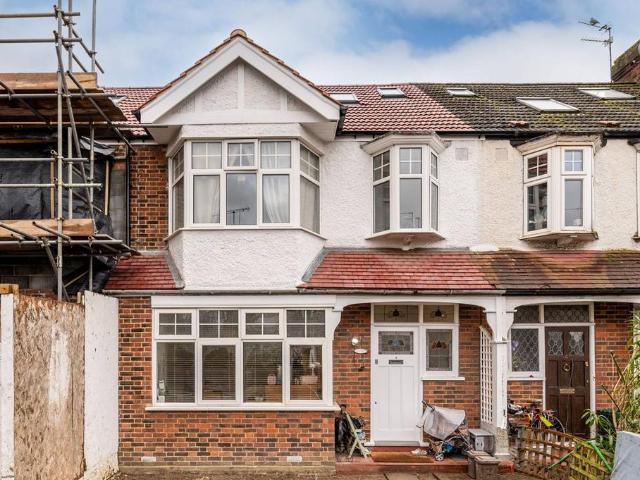
Immaculately refurbished from top to bottom, this fully renovated mid-terrace home offers bright and spacious living across three flexible floors and has the rare benefit of private driveway parking. Elm Close is a quiet residential cul-de-sac located with easy reach of amenities on Grand Drive and Raynes Park. For motorists, there is quick and simple access to the A3. Please use the reference CHPK2574435 when contacting Foxtons
£ 950,000
5 bedroom terraced house for sale
12 pictures
House · for sale
£ 1,550,000
5 bedroom terraced house for sale
Chiswick
· 5 Bedrooms · 3 Baths · House
· Garden · Fireplace · Equipped kitchen · Concierge
Chiswick · 5 Bedrooms · 3 Baths · House · Garden · Fireplace · Equipped kitchen · Concierge
A delightful Victorian terraced house with very good living/entertaining space. There is a double reception room to the front of the ground floor with a bay window, gas feature fireplace and wood floors leading to the full-width open plan kitchen/breakfast room which has direct access to a private garden. There are 5 double bedrooms and 2 bathrooms on the upper floors with all of the bedrooms having built-in cupboards. This charming property of approximately 1,784 sq ft has an abundance of original features, a lovely feel and provides well-balanced family living space
£ 1,550,000
4 bedroom house for sale
12 pictures
House · for sale
£ 1,300,000
4 bedroom house for sale
Chiswick
· 4 Bedrooms · 3 Baths · House
· Garden · Equipped kitchen · Parking
Chiswick · 4 Bedrooms · 3 Baths · House · Garden · Equipped kitchen · Parking
A 4 bedroom 3 bathroom family house in this popular secure gated development opposite South Park. Offering spacious accommodation throughout. The ground floor has a large open plan living room/kitchen which opens onto a south facing garden. An additional benefit is the 2 allocated parking spaces.Hurlingham Square is a secure gated development located just off Peterborough Road in the South Park area of Fulham. It is excellently located to access the Hurlingham and Harbour Clubs. Beautiful riverside walks are within a short distance from the property. The closest public transport links are the Parsons Green Tube station which carries the District line and the Imperial Wharf overground station There are several good schools close by
£ 1,300,000
4 bedroom terraced house for sale
12 pictures
House · for sale
£ 730,000
4 bedroom terraced house for sale
Chiswick
· 4 Bedrooms · 2 Baths · House
· Garden · Equipped kitchen
Chiswick · 4 Bedrooms · 2 Baths · House · Garden · Equipped kitchen
This competitively priced FOUR BEDROOM, TWO BATHROOM fully extended 1930's terrace house is perfectly located for Motspur Park station and high street. There is a spacious open plan ground floor with wood floors, a modern fitted kitchen and bifolding doors onto a landscaped rear garden and brick built storage shed. On the first floor there are two double bedrooms, one single bedroom and a family bathroom. The loft has been converted creating a spacious master bedroom with storage and en suite bathroom. Offered to the market with no onward chain.IMPORTANT NOTE TO POTENTIAL PURCHASERSTo conform with Government Money Laundering Regulations 2019, we are required to confirm the identity of all prospective buyers. We use the services of a third party, Thirdfort, you will receive an email with details of how to download their APP. You will need to input full name, date of birth and current address of all buyers, along with your passport and a liveness check. There is a nominal charge of £60 p
£ 730,000
4 bedroom end of terrace house for sale
11 pictures
House · for sale
£ 2,250,000
4 bedroom end of terrace house for sale
Chiswick
· 4 Bedrooms · 3 Baths · House
· Garden · Equipped kitchen · Cellar · Powder room · Concierge
Chiswick · 4 Bedrooms · 3 Baths · House · Garden · Equipped kitchen · Cellar · Powder room · Concierge
A lovely four bedroom, two bathroom end of terrace house set on this highly sought after and particularly attractive tree-lined road close to Parsons Green station, extending to just under 2100 square feet of accommodation. The property enjoys wonderful proportions, is presented in good decorative order and retains much of its period charm throughout. On the ground floor is a grand double reception room with high ceilings leading neatly to the side extended kitchen/dining room which opens to the private garden. Furthermore on the ground floor is a guest cloakroom and access to a useful cellar/utility room. On the first floor are three double bedrooms and bathroom whilst the loft conversion, which has the rare benefit of having both a front and rear mansard enjoys a particularly impressive principal bedroom with a most luxurious en-suite bathroom. Also accessed from the top floor is a fantastic roof terrace spanning the entire rear addition.Clonmel is a highly desirable residential road
£ 2,250,000
4 bedroom apartment for sale
10 pictures
Flat · for sale
£ 4,567,500
4 bedroom apartment for sale
Chiswick
· 4 Bedrooms · 4 Baths · Flat
· Garden · Equipped kitchen · Concierge
Chiswick · 4 Bedrooms · 4 Baths · Flat · Garden · Equipped kitchen · Concierge
An exceptional four-bedroom freehold townhouse set within the prestigious riverside development of Fulham Reach, offering over 4,155 sq ft of beautifully designed internal living space arranged across multiple floors. This remarkable residence combines contemporary architecture with refined interiors, delivering a truly luxurious lifestyle moments from the River Thames.Designed for modern family living and sophisticated entertaining, this stunning home features expansive open-plan spaces, elegant finishes, and a wealth of bespoke design details throughout. The upper ground floor forms the heart of the home, where a spectacular open-plan kitchen and dining space flows seamlessly into a reception area with doors opening onto a private courtyard garden, creating an ideal indoor-outdoor living environment.The property benefits from a front-of-house designer kitchen with a feature island and breakfast bar, complemented by a separate fully equipped kitchen, making it perfectly suited to both
£ 4,567,500
4 bedroom terraced house for sale
View photo
House · for sale
£ 1,650,000
4 bedroom terraced house for sale
Chiswick
· 4 Bedrooms · 2 Baths · House
· Garden · Fireplace · Equipped kitchen · Powder room · Concierge
Chiswick · 4 Bedrooms · 2 Baths · House · Garden · Fireplace · Equipped kitchen · Powder room · Concierge
An exciting opportunity to purchase this immaculately presented four bedroom, mid-terrace, family home spanning 1,754 sq. ft. with a large 20 ft. garden on Hazlebury RoadYou enter the house on the raised ground floor into a double reception room with a large bay window allowing in lots of natural light. There are beautiful original features in the form of the cornicing and original fireplaces. Stairs from the reception room lead down to the lower ground floor where the well-appointed kitchen sits benefitting from an open-plan breakfast/dining room, offering a fantastic entertaining area. Here there is access towards the rear of the room to the large garden. There is also plenty of additional storage. To complete this floor there is a multi-purpose family room with bi-folding doors leading to the garden, creating a seamless indoor, outdoor living experience. A guest cloakroom is located centrally on the lower ground floor. The first floor is home to three large double bedrooms. The bedr
£ 1,650,000
4 bedroom semi detached house for sale
12 pictures
House · for sale
£ 925,000
4 bedroom semi detached house for sale
Chiswick
· 4 Bedrooms · 4 Baths · House
· Garden · Balcony · Equipped kitchen · Parking · Concierge
Chiswick · 4 Bedrooms · 4 Baths · House · Garden · Balcony · Equipped kitchen · Parking · Concierge
A beautifully presented four-bedroom family home arranged over three floors and offering approximately 1,701 sq ft of well-planned accommodation. This modern property features a spacious reception/dining room, a separate contemporary kitchen with integrated appliances, a bright conservatory overlooking the garden, four generously sized bedrooms and multiple bath/shower rooms, making it ideal for growing families. The property further benefits from off-street parking and a superb principal bedroom suite occupying the top floor, complete with a private balcony.One of the standout features is the attractive private rear garden, providing a wonderful space for outdoor entertaining, children's play, or simply relaxing in a peaceful setting. The garden enjoys a good degree of privacy and creates an excellent extension of the living space during the warmer months.Situated on sought-after Meadowview Road in Raynes Park, the property is conveniently located within easy reach of Raynes Park and
£ 925,000
4 bedroom apartment for sale
8 pictures
Flat · for sale
£ 11,558,000
4 bedroom apartment for sale
Chiswick
· 4 Bedrooms · 4 Baths · Flat
· Garden · Gym · Swimming pool · Equipped kitchen
Chiswick · 4 Bedrooms · 4 Baths · Flat · Garden · Gym · Swimming pool · Equipped kitchen
360° panoramic viewsWell-appointed kitchen4 bedrooms4 bathroomsTerraceConcierge, pool, gym + landscaped communal gardens
£ 11,558,000
4 bedroom end of terrace house for sale
View photo
House · for sale
£ 650,000
4 bedroom end of terrace house for sale
Chiswick
· 4 Bedrooms · 2 Baths · House
· Garden
Chiswick · 4 Bedrooms · 2 Baths · House · Garden
Well arranged over 2 floors, this fantastic 4 bedroom house offers bright and spacious accommodation throughout with a large garden, 4 generous bedrooms and a superb location. Bentworth Road is well placed for the vast selection of amenities in Acton and Shepherds Bush, including the fashionable shops, bars, cafes and restaurants at the Westfield Shopping Centre. Please use the reference CHPK2311515 when contacting Foxtons
£ 650,000
5 bedroom end of terrace house for sale
12 pictures
House · for sale
£ 4,500,000
5 bedroom end of terrace house for sale
Chiswick
· 5 Bedrooms · 4 Baths · House
· Garden · Equipped kitchen
Chiswick · 5 Bedrooms · 4 Baths · House · Garden · Equipped kitchen
An original, immaculately-preserved façade sings in harmony with Melrose Garden’s rows of period townhouses. This five bedroom home – which sits on a rare end-of-terrace plot with side access – has been crafted with a future-forward sensibility. Eco-conscious technology, a state-of-the-art security system and sophisticated interior design were the organising principles behind its renovation. Across five spacious floors, VOC-free paint, customised Pure H2O water systems, double glazing and sustainable insulation are hallmarks of the property’s environmentally-friendly rigor. With cutting-edge materials, voluminous light-filled living spaces and timeless style, this family dwelling is a lesson in avant-garde architectural creativity.A Yoshino cherry blossom tree stands elegantly in the front garden, setting a refined tone as you walk along the mosaic tile footpath to the entrance. Oak parquet floors – a feature that runs throughout the home – draw you into the kitchen and breakfast room.
£ 4,500,000
4 bedroom apartment for sale
View photo
Flat · for sale
£ 2,000,000
4 bedroom apartment for sale
Chiswick
· 4 Bedrooms · 3 Baths · Flat
· Balcony · Equipped kitchen
Chiswick · 4 Bedrooms · 3 Baths · Flat · Balcony · Equipped kitchen
Positioned on the tenth floor of the prestigious Solaris Two collection at White City Living, Apartment W.10.02 is an exceptional 3/4-bedroom residence offering approximately 1,407 sq ft of luxurious internal living space alongside 214 sq ft of private outdoor space.Designed to maximise natural light and contemporary living, the apartment features an impressive open-plan kitchen, dining and living area extending over 28 feet in length, creating a superb space for entertaining, relaxing and everyday family life. Floor-to-ceiling glazing opens directly onto a generous private terrace, providing seamless indoor-outdoor living and elevated views across the surrounding neighbourhood.The principal bedroom enjoys its own private balcony, fitted wardrobes and a beautifully appointed en-suite bathroom. Two further double bedrooms offer generous proportions, while the flexible study can easily serve as a fourth bedroom, guest room, nursery or dedicated home office. A second en-suite bathroom and
£ 2,000,000

Get email alerts

Don't miss out: be the first to know about new properties

The alert was correctly created

On subscribing you accept the conditions of use and the privacy policy
Alert
Receive new ads in your inbox
Save this search
Receive alerts for new listings

We'll send you an email when we have new properties for: "Properties for sale in Chiswick with 4 bedrooms"

The alert was correctly created

Mortlake
Priest Bridge
Get email alerts and be the first to see new listings
Required field
On subscribing I accept the terms of the privacy policy
Perfect! You'll soon start receiving new listings via email
Alert
Receive an email when we have new ads for Properties for sale in Chiswick with 4 bedrooms
Save this search
Filters

Bedrooms

Size (sq.ft)

sq.ft
sq.ft

Price

£
£

Property type

Bathrooms

Clear all filters
Receive notifications when new entries are published.