View photo
House
·
for rent
£ 675
3 bedroom terraced house to rent
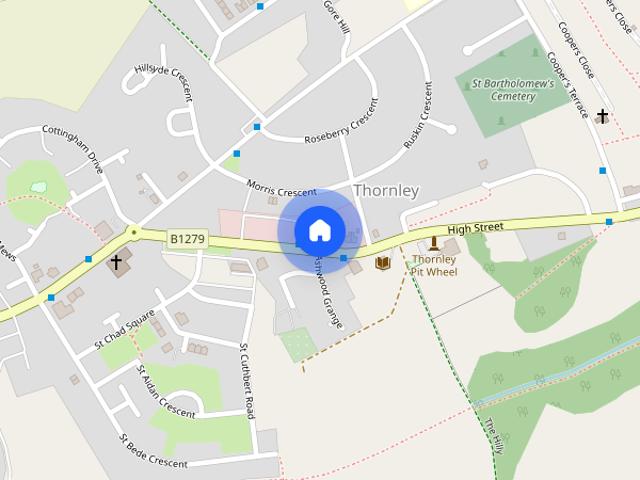
Christchurch Place SR8 Peterlee
· 958 sq.ft · 3 Bedrooms · 1 Bath · House
· Garden · Equipped kitchen
Christchurch Place SR8 Peterlee · 958 sq.ft · 3 Bedrooms · 1 Bath · House · Garden · Equipped kitchen
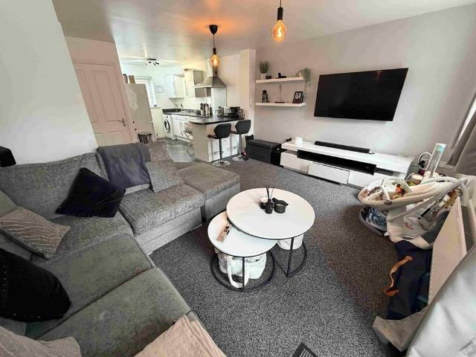
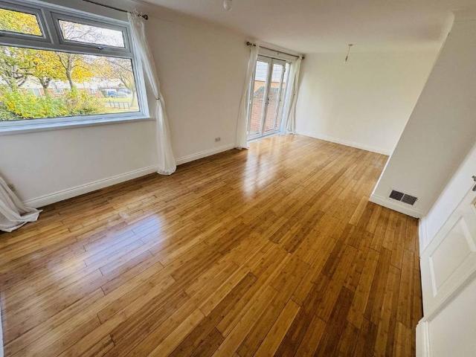
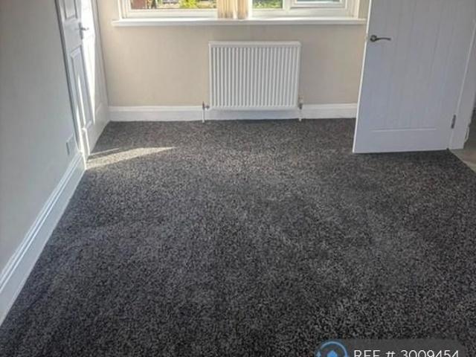
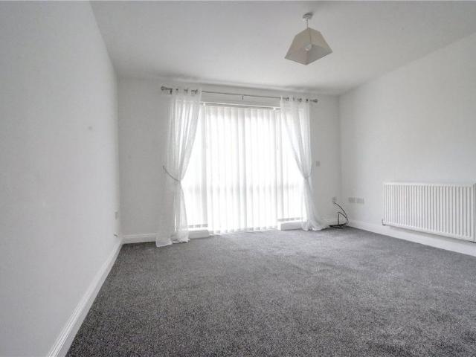
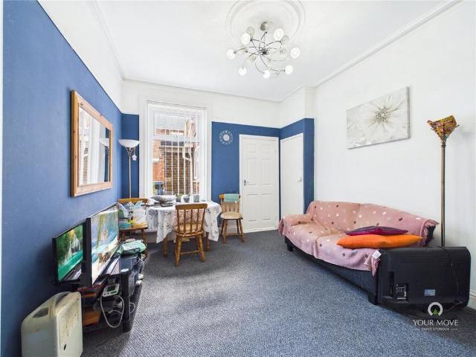
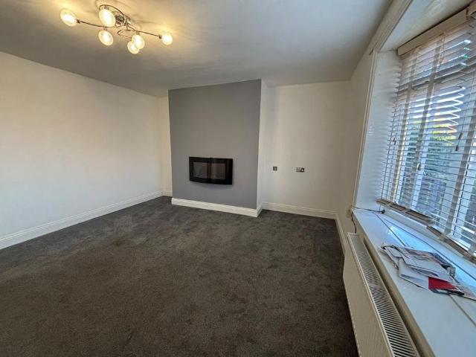
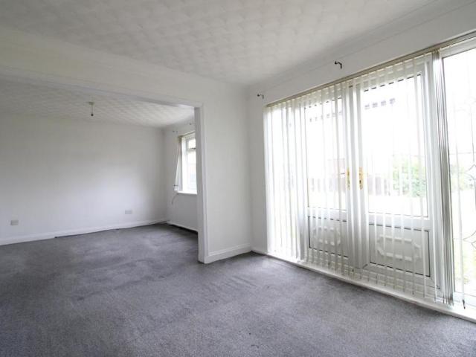
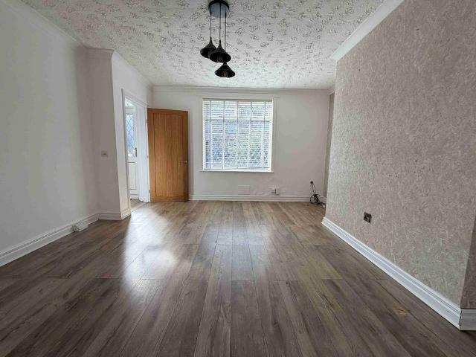
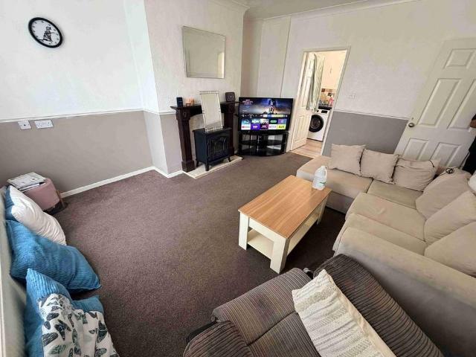
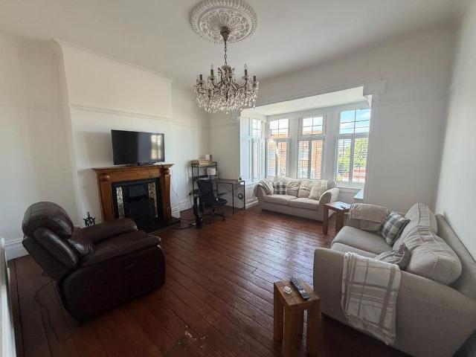
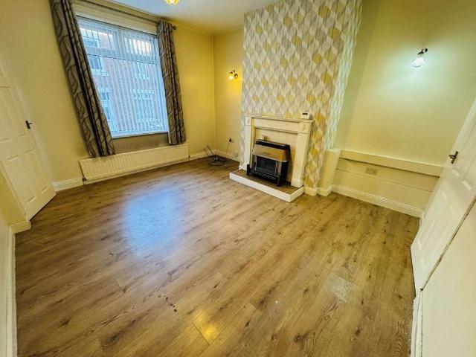
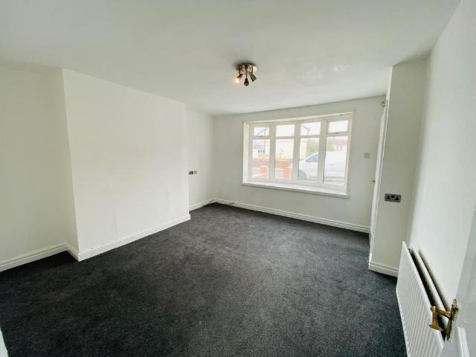
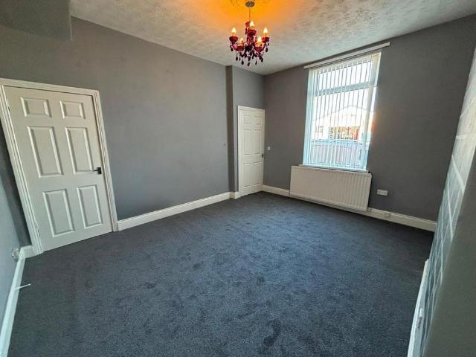
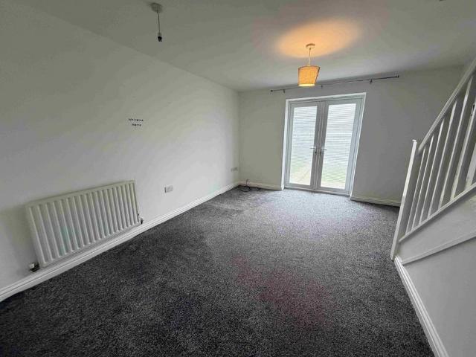
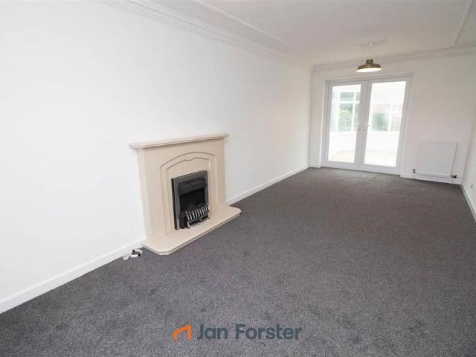
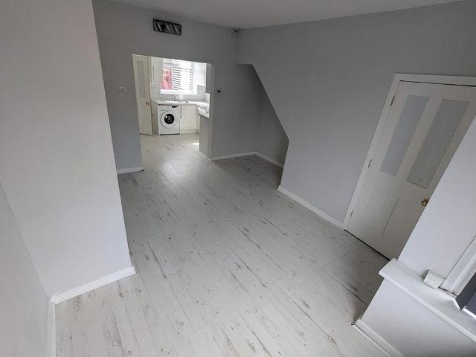
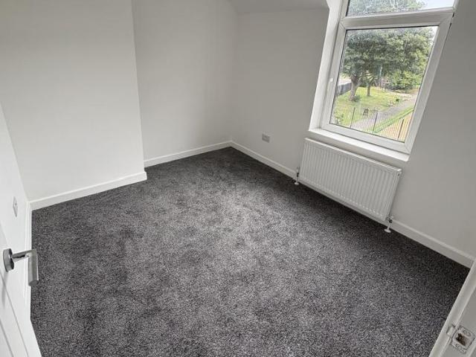
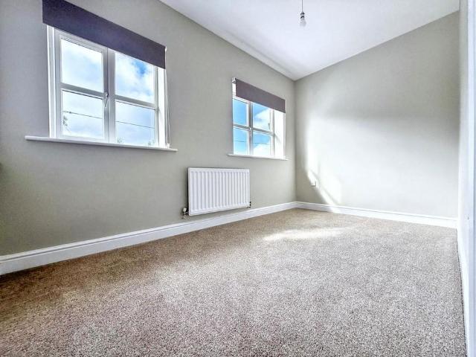
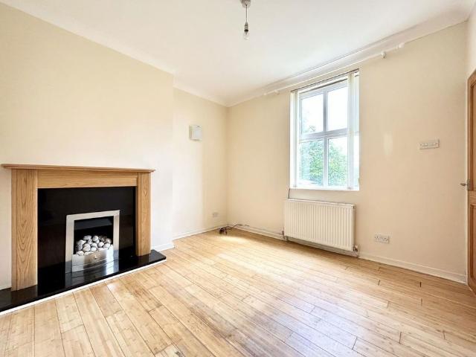
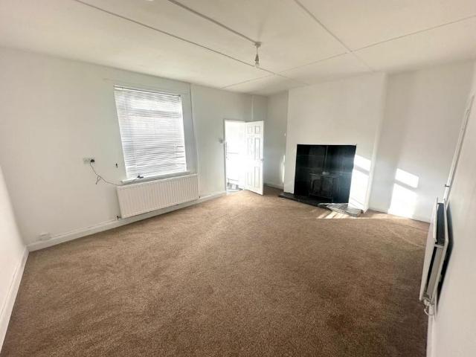
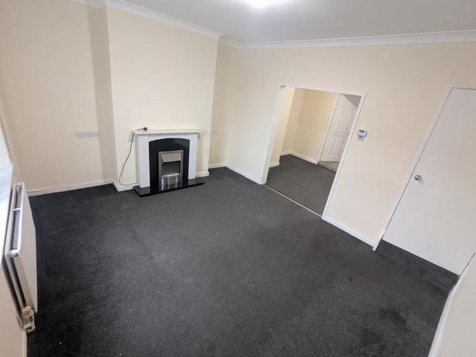
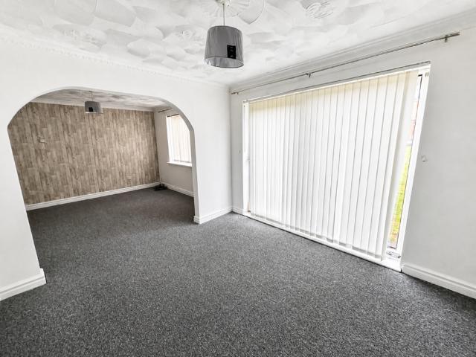
Entrance Hallway 3.02m x 2.81m - 911 x 93 UPVC Door, stairs leading to first floor landing, storage cupboard, radiator, tiled flooring, under stairs storage cupboard Cloaks/Wc 2.00m x 0.73m - 67 x 25 Low level w/c, wall mounted sink, double glazed window to the front elevation Kitchen 3.47m x 2.84m - 115 x 94 Fitted with a range of Howdens wall and base units with complementing work surfaces, Gas Hob, Electric Oven, Extractor hood, stainless steel sink with drainer and mixer tap, splash back tiling, plumbing for washing machine, space for fridge/freezer, storage cupboard, tiled flooring, double glazed window to the front elevation Dining Room 3.25m x 3.14m - 108 x 104 Patio door to the rear garden, double glazed window to the rear elevation, coving to ceiling, radiator Living Room 3.60m x 3.25m - 1110 x 108 Double glazed window to the rear elevation, radiator, coving to ceiling Landing Double glazed window to the front elevation, two storage cupboards Bedroom One 3.70m x 3.25m - 122 x
Entrance Hallway 3.02m x 2.81m - 911 x 93 UPVC Door, stairs leading to first floor landing, storage cupboard, radiator, tiled flooring, under stairs storage cupboard Cloaks/Wc 2.00m x 0.73m - 67 x 25 Low level w/c, wall mounted sink, double glazed window to the front elevation Kitchen 3.47m x 2.84m - 115 x 94 Fitted with a range of Howdens wall and base units with complementing work surfaces, Gas Hob, Electric Oven, Extractor hood, stainless steel sink with drainer and mixer tap, splash back tiling, plumbing for washing machine, space for fridge/freezer, storage cupboard, tiled flooring, double glazed window to the front elevation Dining Room 3.25m x 3.14m - 108 x 104 Patio door to the rear garden, double glazed window to the rear elevation, coving to ceiling, radiator Living Room 3.60m x 3.25m - 1110 x 108 Double glazed window to the rear elevation, radiator, coving to ceiling Landing Double glazed window to the front elevation, two storage cupboards Bedroom One 3.70m x 3.25m - 122 x
£ 675