2 pictures
House
·
for sale
£ 295,000
3 bed house for sale
Church Hill B31 Birmingham
· 3 Bedrooms · House
· Garden · Equipped kitchen · Parking
Church Hill B31 Birmingham · 3 Bedrooms · House · Garden · Equipped kitchen · Parking
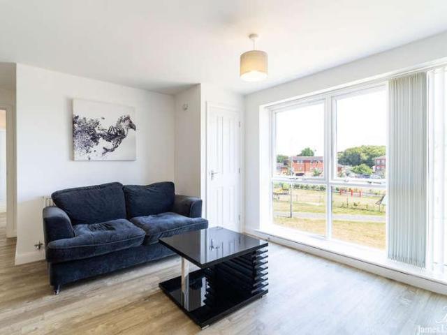
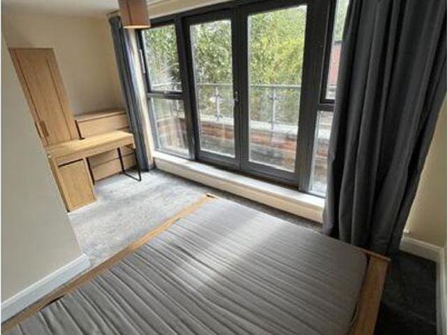
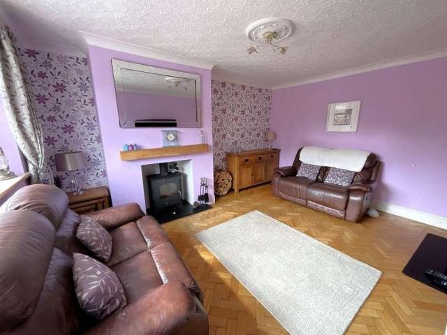
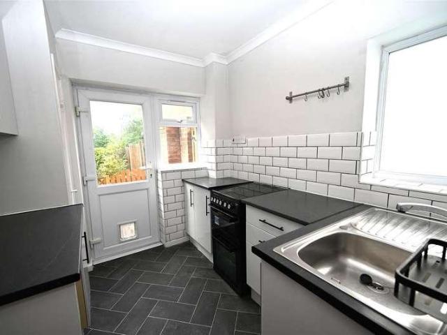
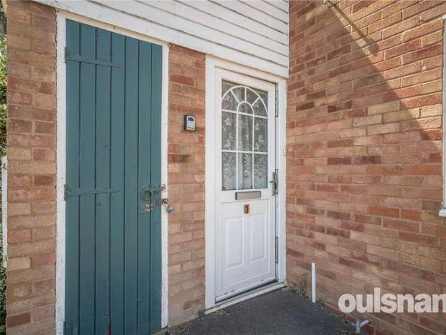
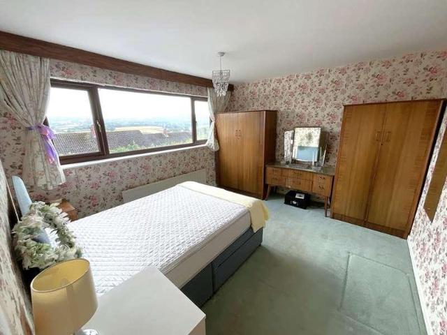
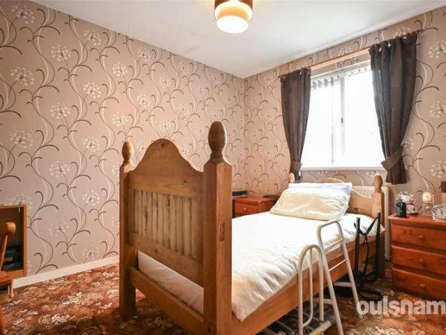
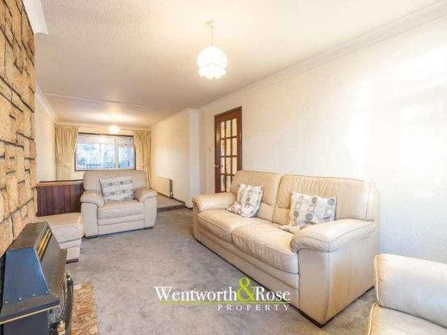
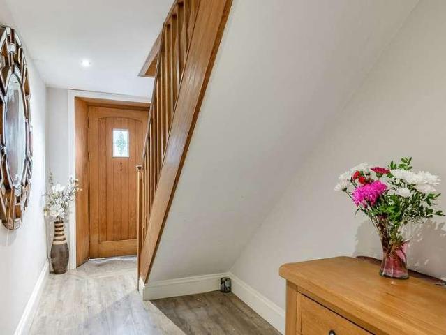
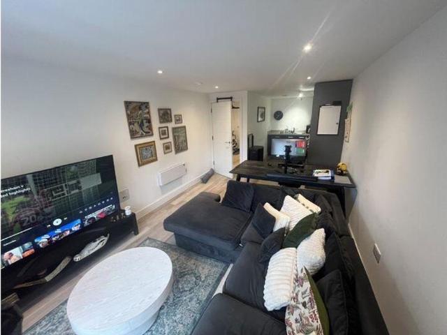
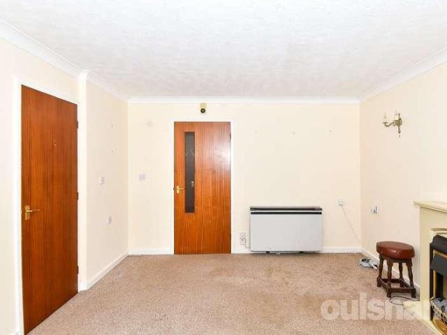
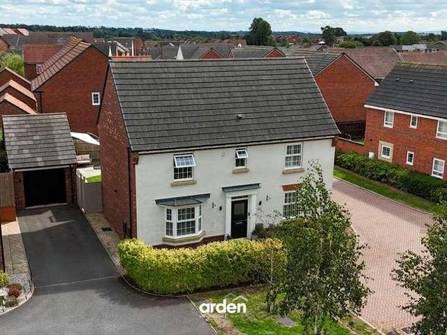
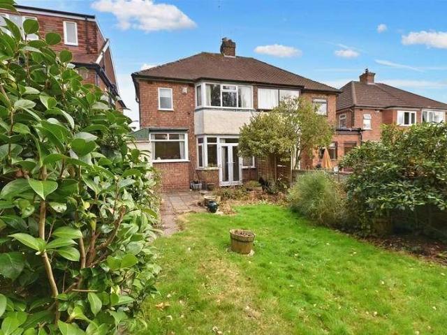
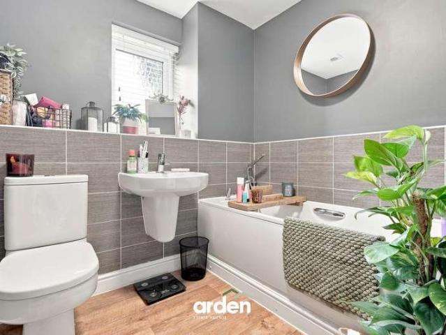
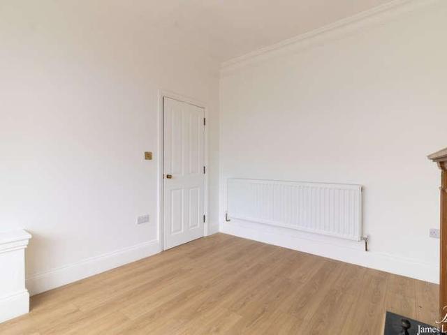
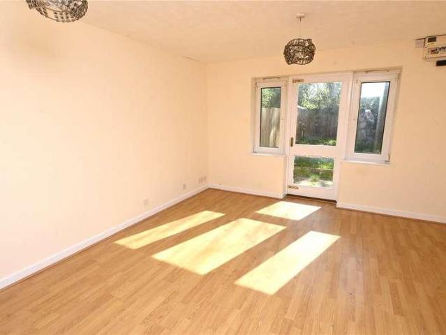
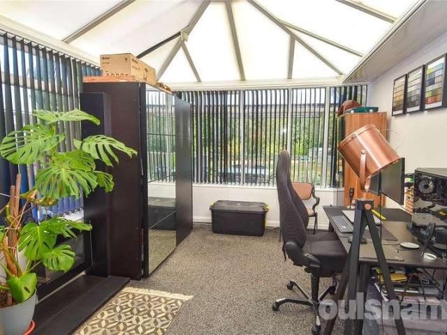
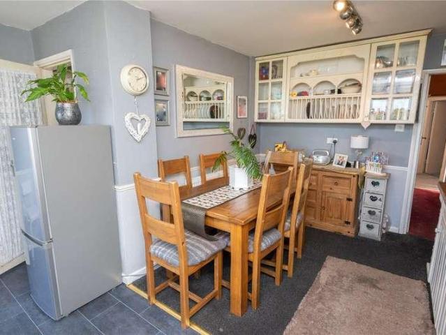
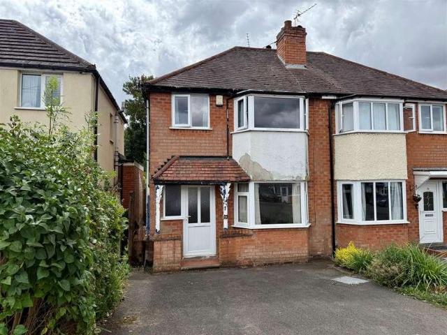
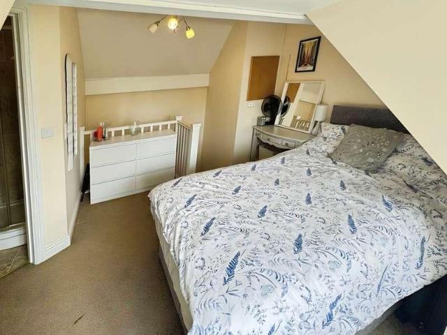
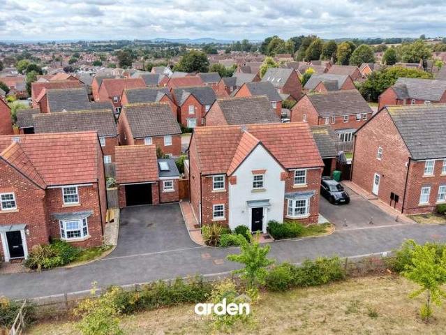
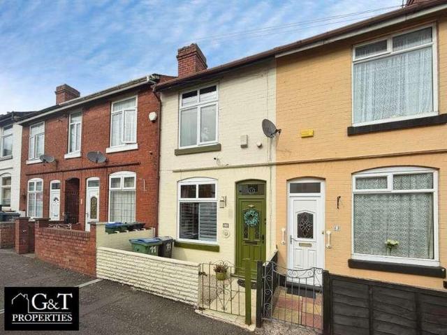
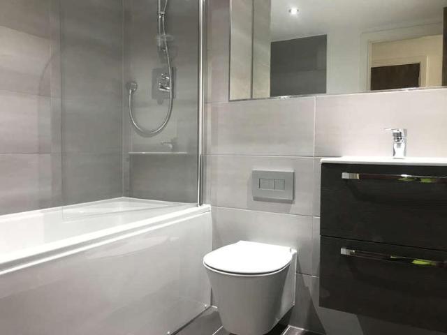
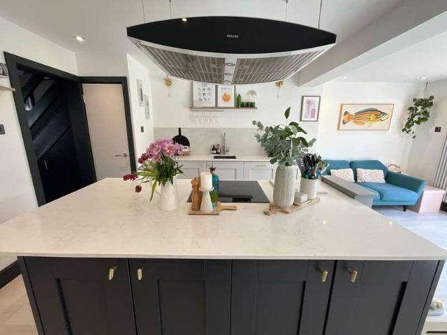
A BEAUTIFULLY PRESENTED three bedroom Home with a STUNNING EXTENDED KITCHEN DINER. Situated in this HIGHLY POPULAR Location convenient for local amenities and transport links. Having double glazing and glazing, comprising; Hall with storage, Living room, Kitchen diner, First floor landing, Three bedrooms and Bathroom. Outside with Block paved drive allowing for off road parking and Rear garden with rear timber store & Gazebo. All main services connected. Tenure Freehold. Council Tax Band C. EPC. Broadband/Mobile coverage:checker.ofcom.org.uk/en-gb/broadband-coverage. Construction - walls brick and part tiled clad & Render and tiled roof. Rear Extension with flat roof Long term flood risk; Rivers and seas - Very Low. Surface water - Very Low Hallway Living Room - 4.78m x 4.37m (15'8 x 14'4) Kitchen diner - 5.89m x 4.47m (19'4 x 14'8 max) First floor landing Bedroom One - 4.14m x 2.9m (13'7 x 9'6) Bedroom Two - 3.43m x 2.92m (11'3 x 9'7) Bedroom Three - 3.2m x 1.8m (10'6 x 5'11) B
A BEAUTIFULLY PRESENTED three bedroom Home with a STUNNING EXTENDED KITCHEN DINER. Situated in this HIGHLY POPULAR Location convenient for local amenities and transport links. Having double glazing and glazing, comprising; Hall with storage, Living room, Kitchen diner, First floor landing, Three bedrooms and Bathroom. Outside with Block paved drive allowing for off road parking and Rear garden with rear timber store & Gazebo. All main services connected. Tenure Freehold. Council Tax Band C. EPC. Broadband/Mobile coverage:checker.ofcom.org.uk/en-gb/broadband-coverage. Construction - walls brick and part tiled clad & Render and tiled roof. Rear Extension with flat roof Long term flood risk; Rivers and seas - Very Low. Surface water - Very Low Hallway Living Room - 4.78m x 4.37m (15'8 x 14'4) Kitchen diner - 5.89m x 4.47m (19'4 x 14'8 max) First floor landing Bedroom One - 4.14m x 2.9m (13'7 x 9'6) Bedroom Two - 3.43m x 2.92m (11'3 x 9'7) Bedroom Three - 3.2m x 1.8m (10'6 x 5'11) B
£ 295,000