View photo
House
·
for rent
£ 1,100
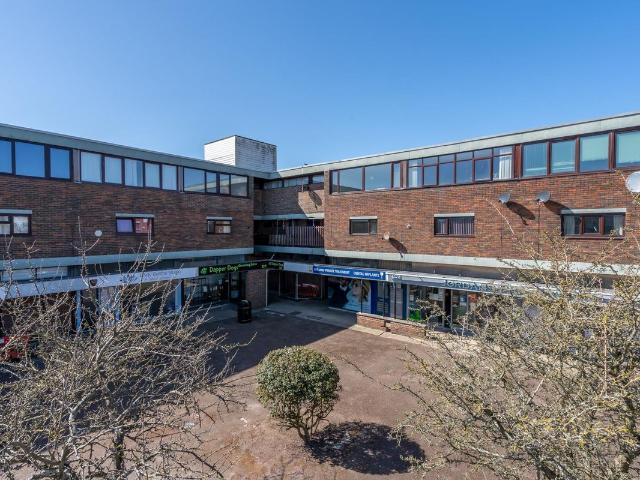
The Parade, Pagham PO21, 2 bed maisonette to rent, £1,100 pcm | PrimeLocation
Church Road PO20 Chichester
· 2 Bedrooms · House
· Equipped kitchen
Church Road PO20 Chichester · 2 Bedrooms · House · Equipped kitchen
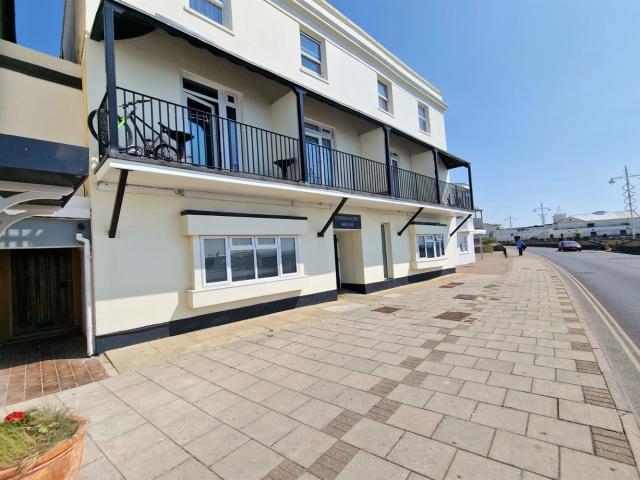
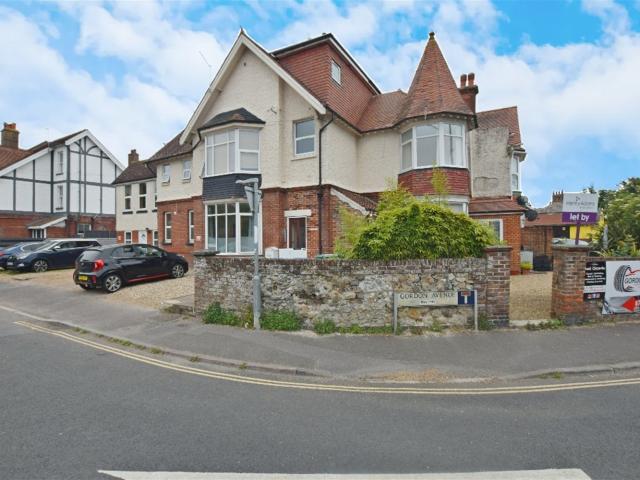
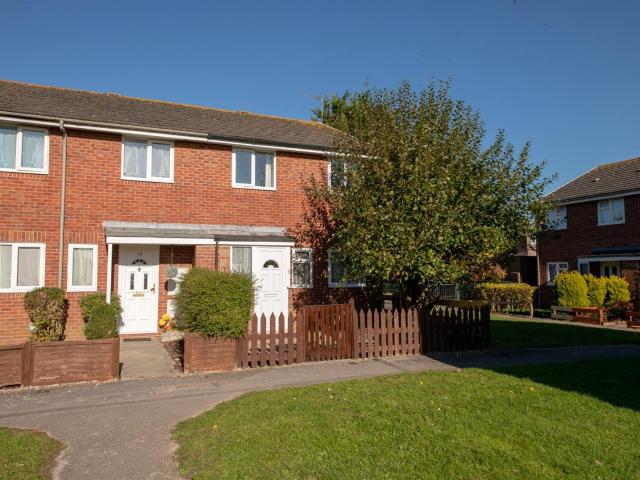
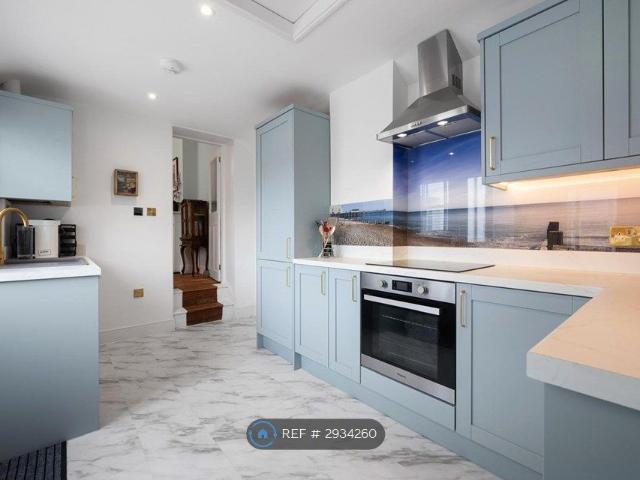
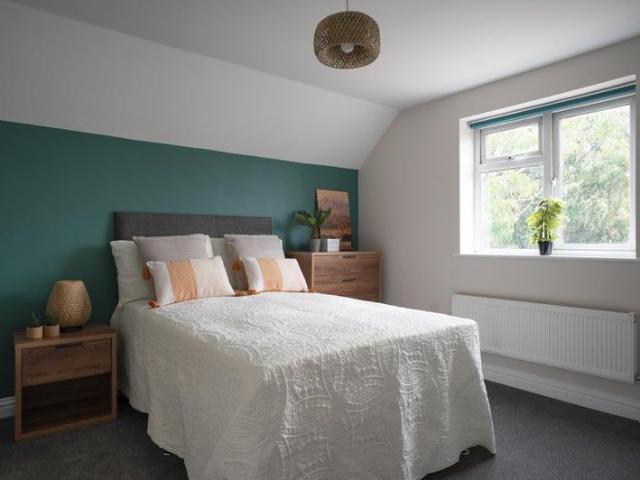
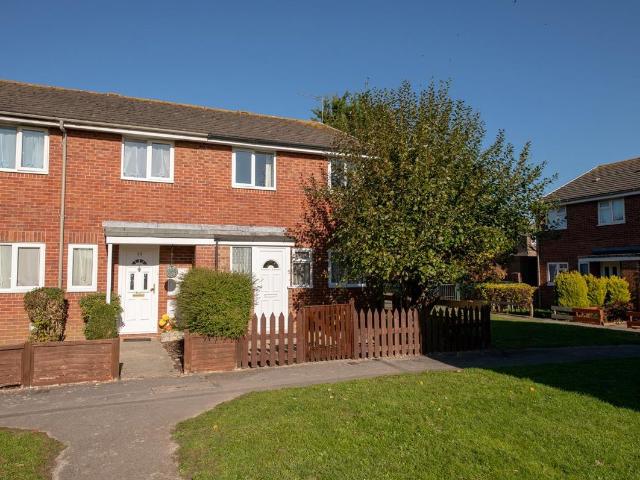
first and second floor mainsonette * large open-plan living room, kitchen/diner and study area * 2 bedrooms * modern bathroom * UPVC double glazing * electric heating * within 200 yards of local shops, bus routes and the beach * EPC rating E (54) Communal Staircase leading to Front door to entrance hall: Bedroom 1 – 12’1 x 10’8 (3.69m x 3.25m) bedroom 2 – 9’8 x 6’10 (2.95m x 2.08m) Bathroom Stairs from entrance hall to second floor: Open plan living room/ kitchen/diner and study area Lounge Area – 15’10 x 14’11 (4.83m x 4.54m) Kitchen Area – 14’11 x 9’2 (4.54m x 2.79m) Study area – 10’10 x 6’9 (3.30m x 2.07m) Please Note - All dimensions are approximate and are quoted for guidance only. Any floor plans shown are intended to be a general guide to the layout of the property, they are not drawn to scale, and should not be used as a definitive plan. The position of windows, doors and fittings may vary from those shown. References to appliances and/or services do not imply they are in worki
first and second floor mainsonette * large open-plan living room, kitchen/diner and study area * 2 bedrooms * modern bathroom * UPVC double glazing * electric heating * within 200 yards of local shops, bus routes and the beach * EPC rating E (54) Communal Staircase leading to Front door to entrance hall: Bedroom 1 – 12’1 x 10’8 (3.69m x 3.25m) bedroom 2 – 9’8 x 6’10 (2.95m x 2.08m) Bathroom Stairs from entrance hall to second floor: Open plan living room/ kitchen/diner and study area Lounge Area – 15’10 x 14’11 (4.83m x 4.54m) Kitchen Area – 14’11 x 9’2 (4.54m x 2.79m) Study area – 10’10 x 6’9 (3.30m x 2.07m) Please Note - All dimensions are approximate and are quoted for guidance only. Any floor plans shown are intended to be a general guide to the layout of the property, they are not drawn to scale, and should not be used as a definitive plan. The position of windows, doors and fittings may vary from those shown. References to appliances and/or services do not imply they are in worki
£ 1,100