2,030 houses for sale in Church Road SO31 Southampton

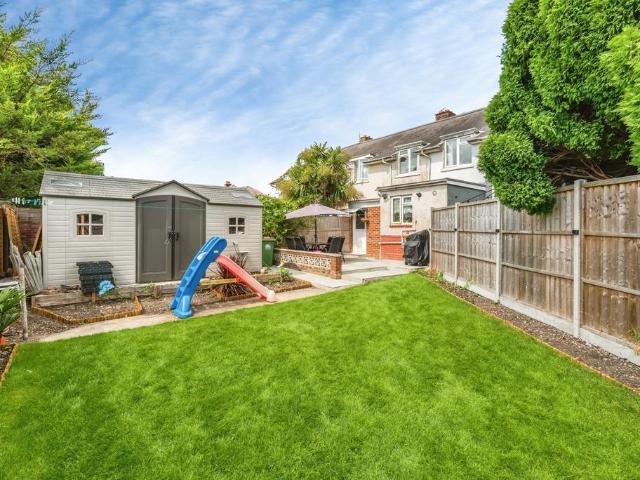
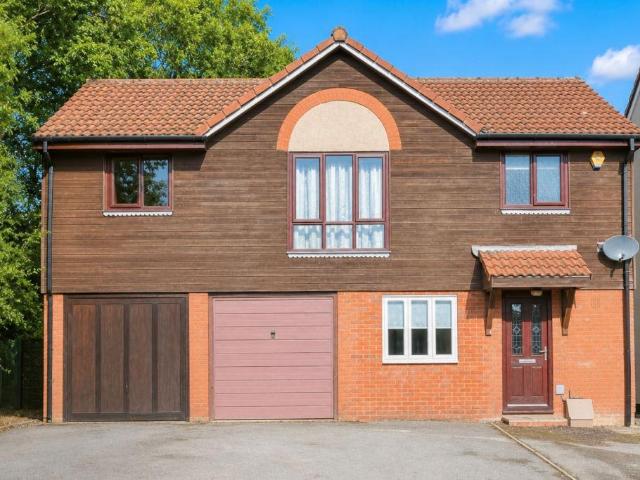
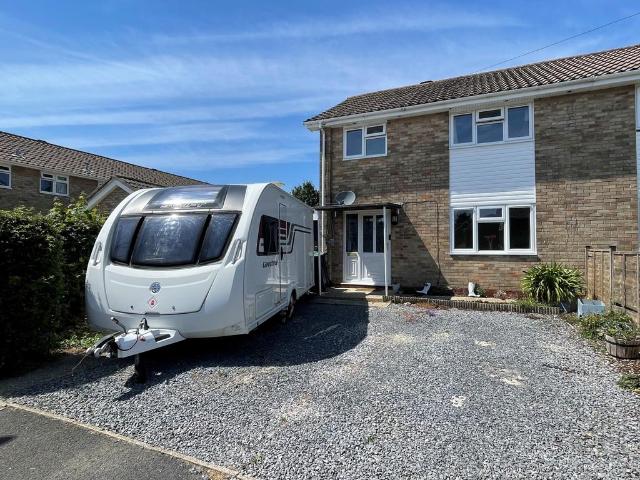
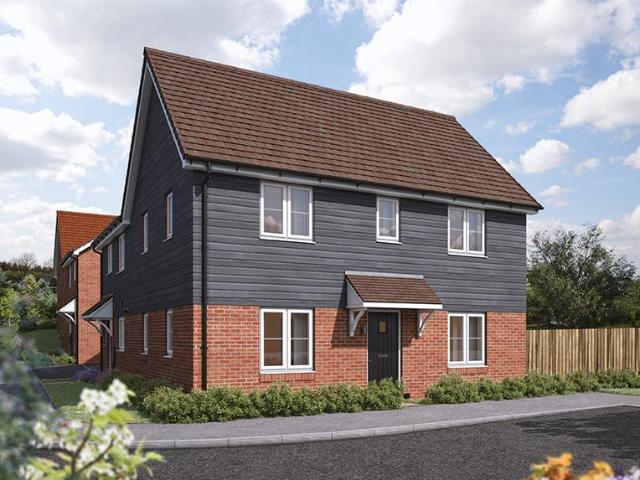
4 bedroom detached house for sale
View photo
House · for sale
£ 475,000
4 bedroom detached house for sale
Church Road SO31 Southampton
· 4 Bedrooms · 3 Baths · House
· Garden · Equipped kitchen · Parking · Concierge · Heating
Church Road SO31 Southampton · 4 Bedrooms · 3 Baths · House · Garden · Equipped kitchen · Parking · Concierge · Heating
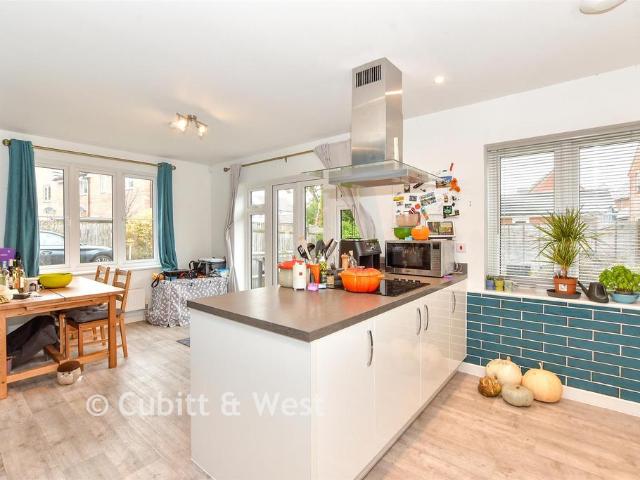
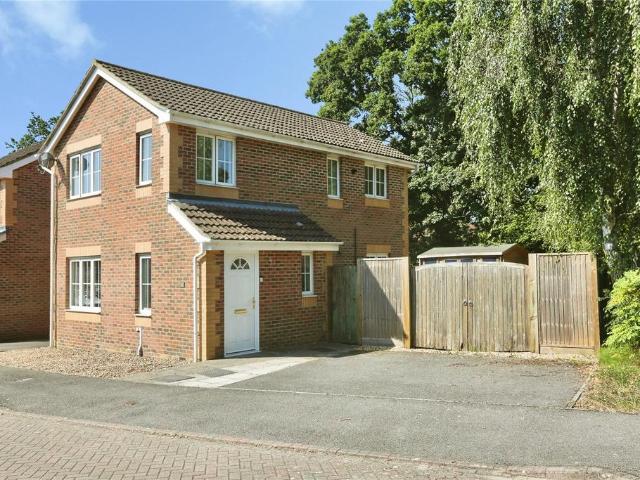
This impressive four-bedroom detached family home has been thoughtfully upgraded and enhanced by the current owners to create a spacious and contemporary living environment, ideal for modern family life. The heart of the home is the stunning open-plan kitchen, dining and lounge area, providing a fantastic space for both everyday living and entertaining. To the rear, a substantial conservatory extension offers additional reception space while enjoying views over the low-maintenance rear garden. The former garage has been expertly converted to create a versatile playroom, home office or family room, complemented by a practical utility area.Upstairs, the property boasts four well-proportioned bedrooms, with two benefiting from stylish en-suite shower rooms, in addition to the family bathroom.Further features include gas central heating, double glazing throughout, off-road parking for multiple vehicles, and a private, low-maintenance rear garden designed for easy outdoor living.Located wit
£ 475,000
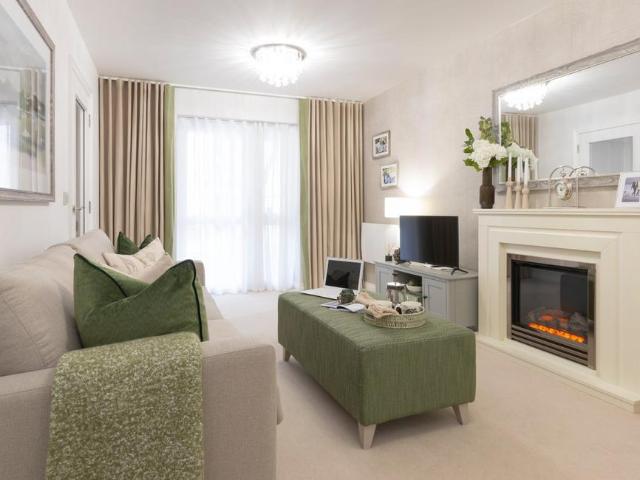
2 bedroom retirement property for sale
View photo
House · for sale
£ 477,950
Updated
2 bedroom retirement property for sale
Church Road SO31 Southampton
· 2 Bedrooms · 1 Bath · House
· Equipped kitchen
Church Road SO31 Southampton · 2 Bedrooms · 1 Bath · House · Equipped kitchen
Apartment 36, Thackeray Lodge – Exceptional Two Bedroom Top Floor Apartment with Large Private Terrace Apartment 36, Thackeray Lodge is an impressive two-bedroom apartment situated on the third and top floor of this exclusive retirement development. Offering approximately 740 sq ft of beautifully designed accommodation, this spacious home is further enhanced by a substantial private terrace, perfect for outdoor dining, entertaining, or simply relaxing in the sunshine.The apartment features a generous open-plan living room with adjoining kitchen, creating a bright and sociable living space with direct access to the terrace. The principal bedroom benefits from a walk-in wardrobe, while the second bedroom provides flexible accommodation for guests, hobbies or a study. A contemporary shower room and welcoming entrance hall with storage complete the layout. Please note, Apartment 36 has one shower room and no en-suiteSTANDARD FEATURESAll Churchill Retirement Living apartments are self-conta
£ 477,950
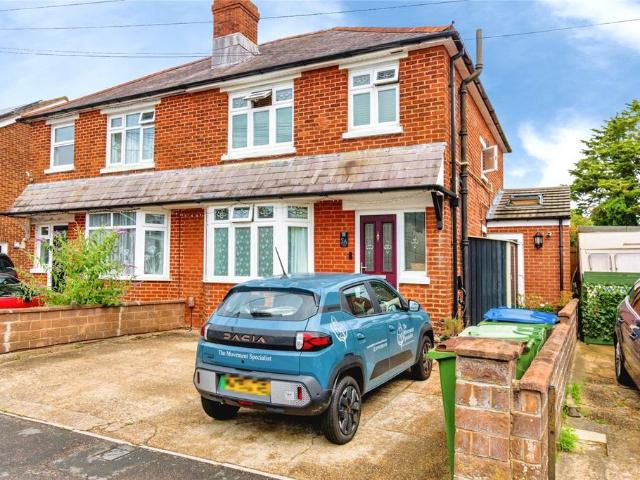
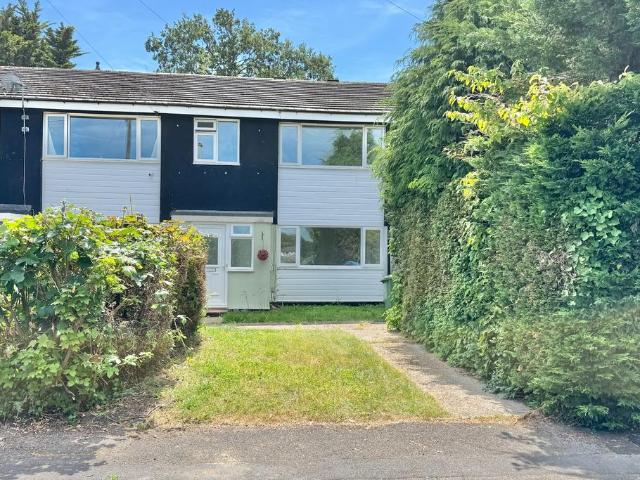
3 bedroom terraced house for sale
View photo
House · for sale
£ 300,000
3 bedroom terraced house for sale
Church Road SO31 Southampton
· 3 Bedrooms · 1 Bath · House
· Garden · Equipped kitchen · Parking
Church Road SO31 Southampton · 3 Bedrooms · 1 Bath · House · Garden · Equipped kitchen · Parking
Beautifully Refurbished Family Home with Double Driveway & Generous Garden Situated in the popular residential location of Butts Square, Sholing, this beautifully refurbished three-bedroom terraced house offers stylish and spacious accommodation throughout, making it an ideal purchase for first-time buyers, growing families, or investors alike.To the front of the property, a double driveway provides convenient off-road parking for two vehicles.Upon entering, you are welcomed into a bright and airy lounge, offering a spacious living area perfect for relaxing or entertaining guests.Continuing through the ground floor, you will find a modern family bathroom finished to a high standard, followed by a stunning refitted kitchen/dining room featuring contemporary units and ample space for family dining.Beyond the kitchen is a useful utility area, providing additional storage and practicality, with direct access to the rear garden.The large, sunny garden is an excellent outdoor space for famil
£ 300,000
1 bedroom detached house for sale
View photo
House · for sale
£ 85,000
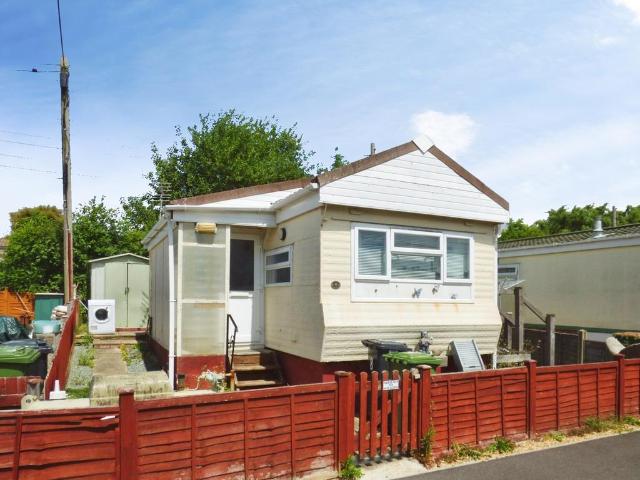
1 bedroom detached house for sale
Church Road SO31 Southampton
· 1 Bedroom · 1 Bath · House
· Garden · Equipped kitchen · Parking
Church Road SO31 Southampton · 1 Bedroom · 1 Bath · House · Garden · Equipped kitchen · Parking
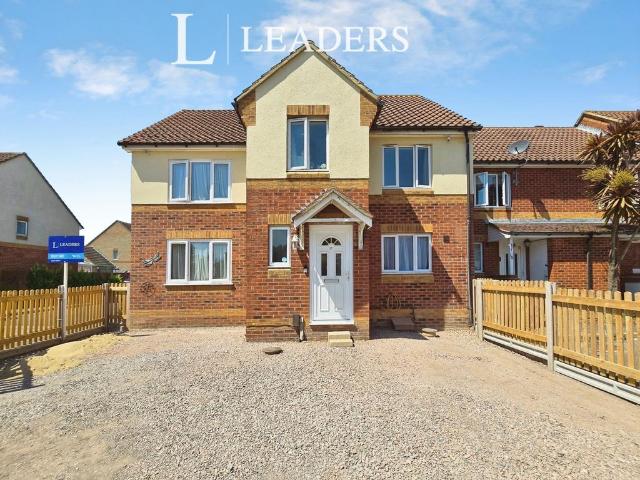
Located in the popular Tripps End mobile home park, close to all the amenities of the village, this extended park home offers spacious accommodation and would make an ideal retirement home with just a little cosmetic improvement.The living area is largely open plan, combining a living and dining space with a modern kitchen. In addition there is a modern and well-appointed shower room, together with a double bedroom. Outside, there is a wraparound garden complete with two useful storage sheds, whilst to the front of the property is residents parking.Call Leaders today to arrange your viewing of this charming park home.Successful buyers will be required to complete online identity checks provided by Lifetime Legal. The cost of these checks is £80 plus VAT per purchase which is paid in advance, directly to Lifetime Legal. This charge verifies your identity in line with our obligations as agreed with HMRC and includes mover protection insurance to protect against the cost of an abortive pu
£ 85,000
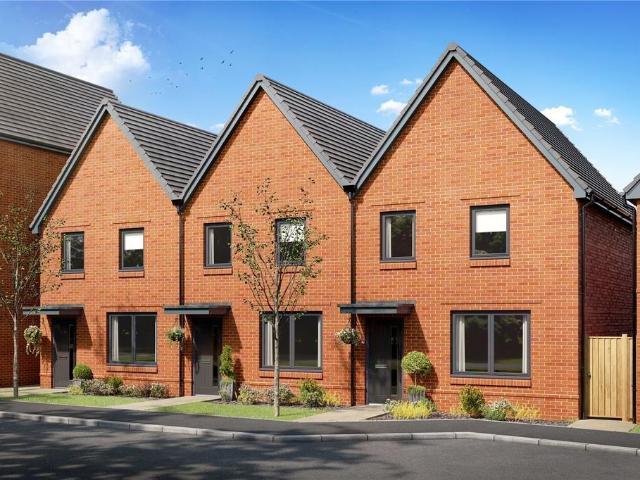
2 bedroom terraced house for sale
View photo
House · for sale
£ 250,000
2 bedroom terraced house for sale
Church Road SO31 Southampton
· 2 Bedrooms · 1 Bath · House
· Garden · Equipped kitchen · Parking
Church Road SO31 Southampton · 2 Bedrooms · 1 Bath · House · Garden · Equipped kitchen · Parking
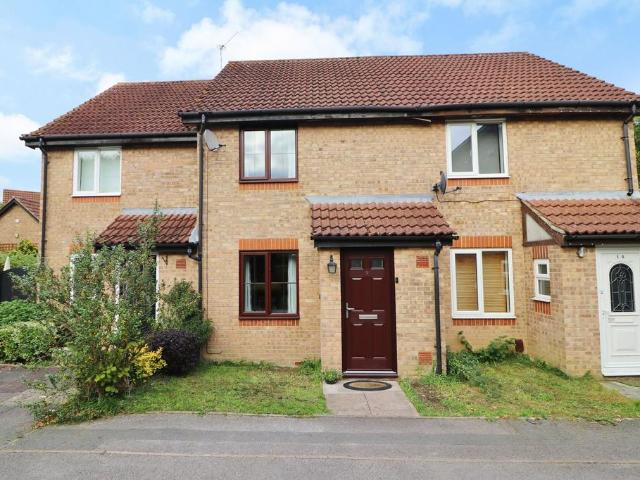
INTRODUCTIONSituated in a cul-de-sac location and offering well-presented accommodation throughout, this two bedroom home benefits from an enclosed rear garden and allocated parking.The ground floor comprises a well-proportioned lounge and a modern fitted kitchen, whilst on the first floor there are two bedrooms and a modern bathroom.LOCATIONThe property is conveniently situated close to local shops, schools and amenities, including local parks, Hedge End’s village centre and retail park, as well as the M27 motorway links.DIRECTIONSUpon entering Goodlands Vale from Turnpike Way, follow the road round to the left where the property can be found towards the end of the cul-de-sac on the left hand side.GROUND FLOORThe entrance porch has a storage cupboard and a door leading through to the well-proportioned lounge which faces the front of the property and has stairs to the first floor.The modern kitchen has a built-in cupboard, a window and door leading out to the rear garden and has been f
£ 250,000
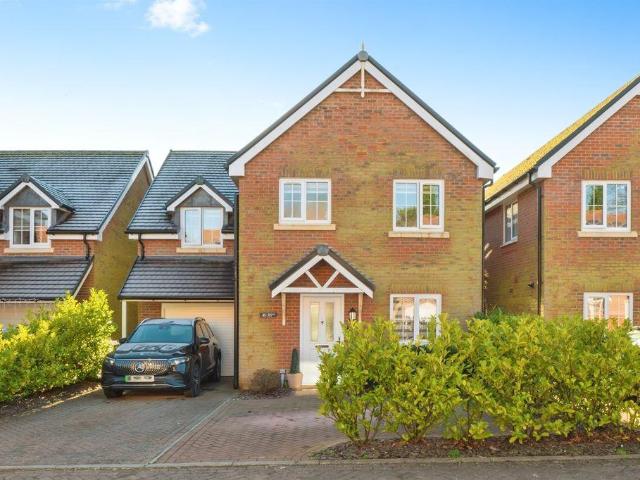
4 bedroom detached house for sale
View photo
House · for sale
£ 550,000
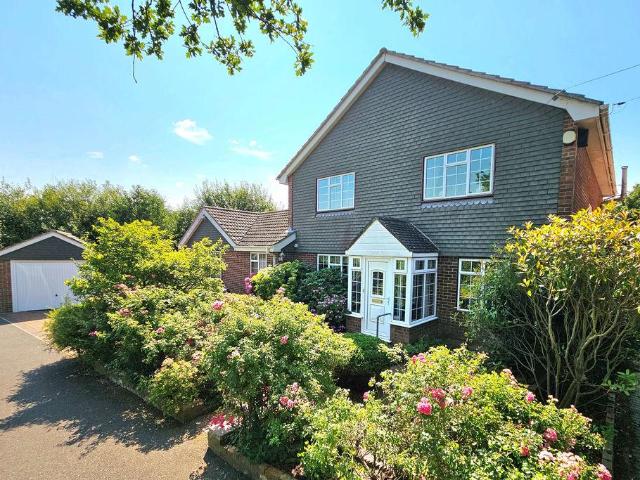
4 bedroom detached house for sale
Church Road SO31 Southampton
· 4 Bedrooms · 2 Baths · House
· Fireplace · Parking
Church Road SO31 Southampton · 4 Bedrooms · 2 Baths · House · Fireplace · Parking
A rare and superb opportunity to acquire this spacious and extended detached property tucked away in a cul-de-sac location. The property benefits from deceptively large and versatile living accommodation, garage and off-road parking. Offered for sale with no forward chain.*A rare and superb opportunity to acquire this spacious and extended detached property tucked away in a cul-de-sac location. The property benefits from deceptively large and versatile living accommodation, garage and off-road parking. Offered for sale with no forward chain.Entrance PorchUPVC double glazed front door to:Entrance HallwayCoved ceiling, two radiators, tiled flooring, stairs to first floor, under stairs storage cupboard.Study - 9' 9' x 8' 6' (2.97m x 2.59m)Coved ceiling, radiator, UPVC double glazed window to front elevation.Lounge - 13' 10' x 13' 6' (4.21m x 4.11m)Coved ceiling, electric fireplace with marble surround and hearth, continuation matching tiled flooring, UPVC double glazed doors and window to
£ 550,000
3 bedroom detached house for sale
View photo
House · for sale
£ 350,000
3 bedroom detached house for sale
Church Road SO31 Southampton
· 3 Bedrooms · 1 Bath · House
· Garden · Equipped kitchen · Parking · Powder room
Church Road SO31 Southampton · 3 Bedrooms · 1 Bath · House · Garden · Equipped kitchen · Parking · Powder room
SUMMARYThis unique detached split-level coach house enjoys a peaceful Hedge End setting, with three bedrooms and an additional study, a contemporary kitchen/dining room, spacious open-plan living area, private garden and two allocated parking spaces.DESCRIPTIONAccessed via its own private entrance, the welcoming hallway leads to the impressive kitchen/diner and the first of three well-proportioned bedrooms. Positioned to the front of the property, this generous double bedroom benefits from a separate dressing area, providing excellent storage and versatility.To the rear, the dual-aspect kitchen/diner forms the heart of the home, featuring two skylights and patio doors opening onto the private rear garden. Well-appointed with a range of integrated appliances, including an oven, grill, hob and extractor, there is also space for a washing machine, tumble dryer, fridge/freezer and dishwasher. A convenient cloakroom completes the ground floor.Upstairs, the spacious open-plan living room pro
£ 350,000
3 bedroom semi detached house for sale
View photo
House · for sale
£ 360,000
3 bedroom semi detached house for sale
Church Road SO31 Southampton
· 3 Bedrooms · 2 Baths · House
· Garden · Equipped kitchen · Parking · Concierge
Church Road SO31 Southampton · 3 Bedrooms · 2 Baths · House · Garden · Equipped kitchen · Parking · Concierge
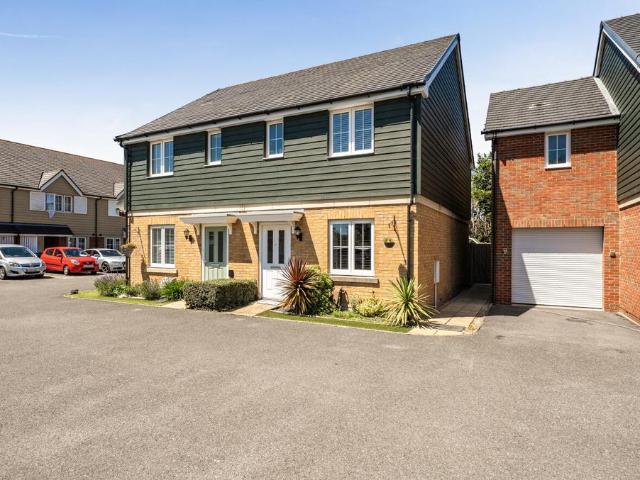
Austin & Wyatt present this THREE-bedroom family home which offers spacious and versatile accommodation throughout, making it an ideal purchase for growing families and those seeking additional reception space. The ground floor comprises a welcoming entrance hall, a bay-fronted living room, a separate dining room perfect for entertaining, a fitted kitchen and a useful lean-to providing additional storage and utility space. To the rear, a generous sun room overlooks the garden, creating a wonderful space to relax and enjoy the outdoors all year round. A ground floor shower room adds further practicality, while upstairs the property benefits from three well-proportioned bedrooms and a family bathroom.This property also benefits from off road parking suitable for 2 cars on the driveway. Situated in the popular SO18 area of Southampton, the property enjoys excellent access to a wide range of local amenities including supermarkets, independent shops, cafés and well-regarded schools. Bittern
£ 360,000
3 bedroom semi detached house for sale
View photo
House · for sale
£ 259,995
3 bedroom semi detached house for sale
Church Road SO31 Southampton
· 3 Bedrooms · 1 Bath · House
· Fireplace · Equipped kitchen · Parking · Powder room
Church Road SO31 Southampton · 3 Bedrooms · 1 Bath · House · Fireplace · Equipped kitchen · Parking · Powder room
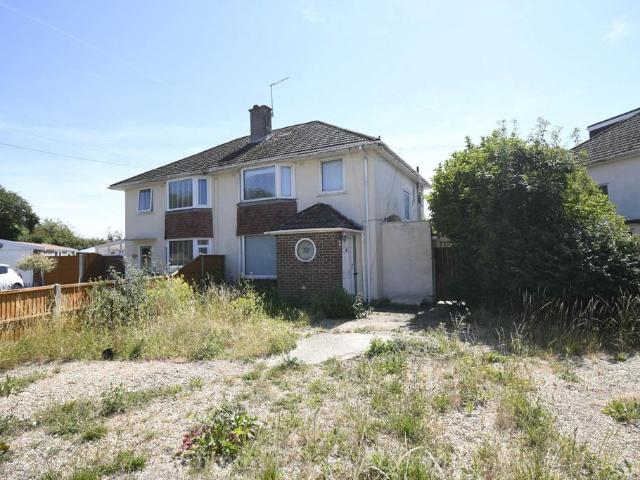
No Forward Chain! With parking for many cars to the front, this 3 bed semi detached house could make an ideal family home. The accommodation offers lounge, kitchen, dining area, conservatory and utility room. There is a ground floor cloakroom and first floor bathroom.Entrance HallPVCu front door with double glazed window to side, circular window, PVCu double glazed door to:Lounge - 19'1 (5.82m) x 14'5 (4.39m) Into BayStairs to first floor with spindled balustrade, understairs cupboard, fireplace with marble hearth, double radiator, coved ceiling.Kitchen - 10'1 (3.07m) x 9'7 (2.92m)1 1/2 bowl stainless steel sink unit, wall and base cupboards with worksurface over, plumbing for dishwasher, built in oven and 4 ring gas hob with extractor canopy over, PVCu double glazed window, larder cupboard, laminate flooring, radiator, square archway to:Dining Area - 10'2 (3.1m) x 9'0 (2.74m)Radiator, laminate flooring, PVCu double glazed French doors to conservatory.Conservatory - 17'11 (5.46m) x 8'4
£ 259,995
2 bedroom semi detached house for sale
View photo
House · for sale
£ 350,000
2 bedroom semi detached house for sale
Church Road SO31 Southampton
· 2 Bedrooms · 1 Bath · House
· Garden · Equipped kitchen
Church Road SO31 Southampton · 2 Bedrooms · 1 Bath · House · Garden · Equipped kitchen
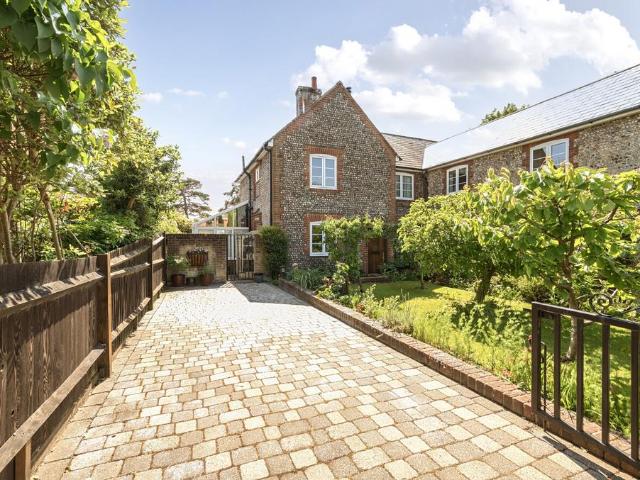
Guide Price £350,000 - £375,000. Offered with no onward chain, tucked away at the end of a quiet cul-de-sac on the edge of Fareham, this delightful 19th-century flint-fronted semi-detached cottage offers a rare opportunity for those seeking something truly individual. Beautifully presented throughout and offered with no onward chain, the property effortlessly combines charm, character, and a thoughtfully designed layout ideal for modern living.From the moment you step through the solid oak front door, the home’s warm and inviting atmosphere is immediately apparent. The shaker-style kitchen to the front is both stylish and practical, featuring a classic butler sink and range-style cooker, perfectly in keeping with the cottage’s heritage. To the rear, a generously proportioned sitting room provides a comfortable and relaxing space, with doors opening seamlessly onto the garden.A particular highlight is the pitched roof conservatory, currently arranged as a dining area, which floods the s
£ 350,000
3 bedroom semi detached house for sale
View photo
House · for sale
£ 280,000
3 bedroom semi detached house for sale
Church Road SO31 Southampton
· 3 Bedrooms · 1 Bath · House
· Garden · Equipped kitchen · Parking · Heating
Church Road SO31 Southampton · 3 Bedrooms · 1 Bath · House · Garden · Equipped kitchen · Parking · Heating
This spacious 3 bedroom semi-detached house is situated in a convenient location close to schools, local amenities and the New Forest District National Park. The property benefits from UPVC double glazing, gas central heating, enclosed garden and off road parking. An internal viewing is recommended.Double glazed front door with side screen into:ENTRANCE HALL:Stairs to first floor. Understairs storage recess. Built in storage cupboard.LOUNGE13' 1 (3.99m) x 10' (3.05m):Window to front. Television point. Radiator.KITCHEN/DINER19' 5 (5.92m) x 8' 10 (2.69m):Two windows to rear. Range of wall and base units with work surfaces over. One and a half stainless steel sink unit with mixer tap. Space for cooker and fridge freezer. Tiled splashbacks. Space and plumbing for washing machine. Cupboard housing wall mounted gas fired boiler. Wood effect flooring. Two radiators. Door to side garden. LANDING:Window to side. Built in airing cupboard. Access to loft space.BEDROOM 113' 1 (3.99m) x 10' (3.05m)
£ 280,000
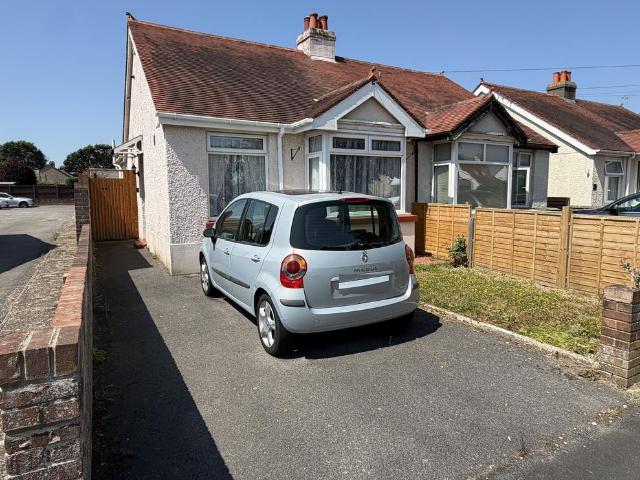
2 bedroom semi detached bungalow for sale
View photo
Bungalow · for sale
£ 235,000
2 bedroom semi detached bungalow for sale
Church Road SO31 Southampton
· 2 Bedrooms · 1 Bath · Bungalow
· Garden · Fireplace · Equipped kitchen · Parking · Heating
Church Road SO31 Southampton · 2 Bedrooms · 1 Bath · Bungalow · Garden · Fireplace · Equipped kitchen · Parking · Heating
This 2 bedroom semi-detached home offers No Forward Chain and is well presented throughout, with Off Road Parking & a large Westerly facing Rear Garden.The Kitchen / Dining Room is just over 17' long, with access to the Bathroom, which has been adapted adapted to a 'wet-room' style shower arrangement, providing easy access. In good order, the property benefits from Gas Central Heating & Double Glazing, and the location means you are mid-way between the Town centre and Fareham.A perfect semi/retirement choice.The accommodation comprises of:ENTRANCE HALL:Double glazed front door, wood effect flooring, radiator, telephone point, built in meter cupboard, doors to:LIVING ROOM: (15'6 into bay x 9'4)Feature fireplace & hearth with inset coal-effect gas fire, radiator, T.V. aerial points.KITCHEN/DINING ROOM: (17'5 x 6'11 minimum)The first part has space for a dining table & chairs with radiator & window to side - the rest is fitted out with matching wall, base & drawer units, inset sink, integ
£ 235,000
5 bedroom end of terrace house for sale
View photo
House · for sale
£ 410,000
5 bedroom end of terrace house for sale
Church Road SO31 Southampton
· 5 Bedrooms · 3 Baths · House
· Garden · Equipped kitchen · Powder room · Concierge · Heating
Church Road SO31 Southampton · 5 Bedrooms · 3 Baths · House · Garden · Equipped kitchen · Powder room · Concierge · Heating
This immaculate five-bedroom end of terrace house is offered for sale in Gosport, Hampshire, and provides generous, well-planned accommodation ideal for families.The ground floor features three reception rooms, including a separate lounge, a dining room and a conservatory with access to the private rear garden. There is a modern white shaker-style kitchen, complemented by a shaker-style utility room with wooden worktops, plumbing for two washing machines and a downstairs cloakroom. The property benefits from gas central heating and double glazing throughout.Upstairs, there are four double bedrooms and one single bedroom. The main bedroom enjoys a four-piece en-suite with shower and free-standing bath, along with a heated towel rail and seperate shower. The family bathroom includes a vanity sink and heated towel rail and led mirror. While the additional downstairs cloakroom provides further convenience. One of the double bedrooms features built-in wardrobes.Externally, a driveway to the
£ 410,000
4 bedroom detached house for sale
View photo
House · for sale
£ 497,995
4 bedroom detached house for sale
Church Road SO31 Southampton
· 4 Bedrooms · House
· Equipped kitchen
Church Road SO31 Southampton · 4 Bedrooms · House · Equipped kitchen
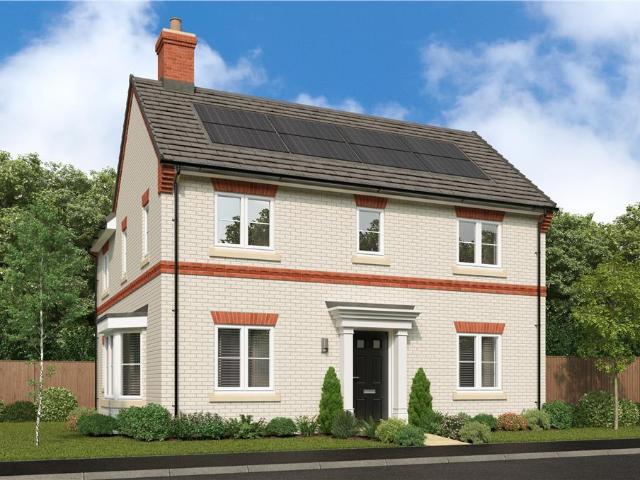
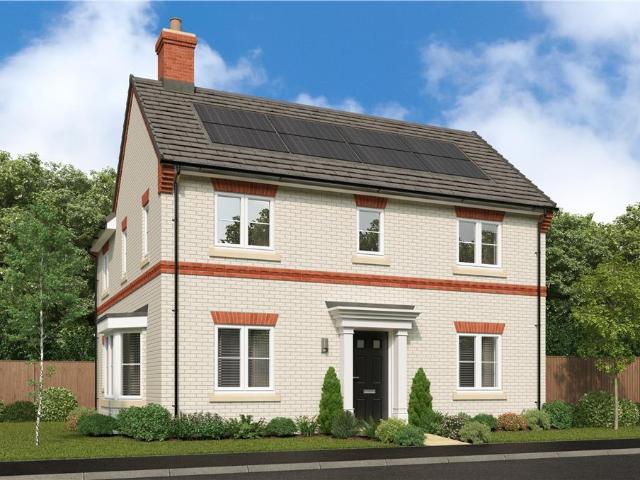
ASK US ABOUT OUR TAILORED INCENTIVES!^* The bay windowed family room adjoins a kitchen/dining area with French doors, creating a breath taking triple aspect space. French doors enhance the dual aspect lounge, there is a laundry room, a downstairs WC and an upstairs study. One bedroom has an en-suite and another is dual aspect. ^T&Cs apply. Visit our website for more details.Plot 167Tenure: FreeholdLength of lease: N/AAnnual ground rent amount (£): N/AGround rent review period (year/month): N/AAnnual service charge amount (£): 288.33Service charge review period (year/month): YearlyCouncil tax band (England, Wales and Scotland): EReservation fee (£): 500For more information about the optional extras available in our new homes, please visit the Miller Homes website.Plot 182Tenure: FreeholdLength of lease: N/AAnnual ground rent amount (£): N/AGround rent review period (year/month): N/AAnnual service charge amount (£): 288.33Service charge review period (year/month): YearlyCouncil tax band
£ 497,995
4 bedroom detached house for sale
View photo
House · for sale
£ 492,995
4 bedroom detached house for sale
Church Road SO31 Southampton
· 4 Bedrooms · House
· Equipped kitchen
Church Road SO31 Southampton · 4 Bedrooms · House · Equipped kitchen
ASK US ABOUT OUR TAILORED INCENTIVES!^* The bay windowed family room adjoins a kitchen/dining area with French doors, creating a breath taking triple aspect space. French doors enhance the dual aspect lounge, there is a laundry room, a downstairs WC and an upstairs study. One bedroom has an en-suite and another is dual aspect. ^T&Cs apply. Visit our website for more details.Plot 167Tenure: FreeholdLength of lease: N/AAnnual ground rent amount (£): N/AGround rent review period (year/month): N/AAnnual service charge amount (£): 288.33Service charge review period (year/month): YearlyCouncil tax band (England, Wales and Scotland): EReservation fee (£): 500For more information about the optional extras available in our new homes, please visit the Miller Homes website.Plot 182Tenure: FreeholdLength of lease: N/AAnnual ground rent amount (£): N/AGround rent review period (year/month): N/AAnnual service charge amount (£): 288.33Service charge review period (year/month): YearlyCouncil tax band
£ 492,995
3 bedroom detached house for sale
View photo
House · for sale
£ 400,000
3 bedroom detached house for sale
Church Road SO31 Southampton
· 3 Bedrooms · 1 Bath · House
· Garden · Equipped kitchen · Parking
Church Road SO31 Southampton · 3 Bedrooms · 1 Bath · House · Garden · Equipped kitchen · Parking
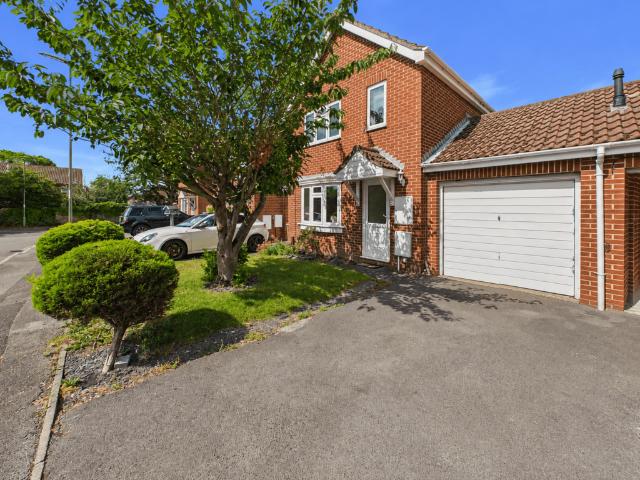
An immaculately presented three-bedroom link-detached home, positioned at the entrance of a quiet cul-de-sac and within easy walking distance of Locks Heath Shopping Centre and local schools. This is a lovely, bright home with well-balanced accommodation and a layout perfectly suited to modern family living. The 14ft living room features an attractive bay window that enhances the natural light. The kitchen is complemented by a separate dining room, offering clear definition between cooking and dining spaces. The conservatory provides an additional living area with excellent year-round usability. Upstairs, three well-proportioned bedrooms offer practical family accommodation. A modern bathroom completes the internal accommodation. Outside, the west-facing rear garden enjoys afternoon and evening sun, with a combination of lawn and seating areas. To the front, the property benefits from driveway parking and a garage. The home is offered for sale with no forward chain, ensuring a straight
£ 400,000
3 bedroom semi detached house for sale
View photo
House · for sale
£ 374,950
3 bedroom semi detached house for sale
Church Road SO31 Southampton
· 3 Bedrooms · 1 Bath · House
· Garden · Equipped kitchen · Powder room
Church Road SO31 Southampton · 3 Bedrooms · 1 Bath · House · Garden · Equipped kitchen · Powder room
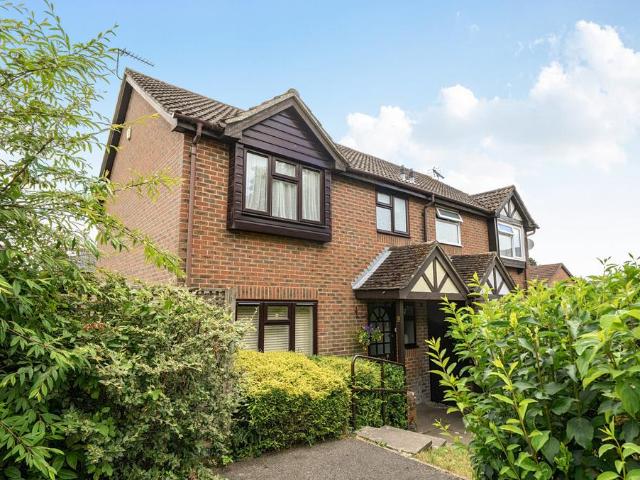
Offered to the market with no forward chain, this well-proportioned three-bedroom semi-detached home offers a practical layout, ideal for first-time buyers, growing families, or investors. The ground floor features a welcoming entrance hall with a convenient guest cloakroom/WC. To the front of the property is a bright and spacious sitting room, providing an ideal space for relaxing or entertaining. To the rear, the kitchen/dining room spans the full width of the house, offering ample worktop and cupboard space to accommodate your culinary requirements, the perfect space for family dining, and direct access to the rear garden, creating a wonderful setting for modern family living. Upstairs, the first floor comprises three bedrooms, including a generous principal bedroom, a well-sized second double bedroom, and a versatile third bedroom that could also be used as a nursery, home office, or dressing room. A family bathroom serves all bedrooms, while built-in storage cupboards provide usef
£ 374,950
5 bedroom detached house for sale
View photo
House · for sale
£ 1,375,000
5 bedroom detached house for sale
Church Road SO31 Southampton
· 5 Bedrooms · 4 Baths · House
· Garden · Equipped kitchen · Concierge
Church Road SO31 Southampton · 5 Bedrooms · 4 Baths · House · Garden · Equipped kitchen · Concierge
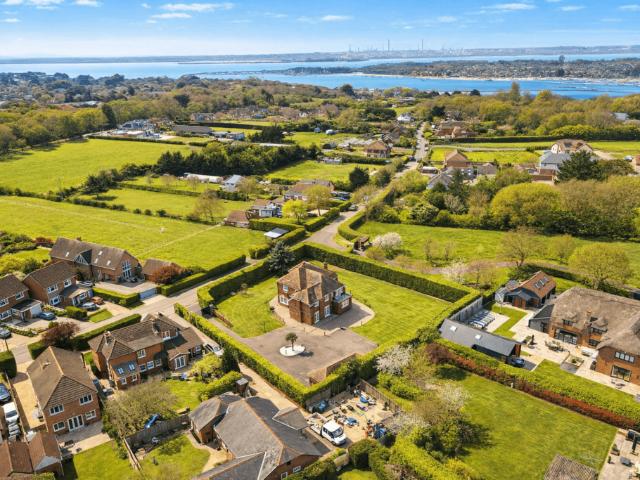
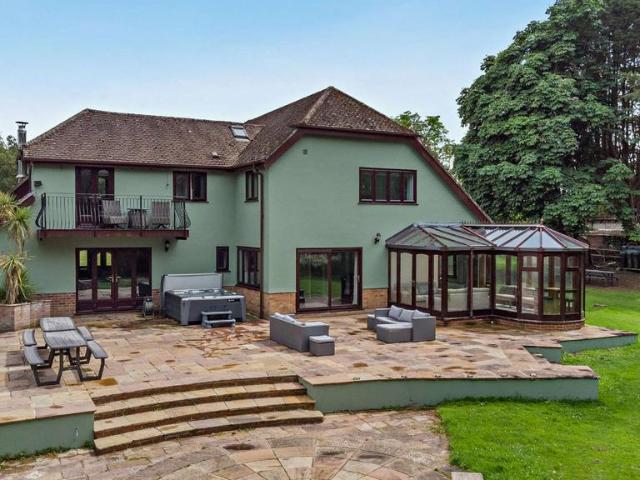
Discreetly positioned behind electric gates and set within a beautifully established half acre plot, this distinguished residence offers over 3,250 sq ft of refined living space in one of the area’s most desirable and tranquil settings. Immaculately maintained and thoughtfully designed, the property combines generous proportions with an exceptional level of privacy, creating a home perfectly suited to both relaxed family living and elegant entertaining.The ground floor is arranged around a series of bright, free-flowing spaces, including a triple-aspect lounge opening directly onto the gardens through French doors. The open-plan living and dining area, complete with a wood burner, connects seamlessly to a superbly appointed kitchen featuring an aga, integrated appliances, a walk-in pantry and a central island. Additional reception space and a dedicated study provide versatility for modern lifestyles, whether for hosting, working or unwinding.A striking galleried landing introduces the
£ 1,375,000
3 bedroom detached house for sale
View photo
House · for sale
£ 287,500
3 bedroom detached house for sale
Church Road SO31 Southampton
· 3 Bedrooms · 2 Baths · House
Church Road SO31 Southampton · 3 Bedrooms · 2 Baths · House
SECURING THIS PROPERTY WITH A LIFETIME LEASEOVER 60s can secure this property with a HOME FOR LIFE from HOMEWISEThrough the Home for Life Plan from Homewise, those AGED 60 or over can purchase a Lifetime Lease and a share of the property value to safeguard for the future. The cost to purchase the Lifetime Lease is always less than the full market value. OVER 60s customers typically save between from 20% to 50%*.Home for Life Plan guide price for OVERS 60s: The Lifetime Lease price for this property is £287,500 based on an average saving of 33%.Market Value Price: £435,000The price you pay will vary according to your age, personal circumstances and requirements and will be adjusted to include any percentage of the property you wish to safeguard. The plan allows customers to purchase a share of the property value (UP TO 50%) to safeguard for the future.For an indication of what you could save, please use our CALCULATOR on the HOMEWISE website.Please CALL for more information or a PERSONA
£ 287,500
3 bedroom link detached house for sale
View photo
House · for sale
£ 400,000
3 bedroom link detached house for sale
Church Road SO31 Southampton
· 3 Bedrooms · 2 Baths · House
· Garden · Equipped kitchen · Parking
Church Road SO31 Southampton · 3 Bedrooms · 2 Baths · House · Garden · Equipped kitchen · Parking
Situated in the sought-after Little Fox Drive, Park Gate, this beautifully refurbished and significantly improved three-bedroom detached family home is presented to an exceptional standard throughout and offers stylish, modern living. Offered with no onward chain, the property provides an excellent opportunity for buyers seeking a smooth and straightforward move into a home that is ready to enjoy from day one.The accommodation comprises three well-proportioned bedrooms, including a generous principal bedroom with en-suite shower room, alongside a contemporary family bathroom. On the ground floor, the property benefits from a spacious living room, downstairs WC, and a stunning brand-new open-plan kitchen/dining space, thoughtfully redesigned to create the heart of the home. Rear doors open directly onto the garden, providing an ideal space for entertaining and family life.Externally, the property continues to impress. A driveway to the front provides off-road parking, while the sizeable
£ 400,000
5 bedroom detached house for sale
View photo
House · for sale
£ 1,750,000
5 bedroom detached house for sale
Church Road SO31 Southampton
· 5 Bedrooms · 3 Baths · House
· Garden · Parking · Fireplace
Church Road SO31 Southampton · 5 Bedrooms · 3 Baths · House · Garden · Parking · Fireplace
Hamble Reach is an outstanding detached riverside residence offering 3,666 sq. ft. of accommodation, including a detached double garage. Occupying a magnificent waterside plot with grounds extending directly to the banks of the River Hamble, the property enjoys an exceptional setting, combining privacy, generous living space and spectacular river views in one of the South Coast’s most sought after locations.Designed with both family living and entertaining in mind, the principal house offers an abundance of light-filled accommodation arranged over two floors. The impressive dual aspect drawing room is a particularly inviting space, featuring a striking brick-built fireplace with a wood-burning stove, a characterful wood-panelled bar and French doors opening onto the terrace.The open-plan sitting and dining room provides an equally impressive entertaining area and flows seamlessly into the conservatory, where full-height glazing frames views across the gardens towards the river beyond.
£ 1,750,000
3 bedroom semi detached house for sale
View photo
House · for sale
£ 325,000
3 bedroom semi detached house for sale
Church Road SO31 Southampton
· 3 Bedrooms · 1 Bath · House
· Garden · Equipped kitchen · Powder room
Church Road SO31 Southampton · 3 Bedrooms · 1 Bath · House · Garden · Equipped kitchen · Powder room
This well-proportioned three-bedroom home offers approximately thoughtfully arranged accommodation throughout, making it the ideal purchase for first-time buyers, growing families, or investors alike. The ground floor features a welcoming entrance hall leading to a generous sitting/dining room, providing ample space for both relaxing and entertaining. To the rear, the fitted kitchen offers excellent worktop alongside wall and base storage cupboards to accommodate your culinary needs, with double doors opening directly onto the rear garden, creating a seamless indoor-outdoor living environment. A convenient ground floor cloakroom/WC completes the accommodation.Upstairs, the property comprises three bedrooms, including two comfortable double bedrooms and a well-proportioned single bedroom, ideal as a child's room, nursery or home office. The family bathroom is fitted with a bath, wash basin and WC, while an additional separate en-suite shower room services the principal bedroom.To the fr
£ 325,000
3 bedroom detached house for sale
View photo
House · for sale
£ 412,500
3 bedroom detached house for sale
Church Road SO31 Southampton
· 3 Bedrooms · House
· Equipped kitchen · Powder room
Church Road SO31 Southampton · 3 Bedrooms · House · Equipped kitchen · Powder room
NEW RELEASEHome 090 - The Mountford - A double-fronted home, the Mountford offers balanced design in its exteriors and balanced living spaces in its interiors. The ground floor features two substantial living spaces, each of which run the full length of the home. There's a sizeable, dual aspect living room which is bright and airy and a kitchen/dining room which offers all the benefits of open plan, along with a cloakroom and utility room.On the first floor are three well-proportioned bedrooms. An en suite for bedroom one provides some privacy, and along with a family bathroom, ensures that no-one is short of bathroom space in the morning.With its well thought-out and sociable spaces, the Mountford is the ideal home for 21st century living. The floorplan has been produced for illustrative purposes only. Room sizes shown are between arrow points as indicated on plan. The dimensions have tolerances of + or -50mm and should not be used other than for general guidance. If specific dimensio
£ 412,500
3 bedroom terraced house for sale
View photo
House · for sale
£ 295,000
3 bedroom terraced house for sale
Church Road SO31 Southampton
· 3 Bedrooms · 1 Bath · House
· Garden · Equipped kitchen · Parking · Powder room · Concierge
Church Road SO31 Southampton · 3 Bedrooms · 1 Bath · House · Garden · Equipped kitchen · Parking · Powder room · Concierge
If accessibility and good access are an absolute must, this could be the home for you. Whilst providing good access links further afield by train or being able to access junction 9 off of the M27, Park Gate really does have it all. Being able to buy an established three-bedroom home with a garage might just be the icing on the cake.Entering through the glazed entrance door into the reception hall, which gives you space to hang your coats and store the shoes. The ground floor cloakroom completes this space. Enter the living room with a full-width picture window and stairs ascending to the first floor. Then, an open-plan walk-through into the dining space with double-glazed patio doors leading to the rear garden and a door to the kitchen. The kitchen comprises worktops with cupboards and drawers beneath and eye-level units. There is an inset four-ring gas hob, eye-level double oven, and integrated Worcester gas-fired combination boiler. There is also a glazed door providing access to the
£ 295,000
3 bedroom end of terrace house for sale
View photo
House · for sale
£ 417,000
3 bedroom end of terrace house for sale
Church Road SO31 Southampton
· 3 Bedrooms · 2 Baths · House
· Garden · Equipped kitchen · Parking · Powder room
Church Road SO31 Southampton · 3 Bedrooms · 2 Baths · House · Garden · Equipped kitchen · Parking · Powder room
Surrounded by countryside and walking trails to explore, plus a range of local schools and nurseries to choose from, Forest Walk at Whiteley Meadows is an ideal place to call home. Discover a huge selection of high street shops, restaurants and a cinema on your doorstep, as well as excellent commuter links to Southampton and Portsmouth via the M27. This end terrace home has an open plan kitchen with French doors to the garden. A spacious lounge and cloakroom complete the ground floor.Upstairs you’ll find two double bedrooms and a family bathroom. The top floor completes this home with an en suite main bedroom. Comes with two parking spaces.Disclaimer: Please note that all images are for illustrative purposes only.Final elevations of the property purchased may differ from those shown. Images include optional upgrades at additional cost.Curbridge is situated about 2 miles from Park Gate and a similar distance from Botley. The location provides a semi-rural feel and to the west it adjoins
£ 417,000

Get email alerts

Don't miss out: be the first to know about new properties

The alert was correctly created

On subscribing you accept the conditions of use and the privacy policy
Alert
Receive new ads in your inbox
Save this search
Receive alerts for new listings

We'll send you an email when we have new properties for: "Houses for sale in Church Road SO31 Southampton"

The alert was correctly created

Portsmouth Road PO6 Portsmouth
Twyford Avenue PO2 Portsmouth
Get email alerts and be the first to see new listings
Required field
On subscribing I accept the terms of the privacy policy
Perfect! You'll soon start receiving new listings via email
Alert
Receive an email when we have new ads for Houses for sale in Church Road SO31 Southampton
Save this search
Filters

Bedrooms

Size (sq.ft)

sq.ft
sq.ft

Price

£
£

Property type

Bathrooms

Clear all filters
Receive notifications when new entries are published.