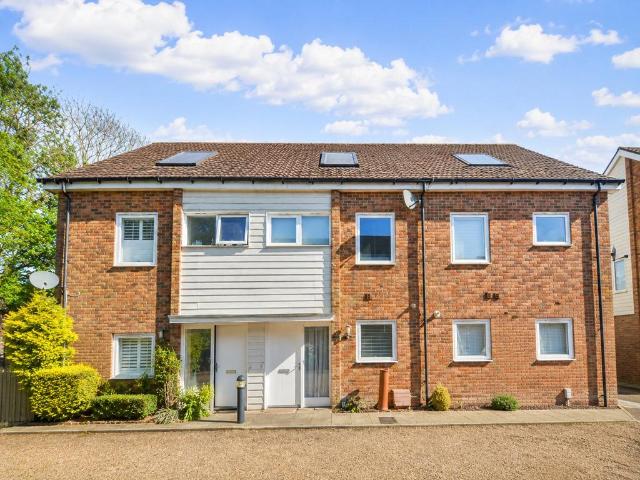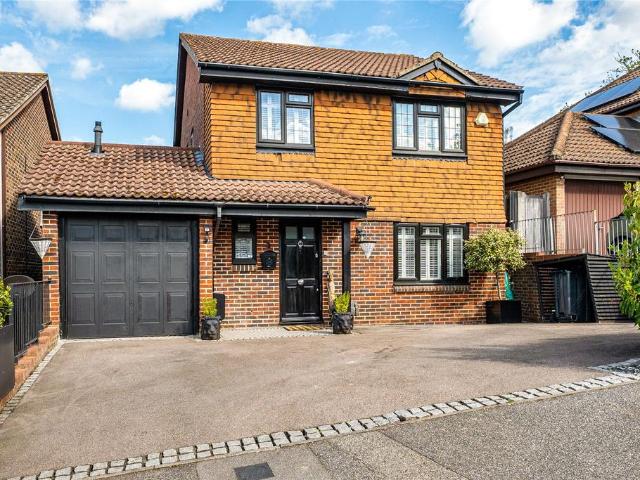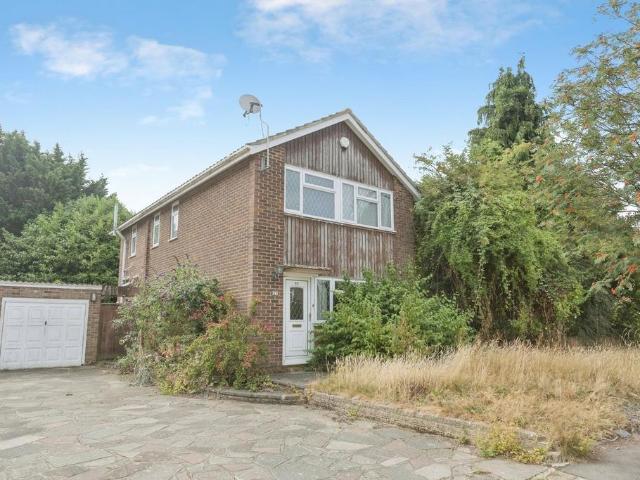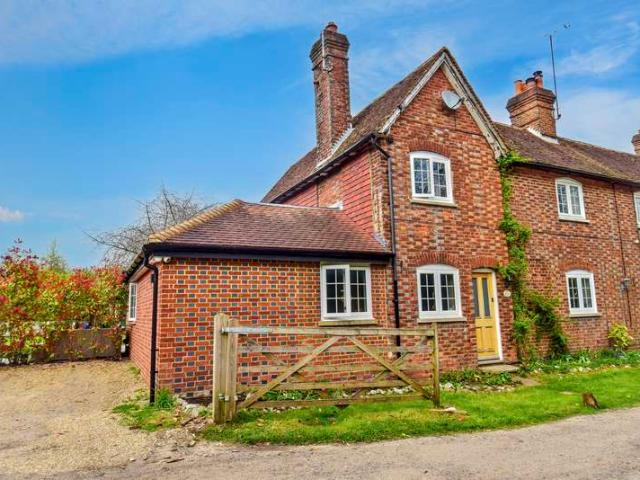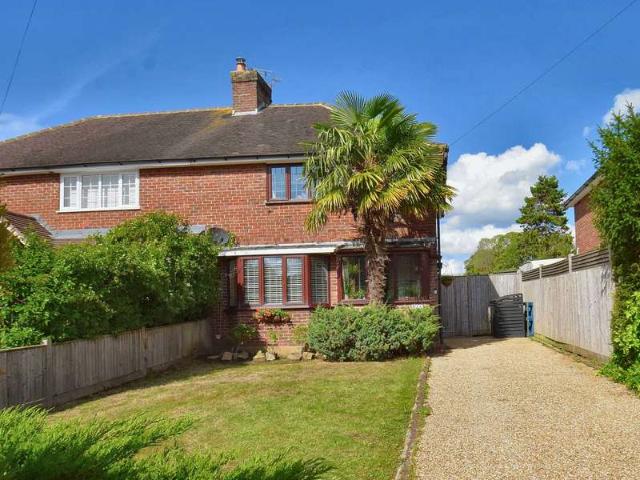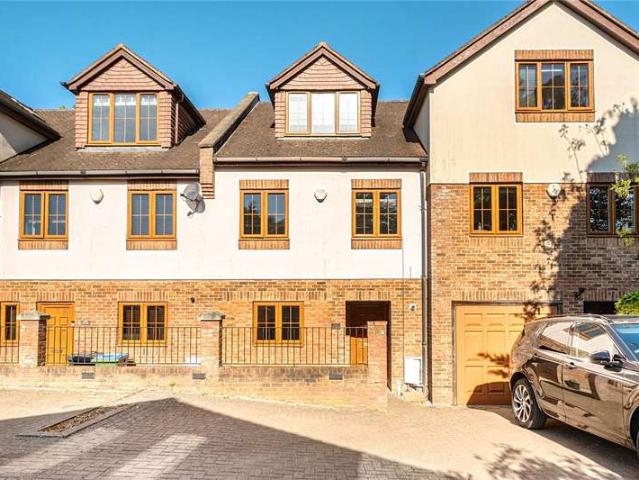
1,037 houses for sale in Church Road TN14 Sevenoaks

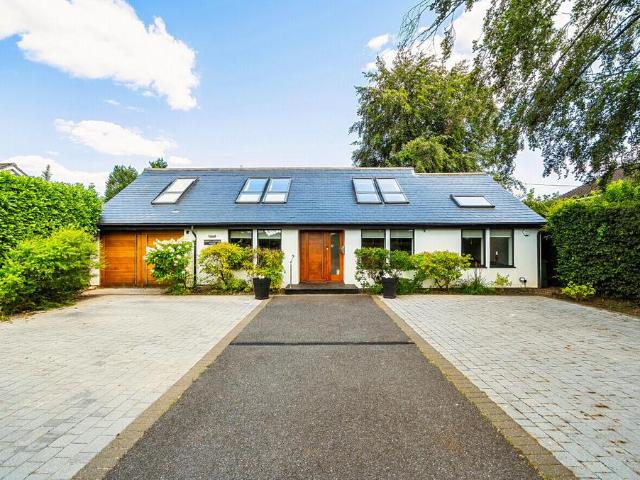
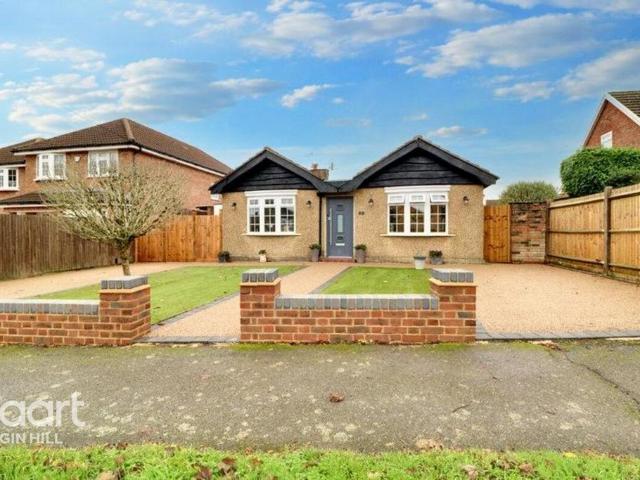
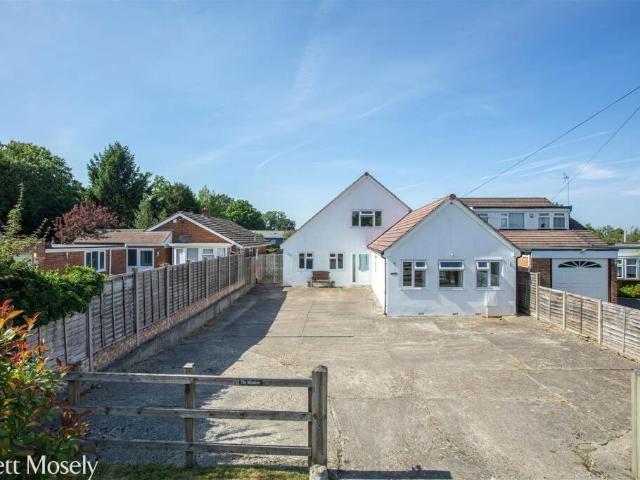
4 bedroom detached bungalow for sale
View photo
Bungalow · for sale
£ 675,000
4 bedroom detached bungalow for sale
Church Road TN14 Sevenoaks
· 4 Bedrooms · 2 Baths · Bungalow
· Garden · Equipped kitchen
Church Road TN14 Sevenoaks · 4 Bedrooms · 2 Baths · Bungalow · Garden · Equipped kitchen
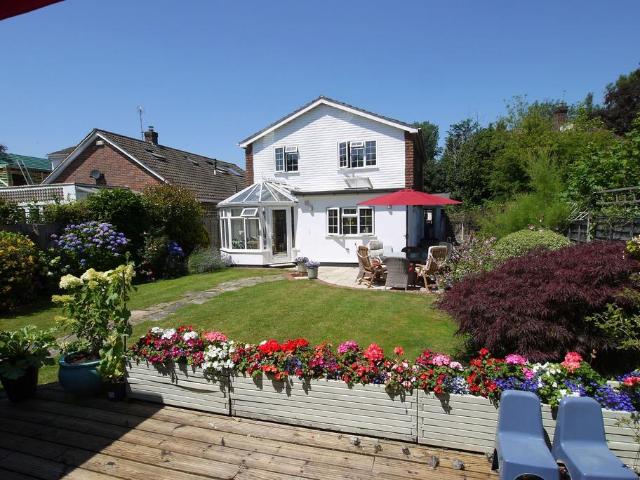
Set along a peaceful and sought after road, this detached bungalow offers the perfect blend of convenience and rural charm. Ideally positioned for swift access to the M25 and M20, as well as nearby rail links offering fast services into London.Room sizes:Entrance HallLounge: 18'1 x 15'1 (5.52m x 4.60m)Kitchen: 12'4 x 12'4 (3.76m x 3.76m)Dining Area: 13'8 x 11'9 (4.17m x 3.58m)Bedroom 1: 11'9 x 10'6 (3.58m x 3.20m)En-Suite: 8'4 x 7'4 (2.54m x 2.24m)Bedroom 2: 11'8 x 8'4 (3.56m x 2.54m)Bedroom 3: 13'7 x 11'8 (4.14m x 3.56m)Bedroom 4: 11'3 x 9'3 (3.43m x 2.82m)Shower Room: 10'1 (3.08m) x 8'6 (2.59m) narrowing to 5'9 (1.75m)GarageRear Garden The information provided about this property does not constitute or form part of an offer or contract, nor may it be regarded as representations. All interested parties must verify accuracy and your solicitor must verify tenure/lease information, fixtures & fittings and, where the property has been extended/converted, planning/building regulation conse
£ 675,000
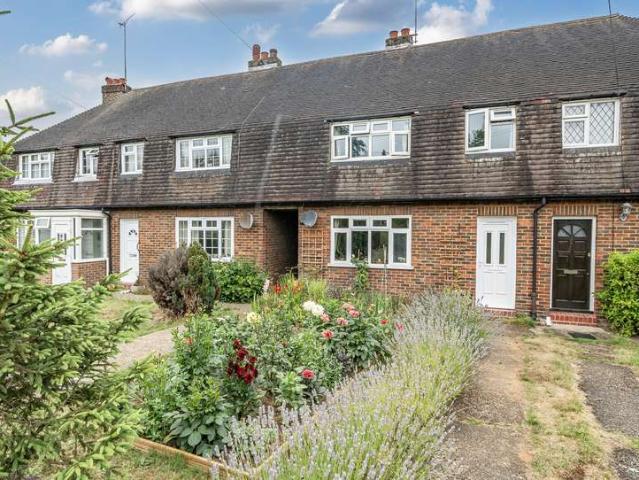
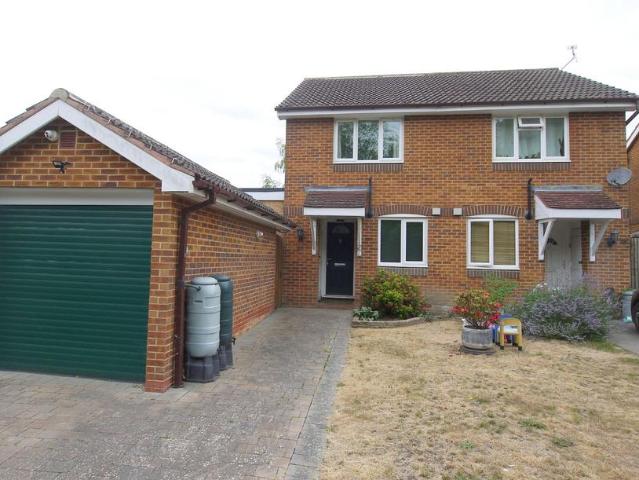
3 Bedroom House
View photo
House · for sale
£ 400,000
3 Bedroom House
Church Road TN14 Sevenoaks
· 3 Bedrooms · House
· Garden · Fireplace · Equipped kitchen · Powder room
Church Road TN14 Sevenoaks · 3 Bedrooms · House · Garden · Fireplace · Equipped kitchen · Powder room
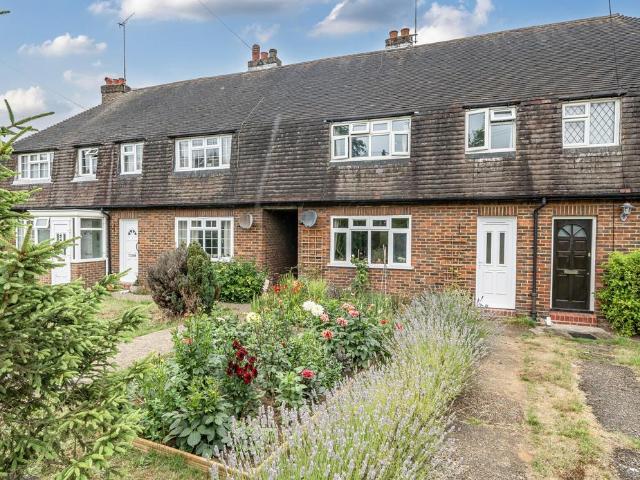
A good sized terraced house conveniently located back from the road with well-planned accommodation that flows on entering into a hallway with staircase and door into a 13'9 x 11'6 sitting room with working fireplace, surround and mantle this leads into a 13'9 x 10'3 Kitchen/Diner that includes a fitted range and new fitted Worcester Bosch boiler ( October 2025). This leads into a downstairs cloakroom and understairs cupboard with useful extra storage space and a door into the garden.Upstairs there are 3 bedrooms accessed off the landing and a family bathroom to the rear.Outside to the front is a mostly lawned garden with flower beds and borders. To the rear is a substantial garden, mostly lawned with raised beds, shrubs and trees and a greenhouse and store shed to the end.Council Tax Band D
£ 400,000
4 Bedroom House
View photo
House · for sale
£ 1,175,000
4 Bedroom House
Church Road TN14 Sevenoaks
· 4 Bedrooms · House
· Equipped kitchen · Concierge
Church Road TN14 Sevenoaks · 4 Bedrooms · House · Equipped kitchen · Concierge
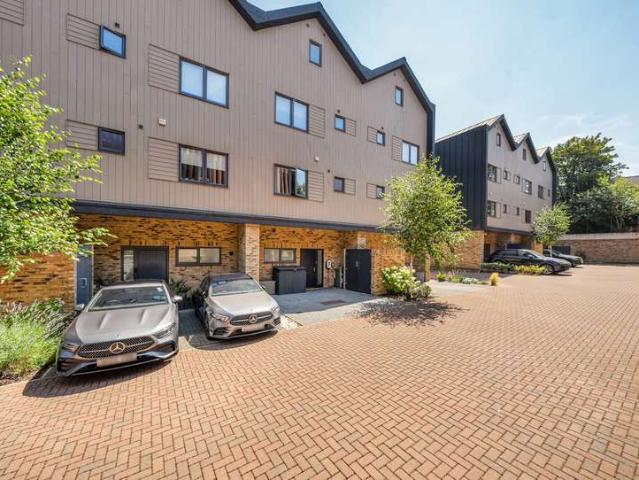
Burlington Mews is a gated select development of outstanding contemporary townhouses constructed by the renowned Canham Homes in 2020 and benefiting from the remainder of its LABC Build Warranty. Combining exceptional craftsmanship with elegant modern design, this beautifully appointed home occupies one of Sevenoaks' most desirable positions, overlooking the historic Knole Park.The property has been intelligently designed to maximise its remarkable setting, with the principal reception rooms enjoying uninterrupted views across the park. Arranged over four floors, the generous and highly versatile accommodation is enhanced by impressive ceiling heights and full-height glazing, allowing an abundance of natural light to fill every level.The interiors are finished to an exceptional specification, featuring a bespoke kitchen and fitted furniture by Chamber Furniture, complemented by contemporary bathroom suites and high-quality finishes throughout. Every element has been carefully considere
£ 1,175,000
5 bedroom detached house for sale
View photo
House · for sale
£ 1,950,000
5 bedroom detached house for sale
Church Road TN14 Sevenoaks
· 5 Bedrooms · 2 Baths · House
· Garden · Fireplace · Equipped kitchen · Concierge
Church Road TN14 Sevenoaks · 5 Bedrooms · 2 Baths · House · Garden · Fireplace · Equipped kitchen · Concierge
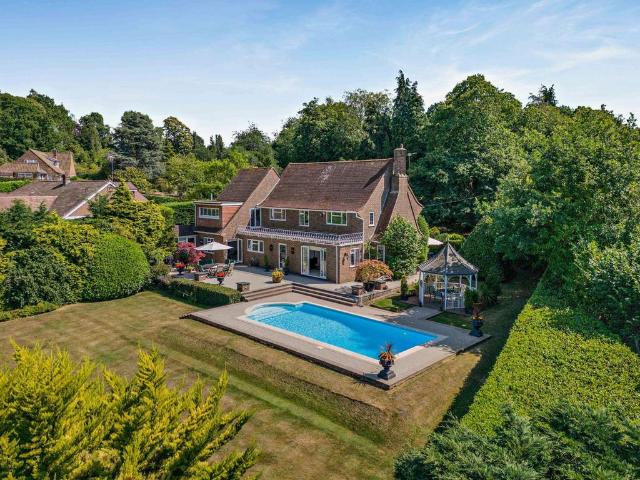
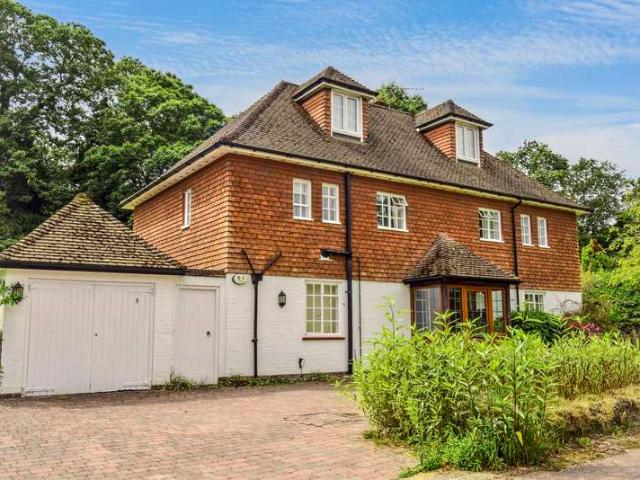
Croft Hollow is an impressive, detached family home offering five bedrooms and beautifully landscaped gardens, occupying a sought-after position in the Kippington area of Sevenoaks with views across peaceful rolling countryside. The property combines elegant, understated décor with bespoke fittings and carefully considered detailing throughout.The welcoming reception hall leads via double doors to the impressive 29ft sitting room, centred around a brick-built fireplace and filled with natural light from French doors opening to both the front and rear. There is also a private study and a well-proportioned formal dining room, while the open-plan kitchen and breakfast room provides an excellent space for everyday living and entertaining. The kitchen is fitted with handsome wooden cabinetry, a central island and integrated appliances, while the breakfast area opens onto the gardens through French doors. An adjoining utility room offers additional storage and appliance space, while the base
£ 1,950,000
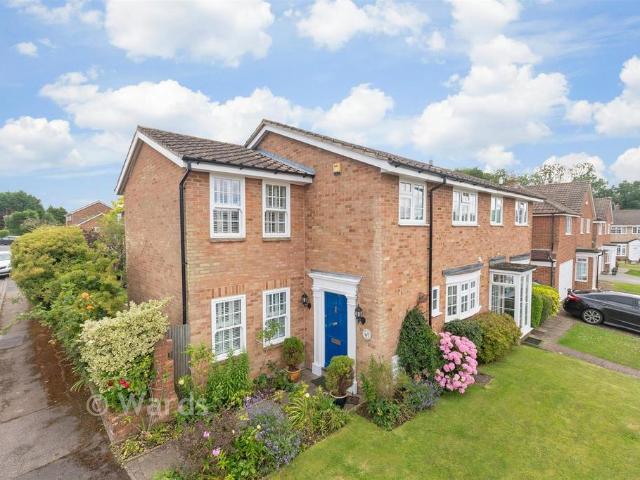
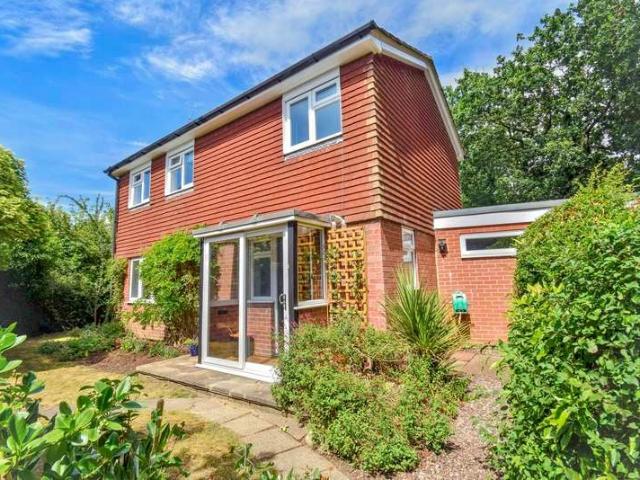
4 bedroom semi detached house for sale
View photo
House · for sale
£ 750,000
4 bedroom semi detached house for sale
Church Road TN14 Sevenoaks
· 4 Bedrooms · 3 Baths · House
· Garden · Equipped kitchen · Parking · Concierge
Church Road TN14 Sevenoaks · 4 Bedrooms · 3 Baths · House · Garden · Equipped kitchen · Parking · Concierge
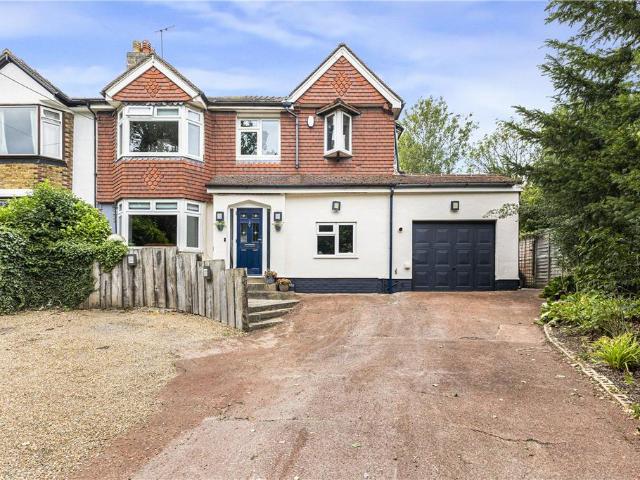
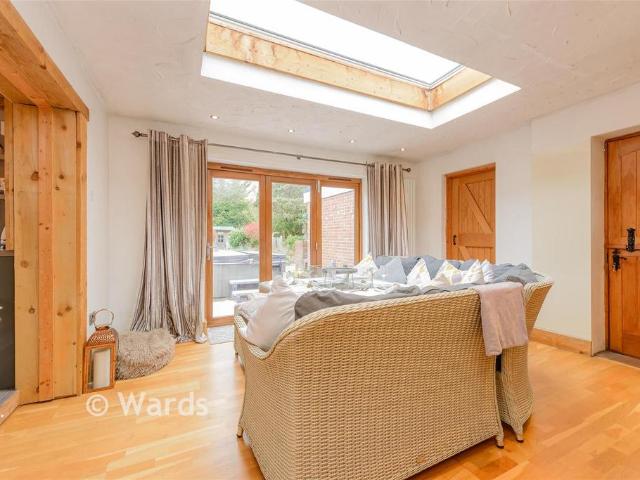
OPEN DAY 8TH AUGUST - PLEASE CALL TO BOOK YOUR APPOINTMENT * GUIDE PRICE £750,000 - £800,000 * A substantial home, offering almost 2,400 sq. ft. of versatile accommodation in an attractive semi-rural setting with delightful countryside views. Beautifully presented throughout, the property enjoys a generous rear garden complete with a summerhouse and greenhouse, together with ample off-street parking and a garage.The accommodation comprises a welcoming entrance hall, bay-fronted living room, spacious kitchen opening to the dining room, study and an impressive 19ft family room featuring a lantern rooflight and bi-folding doors opening onto the garden. A further section of the property provides flexible annexe style accommodation, including a generous reception room with plumbing and electrical points for a kitchen, a double bedroom and a modern shower room, making it ideal for multi-generational living, guests or working from home.To the first floor are four well-proportioned bedrooms, i
£ 750,000
5 Bedroom Detached House
View photo
Villa · for sale
£ 1,199,950
5 Bedroom Detached House
Church Road TN14 Sevenoaks
· 5 Bedrooms · Villa
· Garden · Parking · Powder room
Church Road TN14 Sevenoaks · 5 Bedrooms · Villa · Garden · Parking · Powder room
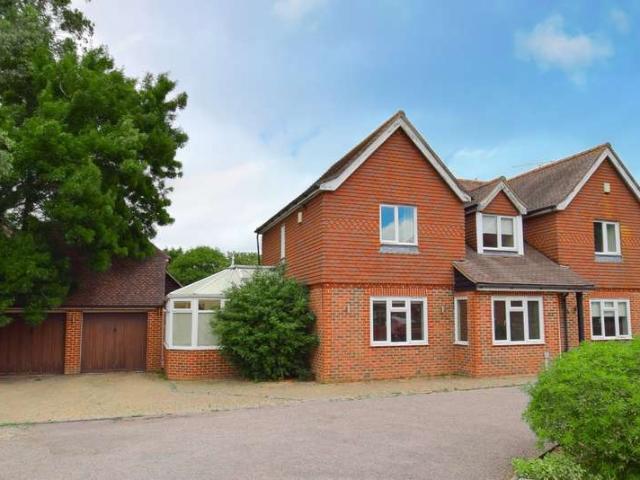
Full description A highly attractive detached five bedroom family house with a double garage, off road parking and partly walled garden. This excellent property is situated at the end of a small exclusive residential cul-de-sac in the heart of the desirable and picturesque village of Chipstead. Chevening Primary School and Chipstead sailing lake are both within a short walk. Ground Floor Covered Porch Outside light. Entrance Hall Stairs lead up to the first floor, thermostat control for the central heating, built in double wardrobe cupboard, wood floor, mat set within a mat well, radiator, cornice, painted wood panelling to half height, LED down lighting, security control panel. Cloakroom Low level WC, wash hand basin with storage under, splash back tiling, tiled floor, radiator, cornice, extractor fan. Lounge 16' 1 x 11' 11 (4.90m x 3.63m) 16' 1 x 12' (4.90m x 3.66m) Two sets of double glazed double doors lead into the garden, sealed unit double glazed window to the side, Italian tile
£ 1,199,950
2 bedroom terraced house for sale
View photo
House · for sale
£ 135,000
2 bedroom terraced house for sale
Church Road TN14 Sevenoaks
· 2 Bedrooms · 1 Bath · House
· Garden · Equipped kitchen · Powder room
Church Road TN14 Sevenoaks · 2 Bedrooms · 1 Bath · House · Garden · Equipped kitchen · Powder room
Shared OwnershipThis mid terrace home is available to buy from as little as £135,000 with a 30% share!Situated in a sought after village location, this two bedroom terraced home offers bright and well proportioned accommodation. The ground floor comprises an entrance hall, a modern fitted kitchen, a convenient downstairs cloakroom and a spacious living room with French doors opening directly onto the private rear garden. Upstairs, the property offers two generous double bedrooms, both benefiting from excellent natural light, together with a contemporary family bathroom.Gardeners Cottages enjoys a peaceful setting while remaining within easy reach of everyday amenities. The nearby villages of Knockholt and Dunton Green provide local shops, pubs and convenience stores, whilst the historic town of Sevenoaks offers an extensive selection of supermarkets, independent boutiques, cafés, restaurants and leisure facilities. The surrounding countryside and nearby National Trust woodland provide
£ 135,000
4 bedroom detached house for sale
View photo
House · for sale
£ 1,250,000
4 bedroom detached house for sale
Church Road TN14 Sevenoaks
· 4 Bedrooms · 2 Baths · House
· Garden · Gym · Equipped kitchen · Parking
Church Road TN14 Sevenoaks · 4 Bedrooms · 2 Baths · House · Garden · Gym · Equipped kitchen · Parking
Occupying in excess of 2,500 square feet this stunning, extended and refurbished family home, has been thoughtfully re-designed by the current owners and comprises three/four bedrooms, two bathrooms, a generous double aspect lounge with newly installed modern log effect gas fire and an impressive kitchen/diner with bi-folding doors leading to a well-stocked mature South facing rear 100’x50’ garden with shed and summer house currently used as a gym. The property also benefits from a study, a snug room, utility room, store room, and a large Garden room/bedroom four, and generous driveway for car parking. In addition, the property is fitted with an intruder alarm and CCTV. The property is situated in a semi-rural location between Westerham Hill and the highly-regarded village of Knockholt - with its sought-after primary school and views across unbroken countryside from the front
£ 1,250,000
4 bedroom detached house for sale
View photo
House · for sale
£ 800,000
4 bedroom detached house for sale
Church Road TN14 Sevenoaks
· 4 Bedrooms · 2 Baths · House
· Garden · Equipped kitchen · Patio
Church Road TN14 Sevenoaks · 4 Bedrooms · 2 Baths · House · Garden · Equipped kitchen · Patio
PROPERTYThis wonderful detached family home was originally built in 1988 by Crest and is positioned on a desirable cul-de-sac with pleasant countryside views to the rear. It has been renovated throughout by the current owner to an extremely high standard and offers spacious accommodation with a contemporary finish. Internally the accommodation is immaculately presented throughout, with tastefully chosen fixtures and a real eye for style. The front door opens into a hallway with tiled flooring. To the right-hand side is a cosy sitting room with recessed lighting, wooden floors and a window overlooking the front of the property.At the rear of the house is a fantastic open-plan kitchen / dining space which has been designed for modern family living. A large picture frame window overlooks the garden with a set of bi-folding doors that can be opened up to incorporate outdoor living into everyday life. The beautiful stone flooring in the kitchen has been used on the patio providing a seamles
£ 800,000
4 bedroom detached house for sale
View photo
House · for sale
£ 580,000
4 bedroom detached house for sale
Church Road TN14 Sevenoaks
· 4 Bedrooms · 2 Baths · House
· Garden · Fireplace · Equipped kitchen · Parking
Church Road TN14 Sevenoaks · 4 Bedrooms · 2 Baths · House · Garden · Fireplace · Equipped kitchen · Parking
This beautifully presented four-bedroom family home is offered to the market with no onward chain, and situated in a highly sought-after location, with excellent transport links and is within easy reach of well-regarded schools and local amenities. The property comprises a bright living room with a feature fireplace, an open-plan kitchen and dining area with French doors opening onto the rear garden, a convenient ground floor WC, and four well-proportioned bedrooms, including a principal bedroom with en-suite and a family bathroom. Externally, the property boasts a private rear garden, and a front drive and garage providing off road parking.ADDITIONAL INFORMATION:Council Tax Band: ELocal Authority: BromleyLEGAL DISCLAIMER:These particulars, whilst believed to be accurate are set out as a general guideline and do not constitute any part of an offer or contract. Intending Purchasers should not rely on them as statements of representation of fact, but must satisfy themselves by inspection
£ 580,000
3 bedroom terraced house for sale
View photo
House · for sale
£ 400,000
3 bedroom terraced house for sale
Church Road TN14 Sevenoaks
· 3 Bedrooms · 1 Bath · House
· Garden · Fireplace · Equipped kitchen · Powder room
Church Road TN14 Sevenoaks · 3 Bedrooms · 1 Bath · House · Garden · Fireplace · Equipped kitchen · Powder room
A good sized three bedroom terraced house conveniently located within 0.2 miles distance to the local Bat & Ball railway station and 1 mile distance of the Sevenoaks mainline station, with 147' long rear garden. A good sized terraced house conveniently located back from the road with well-planned accommodation that flows on entering into a hallway with staircase and door into a 13'9 x 11'6 sitting room with working fireplace, surround and mantle this leads into a 13'9 x 10'3 Kitchen/Diner that includes a fitted range and new fitted Worcester Bosch boiler ( October 2025). This leads into a downstairs cloakroom and understairs cupboard with useful extra storage space and a door into the garden.Upstairs there are 3 bedrooms accessed off the landing and a family bathroom to the rear.Outside to the front is a mostly lawned garden with flower beds and borders. To the rear is a substantial garden, mostly lawned with raised beds, shrubs and trees and a greenhouse and store shed to the end.Coun
£ 400,000
4 bedroom detached house for sale
View photo
House · for sale
£ 950,000
4 bedroom detached house for sale
Church Road TN14 Sevenoaks
· 4 Bedrooms · 2 Baths · House
· Equipped kitchen · Powder room · Concierge
Church Road TN14 Sevenoaks · 4 Bedrooms · 2 Baths · House · Equipped kitchen · Powder room · Concierge
A rare opportunity to purchase a detached family house with the additional benefit of an annexe/shop, currently used a hairdressers. The entrance door is to the side and has tiled floor, coat cupboard, doors to a cloakroom with low level WC and wall mounted wash hand basin, and doors to the principal reception rooms. Off the entrance hall there is a utility room with work surfaces with a range of cupboards and drawers beneath and wall mounted units above incorporating a sink and space for fridge/freezer, washing machine and additional wine fridge. The living room is to the front of the property and has a large picture window, chimney breast with wood burning stove, wooden floor and range of display units and storage cupboards to one wall. The dining room has porcelain tiled floor and opens through to the conservatory and kitchen/breakfast room. This room has work surfaces with a range of cupboards and drawers beneath and wall mounted units above incorporating a stainless steel sink. Th
£ 950,000
3 bedroom semi detached house for sale
View photo
House · for sale
£ 575,000
3 bedroom semi detached house for sale
Church Road TN14 Sevenoaks
· 3 Bedrooms · 3 Baths · House
Church Road TN14 Sevenoaks · 3 Bedrooms · 3 Baths · House
This Semi-Detached house set over 3 floors is offered Chain Free and located in the sought after area of Biggin Hill, known for its community feel and accessibility to London. The property is set out over 3 levels and features three bedrooms and three bathrooms, providing generous living space for families or those who enjoy hosting guests. The finish of the house is of a high quality and the house has a great amount of natural light running through it.The huge 1659 sq ft build area is designed to maximize space and functionality, offering a practical layout for modern living. Biggin Hill offers a range of amenities including local shops, parks, and schools, making it an ideal location for families or professionals seeking a balance of tranquility and convenience.Nearby attractions include the scenic countryside ideal for outdoor activities, as well as easy access to transport links connecting you to the city. This property presents a unique opportunity to own a home in one of the more
£ 575,000
2 bedroom terraced house for sale
View photo
House · for sale
£ 450,000
2 bedroom terraced house for sale
Church Road TN14 Sevenoaks
· 2 Bedrooms · 1 Bath · House
· Garden · Equipped kitchen · Powder room
Church Road TN14 Sevenoaks · 2 Bedrooms · 1 Bath · House · Garden · Equipped kitchen · Powder room
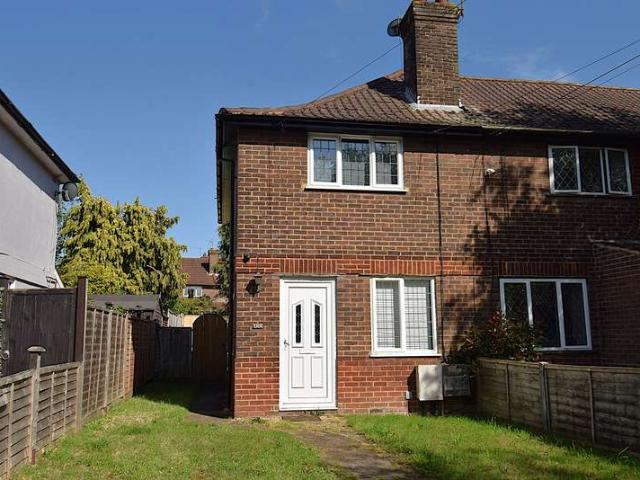
Situated in a sought after village location, this two bedroom terraced home offers bright and well proportioned accommodation. The ground floor comprises an entrance hall, a modern fitted kitchen, a convenient downstairs cloakroom and a spacious living room with French doors opening directly onto the private rear garden. Upstairs, the property offers two generous double bedrooms, both benefiting from excellent natural light, together with a contemporary family bathroom.Gardeners Cottages enjoys a peaceful setting while remaining within easy reach of everyday amenities. The nearby villages of Knockholt and Dunton Green provide local shops, pubs and convenience stores, whilst the historic town of Sevenoaks offers an extensive selection of supermarkets, independent boutiques, cafés, restaurants and leisure facilities. The surrounding countryside and nearby National Trust woodland provide excellent opportunities for walking, cycling and enjoying the outdoors.The property is well placed for
£ 450,000
3 Bedroom House
View photo
House · for sale
£ 695,000
3 Bedroom House
Church Road TN14 Sevenoaks
· 3 Bedrooms · House
· Garden · Gym · Swimming pool · Equipped kitchen · Parking · Concierge
Church Road TN14 Sevenoaks · 3 Bedrooms · House · Garden · Gym · Swimming pool · Equipped kitchen · Parking · Concierge
Full description Nestled in a secluded semi-rural area of Chipstead with a verdant outlook, this superbly extended and refurbished end of terrace period home of character is believed to have originally been part of the Chevening Estate. Set in a generous sunny garden with plenty of off road parking this charming house offers a seamless blend of classic charm and modern luxury. Featuring three bedrooms, a stylish kitchen, two reception rooms and two contemporary bathrooms, The property also boasts a heated swimming pool and external workshop or gym. NO CHAIN. Ground Floor Dining Hall 11' 11 x 10' 0 (3.63m x 3.05m) Doors to sitting room and bedroom, opening to kitchen/breakfast room. Double glazed window to front with radiator beneath and oak sill, wood effect laminate floor, chimney breast. Understairs storage space. Sitting Room 13' 1 x 11' 11 (3.99m x 3.63m) Double glazed window to front with oak sill, radiator, carpet and cupboard housing electric meter. Attractive exposed brick fire
£ 695,000
3 Bedroom Detached House
View photo
Villa · for sale
£ 545,000
3 Bedroom Detached House
Church Road TN14 Sevenoaks
· 3 Bedrooms · Villa
· Garden · Parking
Church Road TN14 Sevenoaks · 3 Bedrooms · Villa · Garden · Parking
Full description A much-loved family home for nearly 30 years, this well-maintained 3 bedroom semi-detached property offers spacious living with a rear ground floor extension and still has potential to extend further above (subject to planning). Ideally situated within sought-after school catchment areas and offering excellent access to the M25, this home is perfect for families and commuters alike the Centaur bus service into London is also easily accessible from Bessels Green. Further benefits generous front and rear gardens, off-street parking, and a convenient residential location close to local amenities. Ground Floor Porch 6' 1 x 3' 0 (1.85m x 0.91m) Double glazed windows to front and side, door to side, wall light, tiled floor, double glazed door to entrance hall. Entrance Hall 15' 7 x 2' 11 (4.75m x 0.89m) Stairs to first floor, radiator with cover, understairs cupboard with Ideal combination boiler, electric and gas meters and electric RCD unit, laminate wood floor, doors to l
£ 545,000
3 bedroom detached bungalow for sale
View photo
Bungalow · for sale
£ 600,000
3 bedroom detached bungalow for sale
Church Road TN14 Sevenoaks
· 3 Bedrooms · 2 Baths · Bungalow
· Equipped kitchen · Parking
Church Road TN14 Sevenoaks · 3 Bedrooms · 2 Baths · Bungalow · Equipped kitchen · Parking
Set high on the sought-after top part of Biggin Hill, this stunning three-bedroom detached bungalow immediately stands out with its immaculate presentation.Beautifully updated throughout, the home boasts two newly fitted bathrooms and a modern, high-spec kitchen. Every room has been thoughtfully redecorated, creating a light, stylish, and ready-to-move-in space that’s perfect for today’s lifestyle.Outside, enjoy ample off-street parking, a garage, and a gated courtyard, offering both practicality and privacy. Every detail has been carefully finished, making this the ideal home for those seeking comfort, quality, and peace of mind.Opportunities like this are rare, book your viewing today and see for yourself why this beautiful home won’t stay on the market for long!
£ 600,000
3 Bedroom House
View photo
House · for sale
£ 450,000
3 Bedroom House
Church Road TN14 Sevenoaks
· 3 Bedrooms · House
· Garden · Balcony · Equipped kitchen
Church Road TN14 Sevenoaks · 3 Bedrooms · House · Garden · Balcony · Equipped kitchen
PROPERTYThe front door leads into an entrance hall with plenty of space for coats and shoes and stairs to the first floor straight ahead. On the left hand side is bedroom 3 which is a good sized double room with wood effect flooring and could also be used as a home office. To the rear is bedroom 2 which has double doors leading out to the garden and a stylish ensuite shower room. A downstairs W.C completes the ground floor accommodation.The first floor landing leads to the open-plan kitchen / dining / living room which is a huge space with real wow factor measuring 31 feet in length. It is dual aspect with 2 Juliet balconies to the rear enjoying pleasant countryside views. The kitchen is fitted with a range of wall and base units witha worktop running over and tiled splashback. Integrated appliances including a dishwasher, electric oven, microwave, gas hob, extractor and fridge/freezer.The master bedroom suite is located on the 2nd floor and benefits from 2 walk-in wardrobes. The moder
£ 450,000
6 bedroom detached house for sale
View photo
House · for sale
£ 750,000
6 bedroom detached house for sale
Church Road TN14 Sevenoaks
· 6 Bedrooms · 4 Baths · House
· Garden · Equipped kitchen · Parking · Patio
Church Road TN14 Sevenoaks · 6 Bedrooms · 4 Baths · House · Garden · Equipped kitchen · Parking · Patio
Exceptional 6-Bed Detached Family Home | Approx. 2,400 sq ft | Chain Free | Sold via Secure Sale Online Auction Summary - This property presents an excellent opportunity to acquire a substantial detached family residence extending to approximately 2,400 sq ft. Occupying a private road position and offered with no onward chain, the property has been extensively renovated and modernised throughout, creating a spacious and highly versatile home suitable for large and multi-generational families. The accommodation is currently arranged as six bedrooms and four bathrooms, together with an impressive 22ft living room opening onto a recently fitted kitchen. Externally, the property benefits from ample off-street parking and a generous rear garden incorporating a large patio and lawned areas. The vendor advises that the property has benefited from significant energy-efficiency improvements, including owned solar panels, triple and double glazing with shutters to most rooms. Location - West Kin
£ 750,000
2 bedroom semi detached house for sale
View photo
House · for sale
£ 415,000
2 bedroom semi detached house for sale
Church Road TN14 Sevenoaks
· 2 Bedrooms · 2 Baths · House
· Garden · Equipped kitchen · Concierge
Church Road TN14 Sevenoaks · 2 Bedrooms · 2 Baths · House · Garden · Equipped kitchen · Concierge
This delightful semi detached house is situated on the outskirts of the popular village of Kemsing. The entrance door leads into the hallway, which has staircase to first floor, door to the principal reception room and opens through to the kitchen. The kitchen has work surfaces with a range of cupboards and drawers beneath and wall mounted units above incorporating a stainless steel sink with mixer tap and drainer. There is a built in oven and ceramic hob with extractor hood above, built in microwave, concealed wall mounted boiler and space for washing machine and fridge/freezer. The main reception room is a bright and spacious room with bi fold doors to rear, with integrated blinds, leading out to the garden, two velux windows which flood the room with natural light and an understairs storage cupboard. A shower room with suite comprising large shower cubicle, low level WC and wash hand basin completes the ground floor accommodation. To the first floor, the landing has access to loft a
£ 415,000
3 bedroom semi detached house for sale
View photo
House · for sale
£ 775,000
3 bedroom semi detached house for sale
Church Road TN14 Sevenoaks
· 3 Bedrooms · 2 Baths · House
· Garden · Fireplace · Equipped kitchen · Patio · Powder room
Church Road TN14 Sevenoaks · 3 Bedrooms · 2 Baths · House · Garden · Fireplace · Equipped kitchen · Patio · Powder room
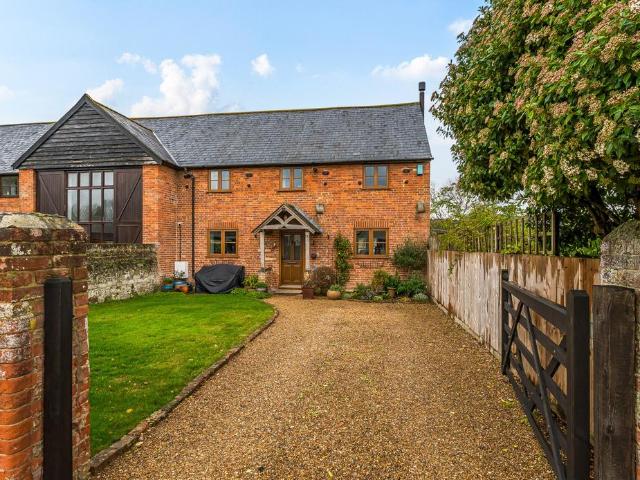
A character barn conversion located within the grounds of the former Combe Bank Farm, with outstandng rural aspect to rear and centrally located for both Sevenoaks and Westerham.Council Tax Band F. A character barn conversion located within the grounds of the former Combe Bank Farm. with outstandng rural aspect to rear and centrally located for both Sevenoaks and Westerham.Upon entering the welcoming entrance hall gives access to the ground floor accommodation providing dual aspect sitting room with feature brick fireplace, the modern and comprehensively fitted kitchen with granit worktops, dining area and cloakroom. To the first floor is the main bedroom with en-suite shower room, two further guest bedrooms and the family bathroom.Externally the property has an enclosed front garden with driveway, separate car-port and a well-tended 83' x 69' rear garden with patio.Council Tax Band F
£ 775,000
4 bedroom semi detached house for sale
View photo
House · for sale
£ 330,000
Updated
4 bedroom semi detached house for sale
Church Road TN14 Sevenoaks
· 4 Bedrooms · 1 Bath · House
Church Road TN14 Sevenoaks · 4 Bedrooms · 1 Bath · House
SECURING THIS PROPERTY WITH A LIFETIME LEASEOVER 60s can secure this property with a HOME FOR LIFE from HOMEWISEThrough the Home for Life Plan from Homewise, those AGED 60 or over can purchase a Lifetime Lease and a share of the property value to safeguard for the future. The cost to purchase the Lifetime Lease is always less than the full market value. OVER 60s customers typically save between from 20% to 50%*.Home for Life Plan guide price for OVERS 60s: The Lifetime Lease price for this property is £330,000 based on an average saving of 33%.Market Value Price: £500,000The price you pay will vary according to your age, personal circumstances and requirements and will be adjusted to include any percentage of the property you wish to safeguard. The plan allows customers to purchase a share of the property value (UP TO 50%) to safeguard for the future.For an indication of what you could save, please use our CALCULATOR on the HOMEWISE website.Please CALL for more information or a PERSONA
£ 330,000
2 Bedroom Detached House
View photo
Villa · for sale
£ 550,000
2 Bedroom Detached House
Church Road TN14 Sevenoaks
· 2 Bedrooms · Villa
· Garden · Parking · Equipped kitchen · Powder room
Church Road TN14 Sevenoaks · 2 Bedrooms · Villa · Garden · Parking · Equipped kitchen · Powder room
Full description On the market for the very first time, this hidden gem enjoys a secluded, tucked away position, surrounded by wraparound gardens providing a true 'secret garden' feel and offering a rare sense of peace and privacy, despite its convenient location. This individual late 1970s half tile-hung detached house further benefits from a detached garage, and offers potential to remodel and enlarge to taste, subject to the necessary planning consents. Ground Floor Porch Brick built porch with sliding door to front, front door to house, double glazed windows to side, window to hall. Entrance Hall Door to cloakroom, multi-pane door to kitchen, stairs to first floor, radiator, coving, understairs cupboard housing consumer unit and electric meter. Cloakroom Partly tiled, pedestal wash hand basin, low level WC, obscure double glazed window to side, wall-mounted gas-fired Vaillant boiler. Kitchen 10' 5 x 9' 11 (3.17m x 3.02m) Wall and base units with worktops, cutlery drawers, display c
£ 550,000
5 Bedroom Detached House
View photo
Villa · for sale
£ 1,950,000
5 Bedroom Detached House
Church Road TN14 Sevenoaks
· 5 Bedrooms · Villa
· Garden · Fireplace · Parking · Powder room
Church Road TN14 Sevenoaks · 5 Bedrooms · Villa · Garden · Fireplace · Parking · Powder room
Full description Fabulously positioned 5 bedroom detached character house located in an exclusive private road with huge potential for enlargement. Set in a generous garden plot with plenty of parking. This fine house lies within walking distance of both Sevenoaks railway station and Sevenoaks town centre. NO CHAIN. Enclosed Porch 7' 5 x 3' 8 (2.26m x 1.12m) Sealed unit double glazed leaded light windows, laminate flooring, Entrance Hall 13' 9 x 8' 0 (4.19m x 2.44m) Oak door with multi paned windows either side with quarry tiled sills and secondary double glazing, Oak strip flooring, double radiator, thermostat control, alarm control unit, under stairs storage cupboard, stairs to the first floor. Cloakroom 6' 7 x 3' 4 (2.01m x 1.02m) Low level wc, wash hand basin, tiled floor, multi paned window to the front with obscure glazing, quarry tiled sill and secondary double glazing, radiator. Lounge 20' 4 x 14' 4 (6.20m x 4.37m) Open fireplace with attractive decorative surround, display man
£ 1,950,000
2 Bedroom House
View photo
House · for sale
£ 369,000
2 Bedroom House
Church Road TN14 Sevenoaks
· 2 Bedrooms · House
· Garden · Equipped kitchen · Parking
Church Road TN14 Sevenoaks · 2 Bedrooms · House · Garden · Equipped kitchen · Parking
Full description A 1930's built 2 bedroom end of terrace house set nicely back from the road with a generous width and frontage allowing off road parking. There is potential to enlarge the property and a sizeable 60ft rear garden. NO CHAIN. Lounge 12' 1 x 12' 1 (3.68m x 3.68m) Approached through a front door with sealed unit double glazed upper leaded lights, sealed unit double glazed leaded light window to the front and side, laminate flooring, double radiator, picture rail, exposed ceiling beams, understairs storage cupboard, chimney breast, door leads into the inner hall. Inner Hall 2' 8 x 2' 6 (0.81m x 0.76m) Stairs lead up to the first floor, thermostat control for the central heating, pine cladding to wall, door leads into the kitchen/dining room. Kitchen/Dining Room 12' 1 x 9' 5 (3.68m x 2.87m) A range of ground and wall cupboards, single drainer stainless steel sink unit with mixer tap, cupboard under, space and plumbing for a washing machine, sealed unit double glazed leaded l
£ 369,000

Get email alerts

Don't miss out: be the first to know about new properties

The alert was correctly created

On subscribing you accept the conditions of use and the privacy policy
Alert
Receive new ads in your inbox
Save this search
Receive alerts for new listings

We'll send you an email when we have new properties for: "Houses for sale in Church Road TN14 Sevenoaks"

The alert was correctly created

Otford Railway Station
Central Parade CR0 Croydon
Get email alerts and be the first to see new listings
Required field
On subscribing I accept the terms of the privacy policy
Perfect! You'll soon start receiving new listings via email
Alert
Receive an email when we have new ads for Houses for sale in Church Road TN14 Sevenoaks
Save this search
Filters

Bedrooms

Size (sq.ft)

sq.ft
sq.ft

Price

£
£

Property type

Bathrooms

Clear all filters
Receive notifications when new entries are published.