View photo
House
·
for sale
£ 260,000
New
5 bedroom detached house for sale
Church Street BL6 Bolton
· 5 Bedrooms · 2 Baths · House
· Equipped kitchen · Parking
Church Street BL6 Bolton · 5 Bedrooms · 2 Baths · House · Equipped kitchen · Parking
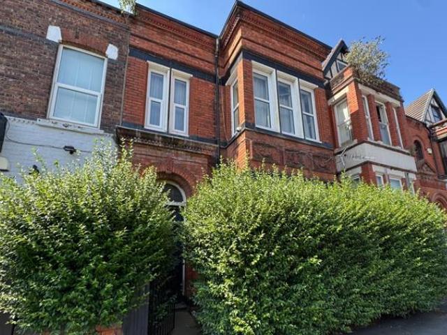
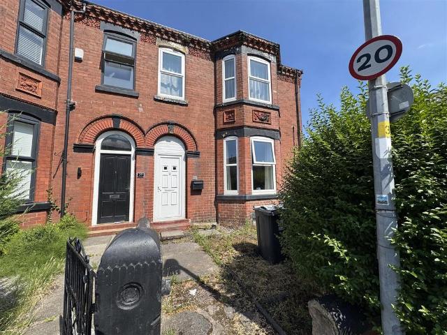
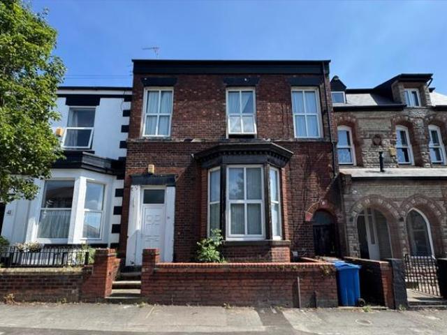
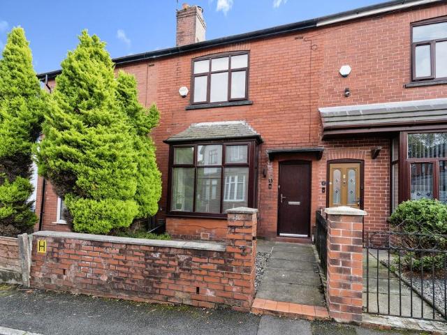
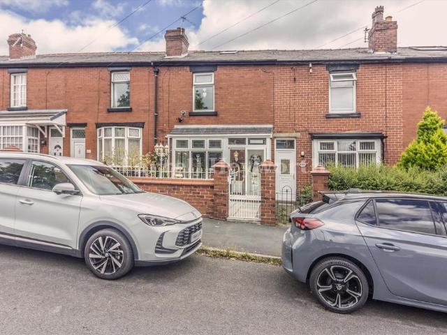
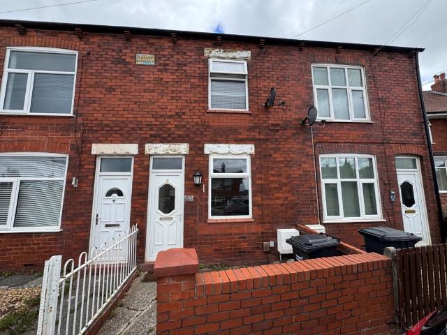
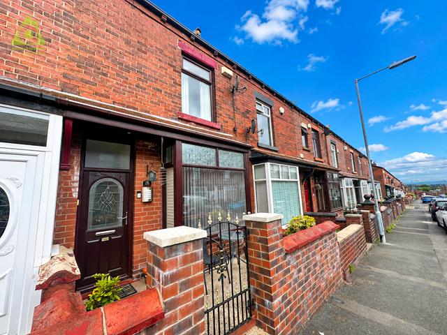
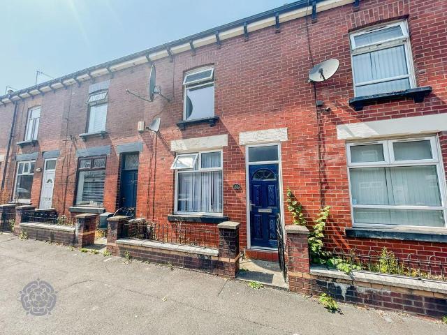
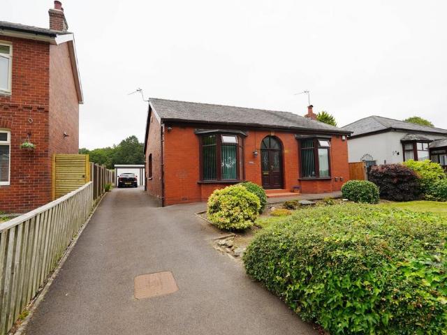
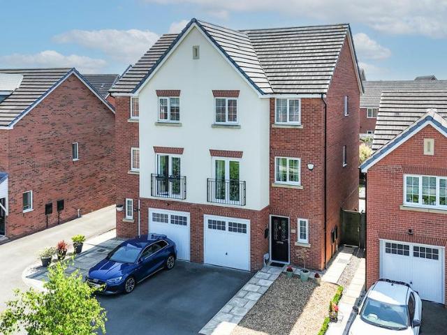
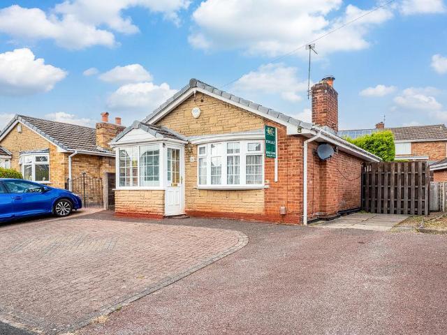
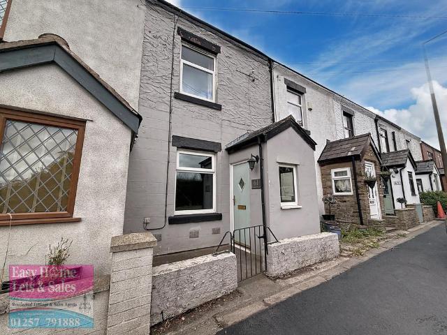
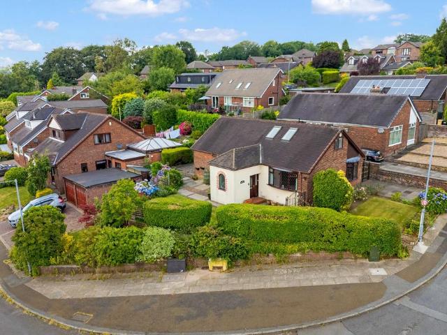
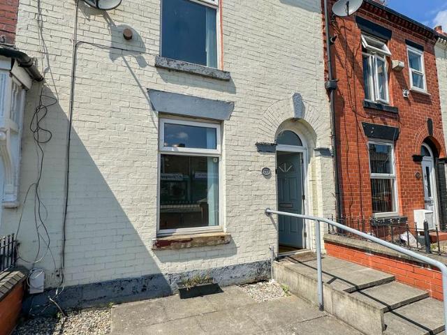
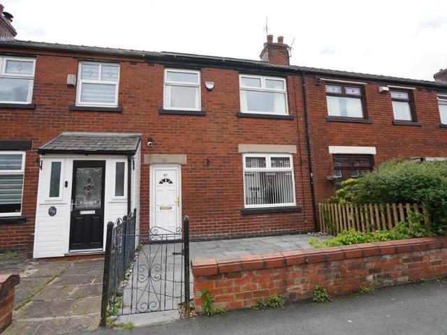
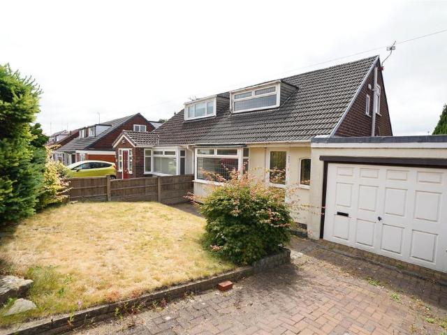
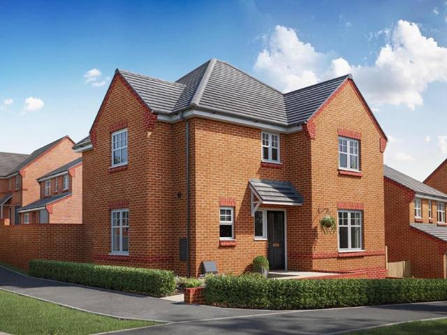
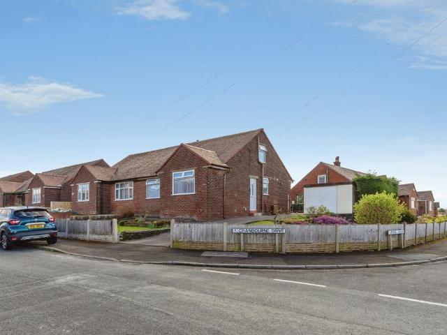
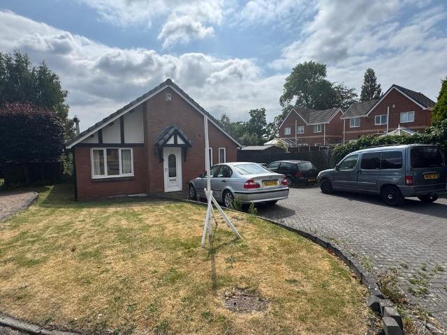
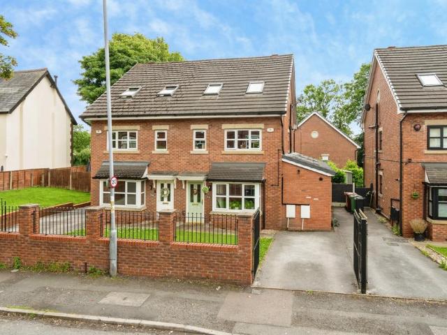
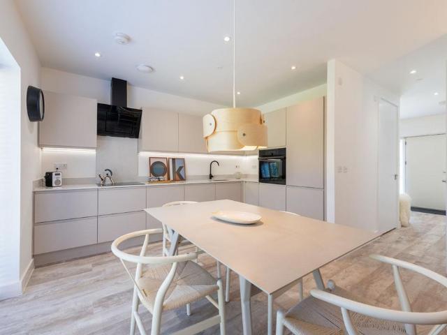
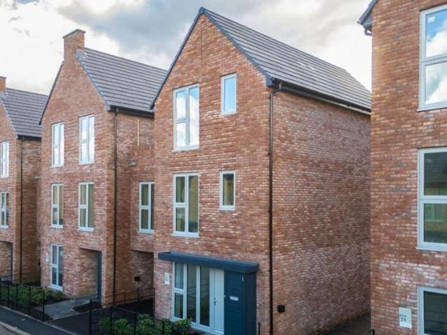
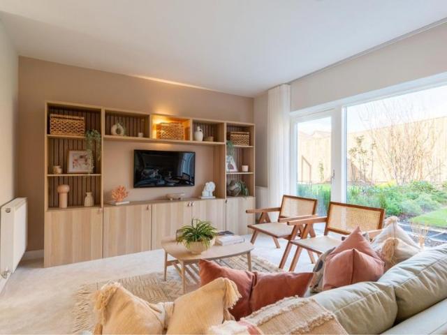
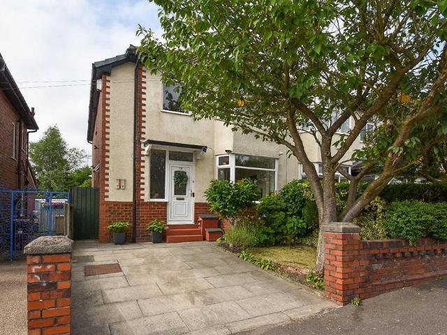
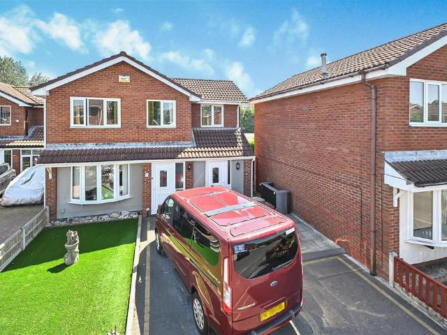
Situated in a verypopular and well established location with good access to the town centre is this five-bedroom detached family home offering excellent living accommodation over two floors to include ample off-road parking to the front and a good sized low maintenance private rear gardenIn further the accommodation comprises:-Ground Floor: - Entrance Hall. - Lounge - 4.27m’1.22m (max) x 3.66m’1.83m (max) (14’4 (max) - Bay window. TV point. Radiator. Feature fire and surround. Wooden flooring.Dining Area - 3.05m’0.30m (max) x 2.13m’2.44m (max) (10’1 (max) - Doors with access to the rear gardenKitchen - 2.74m’1.83m (max) x 2.13m’3.05m (max) (9’6 (max) x - Fitted kitchen with wall and base cupboards. Work surfaces. Sink unit. Oven. Gas hob. Extractor hood. Plumbing for washing machine.Bedroom - 4.57m’0.61m (max) x 2.13m’2.13m (max) (15’2 (max) - Radiator. TV point. Private entrance from the front of the property.Ensuite - Wet room style shower. Low level WC.First Floor: - Landing - Bedro
Situated in a verypopular and well established location with good access to the town centre is this five-bedroom detached family home offering excellent living accommodation over two floors to include ample off-road parking to the front and a good sized low maintenance private rear gardenIn further the accommodation comprises:-Ground Floor: - Entrance Hall. - Lounge - 4.27m’1.22m (max) x 3.66m’1.83m (max) (14’4 (max) - Bay window. TV point. Radiator. Feature fire and surround. Wooden flooring.Dining Area - 3.05m’0.30m (max) x 2.13m’2.44m (max) (10’1 (max) - Doors with access to the rear gardenKitchen - 2.74m’1.83m (max) x 2.13m’3.05m (max) (9’6 (max) x - Fitted kitchen with wall and base cupboards. Work surfaces. Sink unit. Oven. Gas hob. Extractor hood. Plumbing for washing machine.Bedroom - 4.57m’0.61m (max) x 2.13m’2.13m (max) (15’2 (max) - Radiator. TV point. Private entrance from the front of the property.Ensuite - Wet room style shower. Low level WC.First Floor: - Landing - Bedro
£ 260,000