2 pictures
House
·
for sale
£ 725,000
4 bed house for sale
Church Street CW9 Northwich
· 4 Bedrooms · House
· Garden · Fireplace · Equipped kitchen · Parking · Patio
Church Street CW9 Northwich · 4 Bedrooms · House · Garden · Fireplace · Equipped kitchen · Parking · Patio
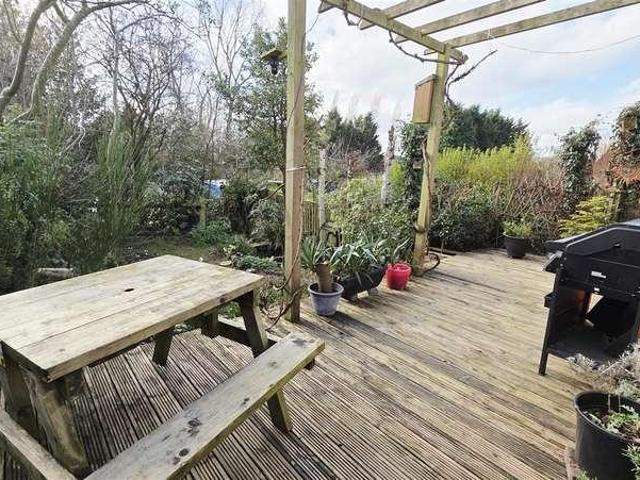
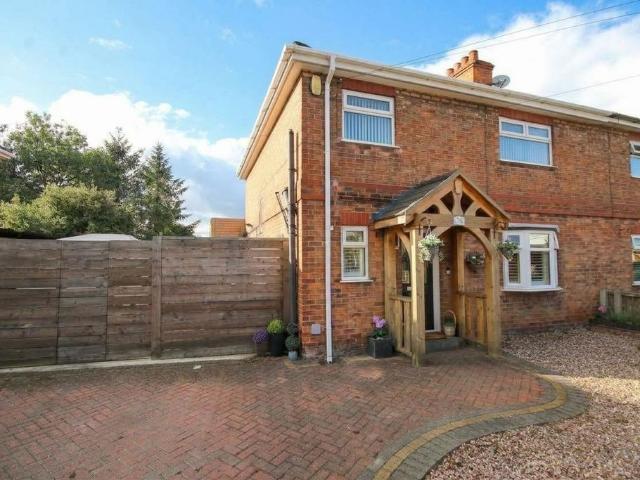
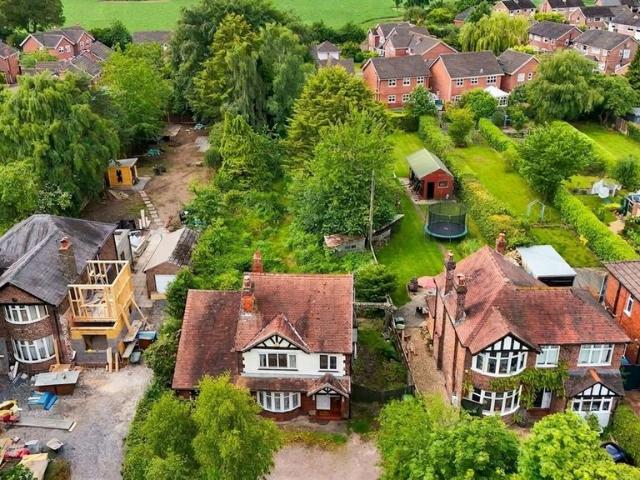
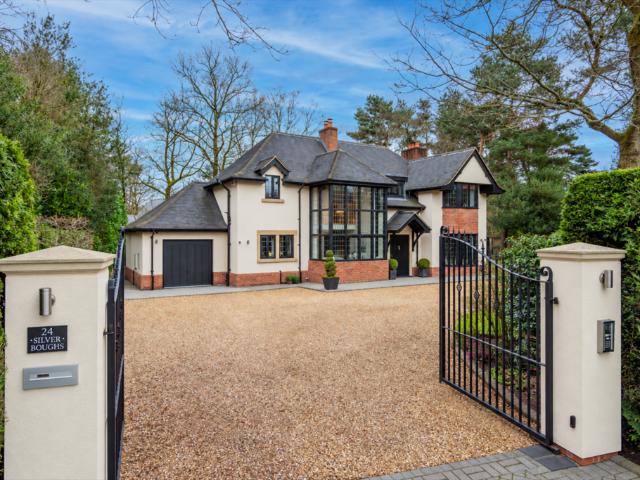
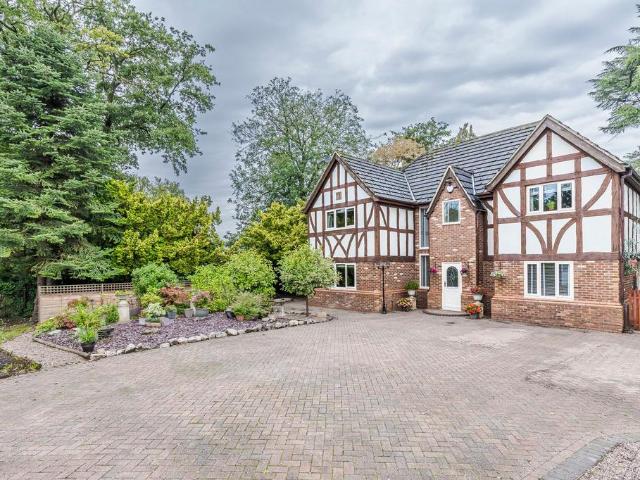
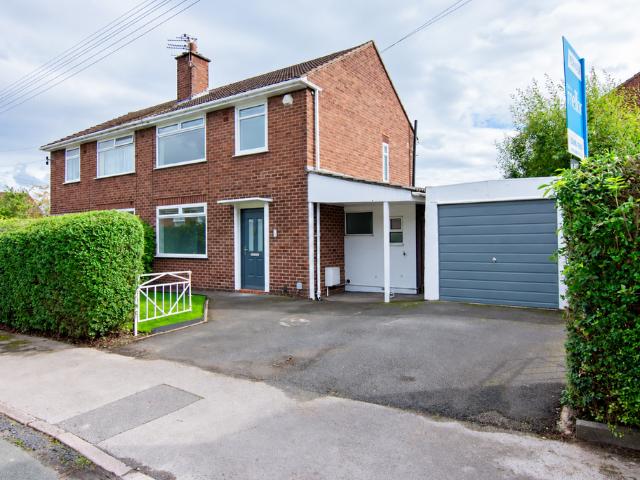
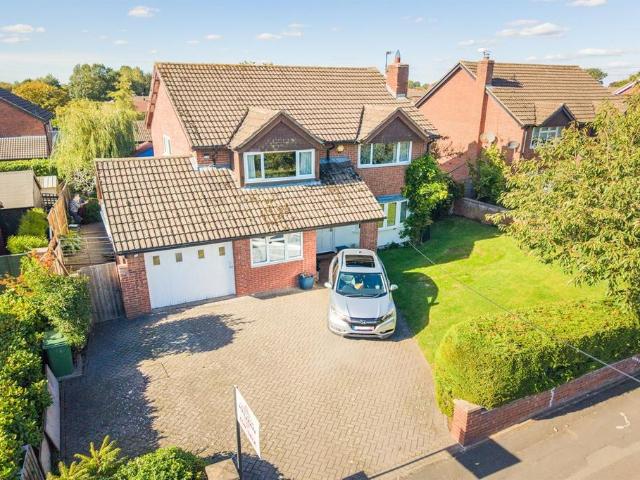
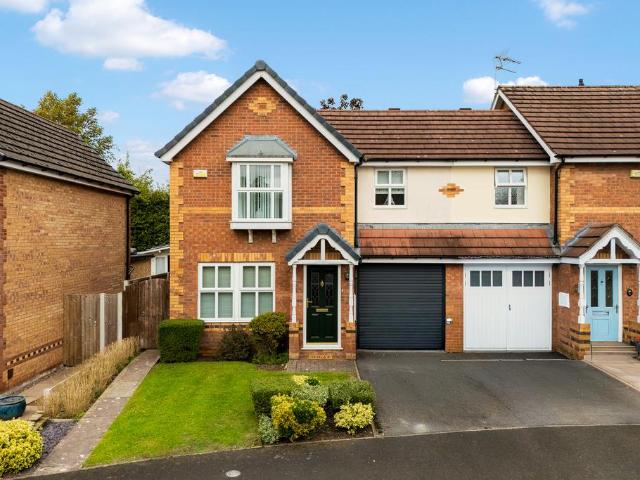
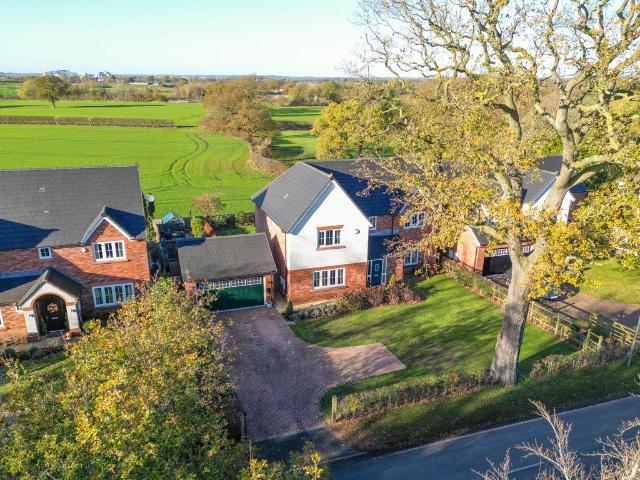
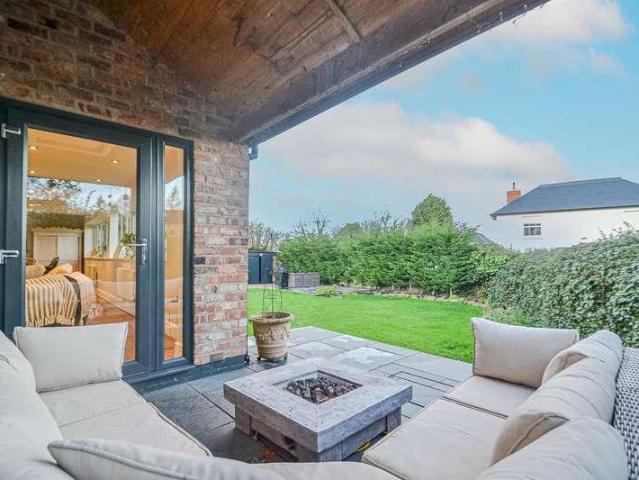
Extended Detached RENDERED COTTAGE Full of CHARM & CHARACTER VIEWS Across CHESHIRE COUNTRYSIDE GATED Entrance with oversized GARAGE & PARKING OPEN-PLAN Dining Kitchen & Family Room Beautifully MANICURED Gardens with TWO PATIOS. This charming period home features an entrance porch, dining hall, lounge with feature fireplace & Log burner, dining kitchen with snug, WC, and side porch whilst upstairs, there are four bedrooms with en-suite bath to the main and a wet room. Gardens, ample driveway parking and garage.AccommodationGround FloorEntrance Porch1.16m x 1.05m (3'9 x 3'5 )Oak porch set on a brick base with slate tiling and a 'Composite' front door leading to the:Dining Hall6.1m x 3.56m (20'0 x 11'8 )Dual aspect room with an open fireplace set into an exposed brick chimney breast with picture light above. oak staircase to the first floor, beamed ceiling, white grained engineered flooring, two wall light points, composite double glazed 'French' doors opening onto the covered patio, doub
Extended Detached RENDERED COTTAGE Full of CHARM & CHARACTER VIEWS Across CHESHIRE COUNTRYSIDE GATED Entrance with oversized GARAGE & PARKING OPEN-PLAN Dining Kitchen & Family Room Beautifully MANICURED Gardens with TWO PATIOS. This charming period home features an entrance porch, dining hall, lounge with feature fireplace & Log burner, dining kitchen with snug, WC, and side porch whilst upstairs, there are four bedrooms with en-suite bath to the main and a wet room. Gardens, ample driveway parking and garage.AccommodationGround FloorEntrance Porch1.16m x 1.05m (3'9 x 3'5 )Oak porch set on a brick base with slate tiling and a 'Composite' front door leading to the:Dining Hall6.1m x 3.56m (20'0 x 11'8 )Dual aspect room with an open fireplace set into an exposed brick chimney breast with picture light above. oak staircase to the first floor, beamed ceiling, white grained engineered flooring, two wall light points, composite double glazed 'French' doors opening onto the covered patio, doub
£ 725,000