2 pictures
House
·
for sale
£ 345,000
New
3 bed house for sale
Church Street DN9 Doncaster
· 3 Bedrooms · House
· Garden · Equipped kitchen · Parking
Church Street DN9 Doncaster · 3 Bedrooms · House · Garden · Equipped kitchen · Parking
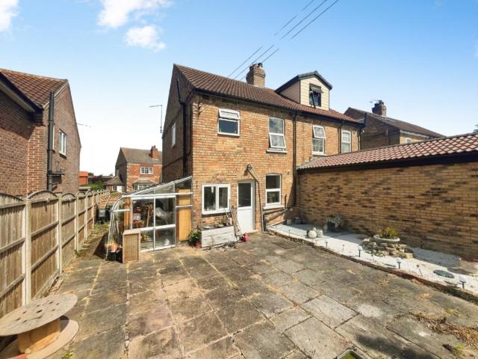
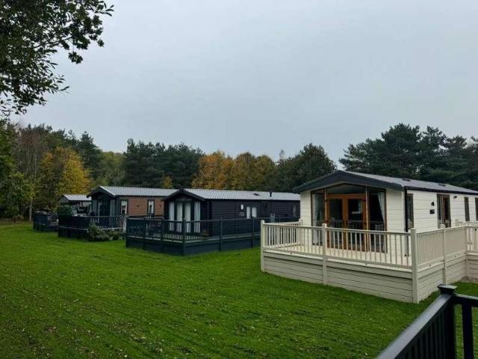
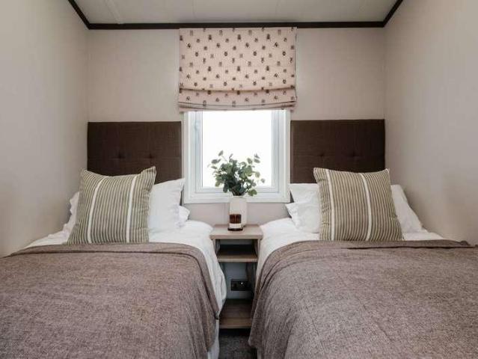
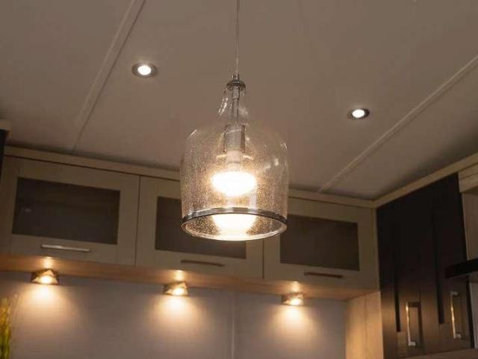
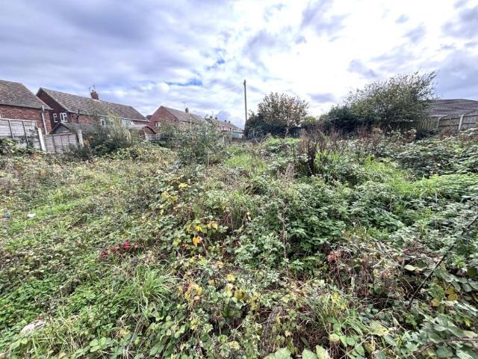
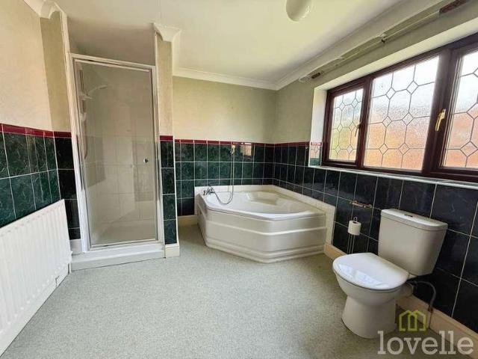
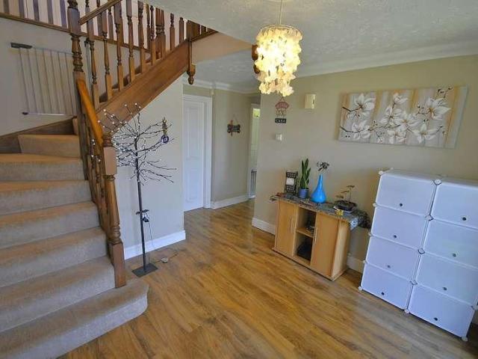
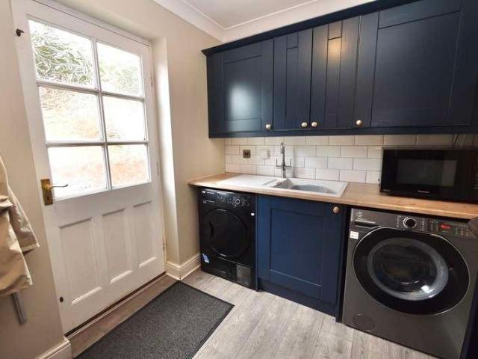
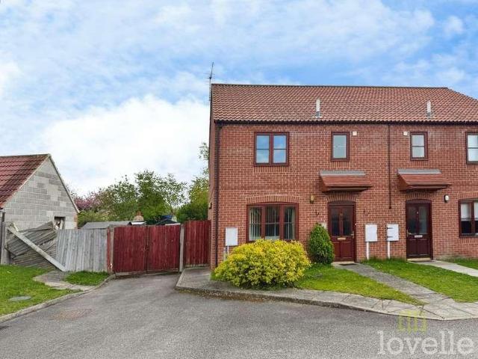
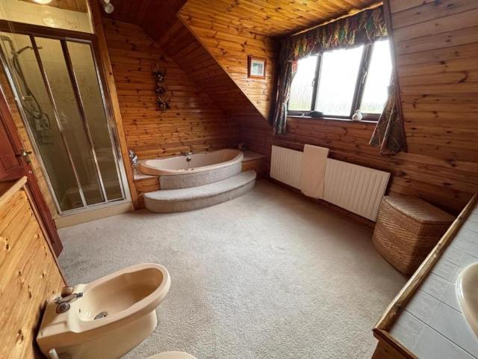
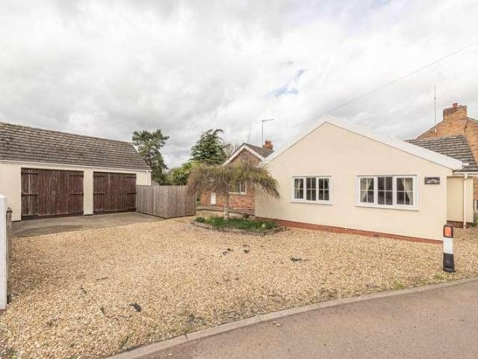
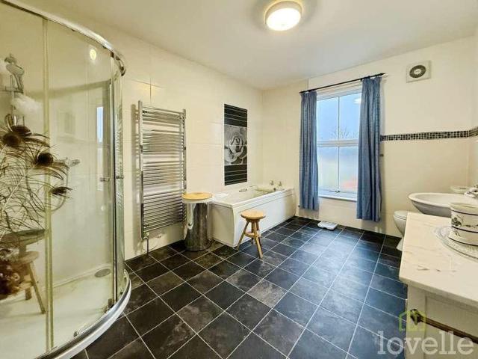
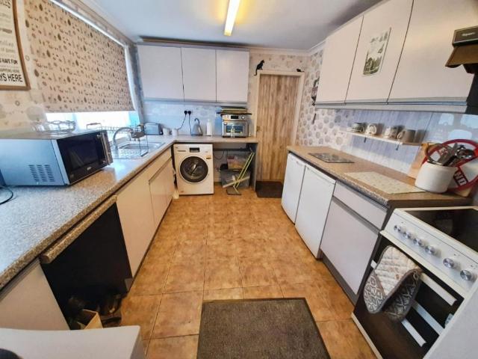
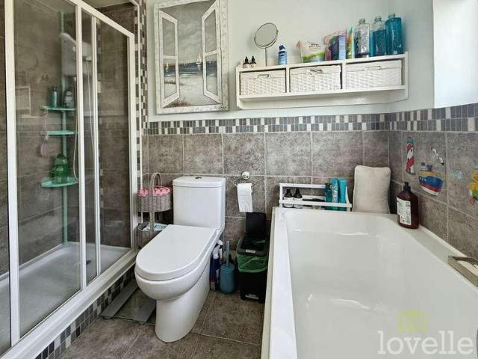
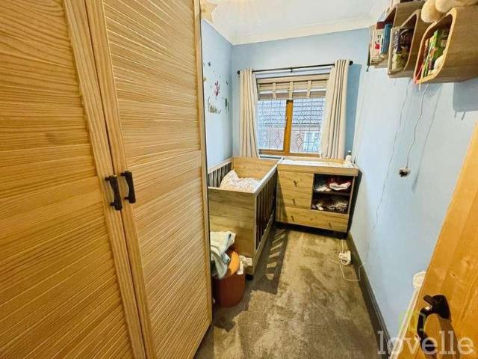
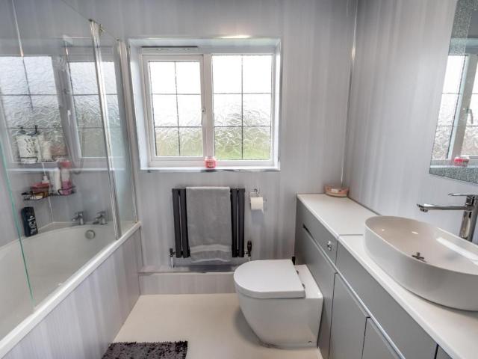
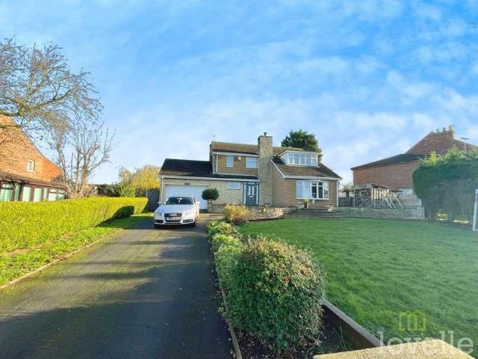
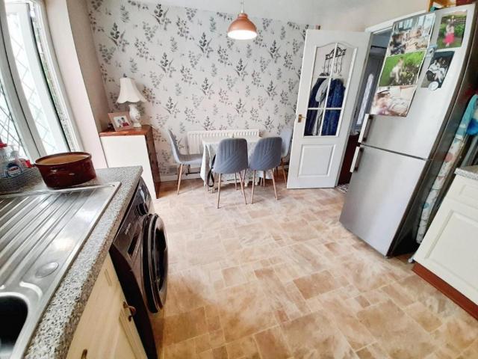
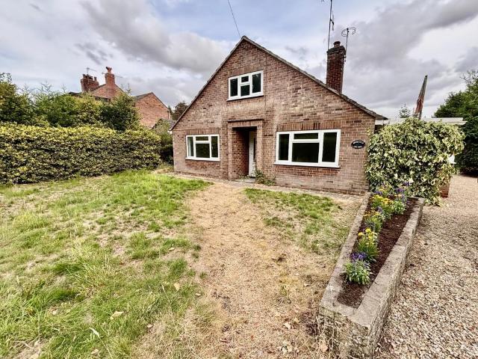
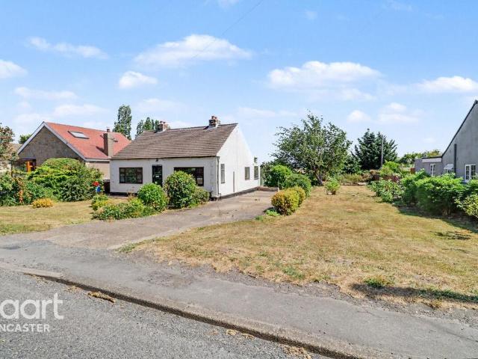
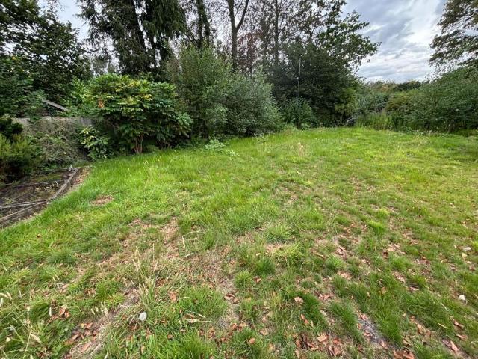
Standout Features DETACHED BUNGALOW OPEN PLAN KITCHEN DINING LIVING SPACE THREE BEDROOMS FAMILY BATHROOM & EN SUITE CONSERVATORY GARAGE GARDENS TO FRONT & REAR NO CHAIN VIEWING HIGHLY RECOMMENDED Property Description We offer to the market with NO ONWARD CHAIN for ease of purchase a three bedroom detached property located between Scotter and Blyton having access to the local amenities whilst nestled in a rural location.The property benefits from front and rear gardens, uPVC double glazing and LPG central heating. VIEWING HIGHLY RECOMMENDED.ACCOMMODATION uPVC double glazed entrance door leading into: ENTRANCE HALLWAY Laminate flooring and underfloor heating, acces to loft space with fixed ladder and doors in turn giving access to: OPEN PLAN KITCHEN DINING LIVING SPACE (5.61m x 5.40m) uPVC double glazed door to the rear elevation giving access out to the enclosed rear garden and uPVC double glazed window to the rear elevation, newly fitted kitchen comprising base, drawer and wall units w
Standout Features DETACHED BUNGALOW OPEN PLAN KITCHEN DINING LIVING SPACE THREE BEDROOMS FAMILY BATHROOM & EN SUITE CONSERVATORY GARAGE GARDENS TO FRONT & REAR NO CHAIN VIEWING HIGHLY RECOMMENDED Property Description We offer to the market with NO ONWARD CHAIN for ease of purchase a three bedroom detached property located between Scotter and Blyton having access to the local amenities whilst nestled in a rural location.The property benefits from front and rear gardens, uPVC double glazing and LPG central heating. VIEWING HIGHLY RECOMMENDED.ACCOMMODATION uPVC double glazed entrance door leading into: ENTRANCE HALLWAY Laminate flooring and underfloor heating, acces to loft space with fixed ladder and doors in turn giving access to: OPEN PLAN KITCHEN DINING LIVING SPACE (5.61m x 5.40m) uPVC double glazed door to the rear elevation giving access out to the enclosed rear garden and uPVC double glazed window to the rear elevation, newly fitted kitchen comprising base, drawer and wall units w
£ 345,000